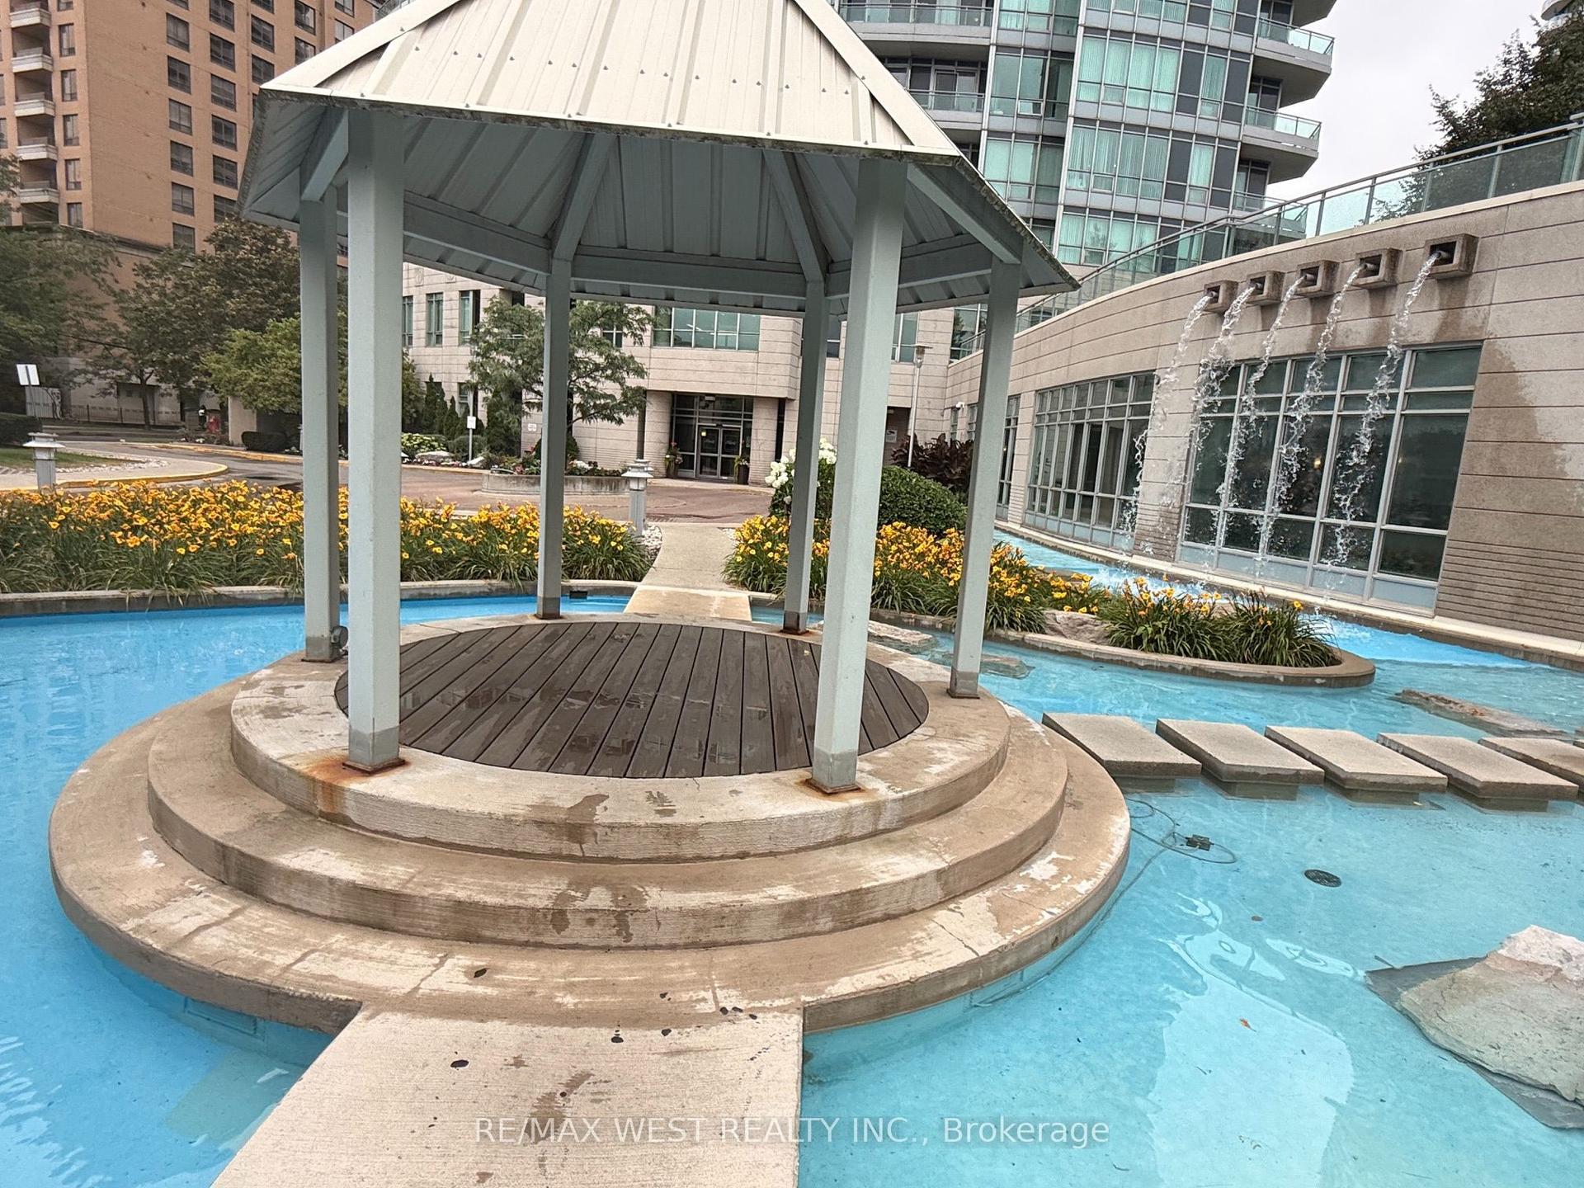
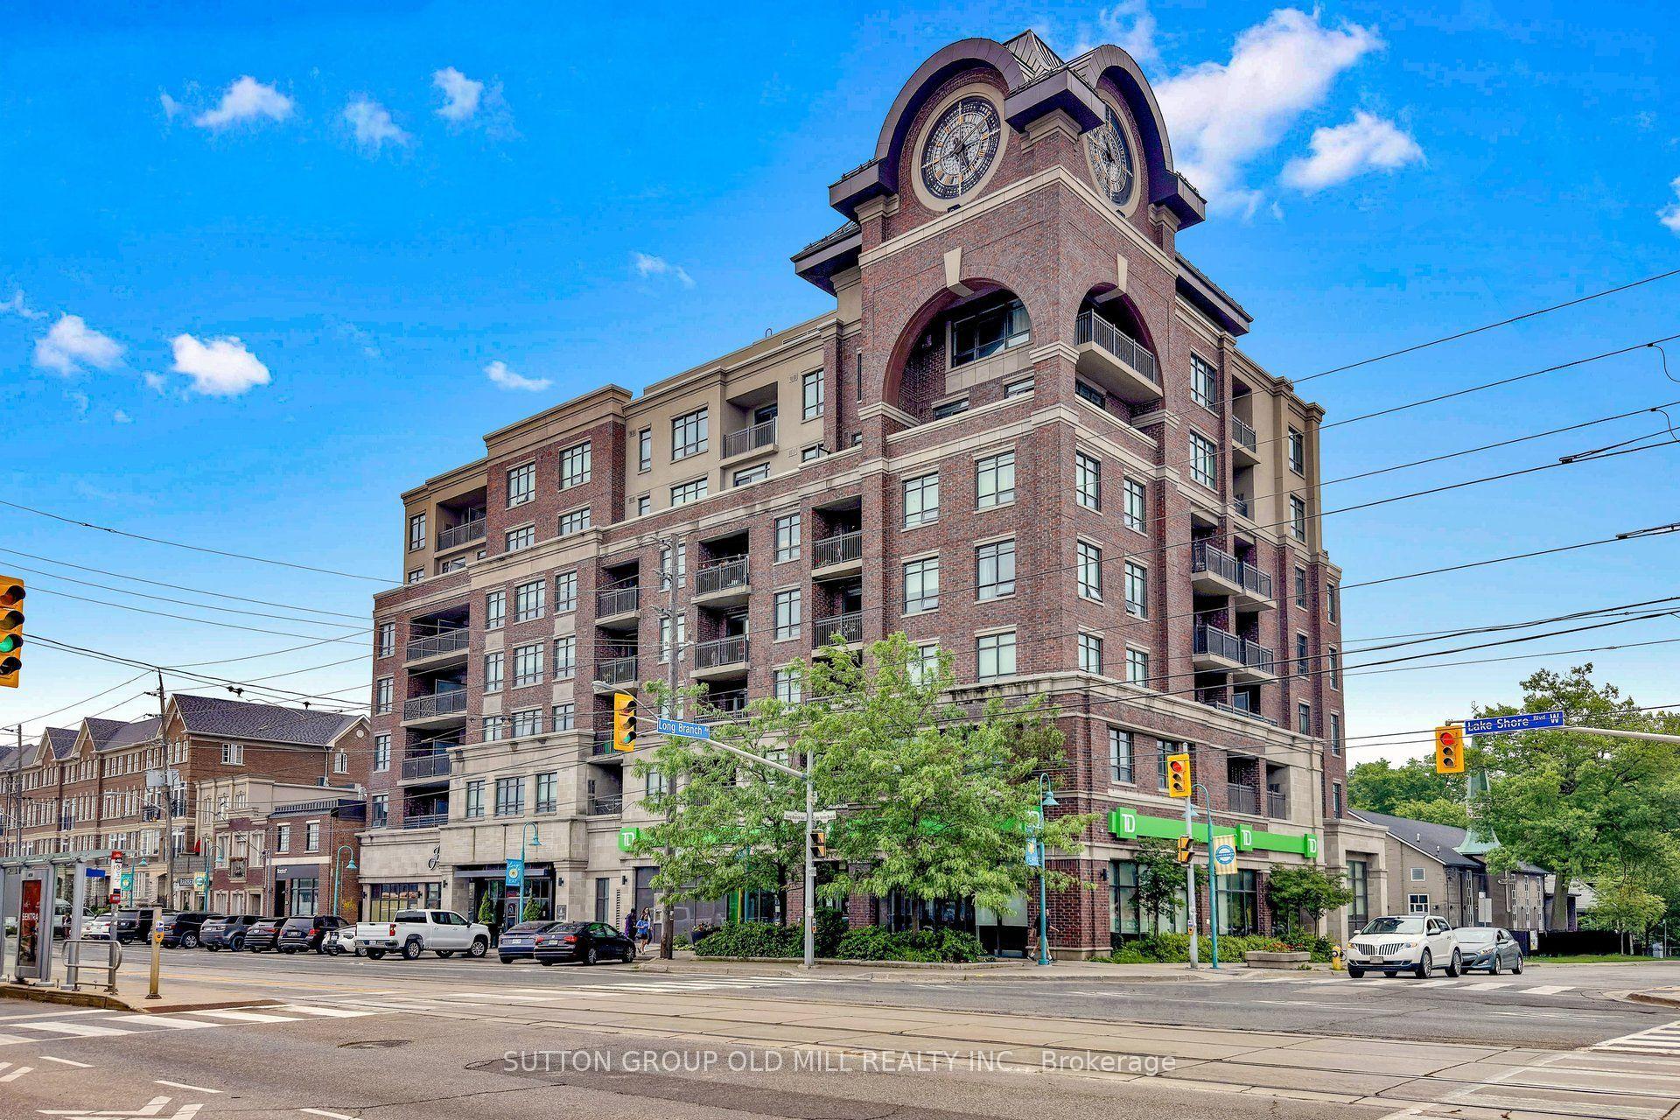
For Sale
Just Listed
60 Fairfax Crescent Penthouse 702 #Penthouse 702
Clairlea-Birchmount, Toronto, ON
$499,000
2+1Bd
2Ba
1,100+sqft
1Parking
$454/sqft
CondoMLS# E13658704Listed 2026-08-104 DOM
Cooling
Central Air
About this home
Fabulous Sun filled 1,098 sq foot 2 bedroom plus a den Penthouse with spectacular City Views, Huge 400 sq foot terrace, Split layout puts bedrooms on either side of unit which gives privacy to primary bedroom, You have your own private rooftop terrace that is absolutely stunning, Only two terraces in the building like this one, 1 parking spot and a locker only two spots over from the elevator for added security and easy access for bringing groceries from car, Multiple walk outs from unit to terrace, Granite counters, Stainless Appliances, Breakfast bar, Awesome layout, Den can easily be a bedroom making it a 3 bedroom unit, Unit is directly across from Gym, Rooftop Party suite is just down the hall, Ensuite bath in Primary suite, Washer, dryer as well as storage, Huge suite with a great open concept layout
Rooms
Main Floor
| Foyer | 2.00 × 1.50 m | Laminate |
| Living Room | 6.40 × 4.00 m | W/O To Terrace Large Window South View |
| Dining Room | 2.90 × 2.40 m | Laminate Open Concept |
| Kitchen | 2.70 × 3.30 m | Granite Counters B/I Appliances Breakfast Bar |
| Primary Bedroom | 3.80 × 2.80 m | 3 Pc Ensuite W/O To Terrace His and Hers Closets |
| Bedroom 2 | 2.90 × 2.80 m | W/O To Terrace Double Closet Crown Moulding |
| Den | 2.80 × 2.60 m | French Doors |
| Other | 3.10 × 12.10 m | South View Balcony |
Features
- Storage
- None
- Central Air
- Apartment
Financials
Annual Taxes
$3,243
Estimated Rental Income
Entire property$2,600 – $3,500/mo
Rental yield6.3% – 8.4%
*Estimates based on comparable rentals in the area. Actual income may vary.
Market Data — Toronto
Days on market4 days
Buyer's MarketSeller's Market
Based on active listings in Toronto. Data updates daily.
Demographics — Toronto
Population
2,794,356
Avg Household Income
$102,000
Age Distribution
0-19
19%
20-34
24%
35-49
21%
50-64
19%
65+
17%
Ownership53% own · 47% rent
EnglishMandarinCantoneseTagalogTamil
Getting around
How walkable, bikeable, and transit-friendly this neighbourhood is.
91
/ 100
Walk Score
Walker's Paradise
85
/ 100
Transit Score
Excellent Transit
64
/ 100
Bike Score
Bikeable
Scores are estimates based on neighbourhood data and are for informational purposes only.
MLS® data courtesy of the Toronto Regional Real Estate Board (TRREB).
The information provided herein must only be used by consumers that have a bona fide interest in the purchase, sale, or lease of real estate and may not be used for any commercial purpose or any other purpose. Listing information is deemed reliable but is not guaranteed accurate by the Toronto Regional Real Estate Board, the listing brokerage, or this website. The trademarks REALTOR®, REALTORS® and the REALTOR® logo are controlled by The Canadian Real Estate Association (CREA) and identify real estate professionals who are members of CREA. MLS®, Multiple Listing Service®, and the associated logos are owned by CREA. Not intended to solicit properties currently listed for sale or buyers under contract.
You may also like
More homes in Toronto
Hand-picked listings with a similar price range and style.
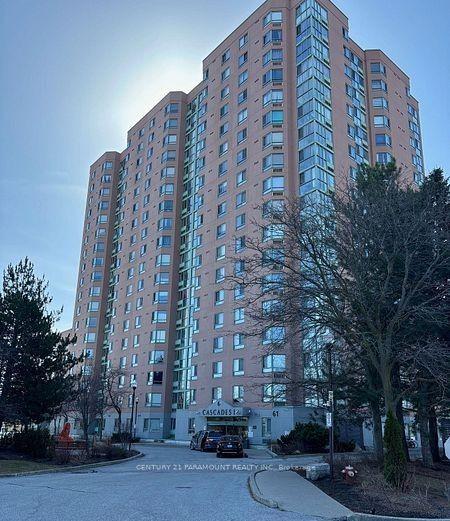
For Sale12 h ago
$459,900
Condo
est. $2,016/mo
61 Markbrook Lane 112 #112, Mount Olive-Silverstone-Jamestown
Toronto, ON
1+1 bd
2 ba
950
1
MLS# W13675878Century 21 Paramount Realty Inc.
WhatsApp Aman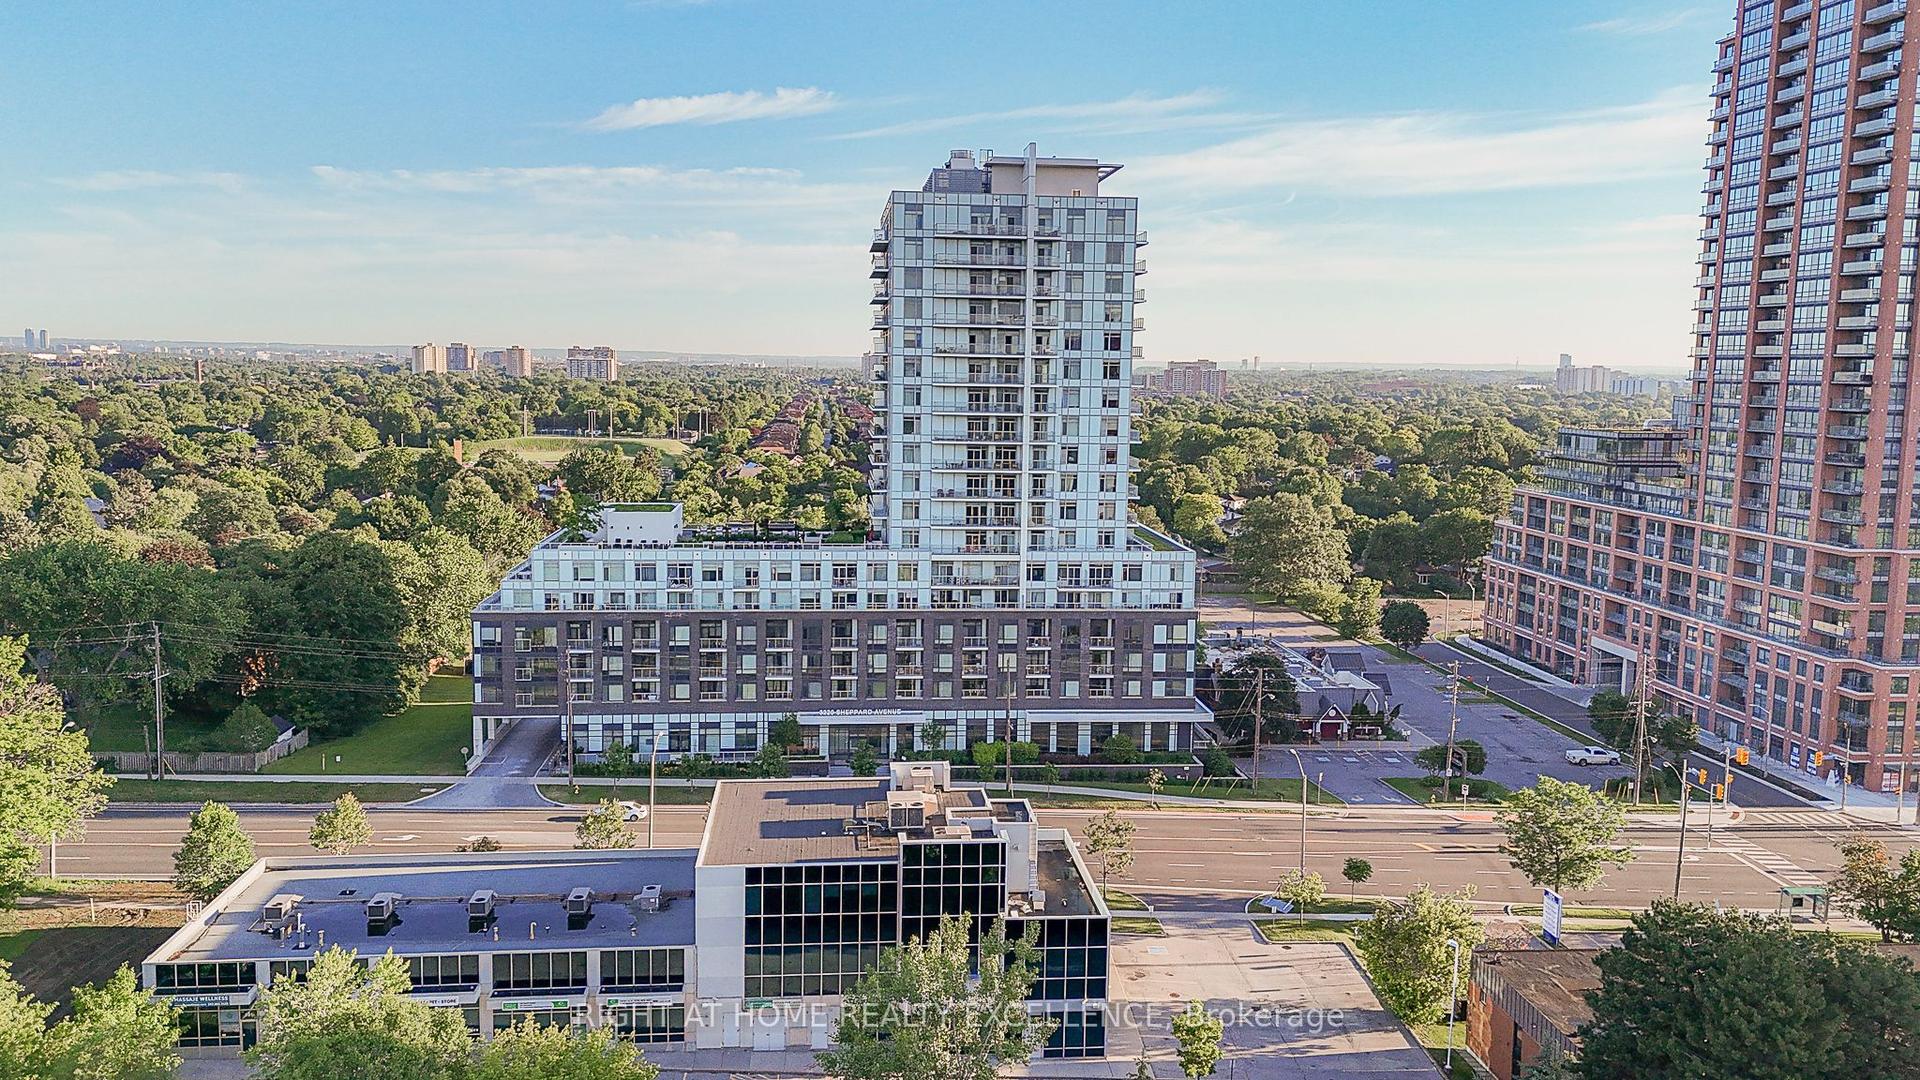
For Sale2 months ago
$498,800
Condo
est. $2,187/mo
3220 Sheppard Avenue 1707 #1707, Tam O'Shanter-Sullivan
Toronto, ON
1+1 bd
1 ba
650
1
MLS# E13453528Right At Home Realty Excellence
WhatsApp Aman