For Lease
Just Listed
15 Whistle Post Street
East End-Danforth, Toronto, ON
$4,795
3Bd
4Ba
2,250+sqft
2Parking
22.31 x 104.7 ftlot
$2/sqft
Semi-DetachedMLS# E13659094Listed 2026-08-100 DOM
Cooling
Central Air
Basement
Finished
Just listed! New listings in Toronto often receive offers within the first week.
About this home
Stress-free living in a modern 3 bed, 3 bath home with finished basement (including sauna) & rare 2 car garage (many of the semis have only 1 car). Set in the Upper Beach Estates, this family friendly community feels like a small suburb in the city - low traffic streets, great neighbours, Bob Acton Park and Ted Reeve Playground & baseball diamonds just a block away. Danforth GO is min is a 2min walk and with Union Station as the next stop, the entire city is at your doorstep! Another few minutes and you're at Main Station. Catch the bus and be at the beach in 15min! Available October 1 with utilities in addition to rent.
Garage
Rooms
Main Floor
| Living Room | 5.63 × 3.53 m | Hardwood Floor Combined w/Dining Curved Stairs |
| Dining Room | 5.63 × 3.53 m | Hardwood Floor Combined w/Living 2 Pc Bath |
| Kitchen | 6.78 × 4.62 m | Eat-in Kitchen Stainless Steel Appl Combined w/Family |
| Family Room | 6.78 × 4.62 m | Fireplace W/O To Yard Hardwood Floor |
Second Floor
| Bedroom 2 | 3.04 × 2.76 m | Broadloom Double Closet Window |
| Bedroom 3 | 4.64 × 3.22 m | Broadloom Double Closet Overlooks Backyard |
| Loft | 4.62 × 3.04 m | Broadloom W/O To Balcony Cathedral Ceiling(s) |
Third Floor
| Primary Bedroom | 4.44 × 3.86 m | Broadloom W/O To Balcony 5 Pc Bath |
Features
- Other
- Finished
- Central Air
- 3-Storey
Financials
Estimated Rental Income
Entire property$3,200 – $4,800/mo
Rental yield800.8% – 1201.3%
*Estimates based on comparable rentals in the area. Actual income may vary.
Market Data — Toronto
Days on market0 days
Buyer's MarketSeller's Market
Based on active listings in Toronto. Data updates daily.
Demographics — Toronto
Population
2,794,356
Avg Household Income
$102,000
Age Distribution
0-19
19%
20-34
24%
35-49
21%
50-64
19%
65+
17%
Ownership53% own · 47% rent
EnglishMandarinCantoneseTagalogTamil
Other rentals like this
Similar rentals in Toronto
Same property type, similar price, similar size — currently for rent.
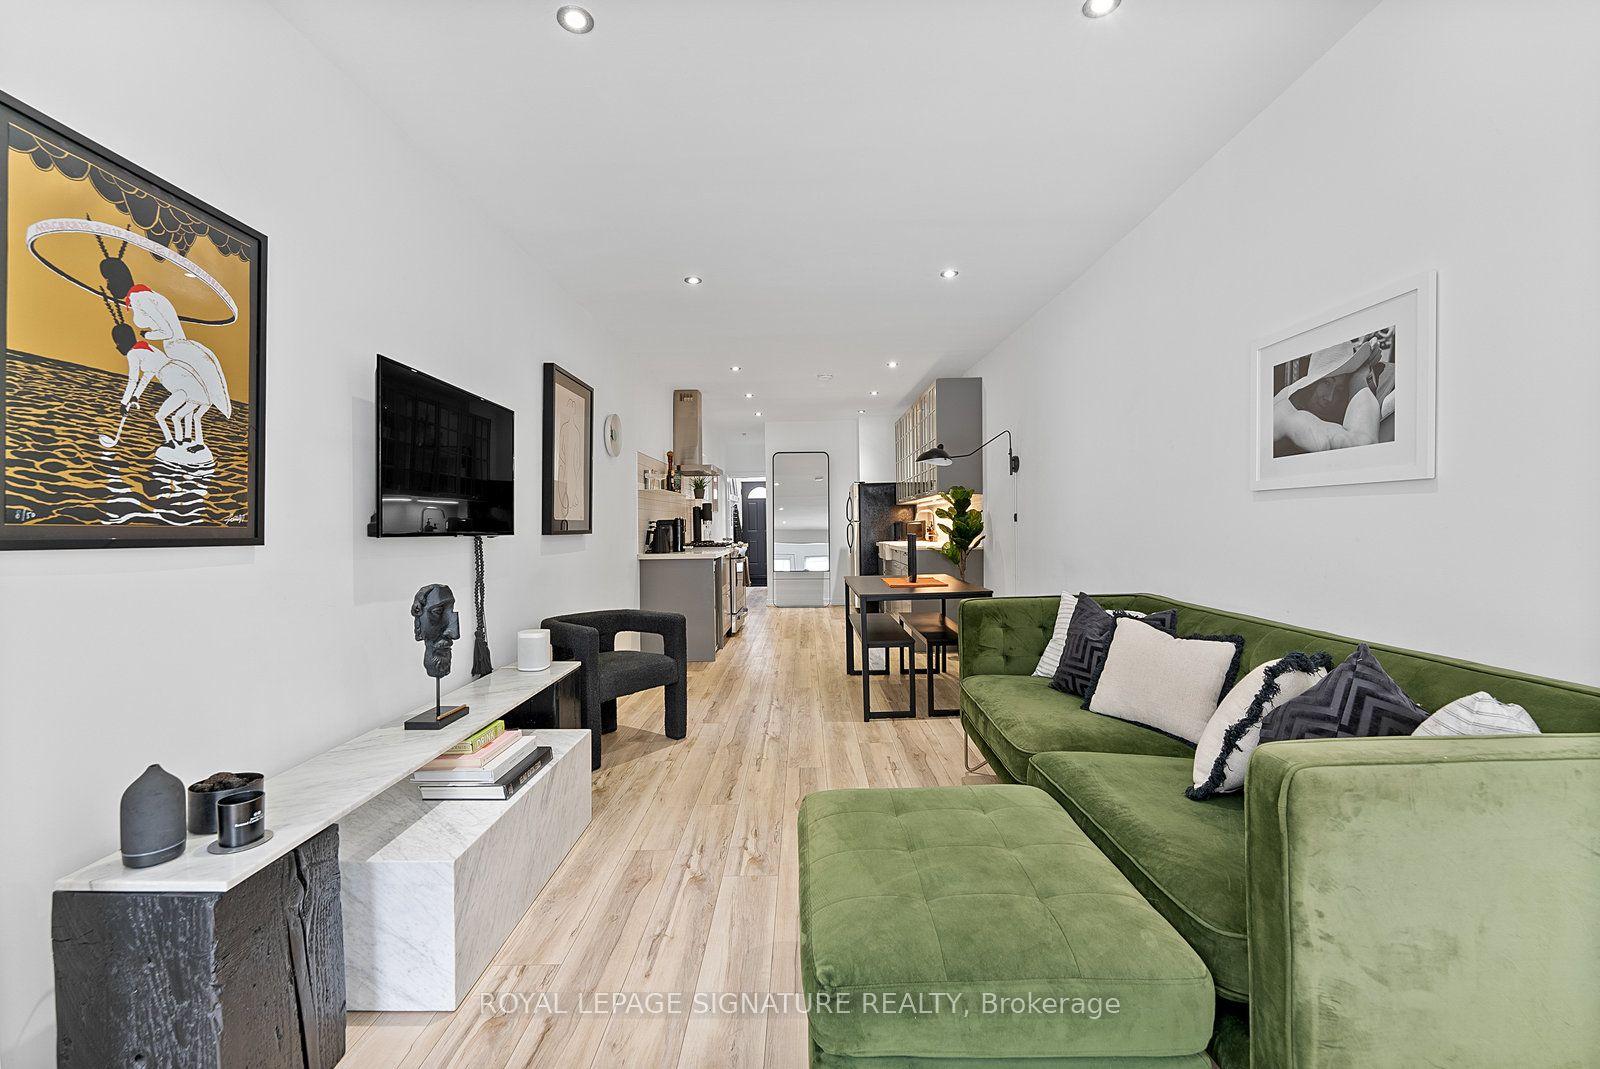
For Lease8 h ago
$3,600
Semi-Detached
28 Minto Street, Greenwood-Coxwell
Toronto, ON
1+1 bd
1 ba
900
0
MLS# E13659384Royal Lepage Signature Realty
WhatsApp Aman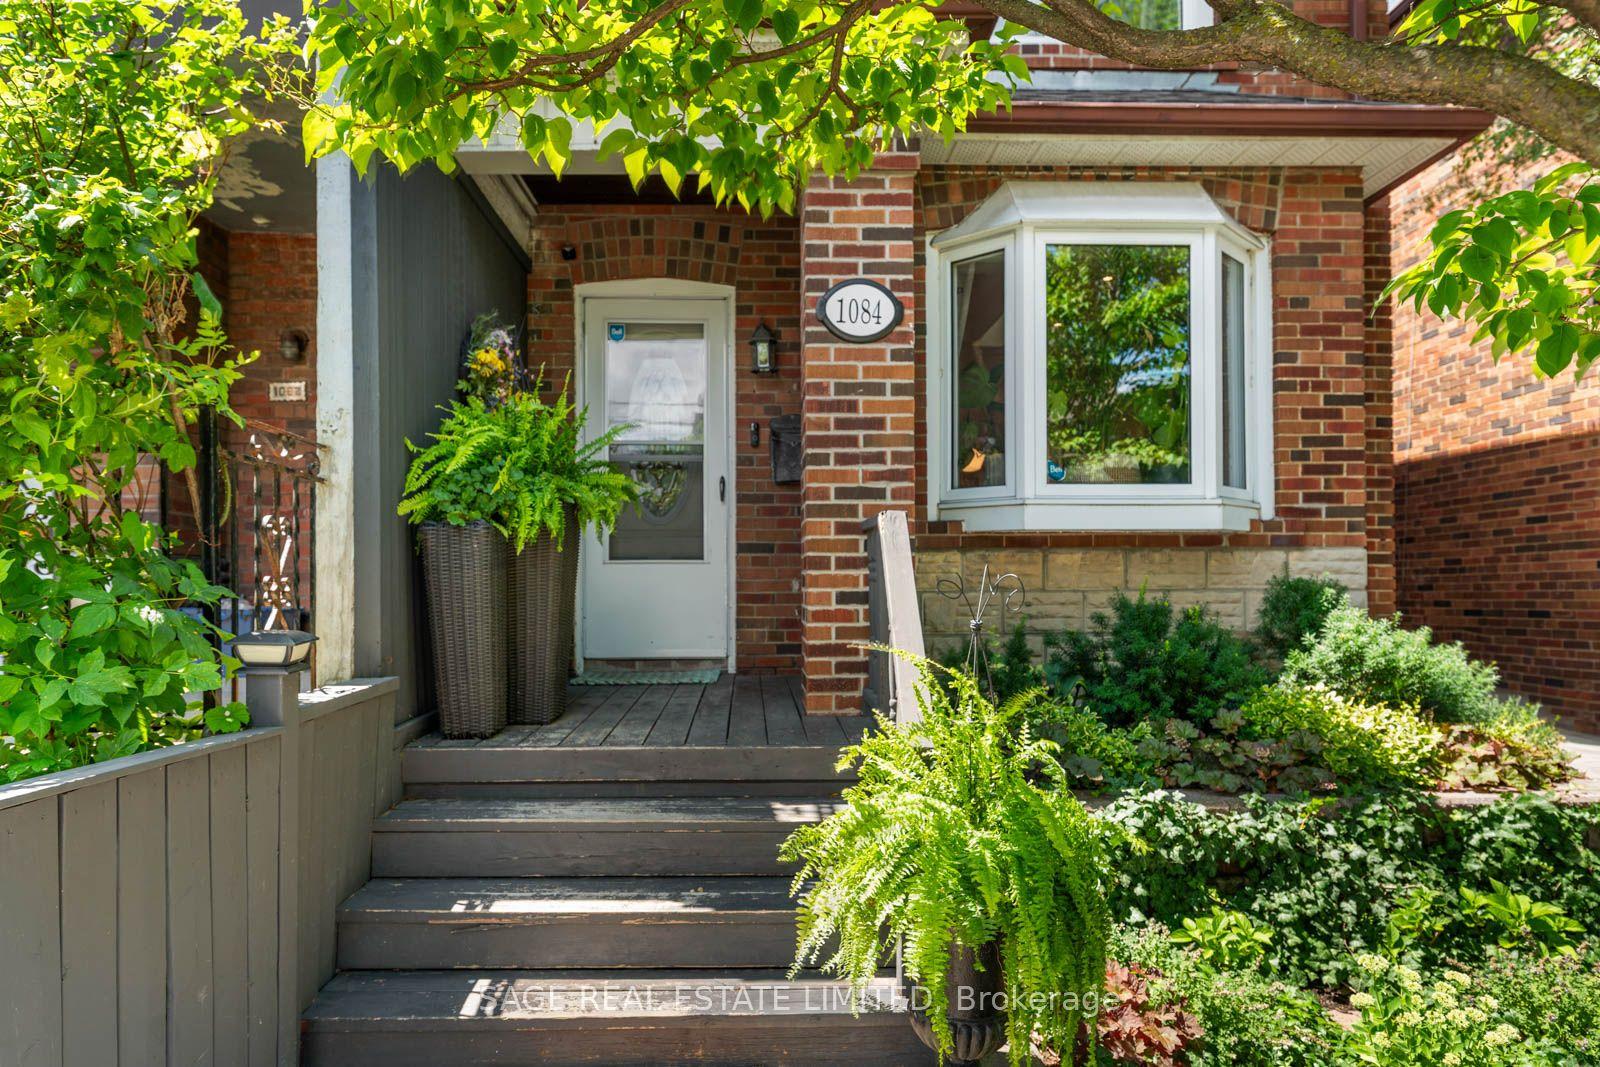
For Lease6 days ago
$4,200
Semi-Detached
1084 Pape Avenue, Broadview North
Toronto, ON
3 bd
3 ba
1,300
0
MLS# E13634232Sage Real Estate Limited
WhatsApp Aman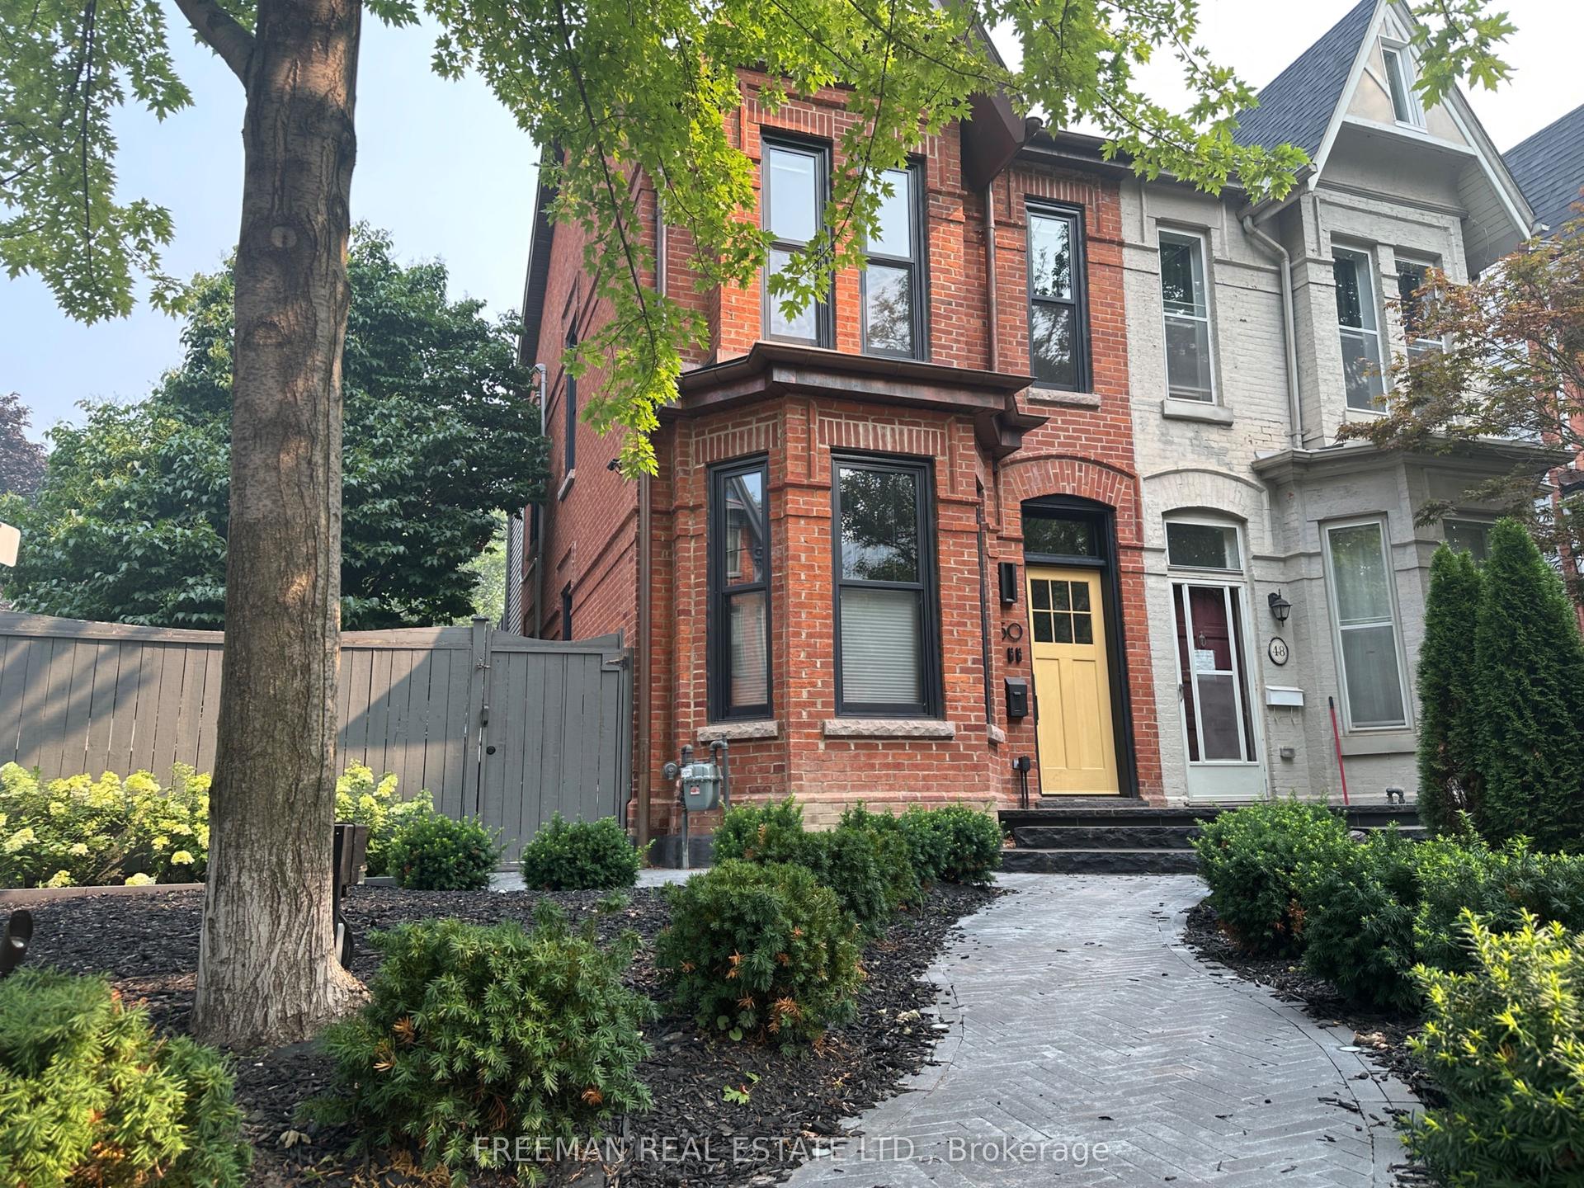
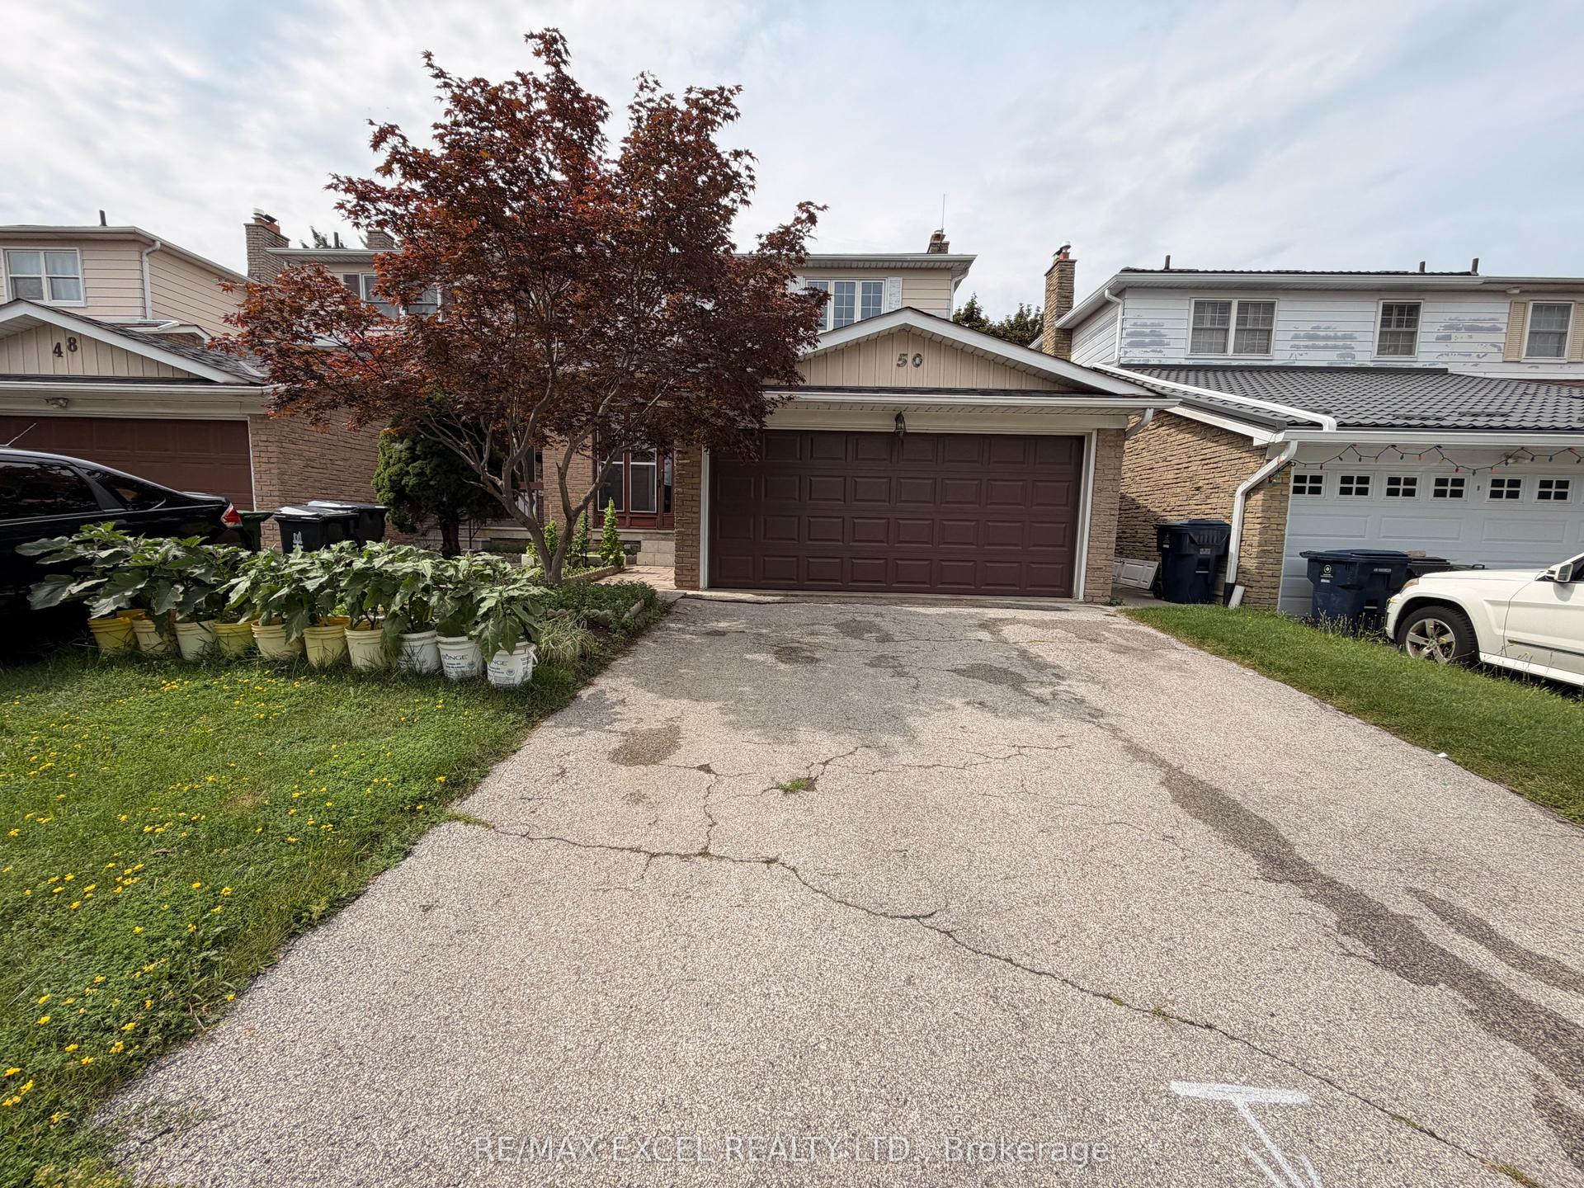
Getting around
How walkable, bikeable, and transit-friendly this neighbourhood is.
75
/ 100
Walk Score
Very Walkable
61
/ 100
Transit Score
Good Transit
69
/ 100
Bike Score
Bikeable
Scores are estimates based on neighbourhood data and are for informational purposes only.
MLS® data courtesy of the Toronto Regional Real Estate Board (TRREB).
The information provided herein must only be used by consumers that have a bona fide interest in the purchase, sale, or lease of real estate and may not be used for any commercial purpose or any other purpose. Listing information is deemed reliable but is not guaranteed accurate by the Toronto Regional Real Estate Board, the listing brokerage, or this website. The trademarks REALTOR®, REALTORS® and the REALTOR® logo are controlled by The Canadian Real Estate Association (CREA) and identify real estate professionals who are members of CREA. MLS®, Multiple Listing Service®, and the associated logos are owned by CREA. Not intended to solicit properties currently listed for sale or buyers under contract.