For Lease
50 Russell Street 2 #2
University, Toronto, ON
$5,000
2Bd
2Ba
1,300+sqft
0Parking
$4/sqft
Semi-DetachedMLS# C13567718Listed 2026-07-1561 DOM
Heating
On Demand Water Heater
Cooling
Central Air
On the market for 61 days — longer than average. The seller may be open to negotiation.
About this home
Available Nov 1. Fully Furnished 2nd+3rd floors. Move in with just your suitcases. Sunny and bright all day with windows on 3 sides. 2 Large separated bedrooms. 2 full bathrooms, skylight, chef's kitchen, 16' cathedral ceiling In living-dining rooms with large windows, 9' ceiling in bedrooms, 3rd floor primary bedroom with walk-in closet and "Harry Potter room" (hidden storage room). Walk out to private use deck from 3rd floor primary bedroom. The 2nd floor bedroom has double closet. Huge deck with furniture and umbrella. High end designer finishes. Steps to Bloor/Spadina Subway. UT Campus. Walk to Hospital Row in 15 min.
Rooms
Second Floor
| Living Room | 4.84 × 4.84 m | Combined w/Dining Cathedral Ceiling(s) Ceiling Fan(s) |
| Dining Room | 4.84 × 4.84 m | Combined w/Living Cathedral Ceiling(s) |
| Kitchen | 3.13 × 2.88 m | Modern Kitchen B/I Dishwasher Breakfast Area |
| Bathroom | 2.42 × 2.10 m | 3 Pc Bath |
| Bedroom 2 | 3.35 × 3.10 m |
Third Floor
| Primary Bedroom | 3.65 × 3.48 m | Walk-In Closet(s) W/O To Sundeck Overlooks Backyard |
| Bathroom | 2.34 × 2.34 m | 4 Pc Bath |
Features
- Carpet Free
- On Demand Water Heater
- Separate Hydro Meter
- Storage
- Deck
- Privacy
- None
- Central Air
- 3-Storey
Financials
Estimated Rental Income
Entire property$2,600 – $3,800/mo
Rental yield624.0% – 912.0%
*Estimates based on comparable rentals in the area. Actual income may vary.
Market Data — Toronto
Days on market61 days
Buyer's MarketSeller's Market
Based on active listings in Toronto. Data updates daily.
Demographics — Toronto
Population
2,794,356
Avg Household Income
$102,000
Age Distribution
0-19
19%
20-34
24%
35-49
21%
50-64
19%
65+
17%
Ownership53% own · 47% rent
EnglishMandarinCantoneseTagalogTamil
Other rentals like this
Similar rentals in Toronto
Same property type, similar price, similar size — currently for rent.
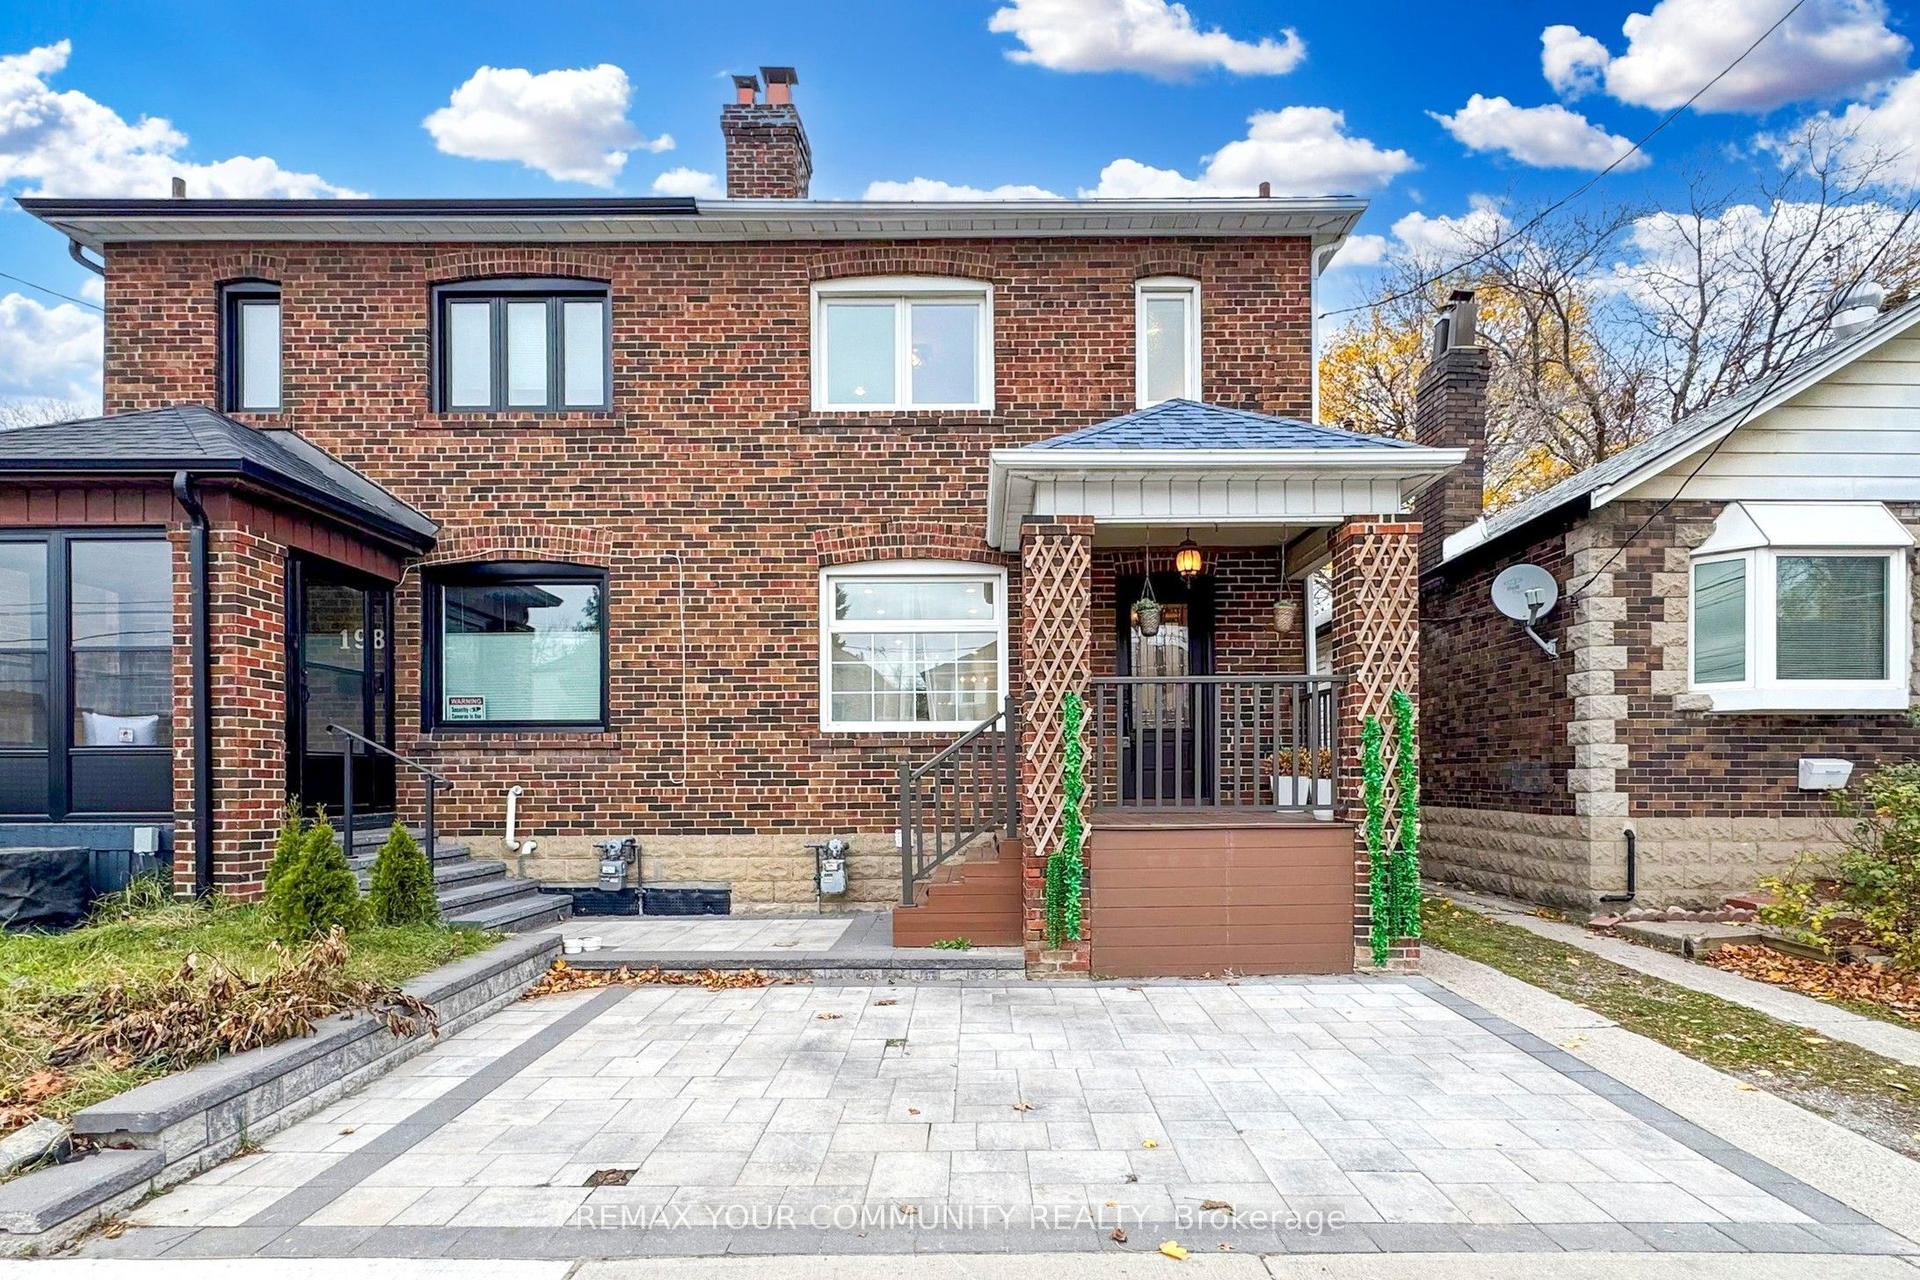
For Lease21 days ago
$4,500
Semi-Detached
196 Lawrence Avenue W, Lawrence Park South
Toronto, ON
3 bd
3 ba
1,300
1
MLS# C13709836Remax Your Community Realty
WhatsApp Aman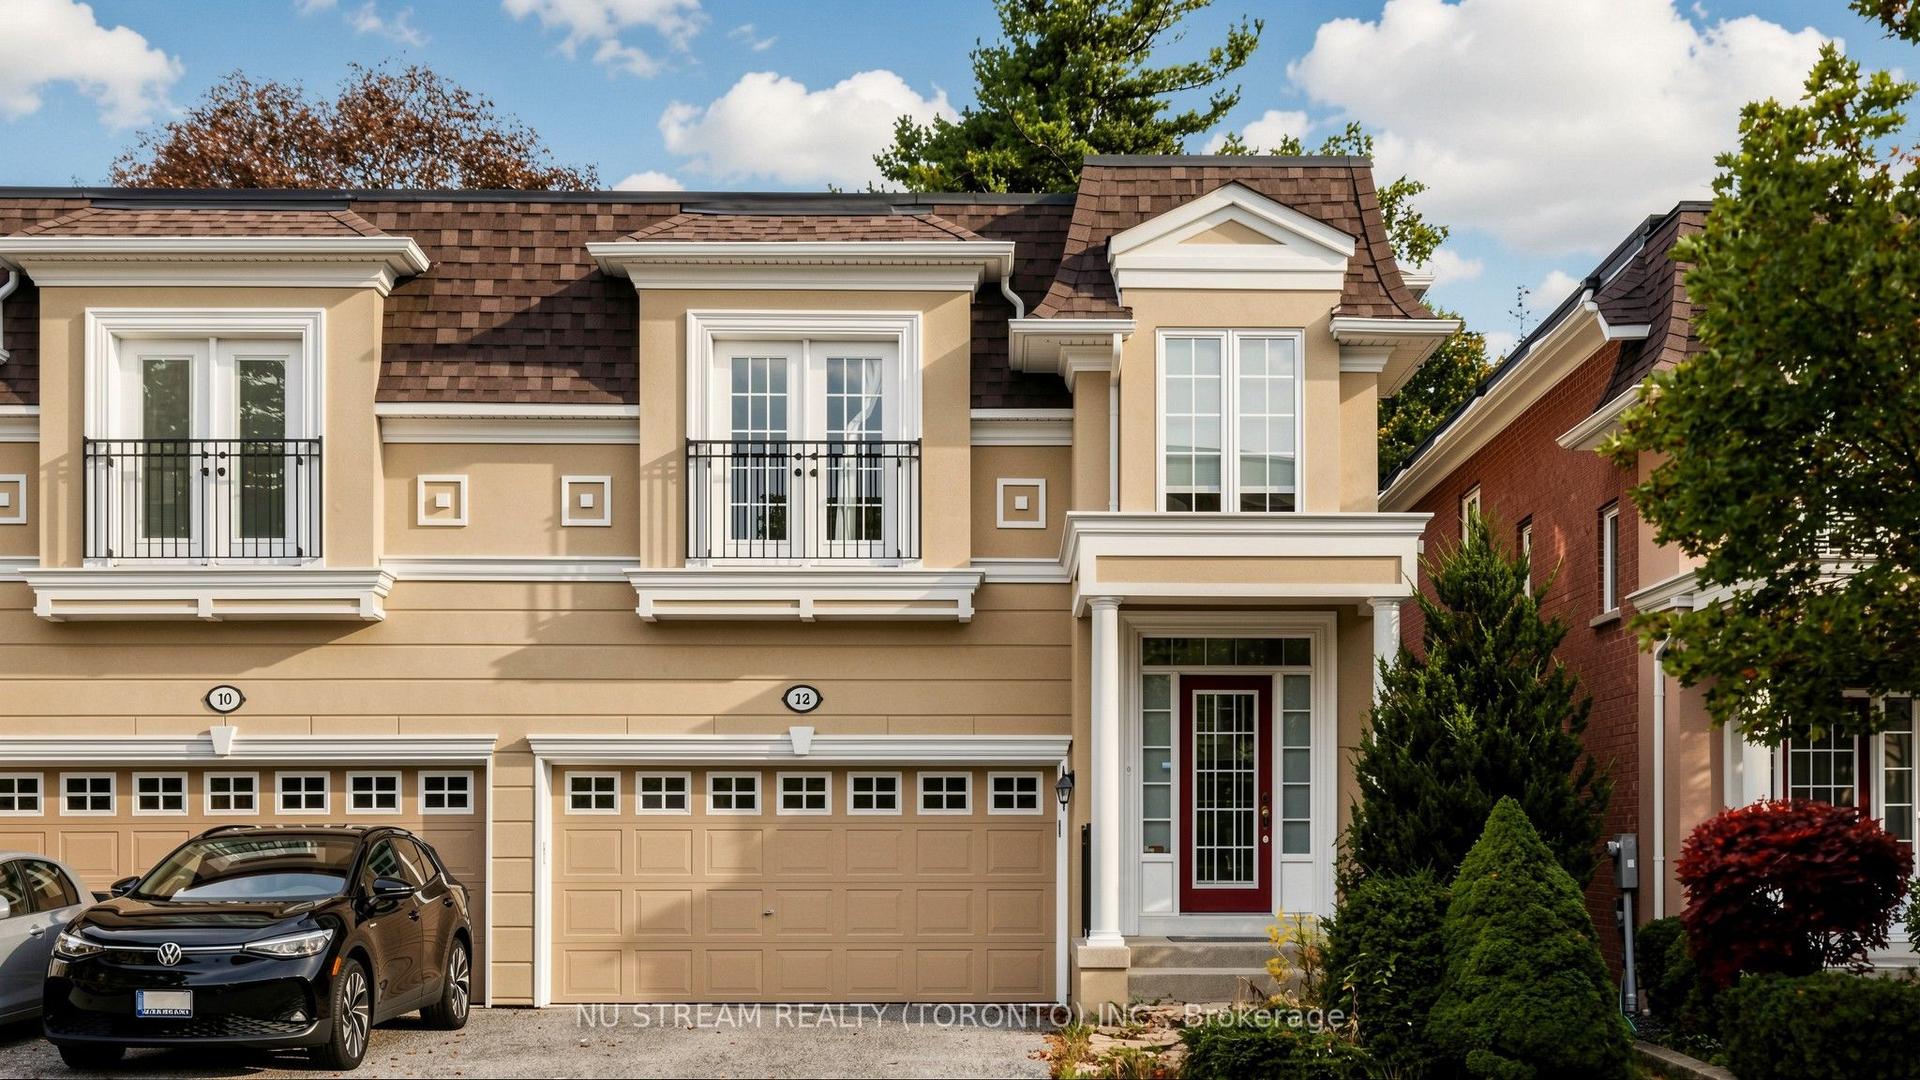
For Lease1 month ago
$4,300
Semi-Detached
12 Preakness Drive, Banbury-Don Mills
Toronto, ON
3 bd
4 ba
1,750
4
MLS# C13676576Nu Stream Realty (Toronto) Inc.
WhatsApp Aman

Getting around
How walkable, bikeable, and transit-friendly this neighbourhood is.
78
/ 100
Walk Score
Very Walkable
64
/ 100
Transit Score
Good Transit
70
/ 100
Bike Score
Very Bikeable
Scores are estimates based on neighbourhood data and are for informational purposes only.
MLS® data courtesy of the Toronto Regional Real Estate Board (TRREB).
The information provided herein must only be used by consumers that have a bona fide interest in the purchase, sale, or lease of real estate and may not be used for any commercial purpose or any other purpose. Listing information is deemed reliable but is not guaranteed accurate by the Toronto Regional Real Estate Board, the listing brokerage, or this website. The trademarks REALTOR®, REALTORS® and the REALTOR® logo are controlled by The Canadian Real Estate Association (CREA) and identify real estate professionals who are members of CREA. MLS®, Multiple Listing Service®, and the associated logos are owned by CREA. Not intended to solicit properties currently listed for sale or buyers under contract.