For Sale
Just Listed
36 Craiglee Drive
Birchcliffe-Cliffside, Toronto, ON
$1,979,000
5+3Bd
7Ba
3,250+sqft
6Parking
37.56 x 120 ftlot
$609/sqft
DetachedMLS# E13659150Listed 2026-08-100 DOM
Cooling
Central Air
Basement
Finished with Walk-Out
Just listed! New listings in Toronto often receive offers within the first week.
About this home
Welcome to 36 Craiglee Drive, a stunning 5+3 bedroom, 7 bathroom detached home located in one of Toronto's most desirable neighborhoods, Birchcliffe-Cliffside. This residence impresses with a beautiful stone and aluminum-clad exterior and soaring 13-foot ceilings. Inside, you'll find luxurious finishes throughout, including coffered ceilings with recessed lighting, wainscoting, crown moldings, and hardwood floors. The elegant family room showcases a custom wall unit and modern fireplace, accented by sophisticated gold finishes. The custom dream kitchen features quartz waterfall countertops, a matching backsplash, a large center island, double sinks, an oversized pantry, and built-in high-end S/S appliances. Step outside to a spacious composite deck with glass railing, overlooking a beautifully landscaped and interlocked backyard. The mezzanine level includes a bedroom, a 3 Pc bath and laundry area, while large windows flood the home with natural light and provide access to two balconies. The oversized primary suite offers a 6 pc spa-like ensuite and a large W/I closet with custom built-in shelving. The professionally finished basement with separate entrances includes 3 bedrooms, 2 full bathrooms, a living/dining area, and a recreation room, making it perfect for extended family or rental potential. This home truly combines modern elegance, thoughtful design, and premium craftsmanship, a gem you won't want to miss.
HardwoodFireplace
Rooms
Main Floor
| Living Room | 5.79 × 4.30 m | Hardwood Floor Pot Lights Electric Fireplace |
| Dining Room | 9.26 × 4.45 m | Hardwood Floor Pot Lights Combined w/Living |
| Kitchen | 6.65 × 3.64 m | Tile Floor Stainless Steel Appl Centre Island |
| Breakfast | 6.65 × 3.64 m | Tile Floor Combined w/Kitchen W/O To Deck |
Second Floor
| Primary Bedroom | 5.48 × 5.25 m | Hardwood Floor 6 Pc Ensuite Walk-In Closet(s) |
| Bedroom 2 | 4.93 × 4.39 m | Hardwood Floor Large Closet Large Window |
| Bedroom 3 | 4.47 × 3.60 m | Hardwood Floor Large Closet Large Window |
| Bedroom 4 | 4.28 × 3.59 m | Hardwood Floor Closet Organizers Large Window |
Features
- In-Law Capability
- Built-In Oven
- Carpet Free
- Countertop Range
- Generator - Full
- Finished with Walk-Out
- Central Air
- 2-Storey
Financials
Annual Taxes
$8,898
Estimated Rental Income
Entire property$4,500 – $7,000/mo
Rental yield2.7% – 4.2%
*Estimates based on comparable rentals in the area. Actual income may vary.
Market Data — Toronto
Days on market0 days
Buyer's MarketSeller's Market
Based on active listings in Toronto. Data updates daily.
Demographics — Toronto
Population
2,794,356
Avg Household Income
$102,000
Age Distribution
0-19
19%
20-34
24%
35-49
21%
50-64
19%
65+
17%
Ownership53% own · 47% rent
EnglishMandarinCantoneseTagalogTamil
Getting around
How walkable, bikeable, and transit-friendly this neighbourhood is.
68
/ 100
Walk Score
Somewhat Walkable
64
/ 100
Transit Score
Good Transit
72
/ 100
Bike Score
Very Bikeable
Scores are estimates based on neighbourhood data and are for informational purposes only.
MLS® data courtesy of the Toronto Regional Real Estate Board (TRREB).
The information provided herein must only be used by consumers that have a bona fide interest in the purchase, sale, or lease of real estate and may not be used for any commercial purpose or any other purpose. Listing information is deemed reliable but is not guaranteed accurate by the Toronto Regional Real Estate Board, the listing brokerage, or this website. The trademarks REALTOR®, REALTORS® and the REALTOR® logo are controlled by The Canadian Real Estate Association (CREA) and identify real estate professionals who are members of CREA. MLS®, Multiple Listing Service®, and the associated logos are owned by CREA. Not intended to solicit properties currently listed for sale or buyers under contract.
You may also like
More homes in Toronto
Hand-picked listings with a similar price range and style.
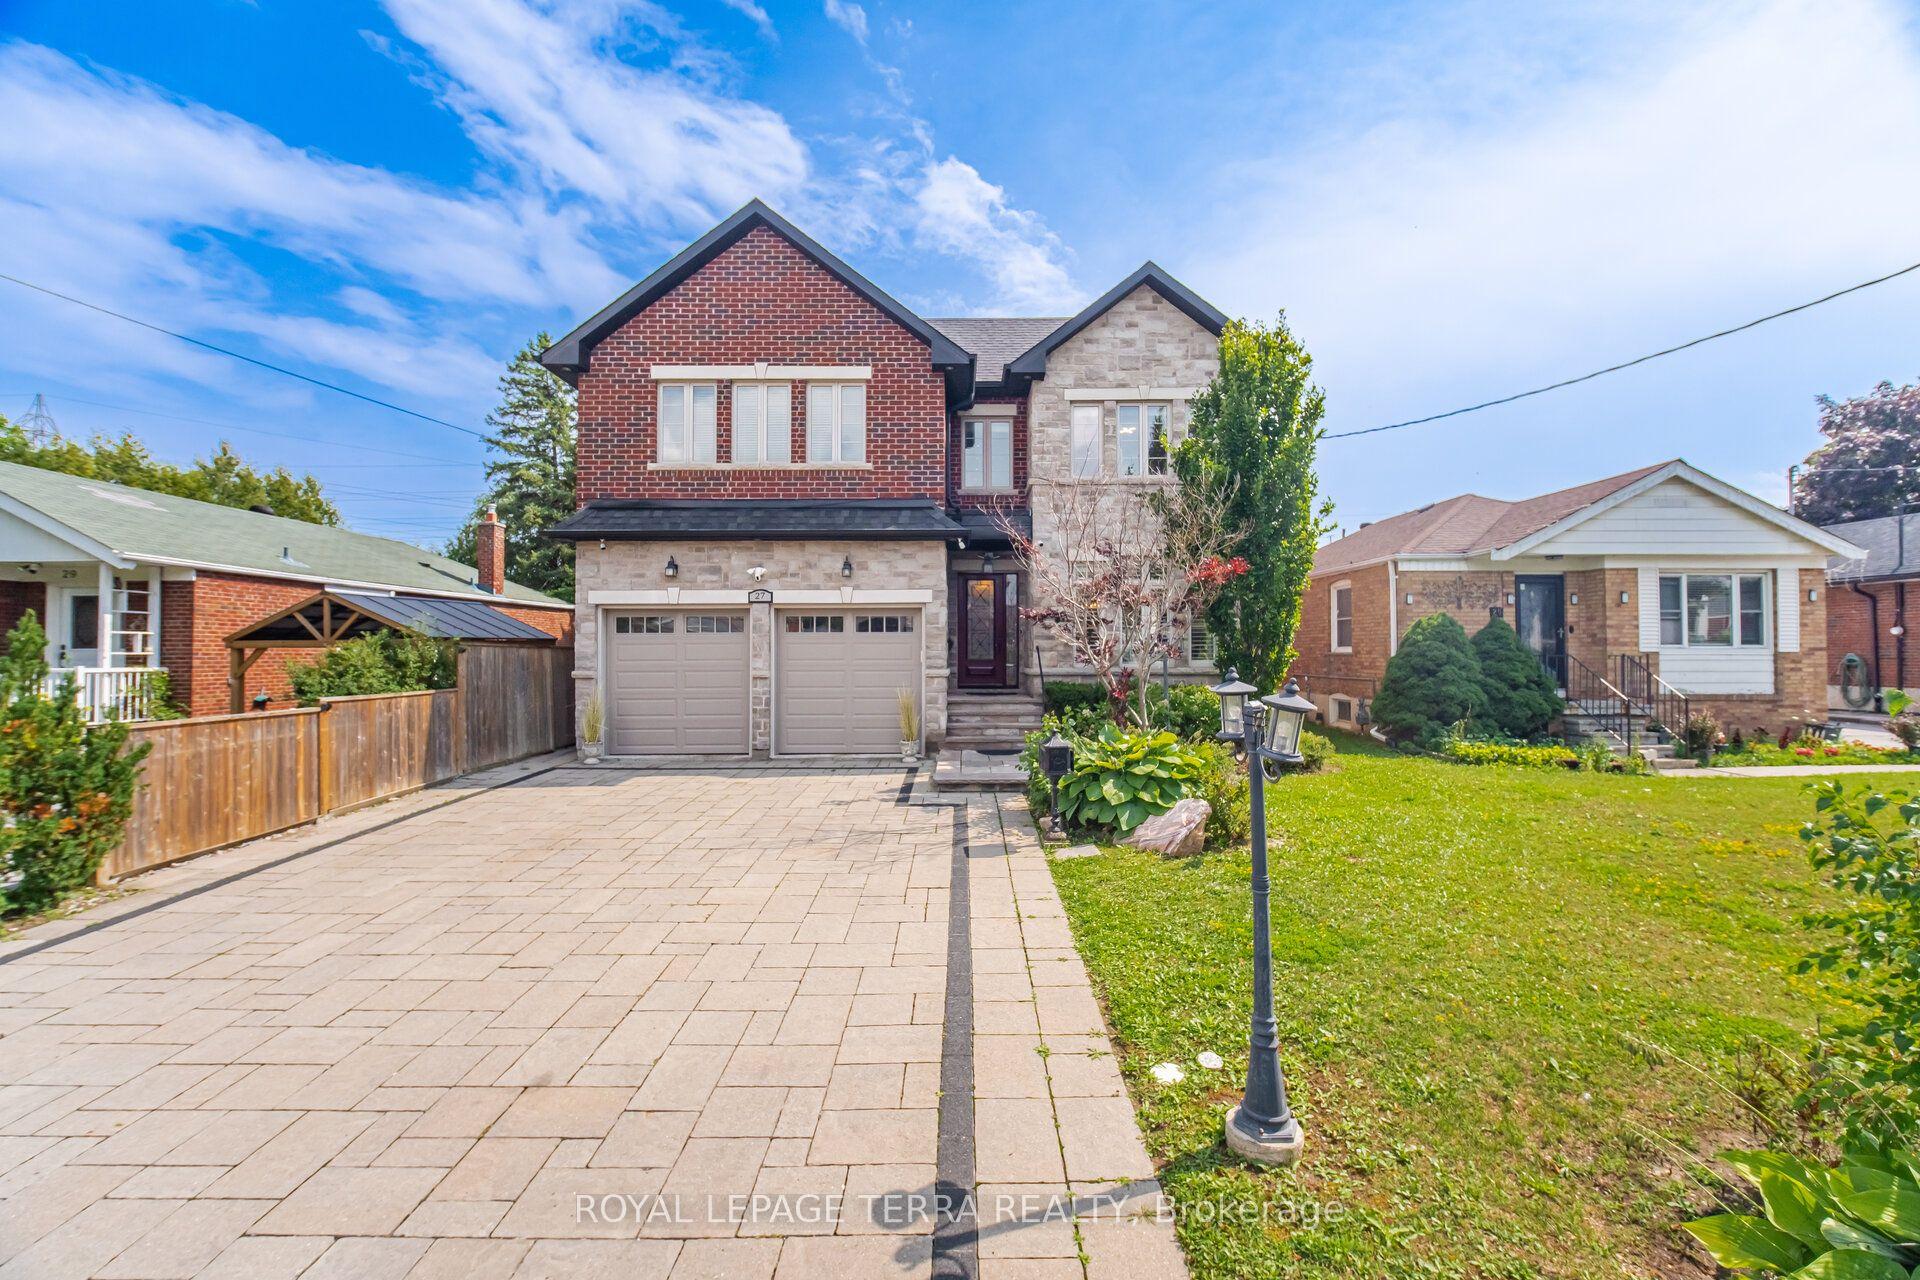
For Sale8 h ago
$1,999,900
Detached
est. $8,768/mo
27 Minford Avenue, Wexford-Maryvale
Toronto, ON
4+4 bd
7 ba
3,250
6
MLS# E13659488Royal Lepage Terra Realty
WhatsApp Aman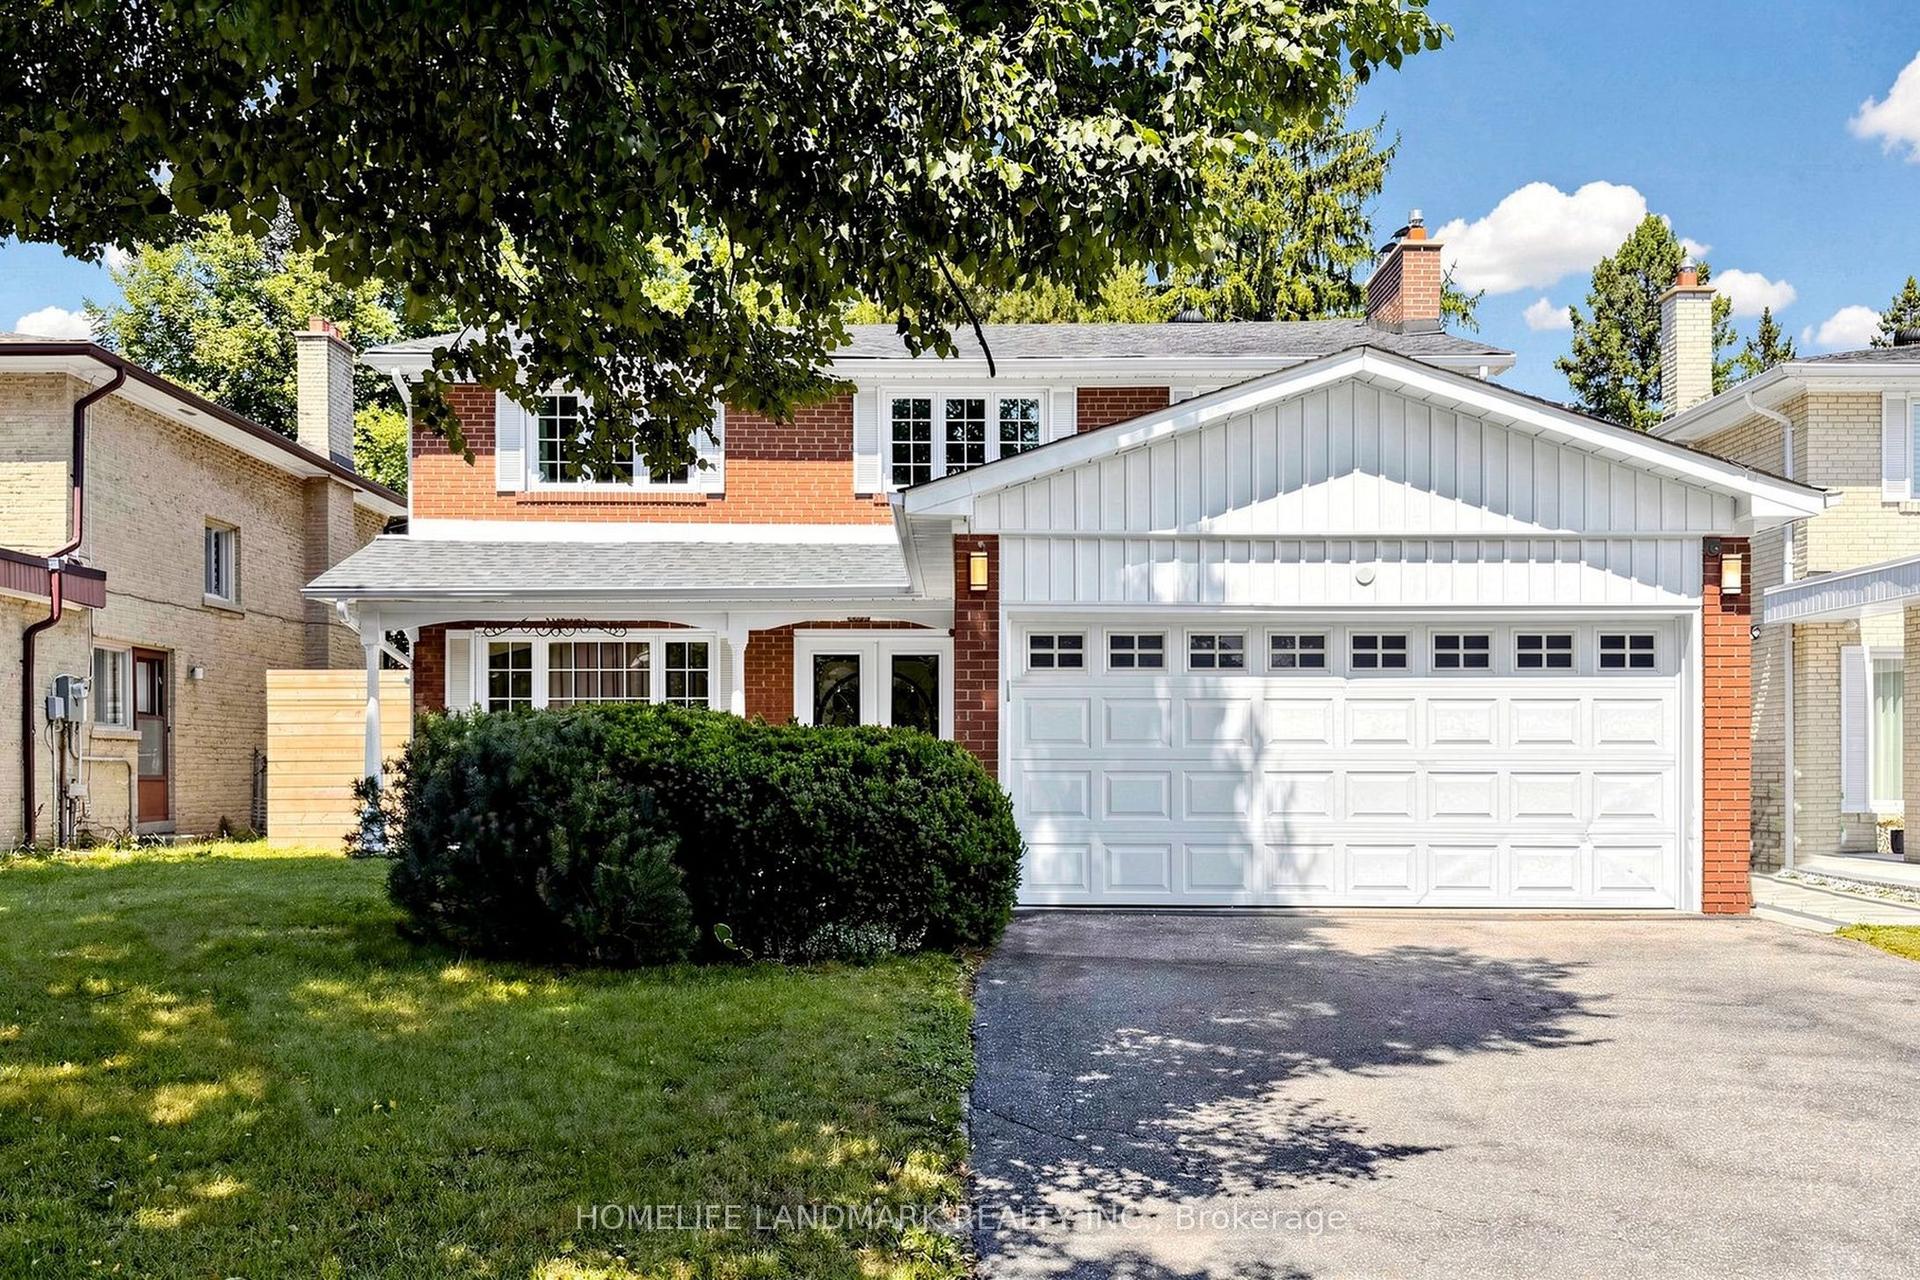
For Sale8 h ago
$1,700,000
Detached
est. $7,453/mo
56 Kentland Crescent, Bayview Woods-Steeles
Toronto, ON
5 bd
4 ba
2,750
4
MLS# C13659446Homelife Landmark Realty Inc.
WhatsApp Aman