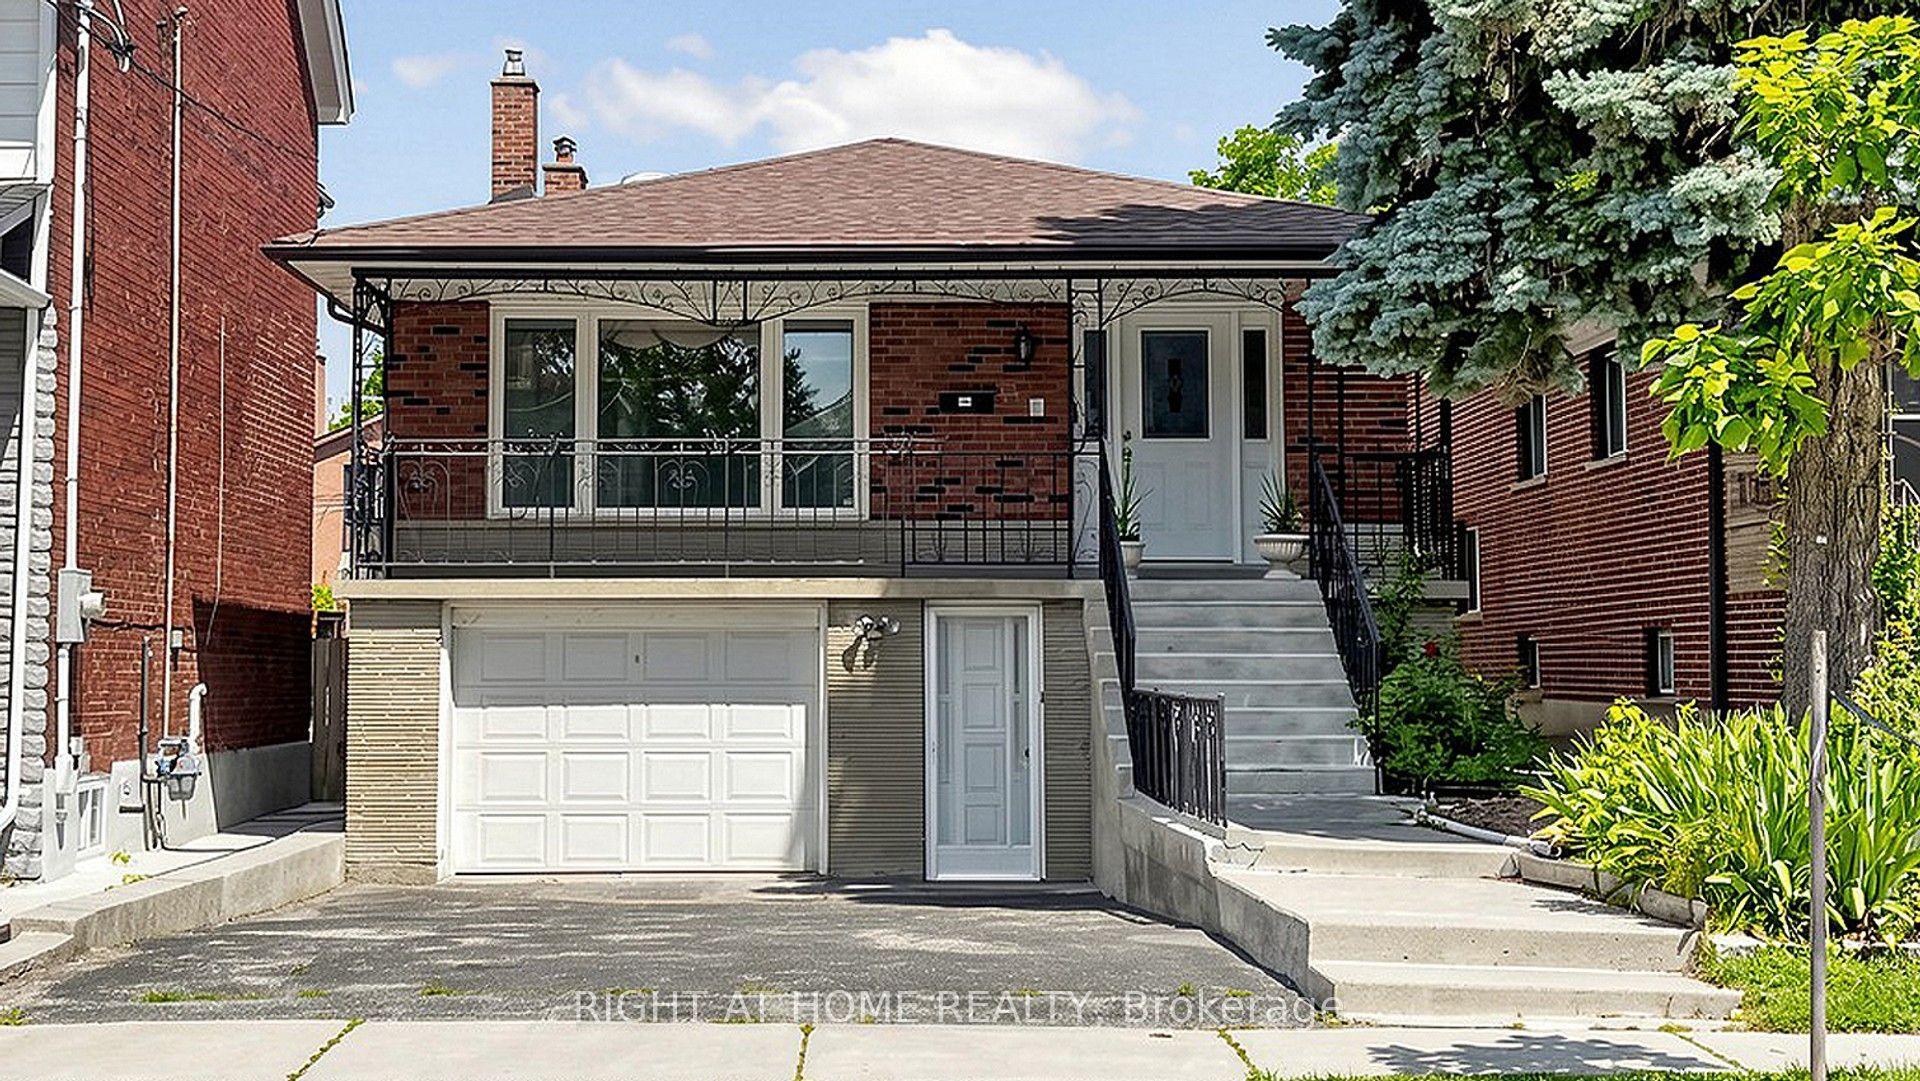
For Sale
Just Listed
27 Minford Avenue
Wexford-Maryvale, Toronto, ON
$1,999,900
4+4Bd
7Ba
3,250+sqft
6Parking
45.01 x 125 ftlot
$615/sqft
DetachedMLS# E13659488Listed 2026-08-100 DOM
Cooling
Central Air
Basement
Finished
Just listed! New listings in Toronto often receive offers within the first week.
About this home
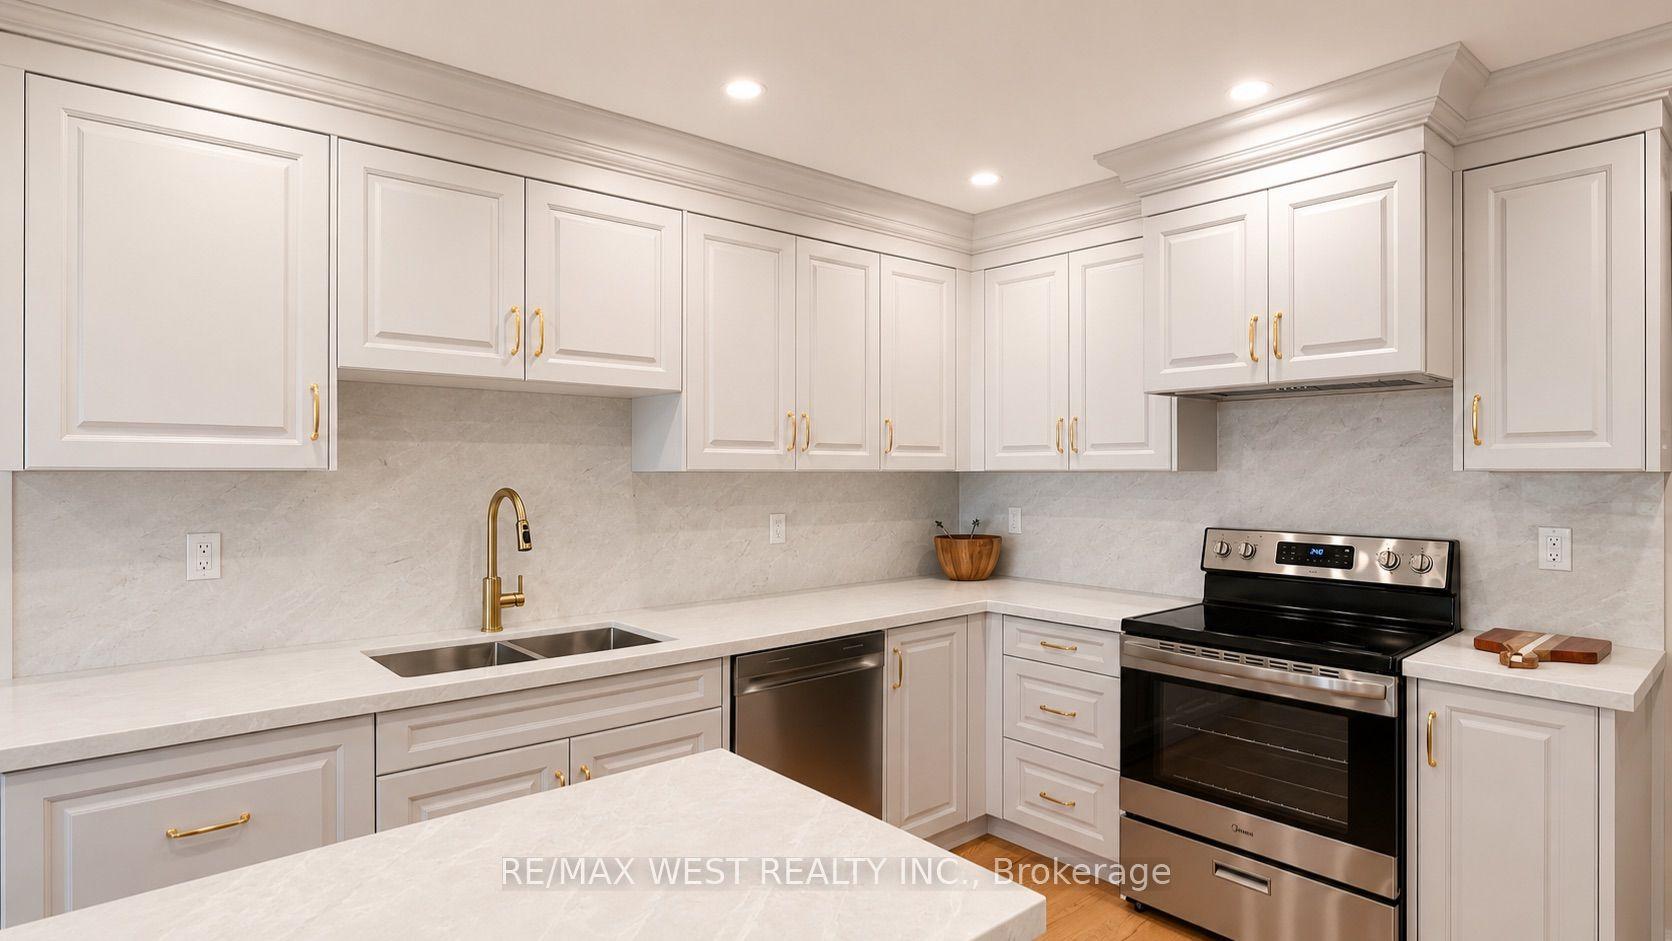
Some Homes Are Built. This One Was Engineered. A custom executive residence where every system, finish & square foot was chosen with intention. Solid brick & stone w/ foam insulation, 9Ft ceilings on main & lower levels, coffered ceilings, crown moulding & LED pot lights t/out. The heart of the home is an open concept great room w/ gas fireplace & built-in speakers, flowing into a chef's kitchen w/ JennAir gas range & fridge, new heavy duty S/S range hood, pantry, wine rack, breakfast area & a separate formal dining room made for hosting. A custom skylit sunroom brings the outdoors in. Rare main floor full washroom - 6 full washrooms total. Upstairs, a bright loft/bonus area, second floor laundry, ecobee thermostat & a primary suite w/ heated ensuite floors. Behind the walls, the same standard: 2 heat pumps, 2 furnaces, central air, tankless water heater, central vacuum & 2 sump pumps. Smart & secure t/out - eufy keyless entry, smart switches, Ring doorbell & floodlights, exterior smart pot lights, 8 Lorex cameras & kitchen security monitor. Insulated double car garage w/ 2 remotes, EV charger, custom shelving, laminate flooring & its own heat pump. Step outside to a true four season backyard: stone interlock driveway, front & rear sprinklers, outdoor chef's kitchen w/ built-in BBQ & gas line, beverage cooler, remote retractable awning, illuminated gazebo w/ ceiling fan, oversized fire pit & custom shed. Finished lower level w/ separate entrance & separate laundry offers flexibility for in-laws or extended family. California shutters & curtains t/out. Three keyless entries to the main level. Nothing left to upgrade. Nothing left to do but move in.
GarageFireplaceEV Charger
Rooms
Main Floor
| Foyer | 4.48 × 1.76 m | Pot Lights Closet Porcelain Floor |
| Living Room | 3.81 × 3.48 m | Pot Lights California Shutters Crown Moulding |
| Dining Room | 3.48 × 3.38 m | Chair Rail California Shutters Crown Moulding |
| Kitchen | 4.35 × 2.97 m | Breakfast Area Custom Backsplash W/O To Patio |
| Family Room | 5.03 × 4.36 m | Pot Lights Coffered Ceiling(s) Gas Fireplace |
Second Floor
| Primary Bedroom | 5.74 × 4.52 m | Walk-In Closet(s) 5 Pc Ensuite Hardwood Floor |
| Bedroom 2 | 4.96 × 3.20 m | Pot Lights 4 Pc Ensuite Hardwood Floor |
| Bedroom 3 | 4.52 × 3.49 m | Closet Large Window Hardwood Floor |
| Laundry | 2.00 × 1.80 m | Laundry Sink B/I Shelves Tile Floor |
Basement
| Recreation | 6.06 × 5.01 m | Wet Bar Pot Lights 3 Pc Bath |
| Family Room | 4.71 × 4.35 m | Pot Lights Closet 4 Pc Bath |
Features
- Accessory Apartment
- Other
- Finished
- Central Air
- 2-Storey
Financials
Annual Taxes
$9,061.94
Estimated Rental Income
Entire property$4,000 – $6,500/mo
Basement apartment$1,800 – $2,500/mo
Rental yield2.4% – 3.9%
*Estimates based on comparable rentals in the area. Actual income may vary.
Market Data — Toronto
Days on market0 days
Buyer's MarketSeller's Market
Based on active listings in Toronto. Data updates daily.
Demographics — Toronto
Population
2,794,356
Avg Household Income
$102,000
Age Distribution
0-19
19%
20-34
24%
35-49
21%
50-64
19%
65+
17%
Ownership53% own · 47% rent
EnglishMandarinCantoneseTagalogTamil
Getting around
How walkable, bikeable, and transit-friendly this neighbourhood is.
74
/ 100
Walk Score
Very Walkable
68
/ 100
Transit Score
Good Transit
64
/ 100
Bike Score
Bikeable
Scores are estimates based on neighbourhood data and are for informational purposes only.
MLS® data courtesy of the Toronto Regional Real Estate Board (TRREB).
The information provided herein must only be used by consumers that have a bona fide interest in the purchase, sale, or lease of real estate and may not be used for any commercial purpose or any other purpose. Listing information is deemed reliable but is not guaranteed accurate by the Toronto Regional Real Estate Board, the listing brokerage, or this website. The trademarks REALTOR®, REALTORS® and the REALTOR® logo are controlled by The Canadian Real Estate Association (CREA) and identify real estate professionals who are members of CREA. MLS®, Multiple Listing Service®, and the associated logos are owned by CREA. Not intended to solicit properties currently listed for sale or buyers under contract.
You may also like
More homes in Toronto
Hand-picked listings with a similar price range and style.
For Sale4 days ago
$1,850,000
Detached
est. $8,110/mo
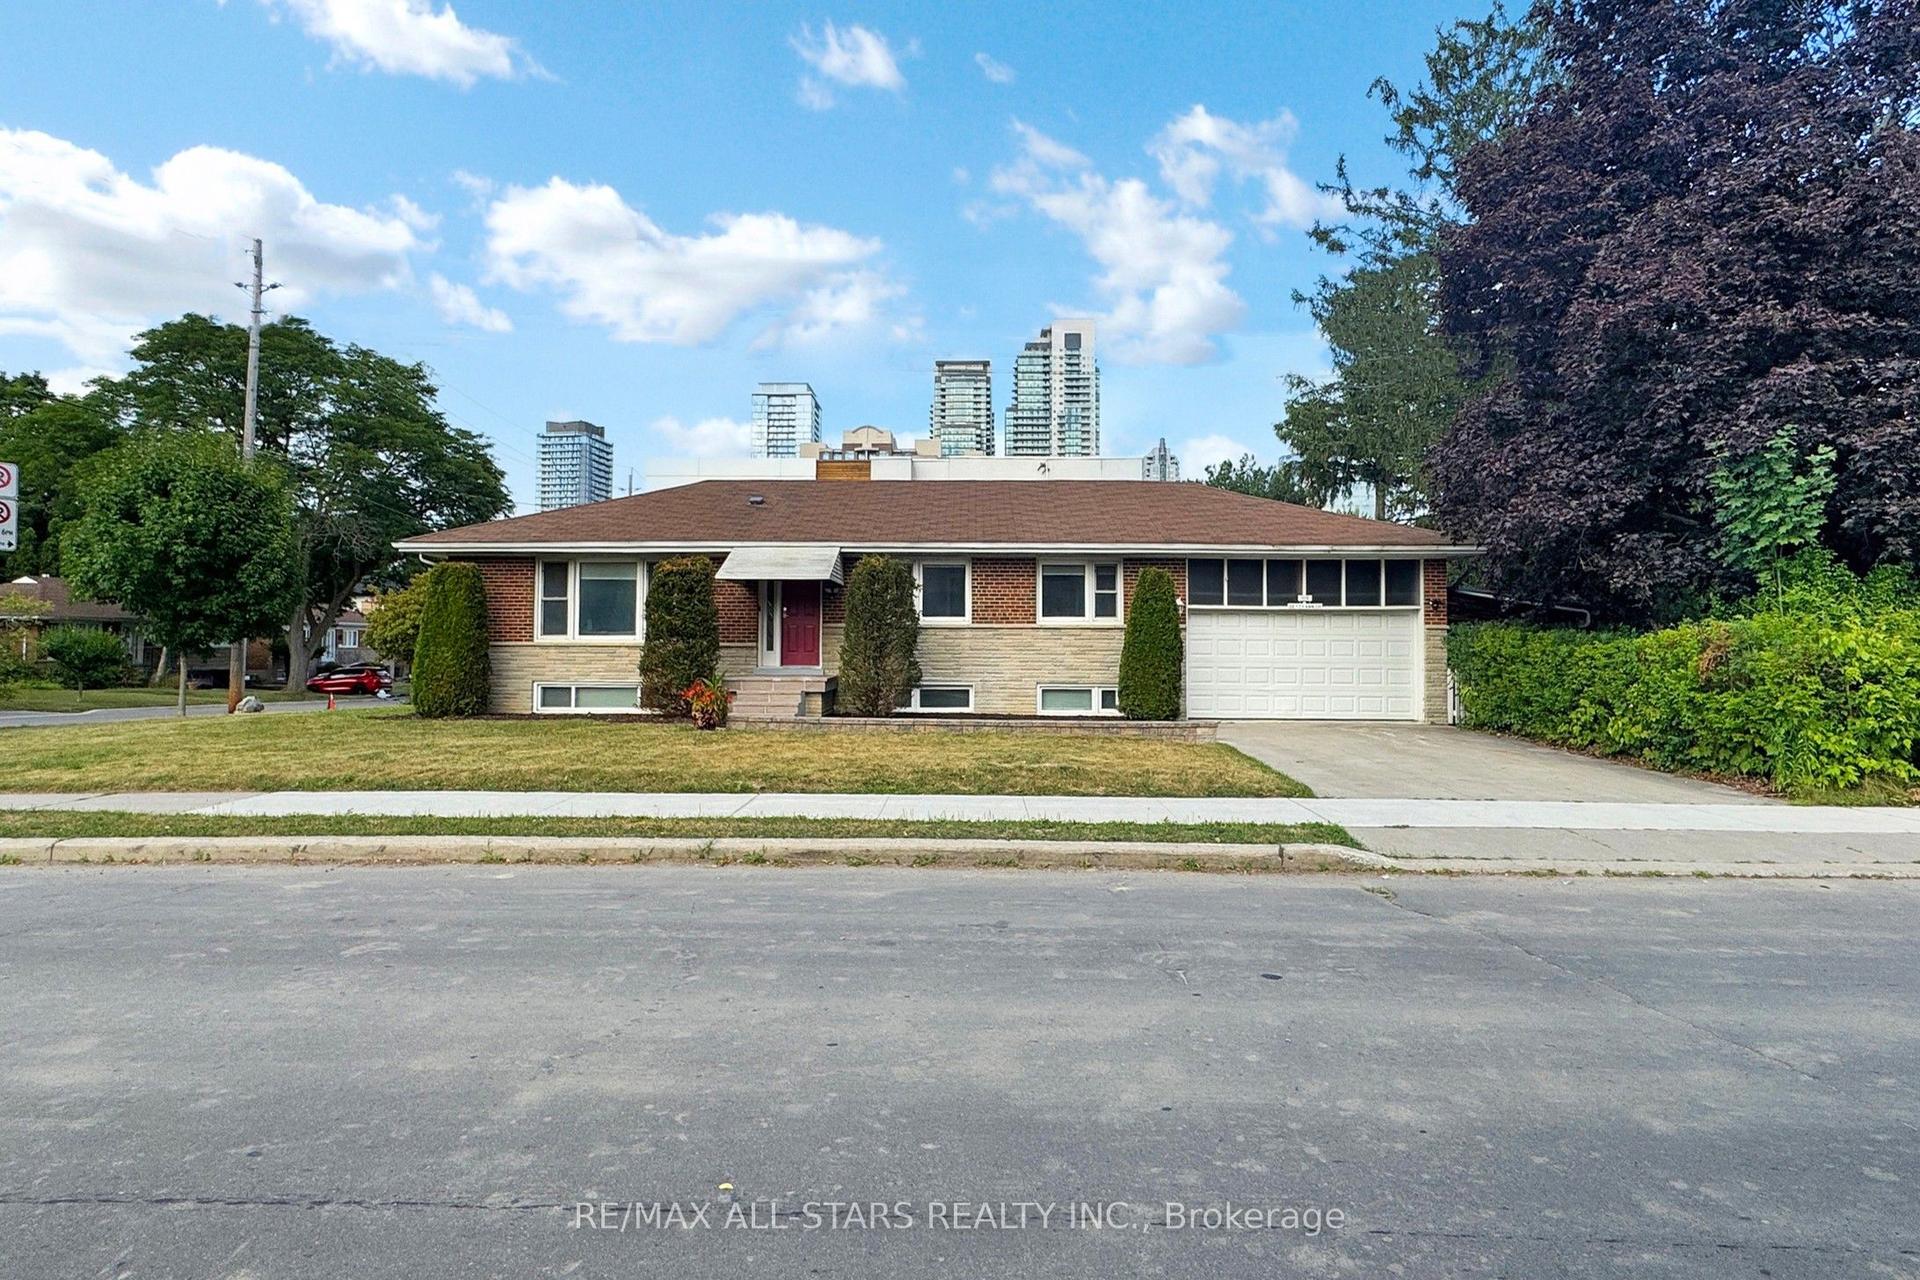
105 Betty Ann Drive, Willowdale West
Toronto, ON
4+3 bd
7 ba
1,300
6
MLS# C13645836Re/Max All-Stars Realty Inc.
WhatsApp Aman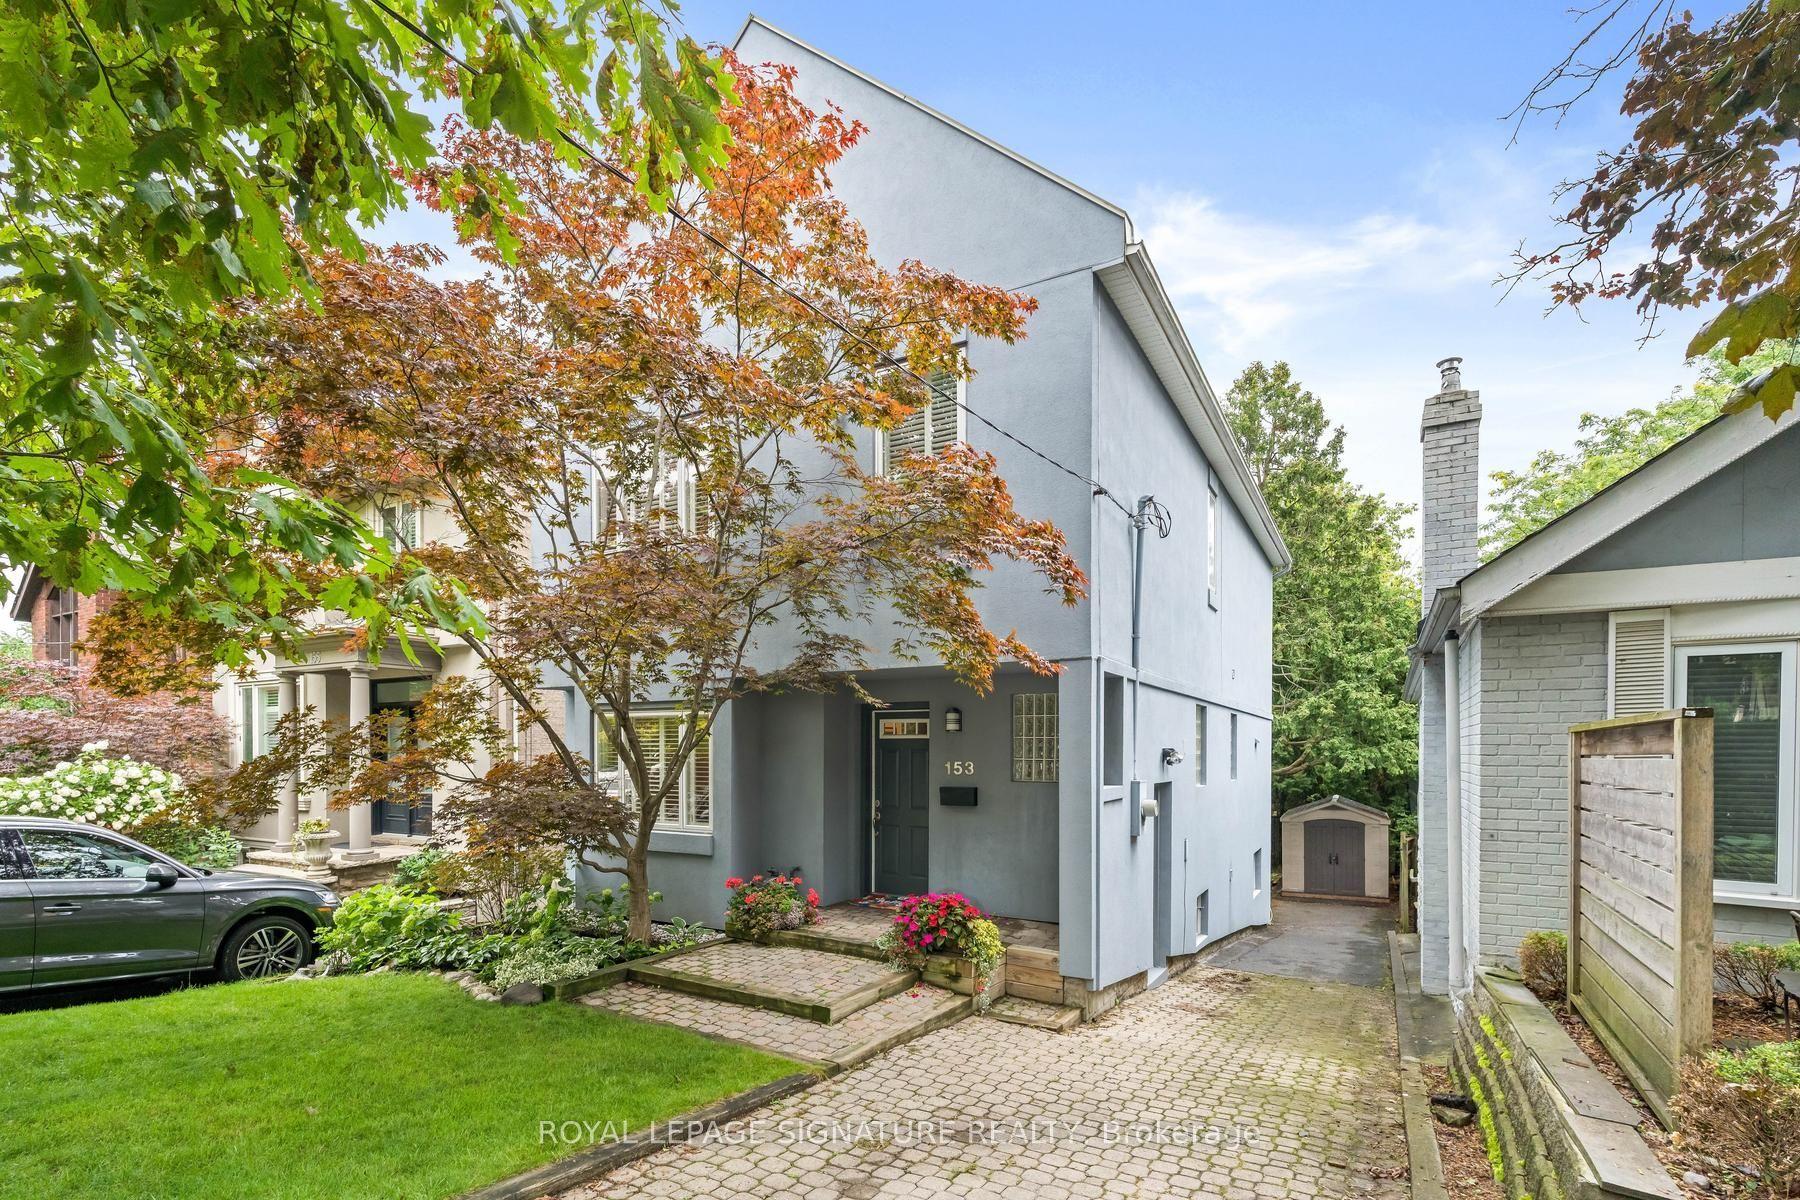
For Sale9 h ago
$1,849,900
Detached
est. $8,110/mo
153 Banff Road, Mount Pleasant East
Toronto, ON
3+1 bd
4 ba
1,750
2
MLS# C13655930Royal Lepage Signature Realty
WhatsApp Aman