For Sale
Just Listed
Open House Sun 18–20
2347 Hancock Road
Courtice, Clarington, ON
$899,900
4Bd
2Ba
1,750+sqft
11.5Parking
100 x 931.13 ftlot
$514/sqft
DetachedMLS# E13659512Listed 2026-08-102 DOM
Heating
Water Heater
Cooling
Central Air
Basement
Partially Finished
Just listed! New listings in Clarington often receive offers within the first week.
About this home
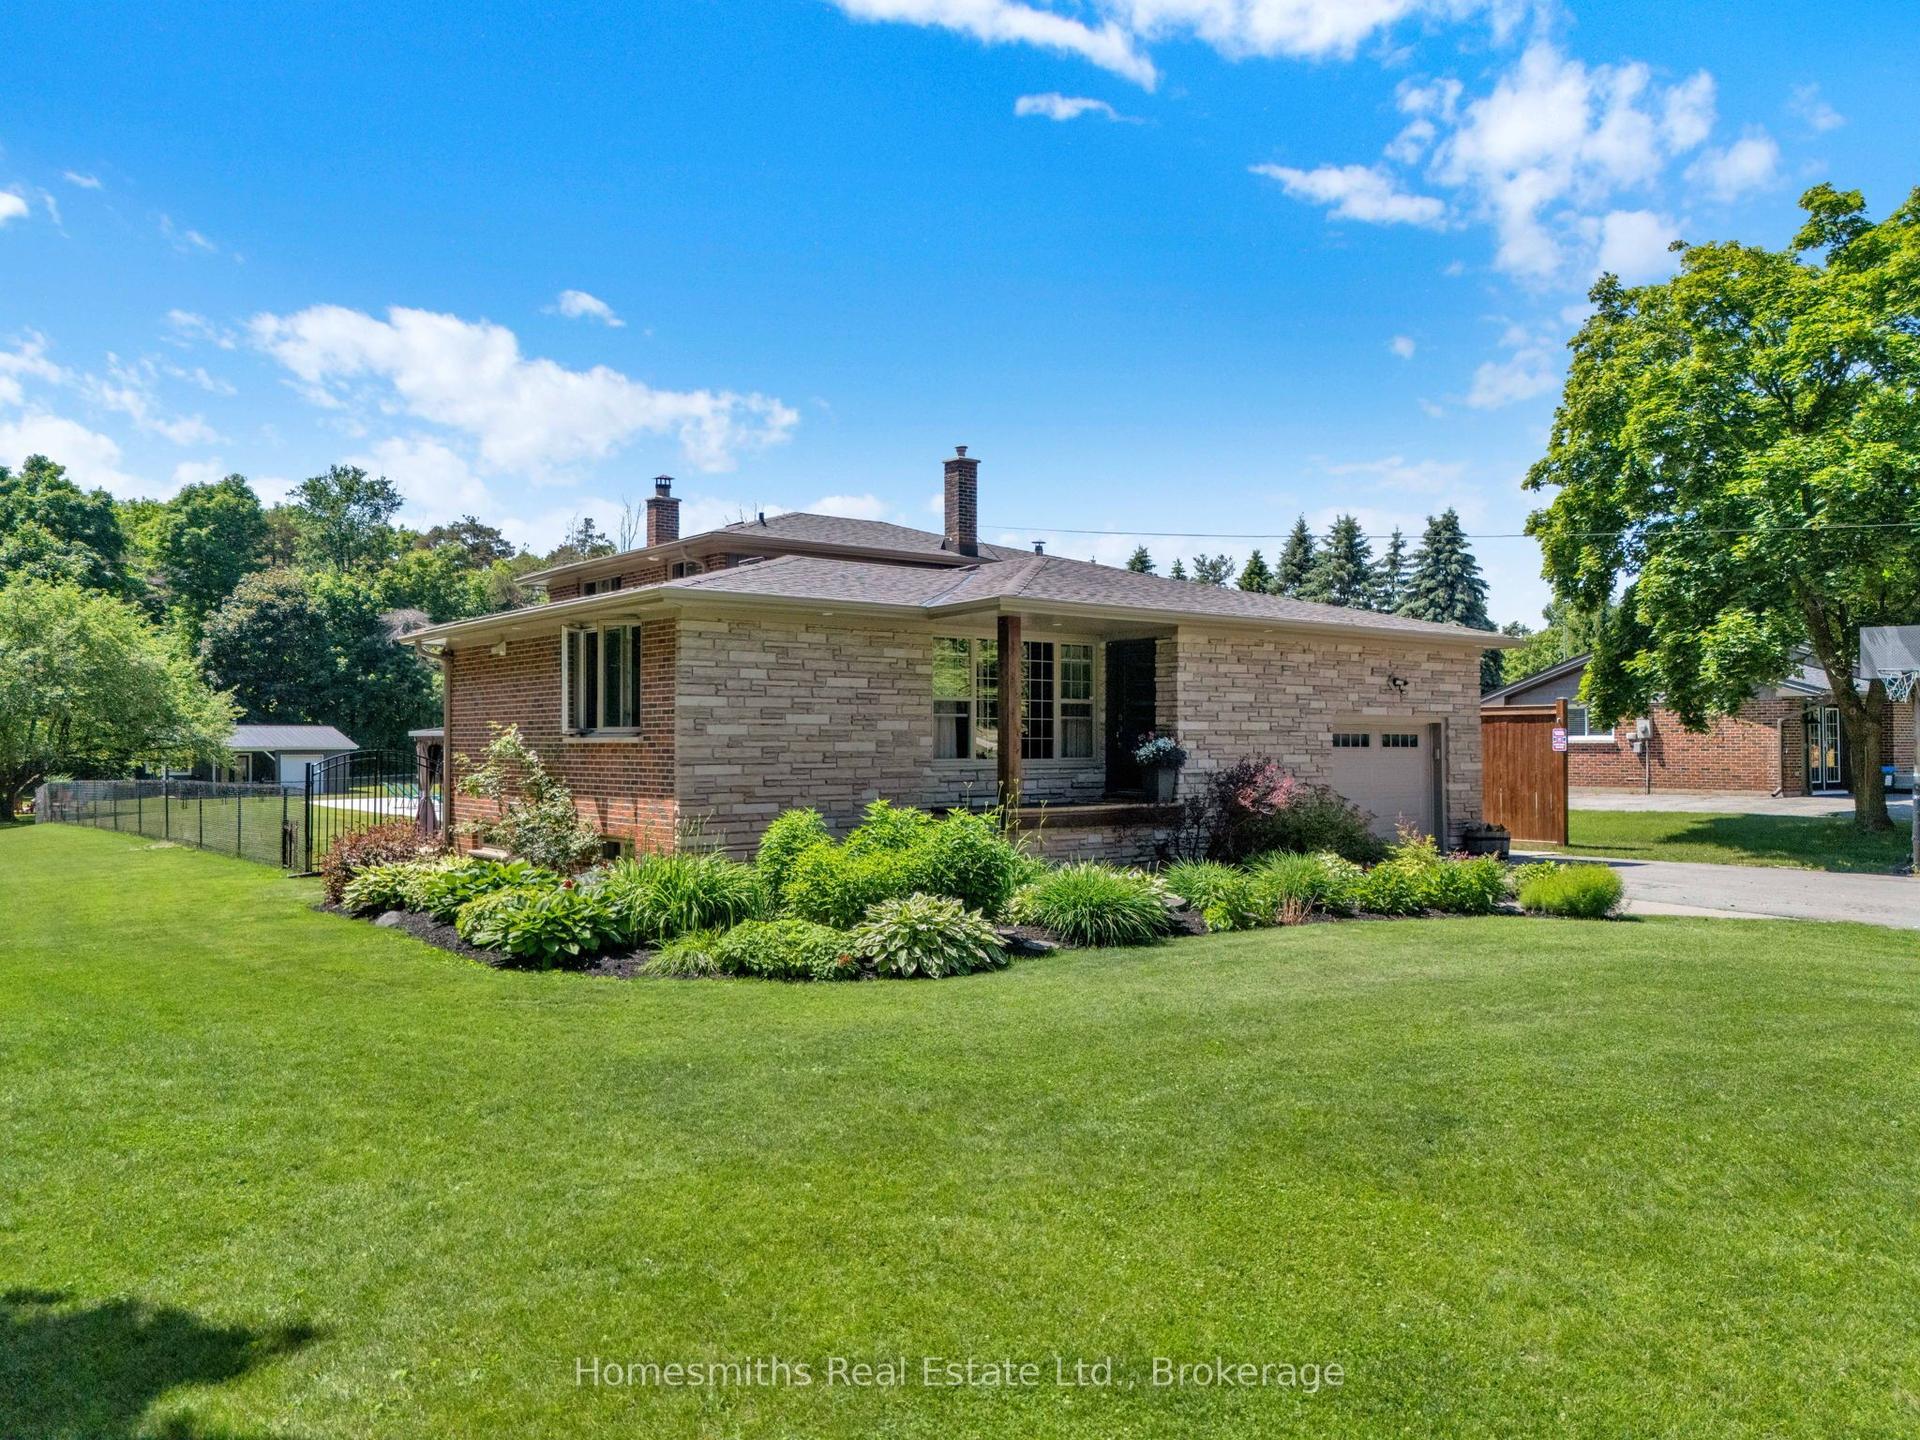
Welcome to 2347 Hancock Rd, a beautiful 2.13 acre country property conveniently located between Courtice and Bowmanville. This beautifully maintained 4 bedroom bungalow offers spacious living and a wealth of updates, making it truly move-in ready. As you step inside, the main floor features a cozy living room and formal dining area, perfect for family gatherings. The kitchen, complete with a pantry, flows seamlessly into a family-sized breakfast room, making it an ideal spot for casual meals. The primary bedroom is a peaceful retreat, boasting an oversized double closet and French doors plus 3 generous secondary bedrooms with a 4-piece. Entertain guests with ease, with seamless indoor/outdoor living space, highlighted by French doors that open onto a spacious deck overlooking a beautiful backyard. For hobbyists or those in need of additional storage, the detached 17'x 30' garage features a workshop area with hydro, offering ample space for projects and equipment. The property also boasts its own playground and a private trail leading to an open area with a fire pit, perfect for family gatherings. The finished basement, with a separate side entrance, features a newly renovated rec room (2023), a generous laundry room with above-grade windows, and plenty of storage, including a utility area, workshop, cantina, and additional storage room. Recent updates - Generac 20 KW generator/200 amp (2019), shingles (2025), garage shingles (2015), garage door (2025), furnace (2018), basement reno (2018/19), water pump (2022), sump pump (2021), windows (2011/2021), well foot valve and pipes (2023), basement waterproofing and weeping tile (2012), vinyl siding (2010), and front porch with railing (2016). Experience the tranquility of country living while being conveniently located close to shopping, schools, and major highways (2, 401, 418, 407). This property truly offers the best of both worlds; don't miss your chance to make it yours!
GarageRenovated
Rooms
Main Floor
| Living Room | 4.51 × 3.56 m | Formal Rm Overlooks Dining Laminate |
| Dining Room | 3.53 × 2.82 m | West View Overlooks Living Laminate |
| Breakfast | 3.40 × 3.26 m | Window Ceiling Fan(s) Laminate |
| Kitchen | 4.16 × 2.94 m | Pantry B/I Dishwasher Double Sink |
| Primary Bedroom | 3.71 × 3.09 m | Walk-Out Large Closet Ceiling Fan(s) |
| Bedroom 2 | 3.55 × 2.96 m | Window Closet Ceiling Fan(s) |
| Bedroom 3 | 3.74 × 3.08 m | Window Laminate Ceiling Fan(s) |
| Bedroom 4 | 3.41 × 2.86 m | Window His and Hers Closets Ceiling Fan(s) |
Basement
| Recreation | 4.54 × 2.81 m | Renovated Pot Lights Above Grade Window |
| Laundry | 3.19 × 2.22 m | Finished Above Grade Window Double Closet |
| Utility Room | 8.50 × 2.77 m | Closet Unfinished Large Closet |
Features
- Auto Garage Door Remote
- Carpet Free
- Generator - Full
- Primary Bedroom - Main Floor
- Sewage Pump
- Storage
- Sump Pump
- Water Heater
- Water Softener
- Workbench
- Deck
- Landscaped
- Patio
- Porch
- Year Round Living
- Partially Finished
- Separate Entrance
- Central Air
- Bungalow
Financials
Annual Taxes
$5,419.13
Estimated Rental Income
Entire property$4,000 – $6,500/mo
Basement apartment$1,800 – $2,500/mo
Rental yield5.3% – 8.7%
*Estimates based on comparable rentals in the area. Actual income may vary.
Market Data — Clarington
Days on market2 days
Buyer's MarketSeller's Market
Based on active listings in Clarington. Data updates daily.
Getting around
How walkable, bikeable, and transit-friendly this neighbourhood is.
56
/ 100
Walk Score
Somewhat Walkable
41
/ 100
Transit Score
Some Transit
50
/ 100
Bike Score
Bikeable
Scores are estimates based on neighbourhood data and are for informational purposes only.
MLS® data courtesy of the Toronto Regional Real Estate Board (TRREB).
The information provided herein must only be used by consumers that have a bona fide interest in the purchase, sale, or lease of real estate and may not be used for any commercial purpose or any other purpose. Listing information is deemed reliable but is not guaranteed accurate by the Toronto Regional Real Estate Board, the listing brokerage, or this website. The trademarks REALTOR®, REALTORS® and the REALTOR® logo are controlled by The Canadian Real Estate Association (CREA) and identify real estate professionals who are members of CREA. MLS®, Multiple Listing Service®, and the associated logos are owned by CREA. Not intended to solicit properties currently listed for sale or buyers under contract.
You may also like
More homes in Clarington
Hand-picked listings with a similar price range and style.
For Sale16 h ago
$689,900
Detached
est. $3,025/mo
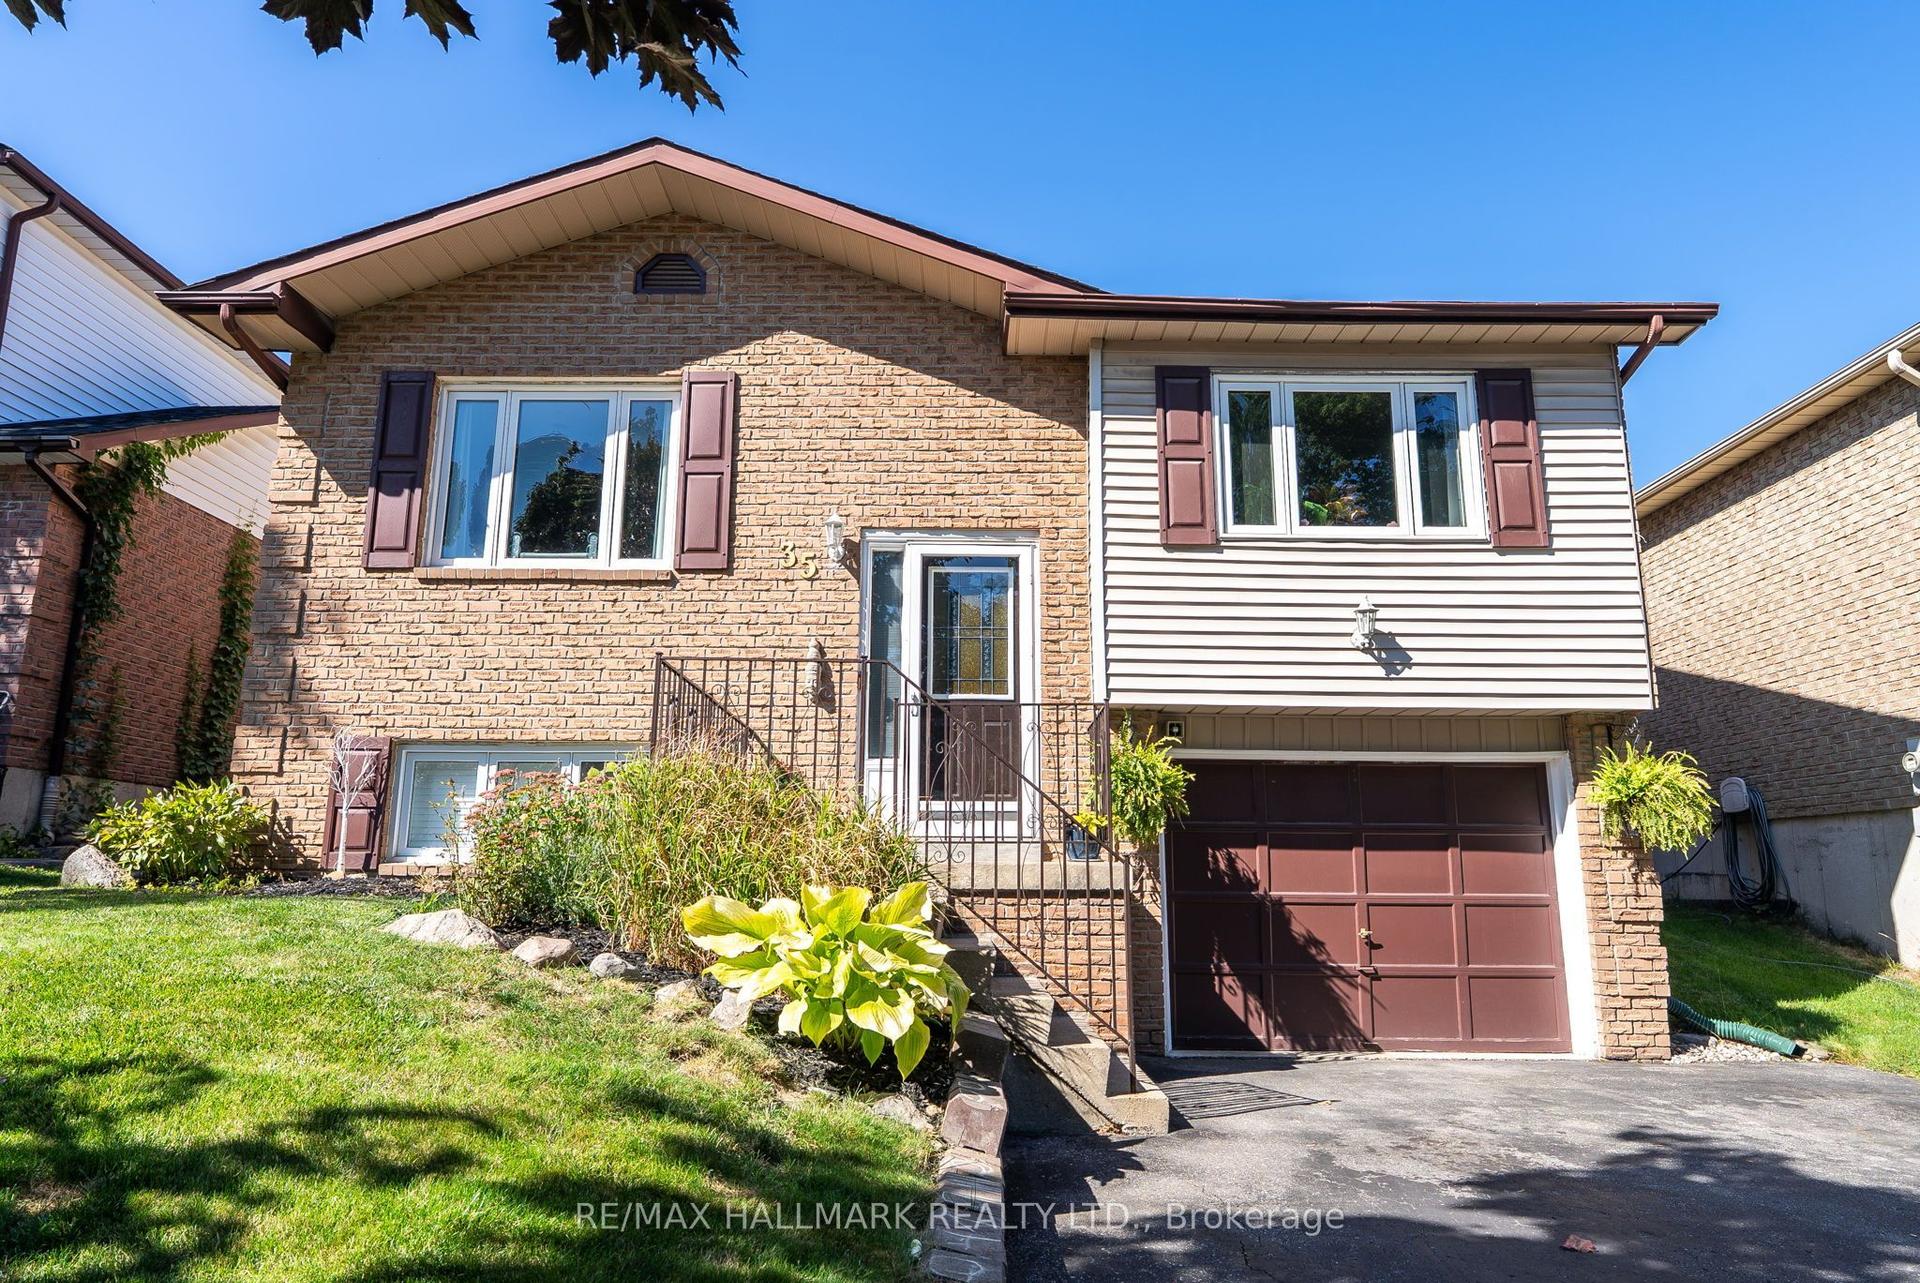
35 Downham Drive, Bowmanville
Clarington, ON
3+1 bd
3 ba
1,300
3
MLS# E13668994Re/Max Hallmark Realty Ltd.
WhatsApp Aman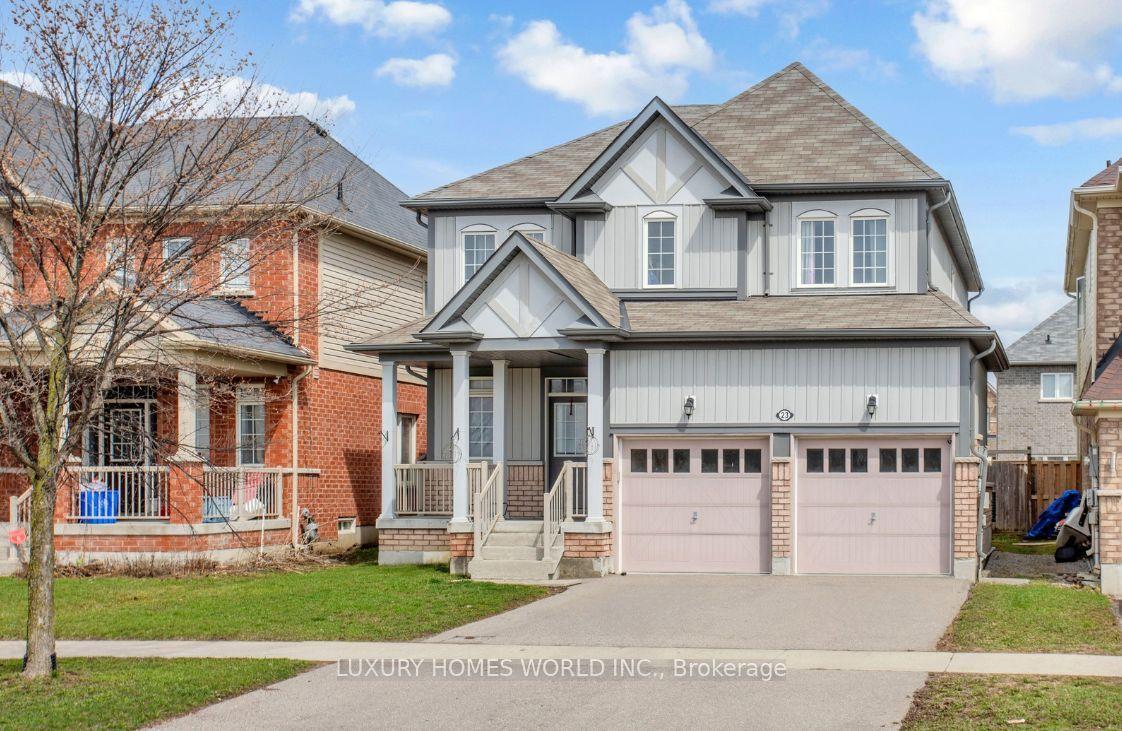
For Sale16 h ago
$799,000
Detached
est. $3,503/mo
23 Edwin Carr Street, Bowmanville
Clarington, ON
4 bd
3 ba
2,250
6
MLS# E13668828Luxury Homes World Inc.
WhatsApp Aman