For Sale
Just Listed
35 Downham Drive
Bowmanville, Clarington, ON
$689,900
3+1Bd
3Ba
1,300+sqft
3Parking
39.37 x 100.07 ftlot
$531/sqft
DetachedMLS# E13668994Listed 2026-08-120 DOM
Cooling
Central Vacuum
Basement
Finished
Just listed! New listings in Clarington often receive offers within the first week.
About this home
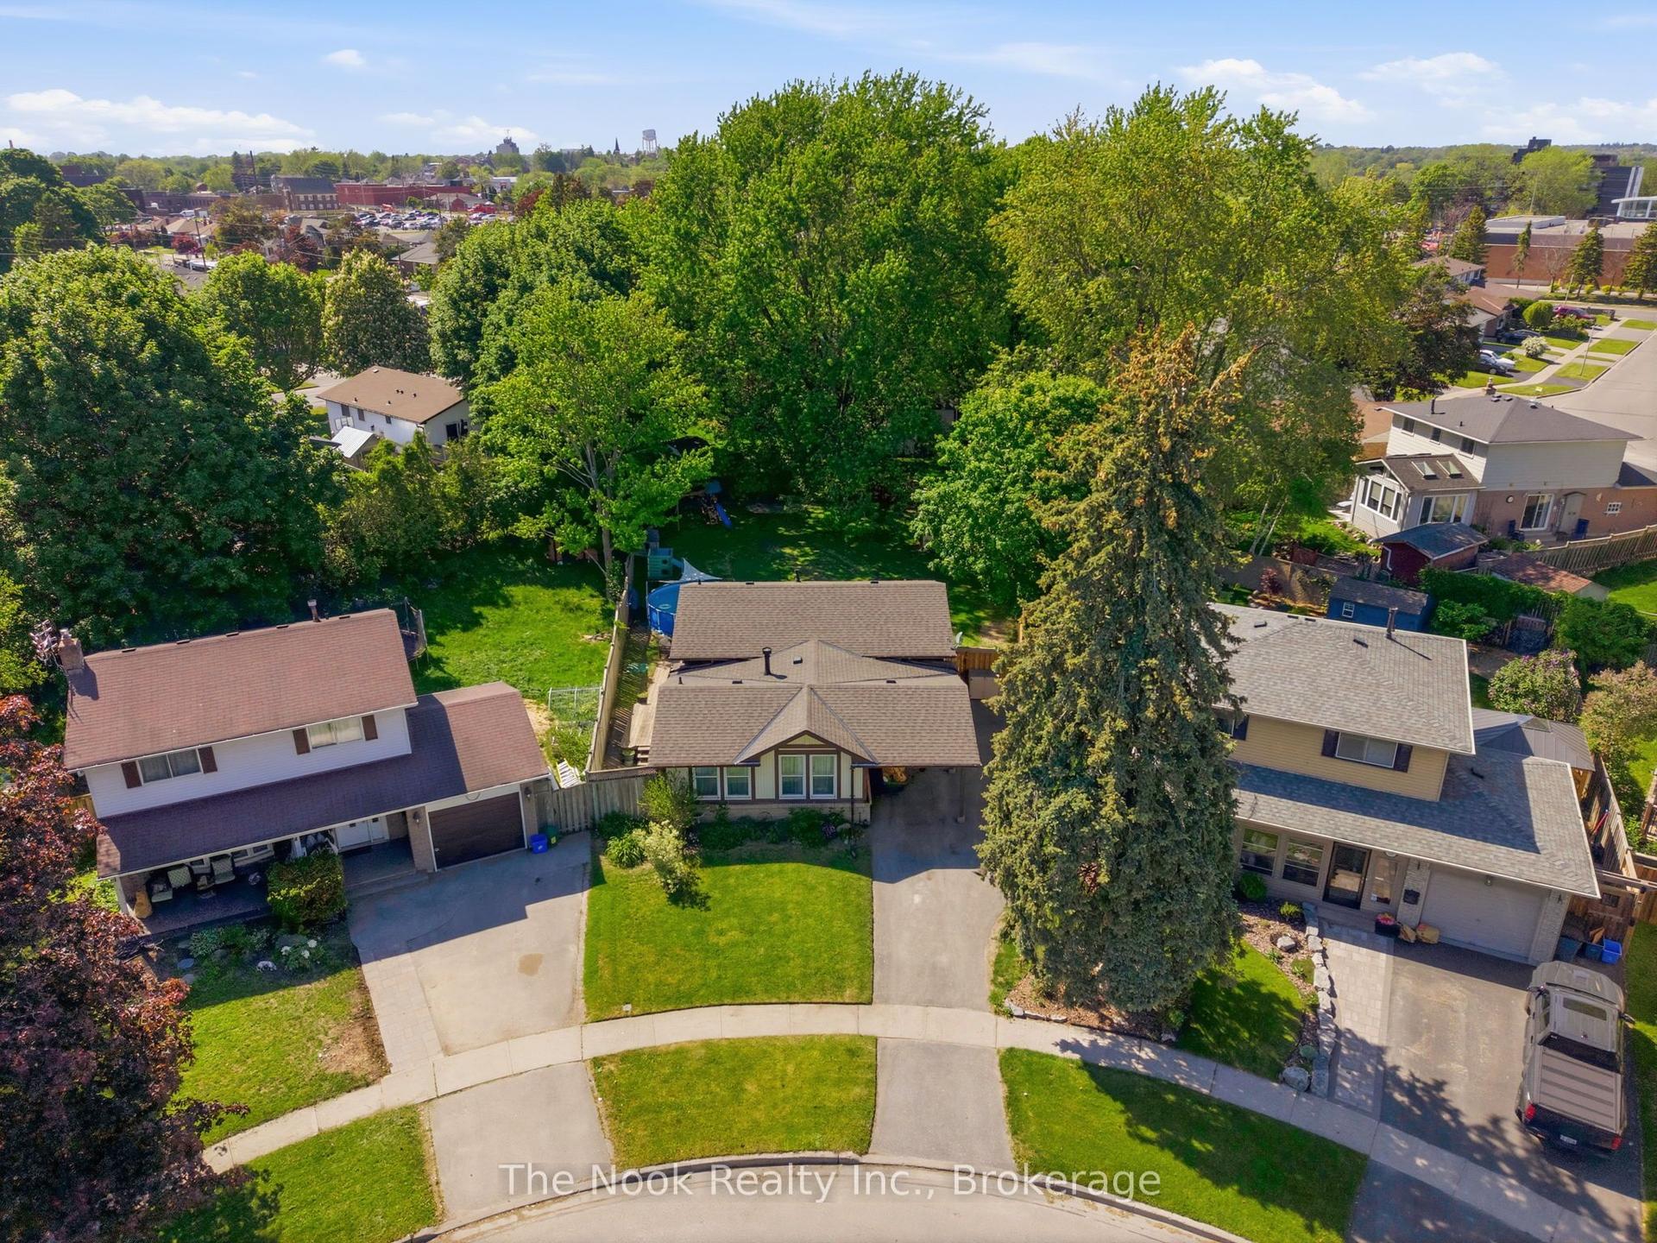
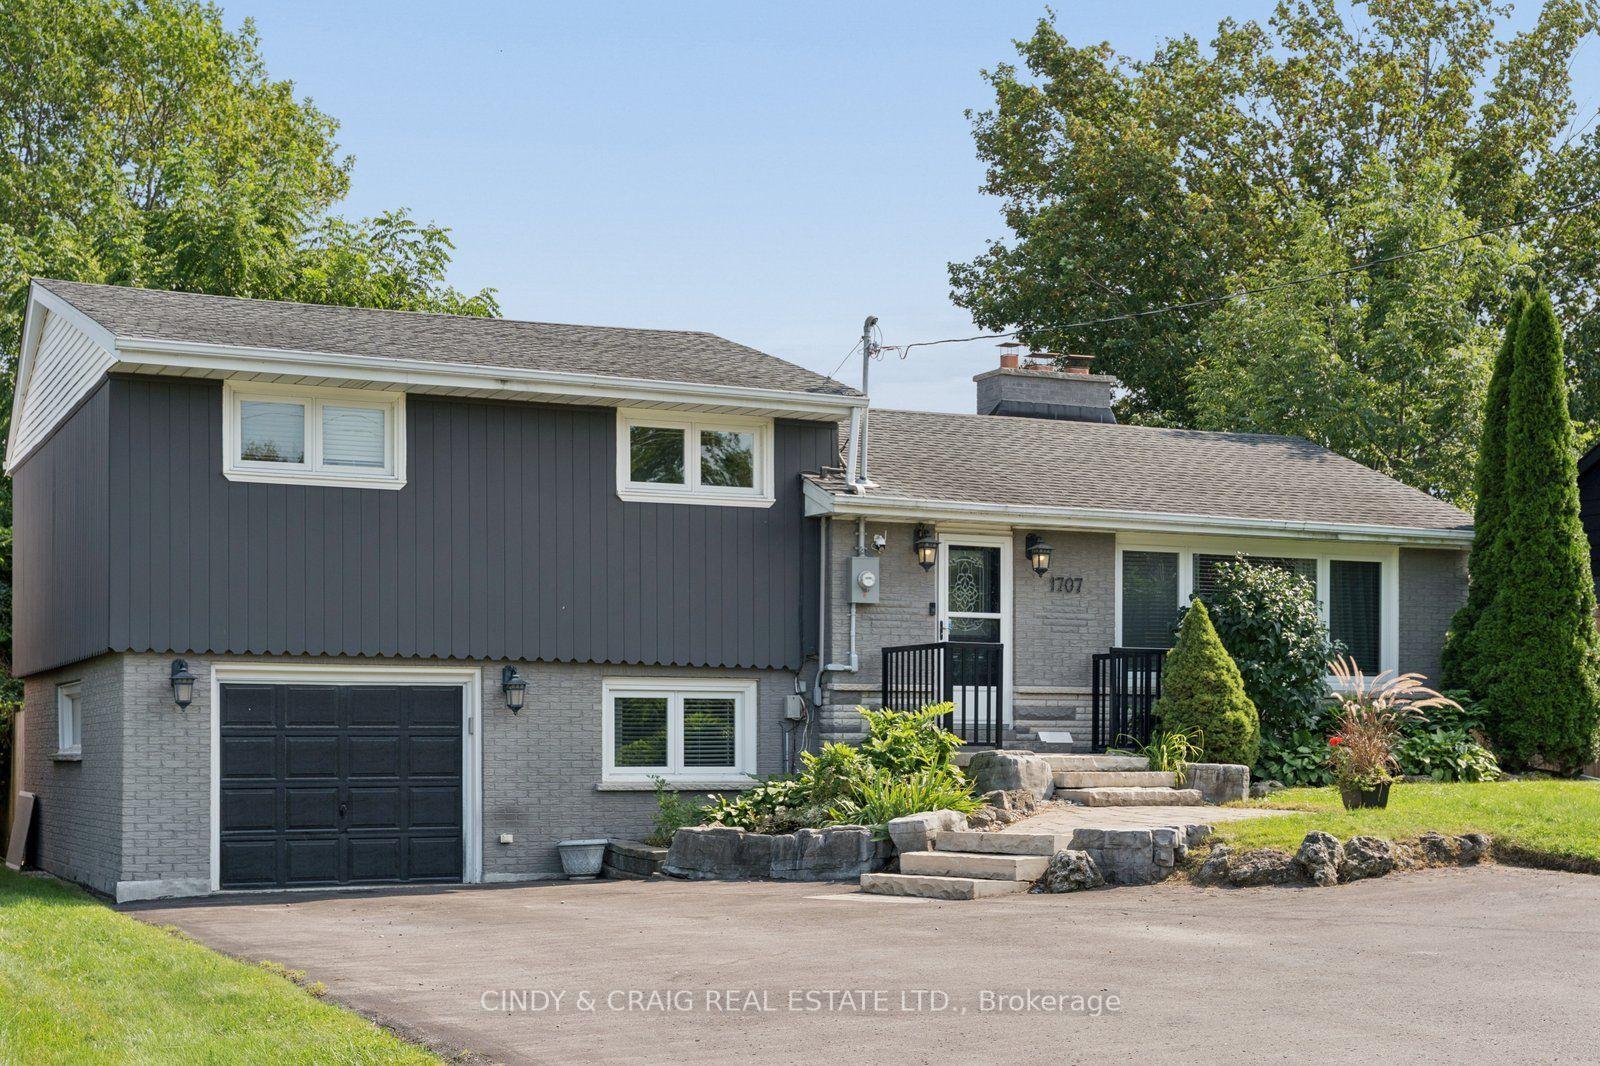
The Perfect Blend Of Family Living & Outdoor Entertaining. Welcome To 35 Downham Drive, Ideally Situated In A Quiet, Family-Friendly Bowmanville Neighbourhood Close To Schools, Parks, Shopping, Recreation And Convenient Access To Highway 401. This Inviting Home Offers A Thoughtful Layout, Generous Living Space And A Backyard Designed For Making Memories. The Bright Main Floor Features An Open-Concept Design With A Beautifully Renovated Kitchen Offering An Abundance Of Cabinetry, Storage And Counter Space. The Kitchen Flows Naturally Into The Dining Area, While The Spacious, Light-Filled Living Room Provides An Inviting Space To Relax Or Entertain. The Primary Bedroom Is A Private Retreat With A 3-Piece Ensuite. Two Additional Bedrooms, One With Direct Walkout To The Backyard Complete The Functional Design Of The Main Floor Layout. Step Outside And Discover Your Own Private Summer Oasis! The Fully Fenced Backyard Features A Multi-Level Deck, Hot Tub And Pool, Perfect For Entertaining Family And Friends Or Enjoying A Quiet Evening Outdoors. A Separate Side Entrance Adds Flexibility And Convenience. The Finished Lower Level Extends The Living Space With A Welcoming Family Room Complete With Gas Fireplace, 4th Bedroom (Ideal For Guests Or The In-Laws, Dedicated Workout Room And 2-Piece Bath. A Single Built-In Garage Provides Direct Access Into The Home, Complemented By A Double Private Driveway. Enjoy All That Bowmanville Has To Offer, With Nearby Parks And Trails, Recreation Facilities, Shopping And Restaurants, While The Lake Ontario Waterfront And Port Darlington Are Just A Short Drive Away. A Wonderful Opportunity To Enjoy Comfortable Family Living In A Well-Connected Community. **Public Open House August 15th & 16th 2-4 PM.** Offers Welcomed Thursday August 20th At 6 PM.
PoolGarageRenovatedWaterfrontWalkoutFireplace
Rooms
Main Floor
| Living Room | 4.81 × 3.69 m | Open Concept Picture Window |
| Dining Room | 3.34 × 2.86 m | Open Concept Overlooks Living |
| Kitchen | 4.76 × 3.41 m | Open Concept Stainless Steel Appl Pot Lights |
| Primary Bedroom | 4.53 × 3.16 m | 3 Pc Ensuite Double Closet |
| Bedroom 2 | 4.46 × 3.28 m | Double Closet Overlooks Backyard |
| Bedroom 3 | 3.39 × 2.93 m | B/I Shelves French Doors W/O To Deck |
Lower
| Bedroom 4 | 3.63 × 3.39 m | Above Grade Window 2 Pc Bath |
| Family Room | 5.76 × 4.28 m | Gas Fireplace |
| Exercise Room | 4.28 × 3.05 m | Separate Room Above Grade Window |
| Laundry | 3.46 × 2.32 m | Concrete Floor Combined w/Laundry |
Features
- Central Vacuum
- Finished
- Full
- Central Air
- Bungalow-Raised
Financials
Annual Taxes
$5,080.8
Estimated Rental Income
Entire property$3,200 – $4,800/mo
Rental yield5.6% – 8.3%
*Estimates based on comparable rentals in the area. Actual income may vary.
Market Data — Clarington
Days on market0 days
Buyer's MarketSeller's Market
Based on active listings in Clarington. Data updates daily.
Getting around
How walkable, bikeable, and transit-friendly this neighbourhood is.
52
/ 100
Walk Score
Somewhat Walkable
43
/ 100
Transit Score
Some Transit
42
/ 100
Bike Score
Somewhat Bikeable
Scores are estimates based on neighbourhood data and are for informational purposes only.
MLS® data courtesy of the Toronto Regional Real Estate Board (TRREB).
The information provided herein must only be used by consumers that have a bona fide interest in the purchase, sale, or lease of real estate and may not be used for any commercial purpose or any other purpose. Listing information is deemed reliable but is not guaranteed accurate by the Toronto Regional Real Estate Board, the listing brokerage, or this website. The trademarks REALTOR®, REALTORS® and the REALTOR® logo are controlled by The Canadian Real Estate Association (CREA) and identify real estate professionals who are members of CREA. MLS®, Multiple Listing Service®, and the associated logos are owned by CREA. Not intended to solicit properties currently listed for sale or buyers under contract.
You may also like
More homes in Clarington
Hand-picked listings with a similar price range and style.
For Sale14 h ago
$799,000
Detached
est. $3,503/mo
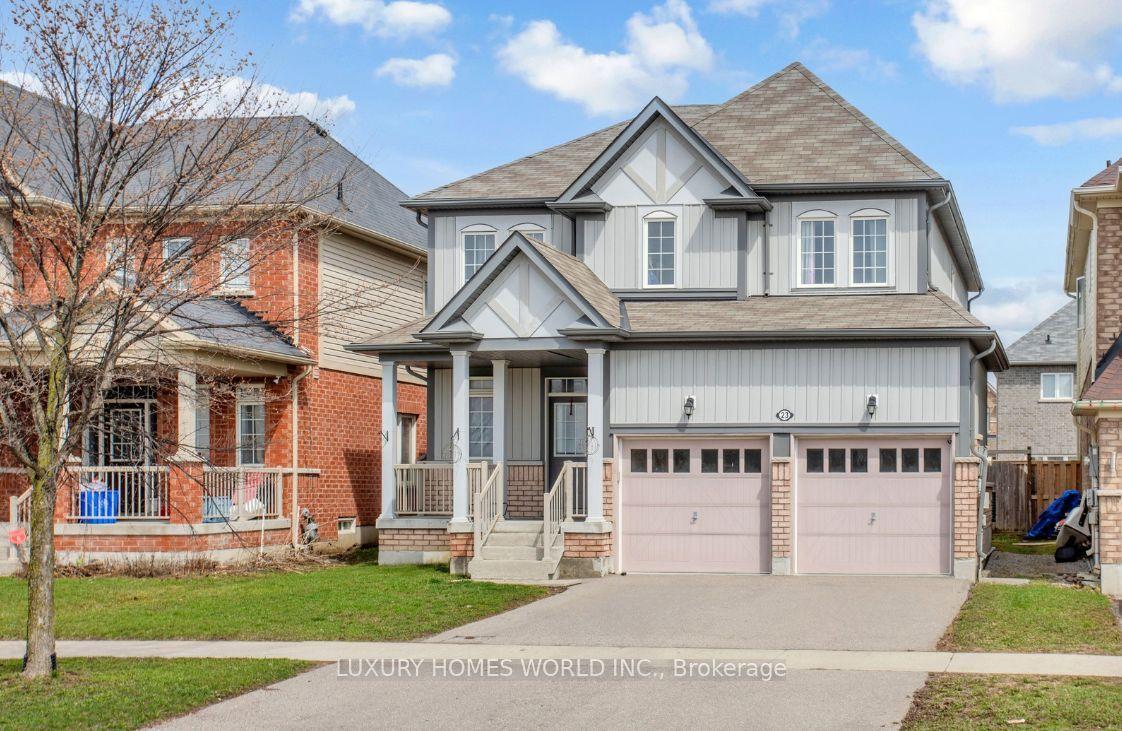
23 Edwin Carr Street, Bowmanville
Clarington, ON
4 bd
3 ba
2,250
6
MLS# E13668828Luxury Homes World Inc.
WhatsApp Aman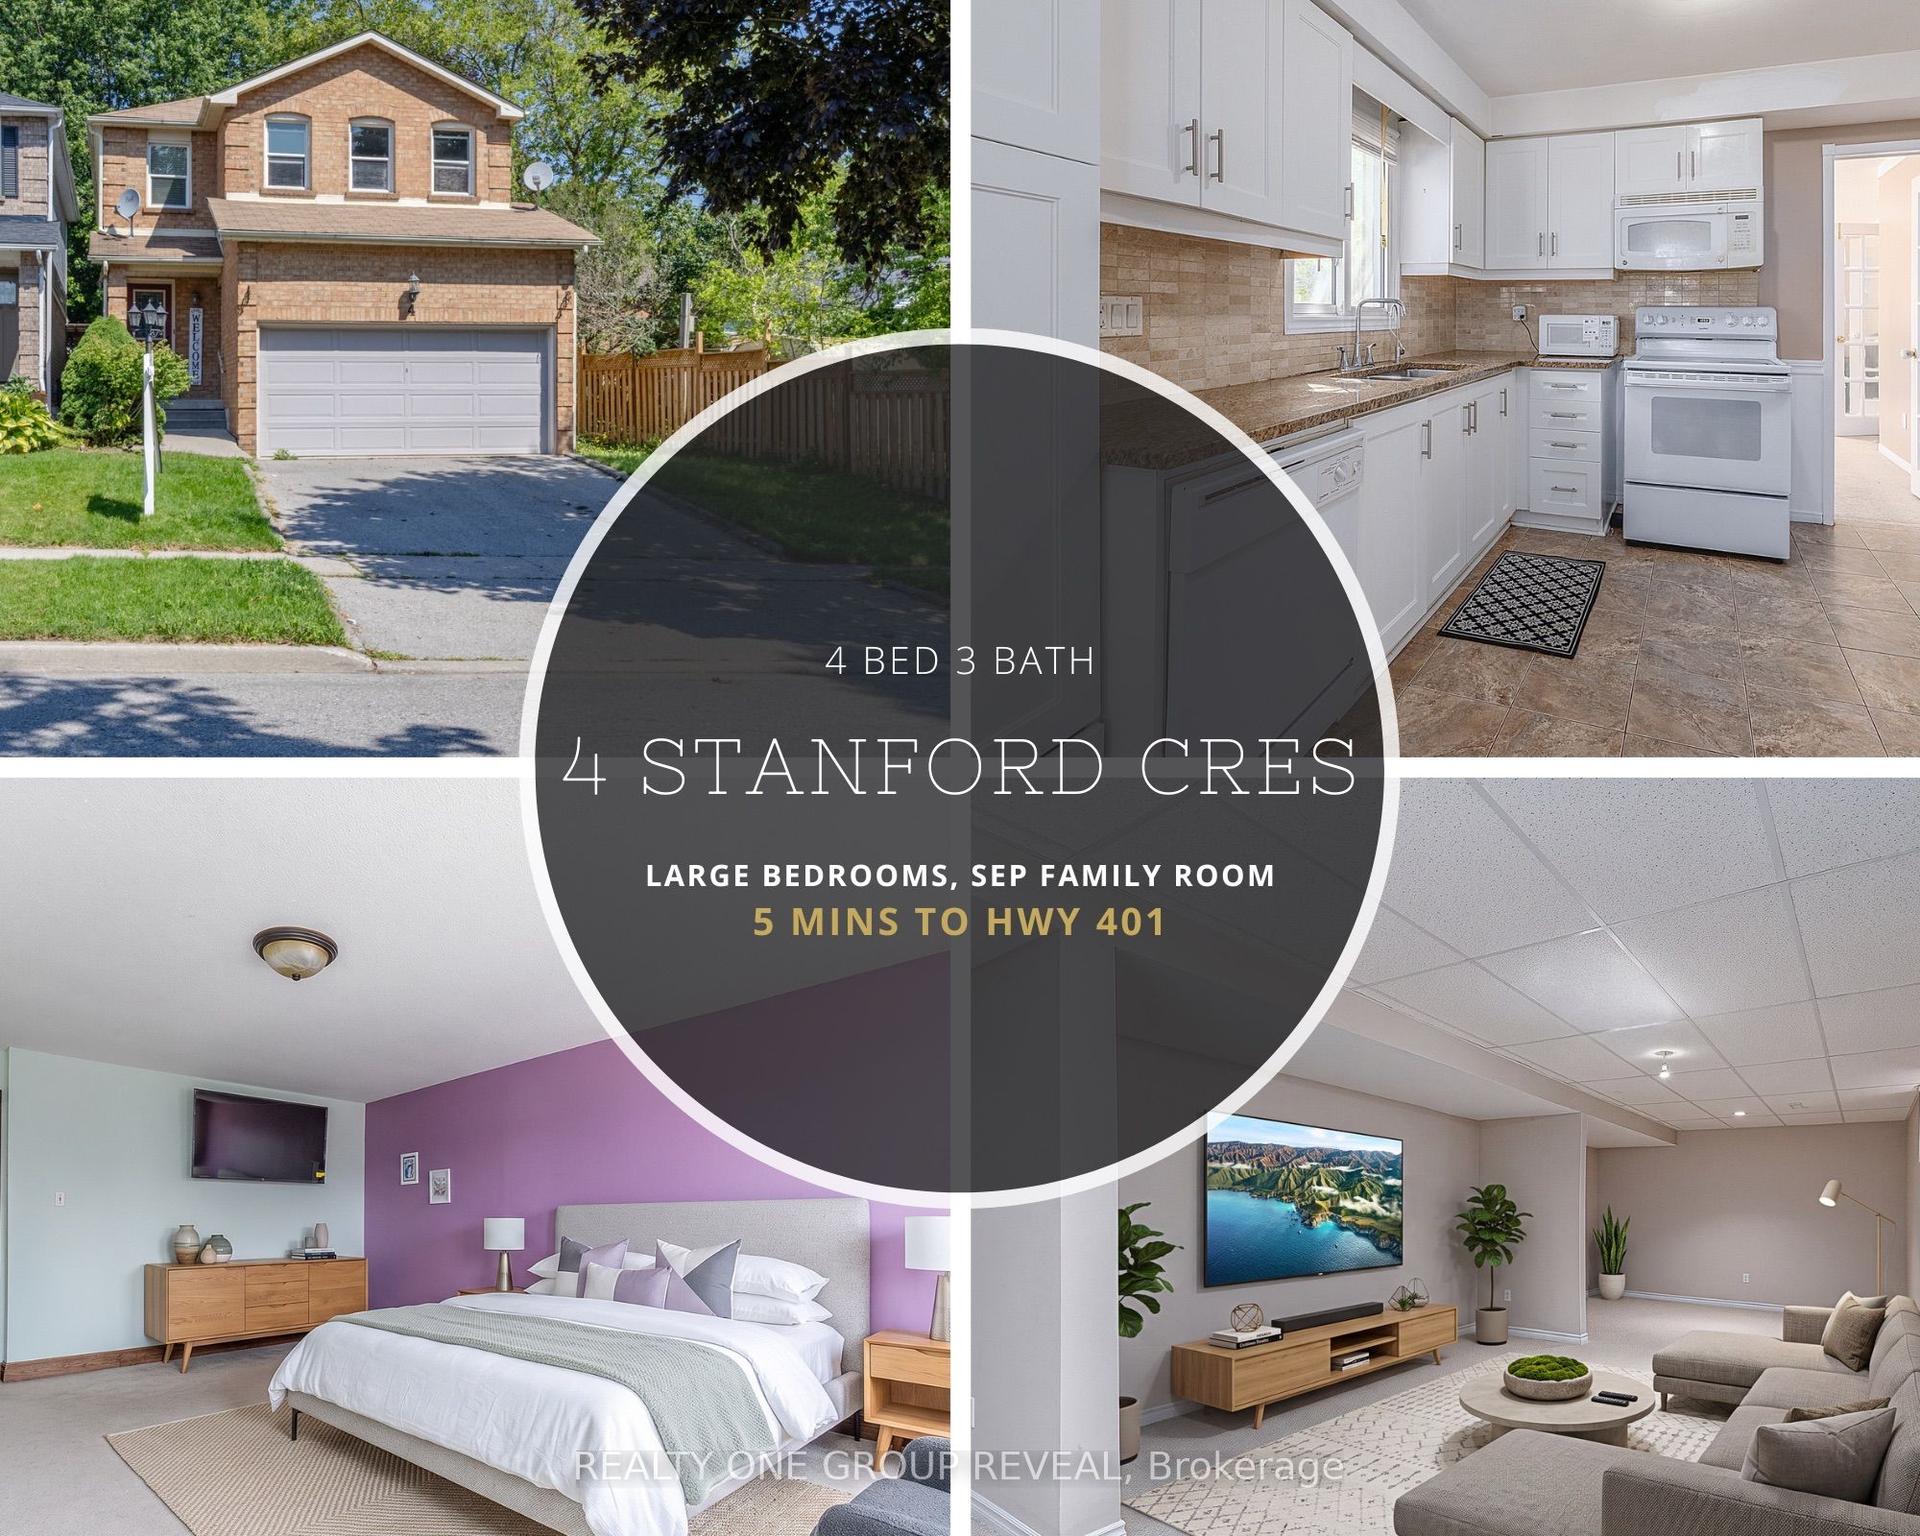
For Sale8 days ago
$650,000
Detached
est. $2,850/mo
4 Stanford Crescent, Newcastle
Clarington, ON
4 bd
3 ba
1,750
3
MLS# E13639194Realty One Group Reveal
WhatsApp Aman