For Lease
Just Listed
181 Norland Circle
Windfields, Oshawa, ON
$3,000
4Bd
3Ba
1,750+sqft
2Parking
$2/sqft
DetachedMLS# E13660748Listed 2026-08-110 DOM
Heating
Water Heater Owned
Cooling
Central Air
Basement
Unfinished
Just listed! New listings in Oshawa often receive offers within the first week.
About this home
Spacious and well-maintained 4-bedroom, 3-bathroom detached home in a desirable family-friendly Oshawa neighbourhood. Features generously sized bedrooms and principal rooms, a functional layout, and an unfinished basement included for additional storage or flexible use. Includes an attached single-car garage plus one driveway parking space. Conveniently located within walking distance or a short drive to Costco, Shoppers Drug Mart, grocery stores, restaurants, cafés, banks, schools, parks, public transit, Durham College, Ontario Tech University, and many other everyday amenities. Easy access to Highways 401 and 407 makes commuting a breeze. A wonderful opportunity to lease a spacious home in an excellent location. *For Additional Property Details Click The Brochure Icon Below* ***Landlord is a registered Salesperson with RECO.
Garage
Rooms
Main Floor
| Kitchen | 2.48 × 1.23 m | |
| Living Room | 3.64 × 3.28 m | |
| Family Room | 3.60 × 3.28 m | |
| Kitchen | 2.48 × 1.20 m | |
| Powder Room | 1.37 × 1.00 m |
Second Floor
| Bathroom | 2.40 × 1.30 m | |
| Bedroom | 3.87 × 3.30 m | |
| Bedroom 2 | 3.64 × 2.70 m | |
| Bedroom 3 | 2.38 × 2.30 m | |
| Bedroom 4 | 4.76 × 2.90 m | |
| Bathroom | 2.58 × 1.40 m |
Features
- Water Heater Owned
- Unfinished
- Central Air
- 2-Storey
Financials
Estimated Rental Income
Entire property$4,000 – $6,500/mo
Rental yield1600.0% – 2600.0%
*Estimates based on comparable rentals in the area. Actual income may vary.
Market Data — Oshawa
Days on market0 days
Buyer's MarketSeller's Market
Based on active listings in Oshawa. Data updates daily.
Demographics — Oshawa
Population
175,383
Avg Household Income
$87,000
Age Distribution
0-19
22%
20-34
22%
35-49
19%
50-64
20%
65+
17%
Ownership63% own · 37% rent
EnglishFrenchArabicUrduTagalog
Other rentals like this
Similar rentals in Oshawa
Same property type, similar price, similar size — currently for rent.
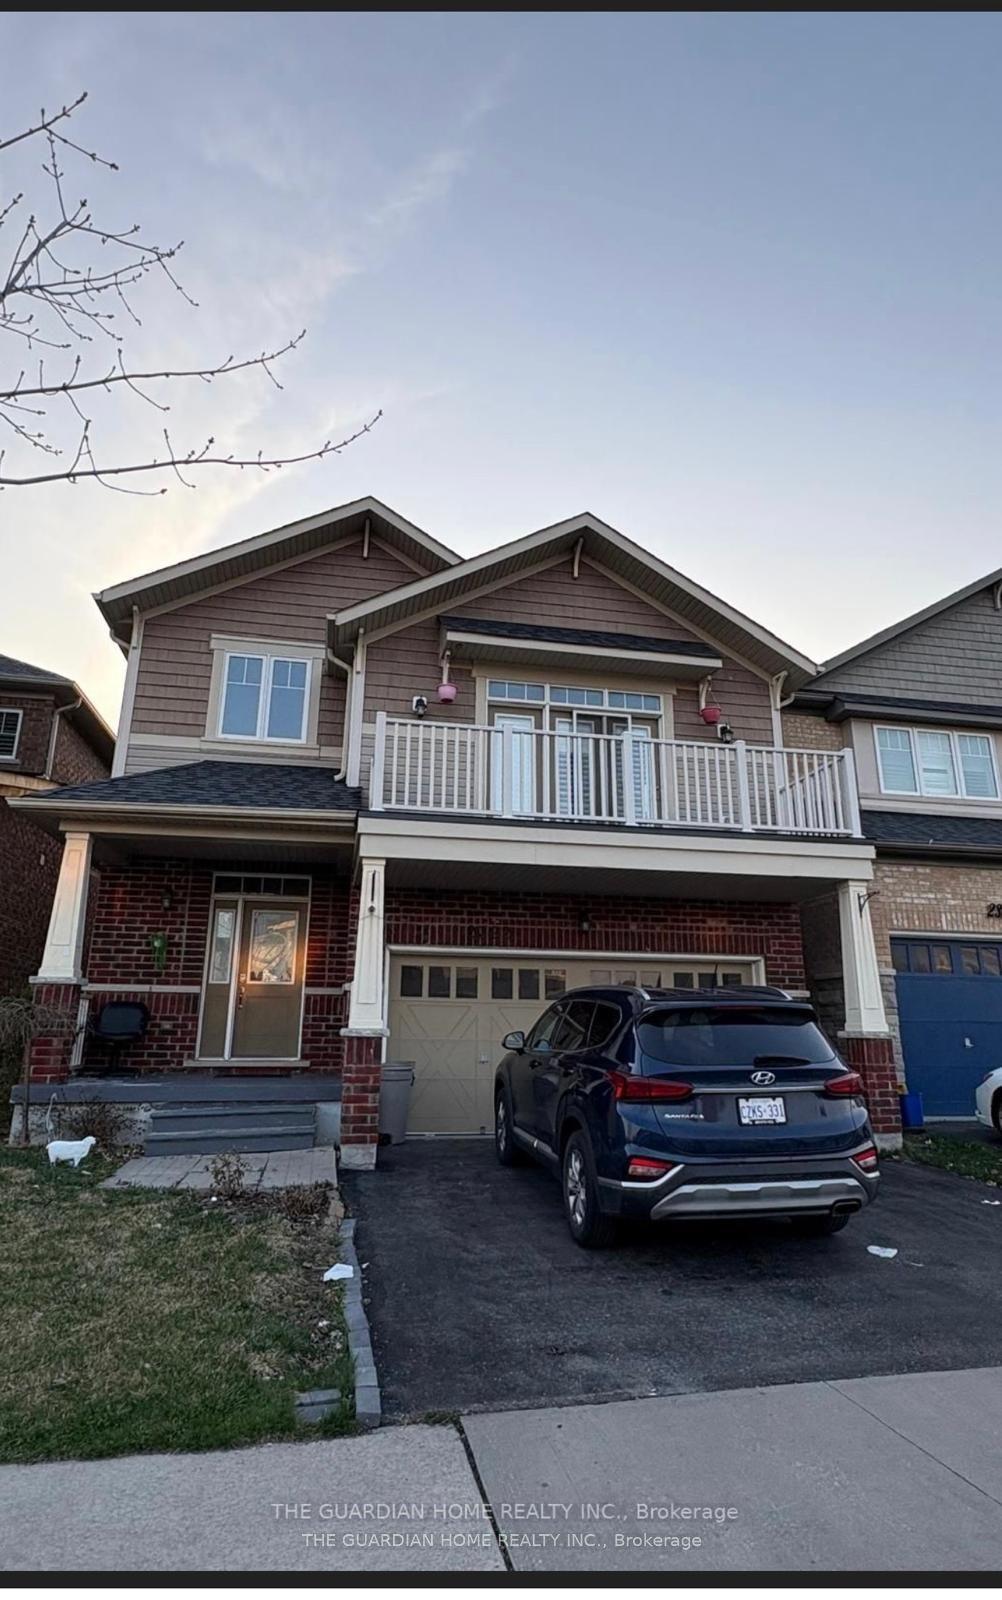
For Lease13 h ago
$3,400
Detached
2322 Steeplechase Street, Windfields
Oshawa, ON
3 bd
3 ba
2,250
1
MLS# E13664212The Guardian Home Realty Inc.
WhatsApp Aman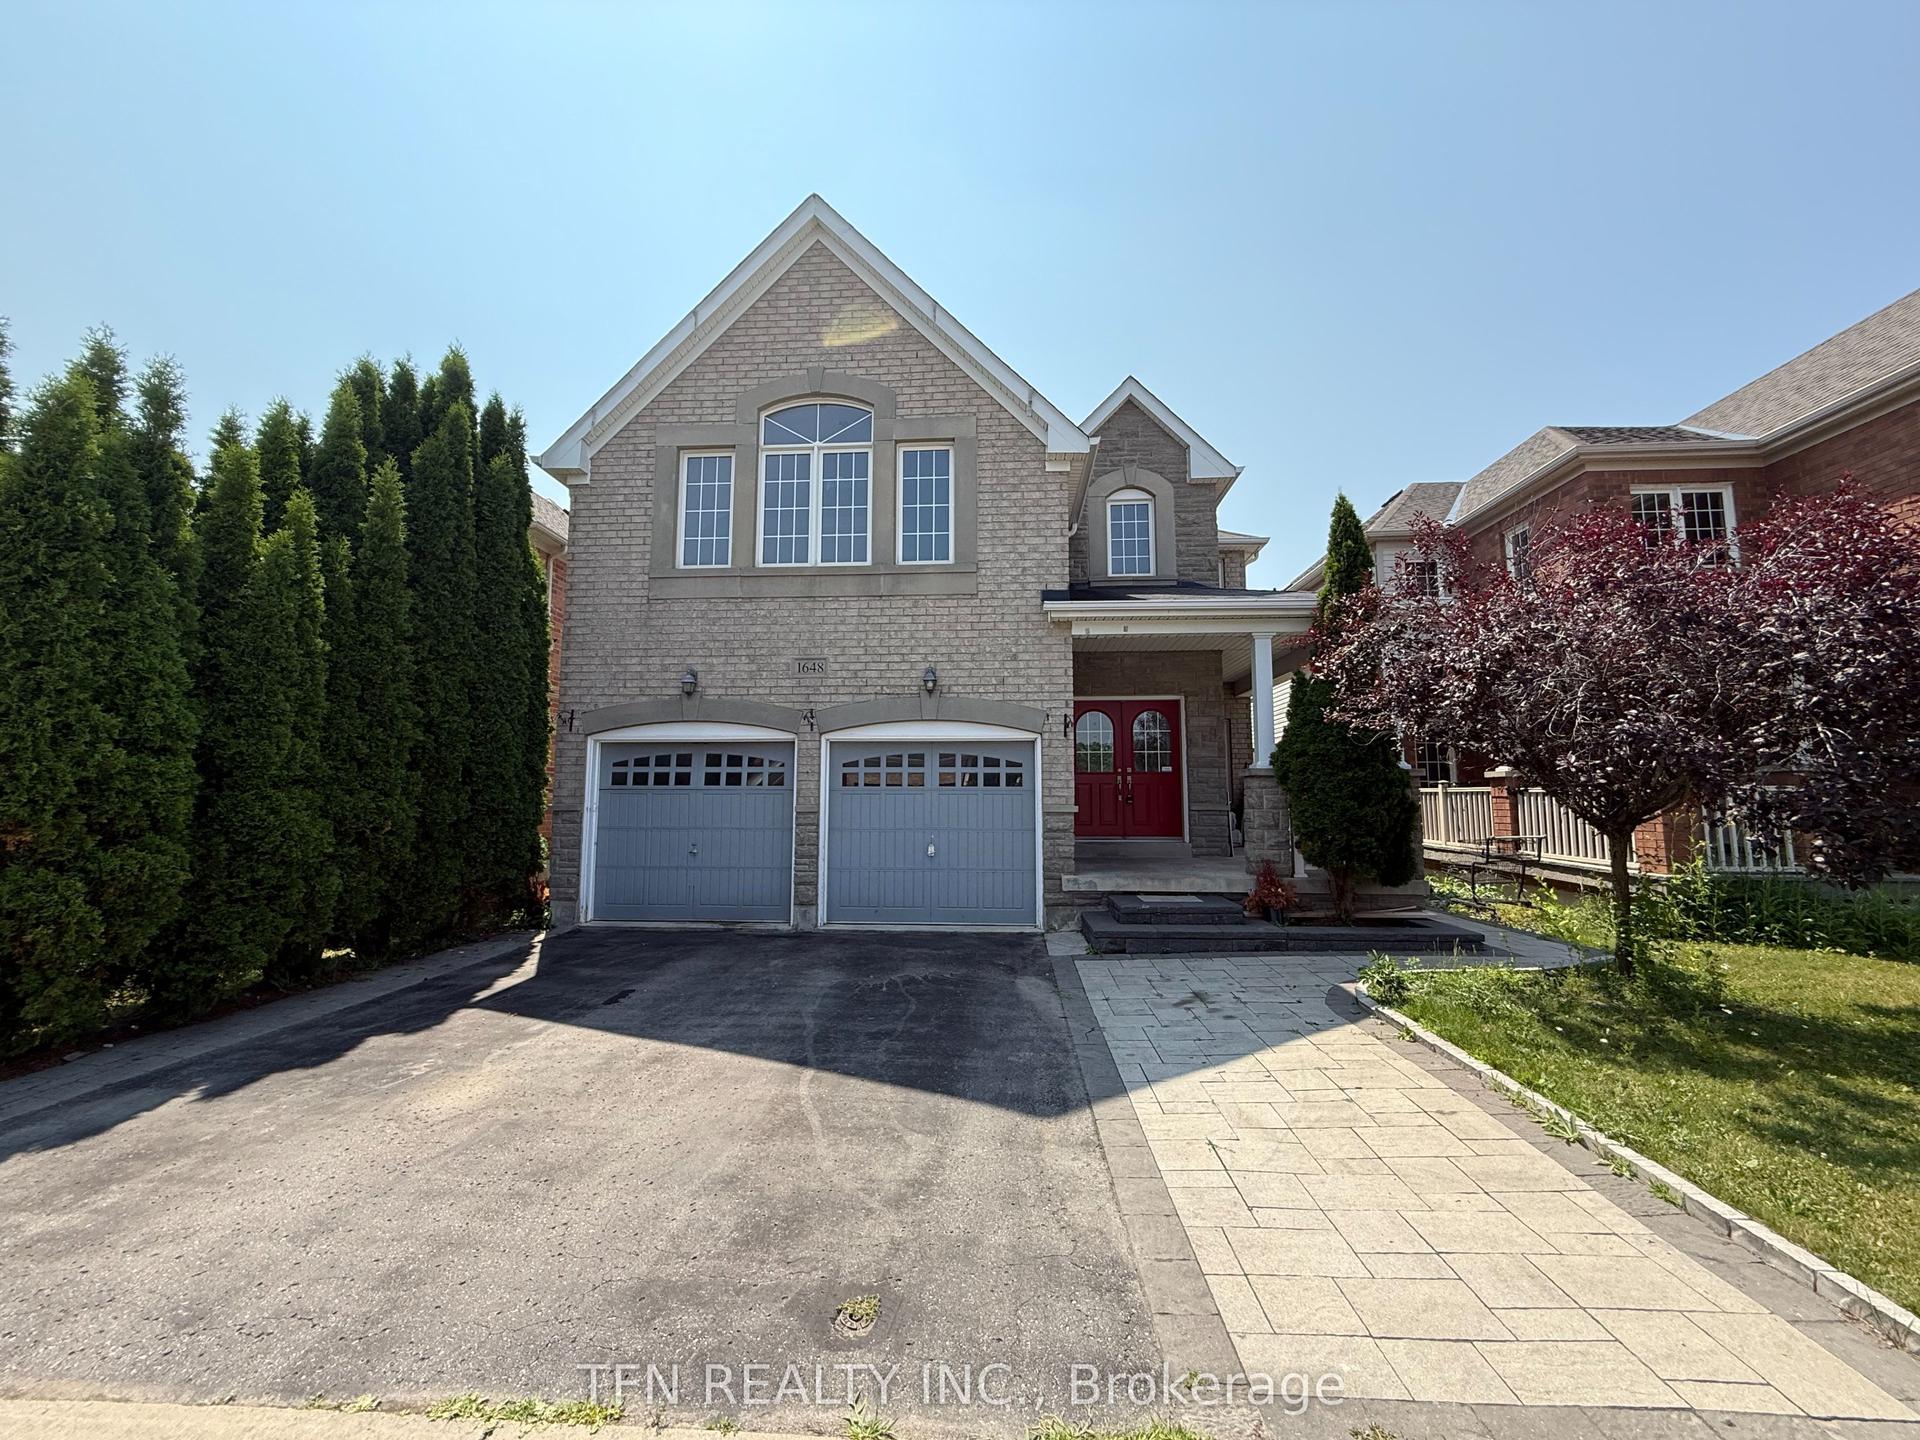
For Lease2 days ago
$3,400
Detached
1648 Pennel Drive Upper #Upper, Taunton
Oshawa, ON
4 bd
4 ba
3,250
4
MLS# E13659284Tfn Realty Inc.
WhatsApp Aman
Getting around
How walkable, bikeable, and transit-friendly this neighbourhood is.
53
/ 100
Walk Score
Somewhat Walkable
44
/ 100
Transit Score
Some Transit
55
/ 100
Bike Score
Bikeable
Scores are estimates based on neighbourhood data and are for informational purposes only.
MLS® data courtesy of the Toronto Regional Real Estate Board (TRREB).
The information provided herein must only be used by consumers that have a bona fide interest in the purchase, sale, or lease of real estate and may not be used for any commercial purpose or any other purpose. Listing information is deemed reliable but is not guaranteed accurate by the Toronto Regional Real Estate Board, the listing brokerage, or this website. The trademarks REALTOR®, REALTORS® and the REALTOR® logo are controlled by The Canadian Real Estate Association (CREA) and identify real estate professionals who are members of CREA. MLS®, Multiple Listing Service®, and the associated logos are owned by CREA. Not intended to solicit properties currently listed for sale or buyers under contract.