For Lease
Just Listed
1648 Pennel Drive Upper #Upper
Taunton, Oshawa, ON
$3,400
4Bd
4Ba
3,250+sqft
4Parking
40.03 x 108.27 ftlot
$1/sqft
DetachedMLS# E13659284Listed 2026-08-101 DOM
Heating
Water Heater
Cooling
Central Air
Just listed! New listings in Oshawa often receive offers within the first week.
About this home
Stunning and spacious executive Detached home for lease in the prestigious Taunton neighbourhood. Offering over 3,200 sq. ft. of carpet-free living space (excluding basement), this 4-bedroom, 4-bathroom home with functional layout is ideal for large or multi-generational families. The main level features a welcoming foyer with soaring ceilings, a private office ideal for working from home, two separate living areas-one for guests and one for family with a cozy fireplace-alongside a large dining space perfect for entertaining. The kitchen is equipped with quartz countertops, stylish backsplash, pot lights, stainless steel appliances, and a pantry. A powder room, laundry room, and interior access to a double car garage complete the main level. Double staircase access to the second level boasts a large great room with vaulted ceiling, providing an impressive and airy space for relaxation or entertaining. All four bedrooms are generously sized and offer ensuite or semi-ensuite access, ensuring privacy and convenience for the whole family. The primary suite includes a spacious walk-in closet and a luxurious 6-piece ensuite bath. Located in a family-friendly community, this home is within walking distance to schools, parks, and public transit, and just minutes to Hwy 407 and 401. A rare opportunity to lease a beautifully finished home in a sought-after neighbourhood. AAA Tenants Only.
GarageFireplace
Rooms
Main Floor
| Living Room | 4.24 × 3.20 m | Hardwood Floor Pot Lights |
| Dining Room | 4.24 × 3.20 m | Hardwood Floor Pot Lights Large Window |
| Office | 3.34 × 3.20 m | Hardwood Floor Pot Lights Large Window |
| Family Room | 5.16 × 3.35 m | Hardwood Floor Pot Lights Fireplace |
| Kitchen | 4.25 × 3.20 m | Family Size Kitchen Quartz Counter W/O To Deck |
Second Floor
| Great Room | 5.46 × 3.60 m | Hardwood Floor Vaulted Ceiling(s) Large Window |
| Primary Bedroom | 5.50 × 5.79 m | Hardwood Floor Walk-In Closet(s) 6 Pc Ensuite |
| Bedroom 2 | 3.20 × 3.54 m | Hardwood Floor Closet Semi Ensuite |
| Bedroom 3 | 3.55 × 3.26 m | Hardwood Floor Closet Semi Ensuite |
| Bedroom 4 | 4.25 × 3.23 m | Hardwood Floor Closet 4 Pc Ensuite |
Features
- Auto Garage Door Remote
- Carpet Free
- Water Heater
- None
- Central Air
- 2-Storey
Financials
Estimated Rental Income
Entire property$4,000 – $6,500/mo
Rental yield1411.8% – 2294.1%
*Estimates based on comparable rentals in the area. Actual income may vary.
Market Data — Oshawa
Days on market1 days
Buyer's MarketSeller's Market
Based on active listings in Oshawa. Data updates daily.
Demographics — Oshawa
Population
175,383
Avg Household Income
$87,000
Age Distribution
0-19
22%
20-34
22%
35-49
19%
50-64
20%
65+
17%
Ownership63% own · 37% rent
EnglishFrenchArabicUrduTagalog
Other rentals like this
Similar rentals in Oshawa
Same property type, similar price, similar size — currently for rent.
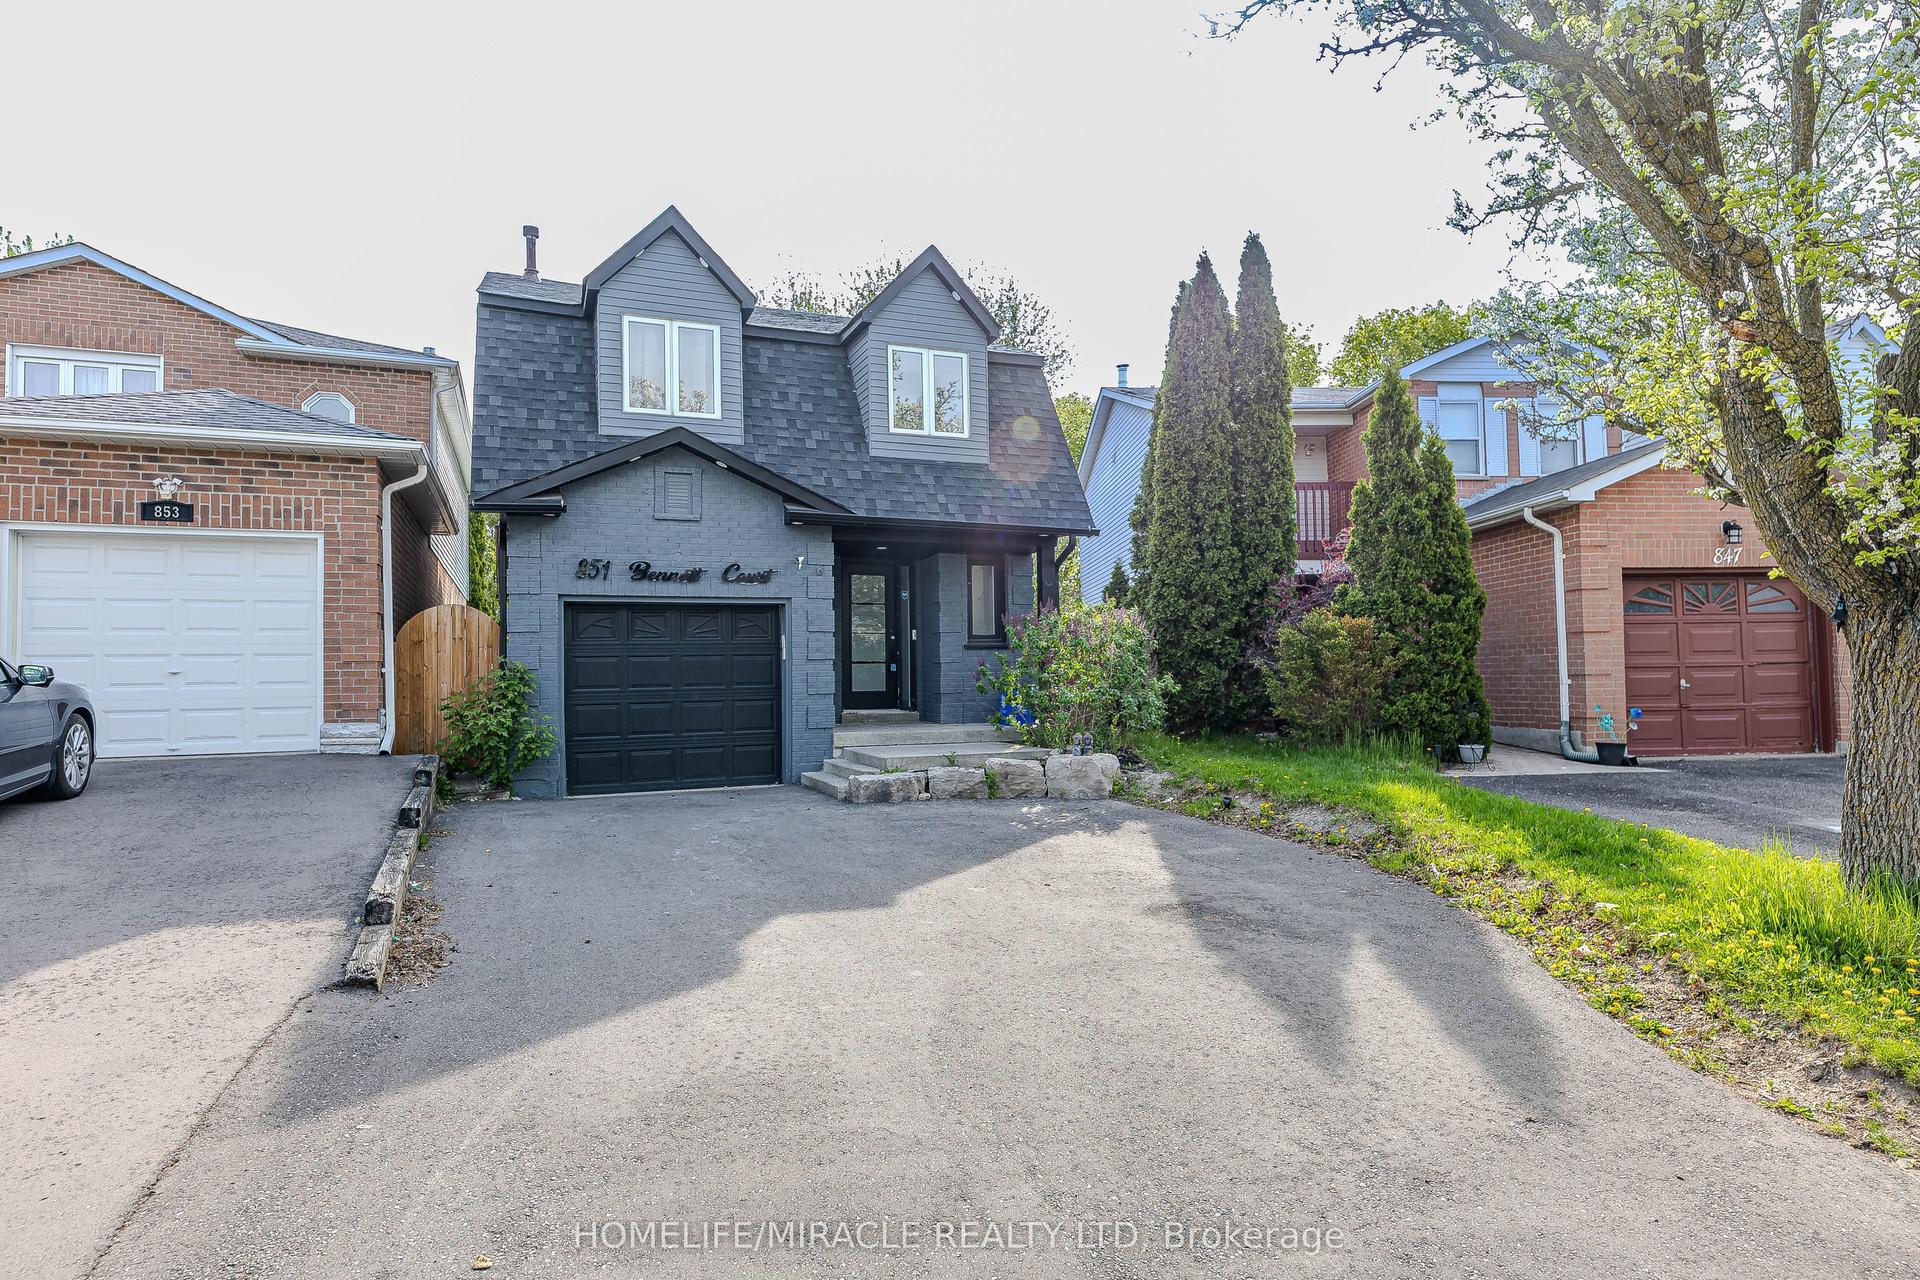
For Lease13 h ago
$3,200
Detached
851 Bennett Court, Pinecrest
Oshawa, ON
3+1 bd
4 ba
1,300
5
MLS# E13660290Homelife/Miracle Realty Ltd
WhatsApp Aman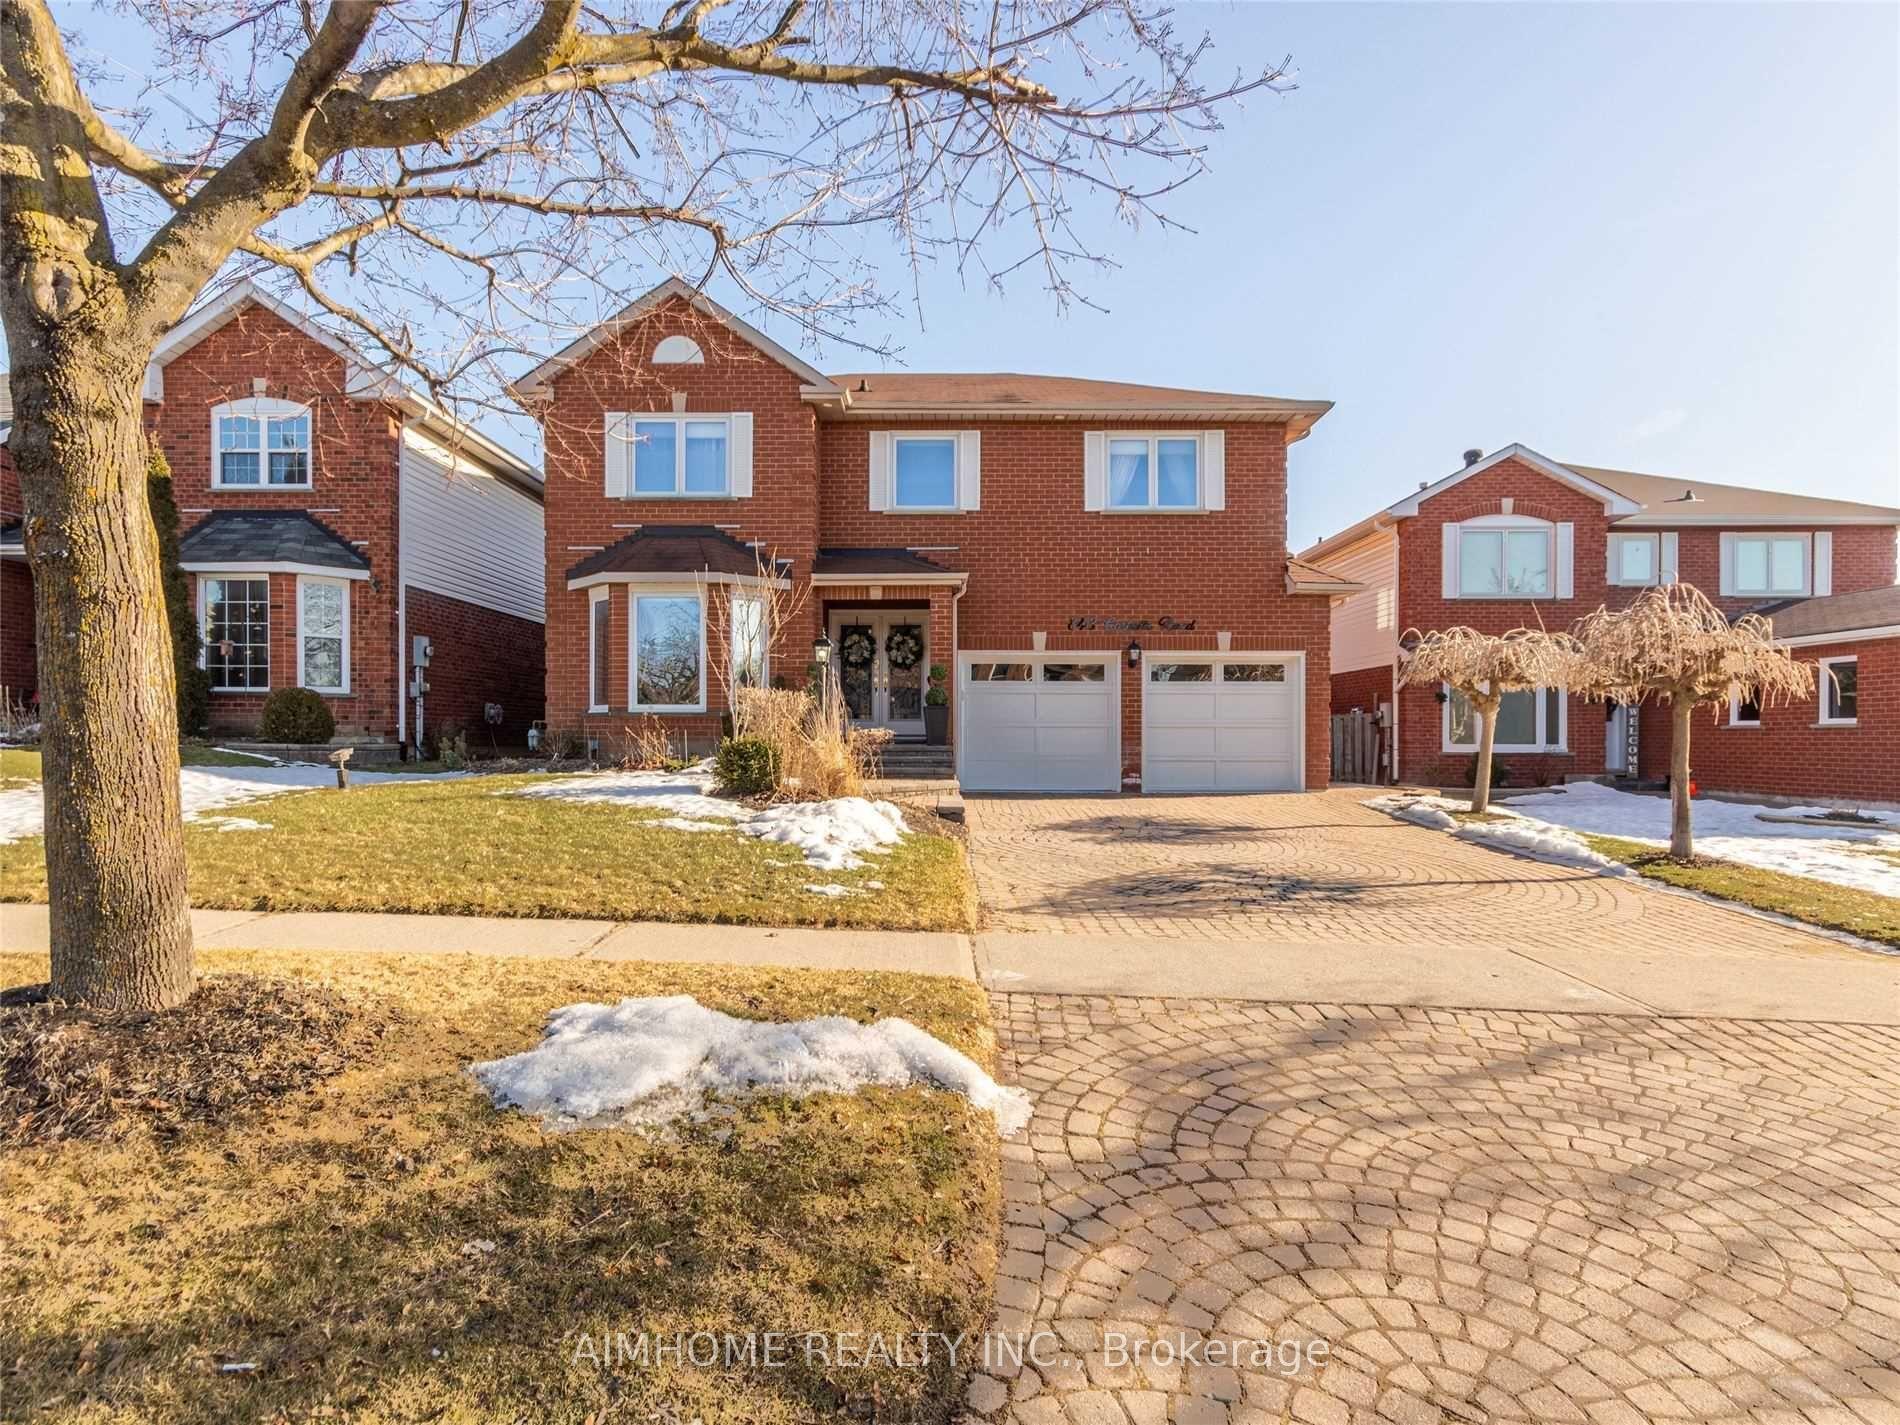
For Lease4 days ago
$3,250
Detached
843 Corbett's Road, Pinecrest
Oshawa, ON
4 bd
3 ba
3,250
3
MLS# E13653500Aimhome Realty Inc.
WhatsApp Aman
Getting around
How walkable, bikeable, and transit-friendly this neighbourhood is.
64
/ 100
Walk Score
Somewhat Walkable
41
/ 100
Transit Score
Some Transit
48
/ 100
Bike Score
Somewhat Bikeable
Scores are estimates based on neighbourhood data and are for informational purposes only.
MLS® data courtesy of the Toronto Regional Real Estate Board (TRREB).
The information provided herein must only be used by consumers that have a bona fide interest in the purchase, sale, or lease of real estate and may not be used for any commercial purpose or any other purpose. Listing information is deemed reliable but is not guaranteed accurate by the Toronto Regional Real Estate Board, the listing brokerage, or this website. The trademarks REALTOR®, REALTORS® and the REALTOR® logo are controlled by The Canadian Real Estate Association (CREA) and identify real estate professionals who are members of CREA. MLS®, Multiple Listing Service®, and the associated logos are owned by CREA. Not intended to solicit properties currently listed for sale or buyers under contract.