For Sale
Just Listed
41 Davies Crescent
Pringle Creek, Whitby, ON
$685,000
3Bd
3Ba
1,750+sqft
3Parking
22.47 x 109.91 ftlot
$391/sqft
TownhouseMLS# E13660856Listed 2026-08-117 DOM
Heating
Water Heater
Cooling
Central Air
Basement
Unfinished
About this home
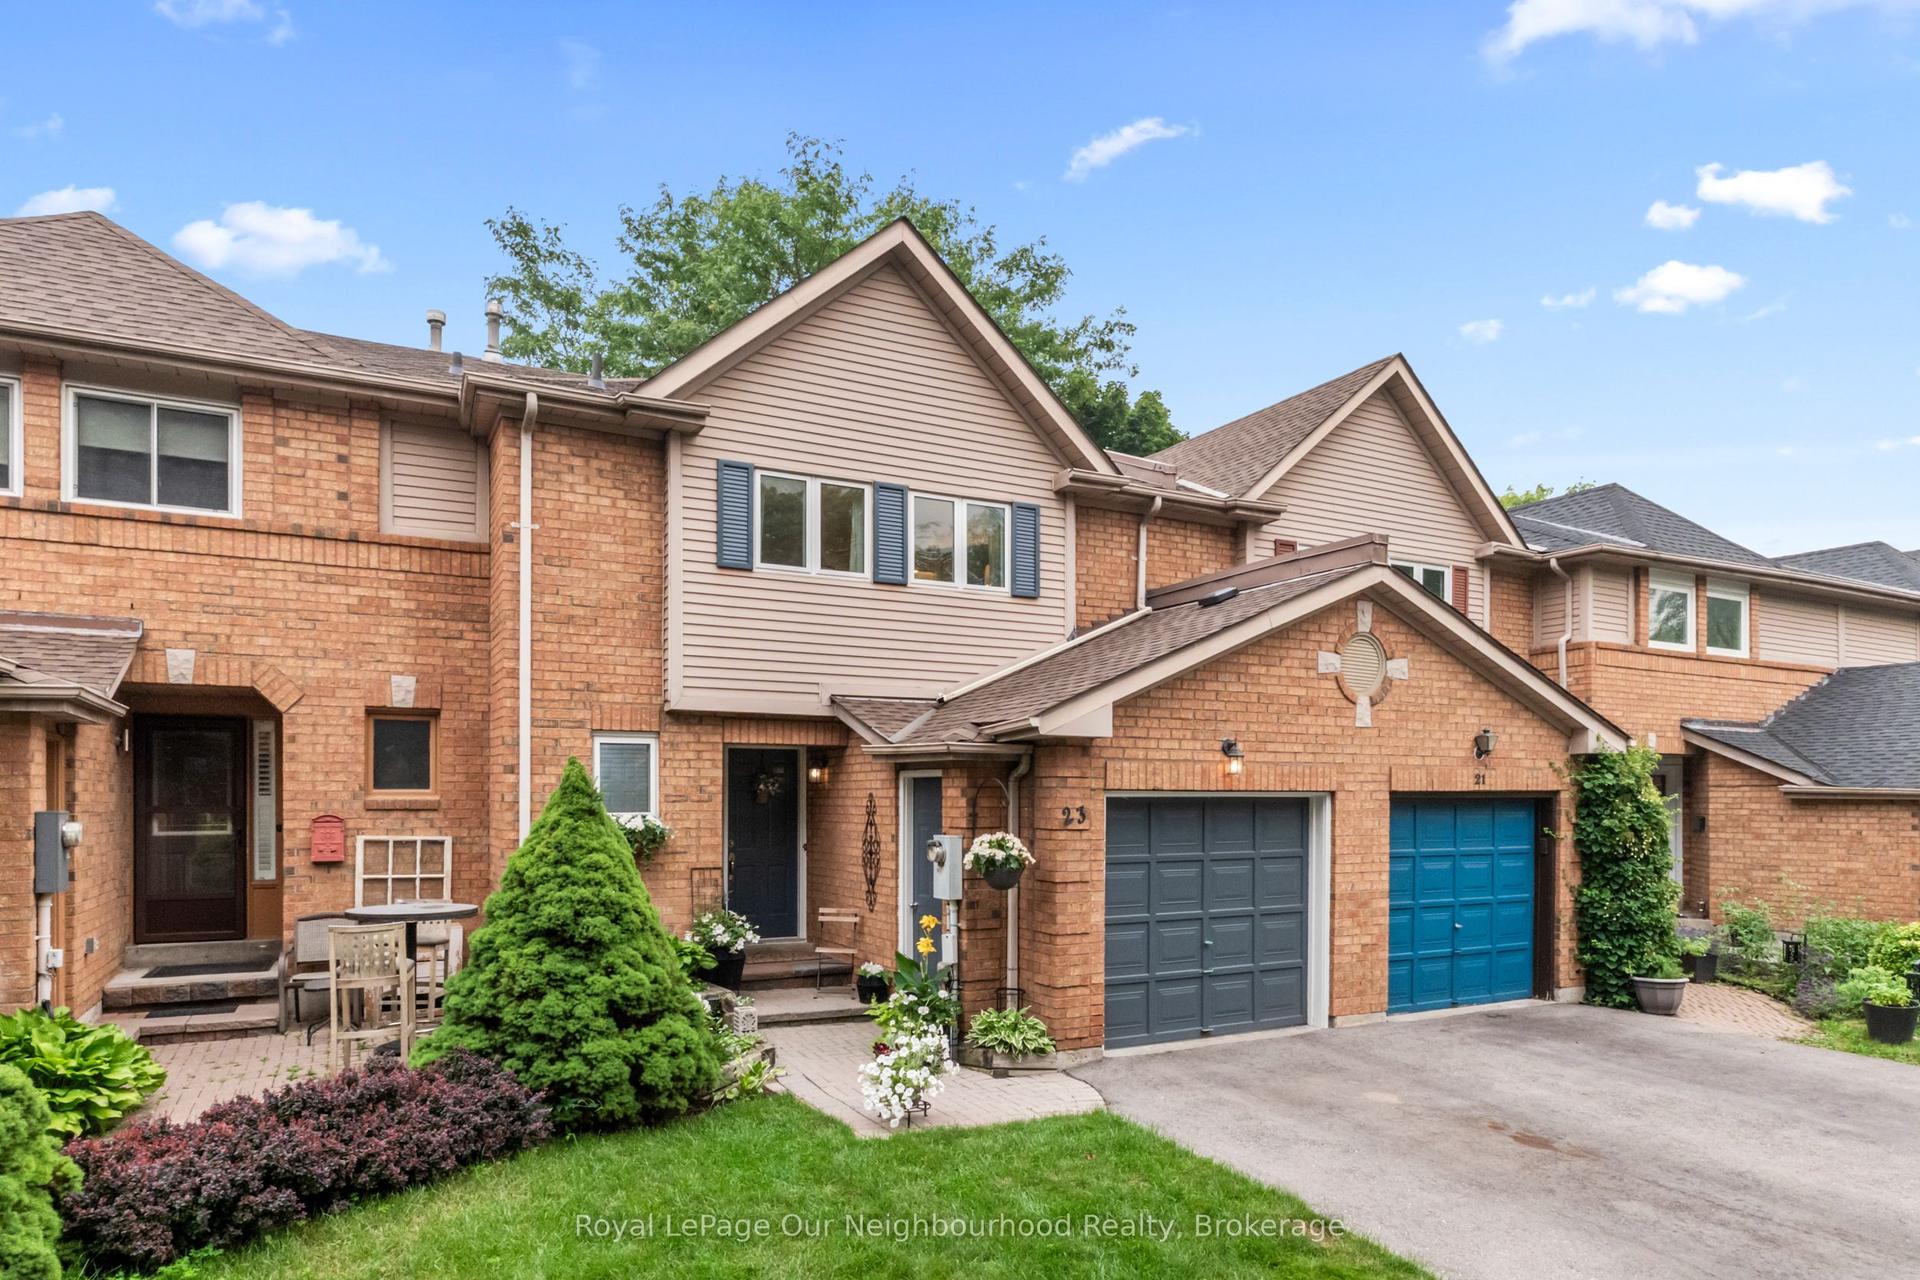
Welcome to 41 Davies Cres in fabulous Pringle Creek. This townhouse offers a footprint that is larger than most at 1,638 square feet and features a lovely traditional floor plan consisting of a family room, dining room, eat-in kitchen and living room. Beautiful exterior curb appeal from an all-brick home with mature gardens, large driveway with no side-walk, and interlock landscaping. Step inside and find a freshly painted interior, brand-new LVP flooring throughout the main level, a powder room, quality California shutters, a lovely wood burning fireplace in the living room and a walkout to the fenced in backyard which features a large deck and retractable awning. Upstairs, find three spacious bedrooms and two full bathrooms which includes the large primary bedroom that offers a 4-piece ensuite & large walk in closet. All just seconds from great schools, parks and major amenities! Don't miss this one! Furnace & AC 2018
WalkoutFireplace
Rooms
Main Floor
| Living Room | 4.02 × 3.29 m | Vinyl Floor Fireplace |
| Kitchen | 2.77 × 2.59 m | Vinyl Floor |
| Breakfast | 2.78 × 2.41 m | Vinyl Floor |
| Dining Room | 2.96 × 3.29 m | Vinyl Floor Combined w/Family |
| Family Room | 3.32 × 4.24 m | Vinyl Floor California Shutters |
Second Floor
| Bedroom 3 | 3.51 × 3.32 m | Broadloom Closet Window |
| Bedroom 2 | 3.05 × 4.33 m | Broadloom Closet Window |
| Primary Bedroom | 3.23 × 4.82 m | Broadloom 4 Pc Ensuite Walk-In Closet(s) |
Features
- Water Heater
- Unfinished
- Central Air
- 2-Storey
Financials
Annual Taxes
$4,990.79
Estimated Rental Income
Entire property$3,200 – $4,800/mo
Rental yield5.6% – 8.4%
*Estimates based on comparable rentals in the area. Actual income may vary.
Market Data — Whitby
Days on market7 days
Buyer's MarketSeller's Market
Based on active listings in Whitby. Data updates daily.
Demographics — Whitby
Population
138,501
Avg Household Income
$120,000
Age Distribution
0-19
23%
20-34
18%
35-49
22%
50-64
21%
65+
16%
Ownership80% own · 20% rent
EnglishFrenchTagalogTamilUrdu
Getting around
How walkable, bikeable, and transit-friendly this neighbourhood is.
61
/ 100
Walk Score
Somewhat Walkable
44
/ 100
Transit Score
Some Transit
51
/ 100
Bike Score
Bikeable
Scores are estimates based on neighbourhood data and are for informational purposes only.
MLS® data courtesy of the Toronto Regional Real Estate Board (TRREB).
The information provided herein must only be used by consumers that have a bona fide interest in the purchase, sale, or lease of real estate and may not be used for any commercial purpose or any other purpose. Listing information is deemed reliable but is not guaranteed accurate by the Toronto Regional Real Estate Board, the listing brokerage, or this website. The trademarks REALTOR®, REALTORS® and the REALTOR® logo are controlled by The Canadian Real Estate Association (CREA) and identify real estate professionals who are members of CREA. MLS®, Multiple Listing Service®, and the associated logos are owned by CREA. Not intended to solicit properties currently listed for sale or buyers under contract.
You may also like
More homes in Whitby
Hand-picked listings with a similar price range and style.
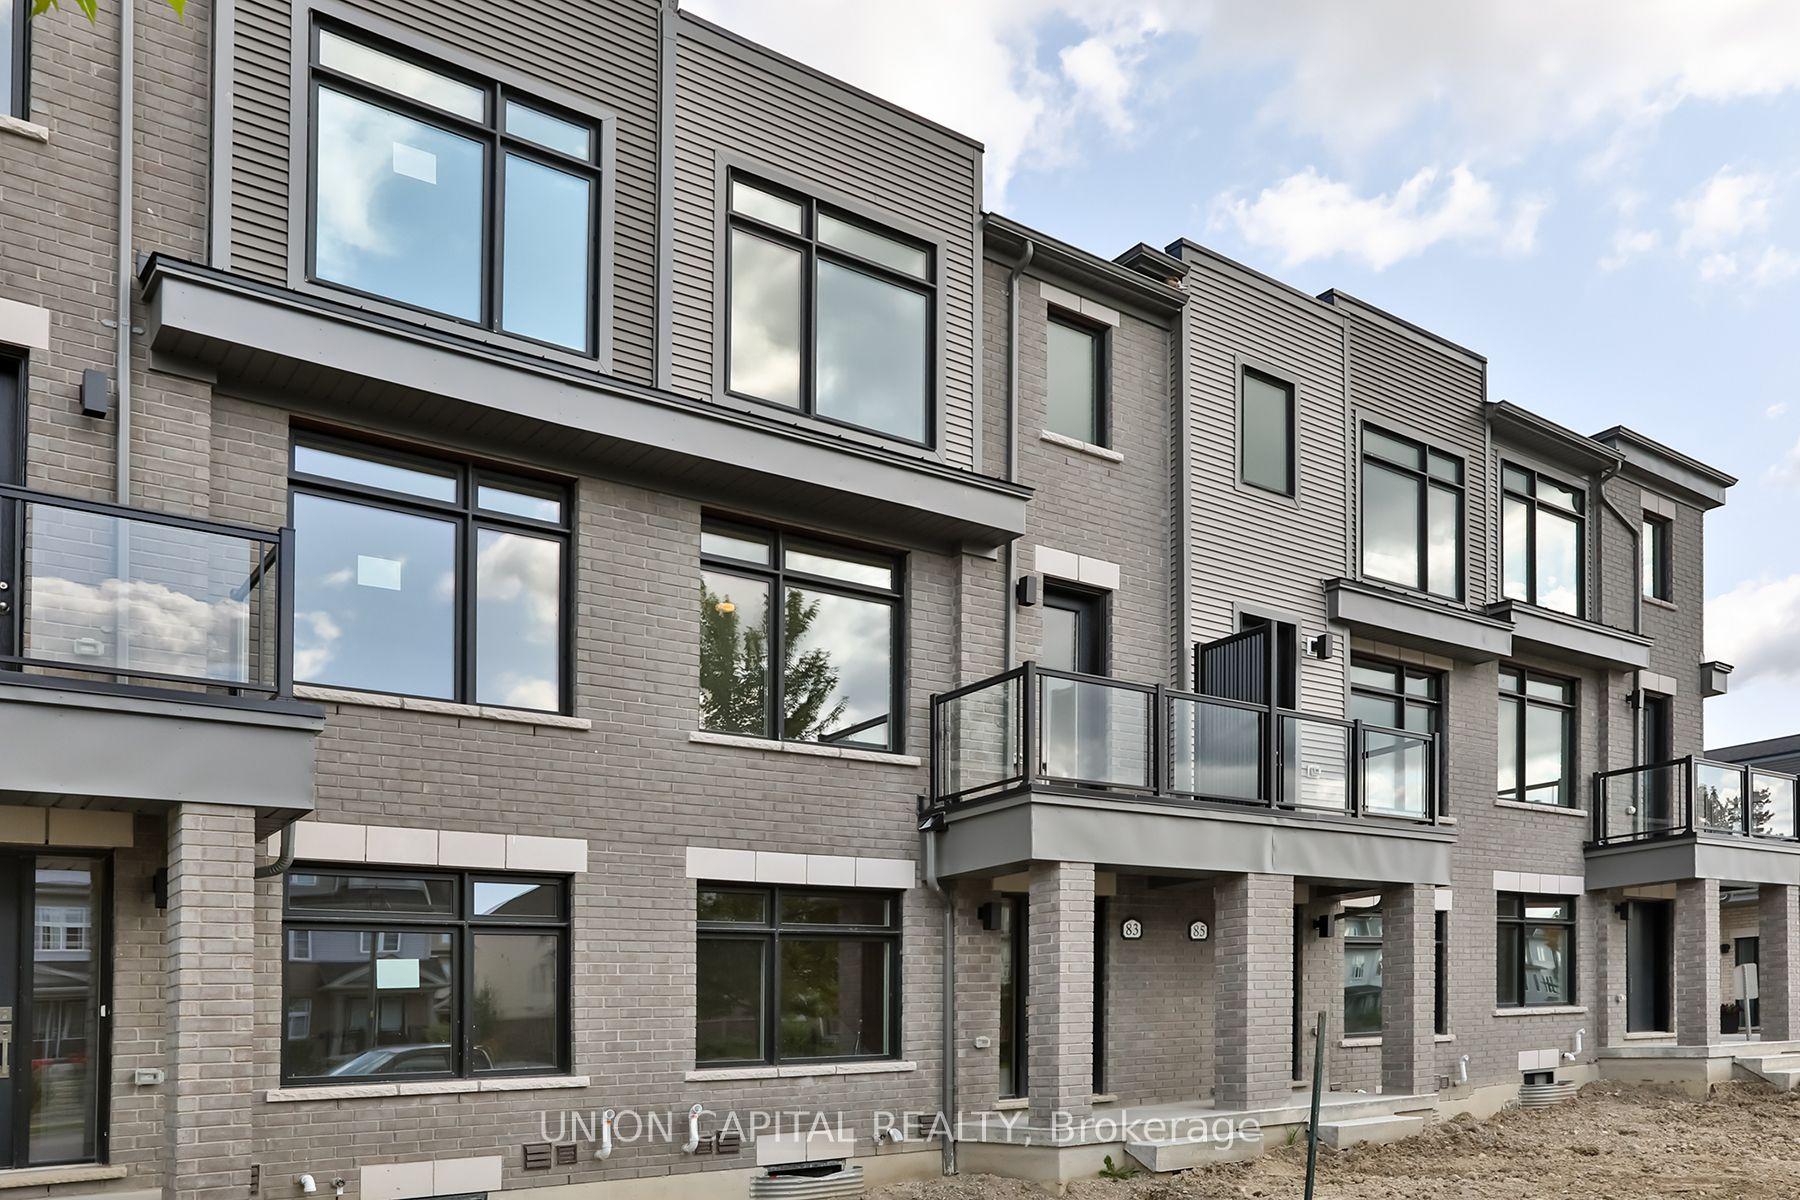
For Sale2 days ago
$798,000
Townhouse
est. $3,498/mo
83 Sorbara Way, Brooklin
Whitby, ON
3 bd
3 ba
1,750
3
MLS# E13681966Union Capital Realty
WhatsApp Aman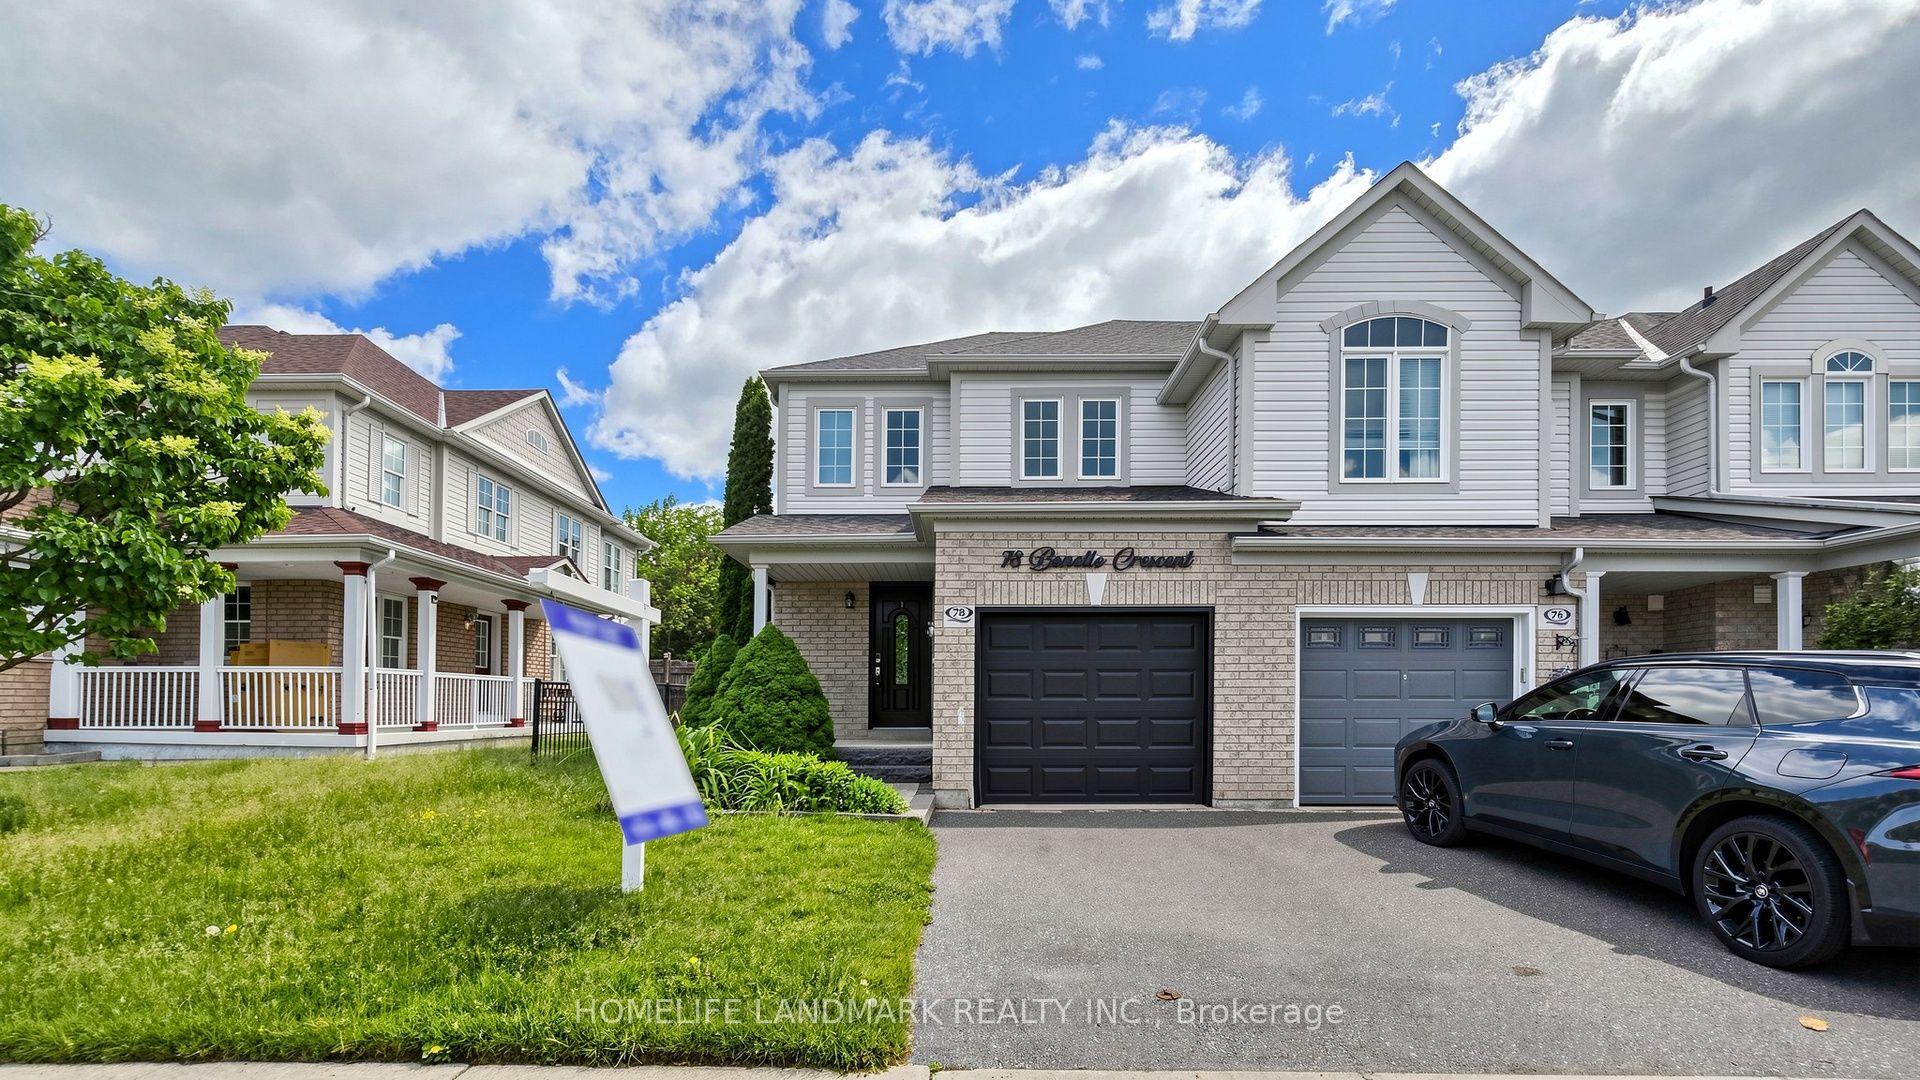
For Sale3 days ago
$769,000
Townhouse
est. $3,371/mo
78 Bonello Crescent, Taunton North
Whitby, ON
3 bd
4 ba
1,300
2
MLS# E13680834Homelife Landmark Realty Inc.
WhatsApp Aman