For Lease
Just Listed
1742 NASH Road
Courtice, Clarington, ON
$2,100
3Bd
1Ba
900+sqft
3Parking
$2/sqft
DetachedMLS# E13661970Listed 2026-08-115 DOM
Cooling
Central Air
About this home
Main floor 3 br unit in a great area and literally a few steps to Courtice Secondary School. Garage parking plus 2 spots on one side of the driveway. Rent amount is plus 100% hydro with heat and water included. Available for Sept 1+. Basement is rented to a great couple and child. Open concept kitchen with stainless steel appliances and pantry. 4 piece bath with jacuzzi tub. Hardwood and laminate floors throughout. Shared laundry in basement that is located between the upper and lower units. Pictures are from when last listed.
GarageHardwood
Rooms
Main Floor
| Kitchen | 3.56 × 3.51 m | Ceramic Floor Stainless Steel Appl Pantry |
| Dining Room | 7.77 × 3.05 m | Hardwood Floor Combined w/Living |
| Living Room | 7.77 × 3.05 m | Hardwood Floor Combined w/Dining |
| Primary Bedroom | 3.57 × 3.11 m | Laminate Closet |
| Bedroom 2 | 3.35 × 2.67 m | Laminate Closet |
| Bedroom 3 | 3.66 × 3.35 m | Laminate Closet W/O To Yard |
Features
- None
- Apartment
- Central Air
- Bungalow
Financials
Estimated Rental Income
Entire property$3,200 – $4,800/mo
Rental yield1828.6% – 2742.9%
*Estimates based on comparable rentals in the area. Actual income may vary.
Market Data — Clarington
Days on market5 days
Buyer's MarketSeller's Market
Based on active listings in Clarington. Data updates daily.
Other rentals like this
Similar rentals in Clarington
Same property type, similar price, similar size — currently for rent.
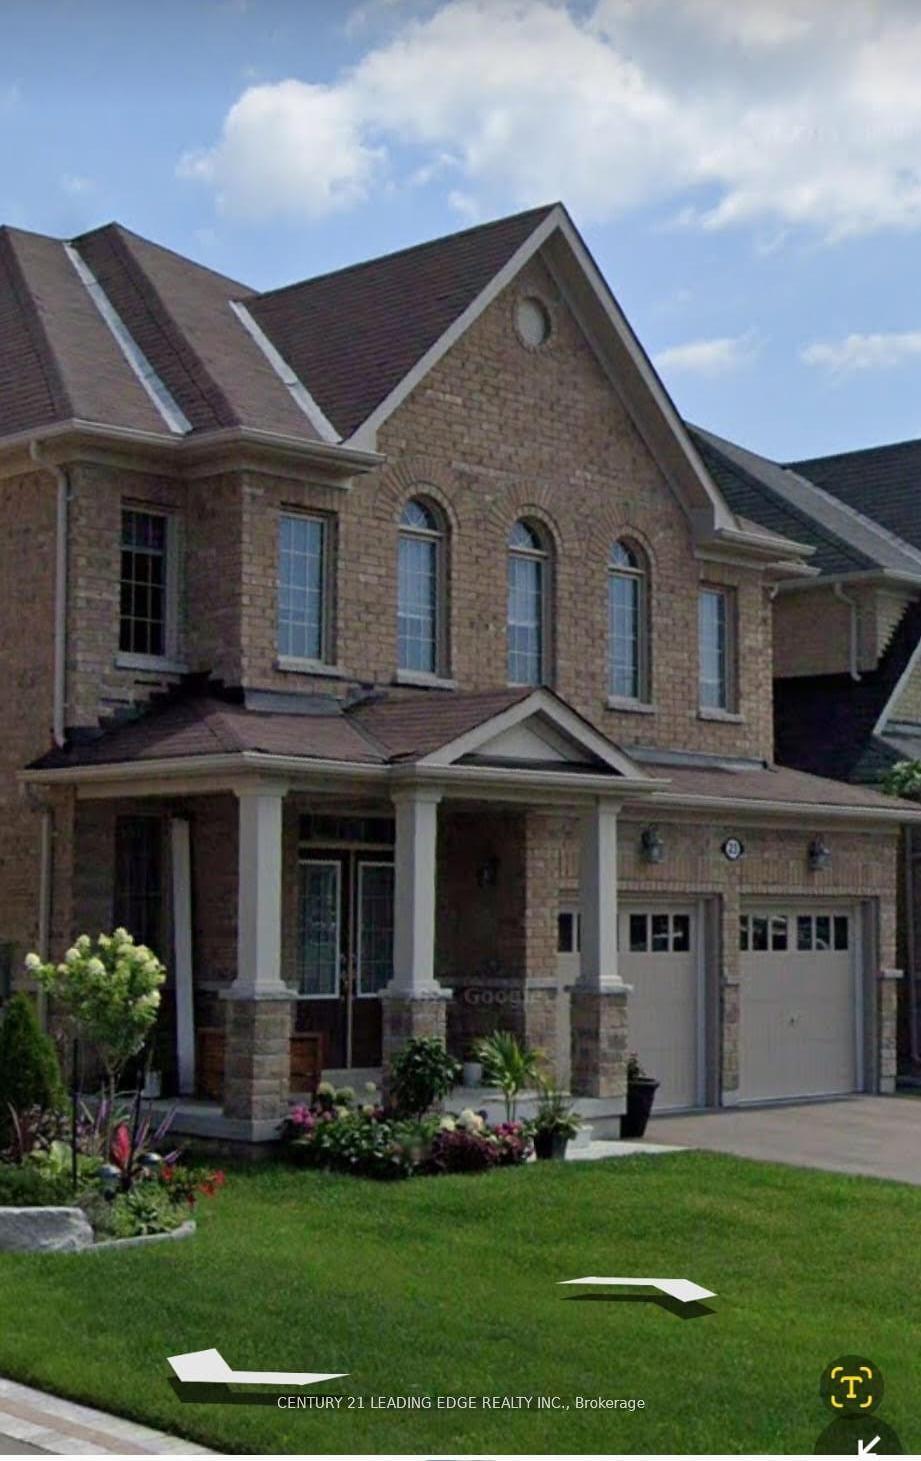
For Lease1 month ago
$1,900
Detached
23 Terry Crescent, Bowmanville
Clarington, ON
2 bd
1 ba
2,750
6
MLS# E13531306Century 21 Leading Edge Realty In…
WhatsApp Aman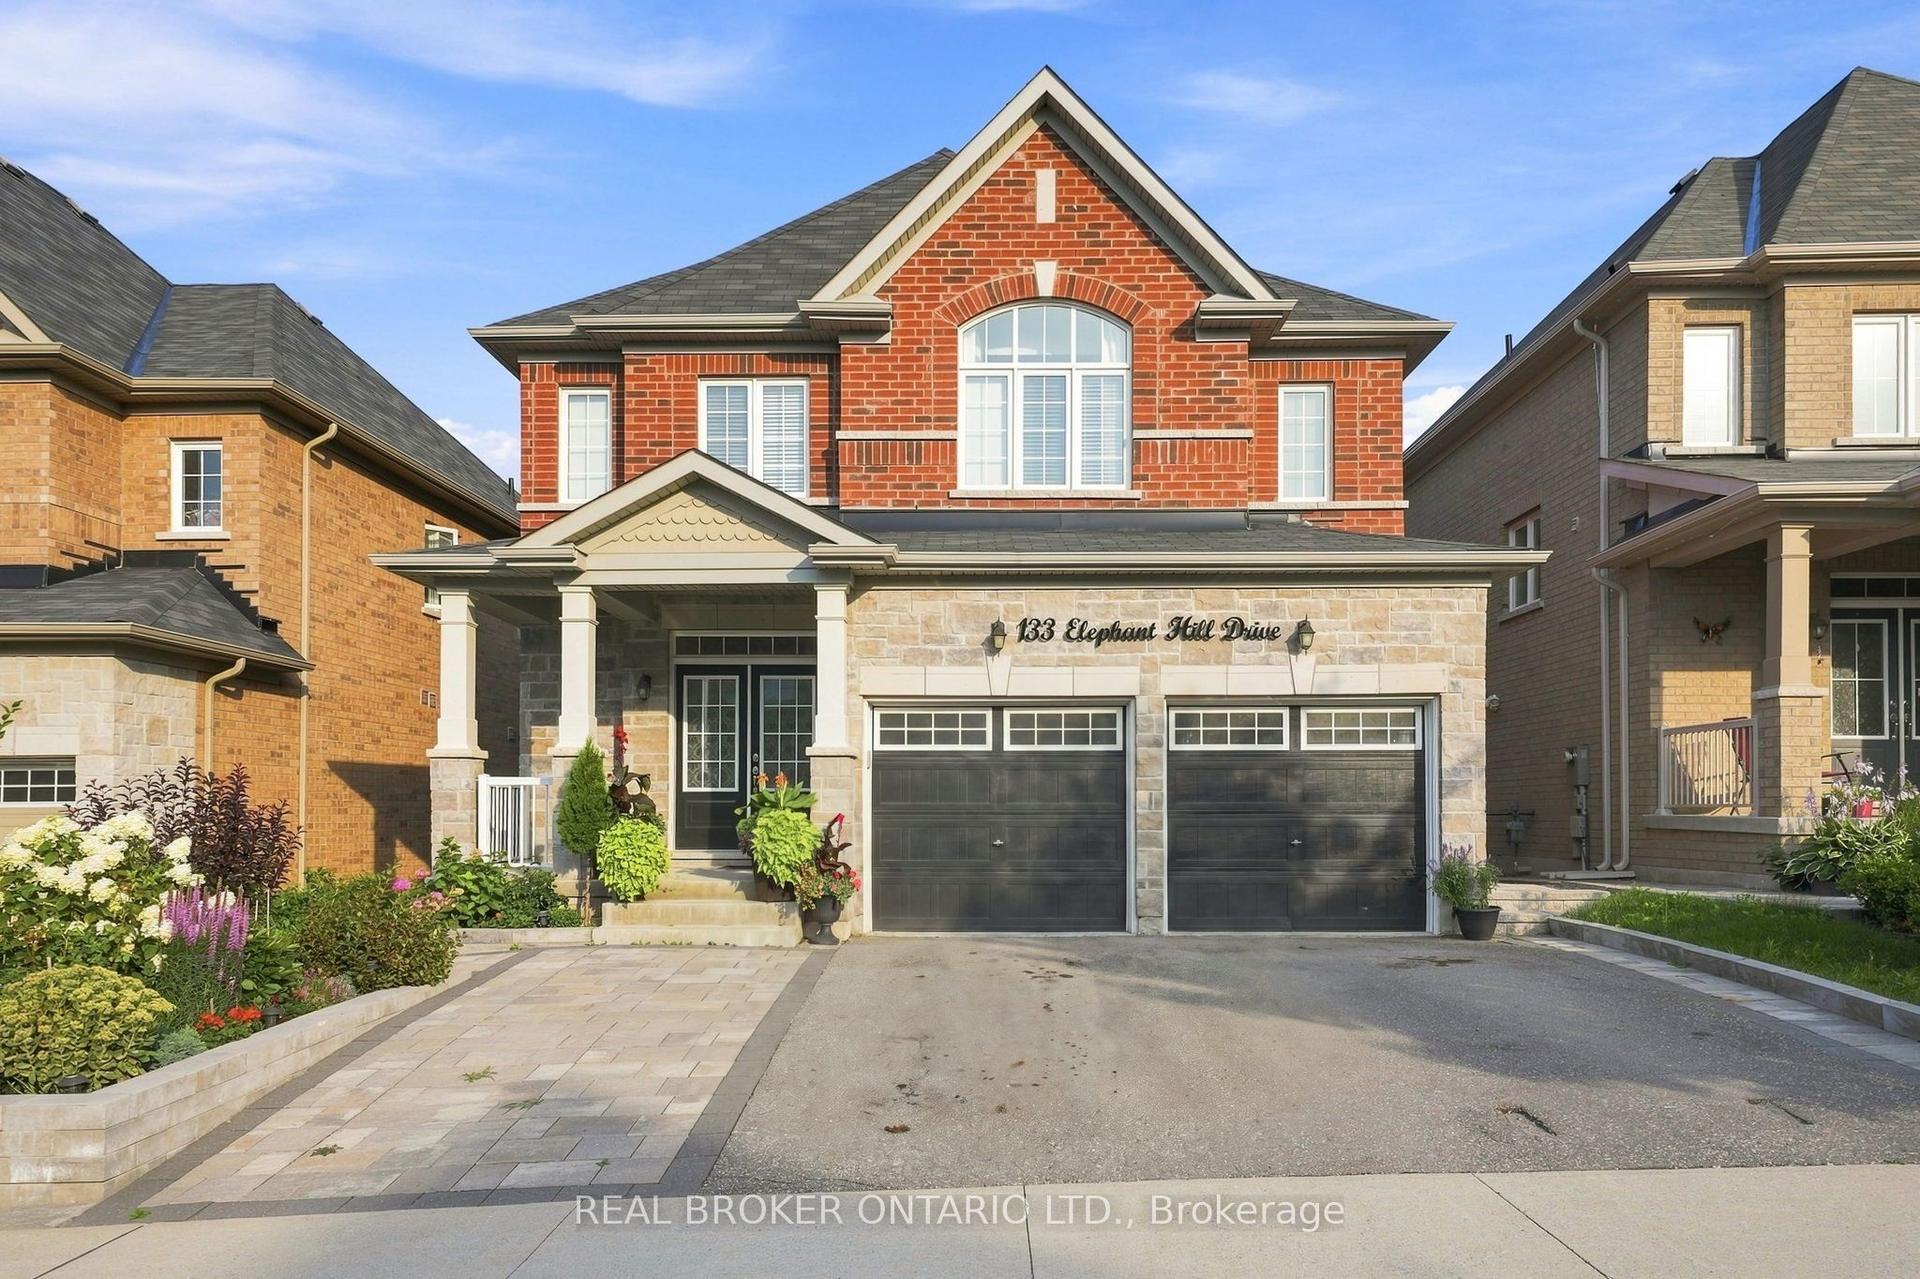
For Lease4 days ago
$2,000
Detached
133 Elephant Hill Drive BSMT #BSMT, Bowmanville
Clarington, ON
2 bd
2 ba
2,750
1
MLS# E13672292Real Broker Ontario Ltd.
WhatsApp Aman
Getting around
How walkable, bikeable, and transit-friendly this neighbourhood is.
51
/ 100
Walk Score
Somewhat Walkable
42
/ 100
Transit Score
Some Transit
43
/ 100
Bike Score
Somewhat Bikeable
Scores are estimates based on neighbourhood data and are for informational purposes only.
MLS® data courtesy of the Toronto Regional Real Estate Board (TRREB).
The information provided herein must only be used by consumers that have a bona fide interest in the purchase, sale, or lease of real estate and may not be used for any commercial purpose or any other purpose. Listing information is deemed reliable but is not guaranteed accurate by the Toronto Regional Real Estate Board, the listing brokerage, or this website. The trademarks REALTOR®, REALTORS® and the REALTOR® logo are controlled by The Canadian Real Estate Association (CREA) and identify real estate professionals who are members of CREA. MLS®, Multiple Listing Service®, and the associated logos are owned by CREA. Not intended to solicit properties currently listed for sale or buyers under contract.