For Sale
Just Listed
Open House Sun 16–19
5 Carriage Lane
Courtice, Clarington, ON
$1,135,000
4+1Bd
4Ba
2,750+sqft
6Parking
54.13 x 117.13 ftlot
$413/sqft
DetachedMLS# E13664284Listed 2026-08-111 DOM
Heating
Water Heater Owned
Cooling
Central Vacuum
Basement
Finished
Just listed! New listings in Clarington often receive offers within the first week.
About this home
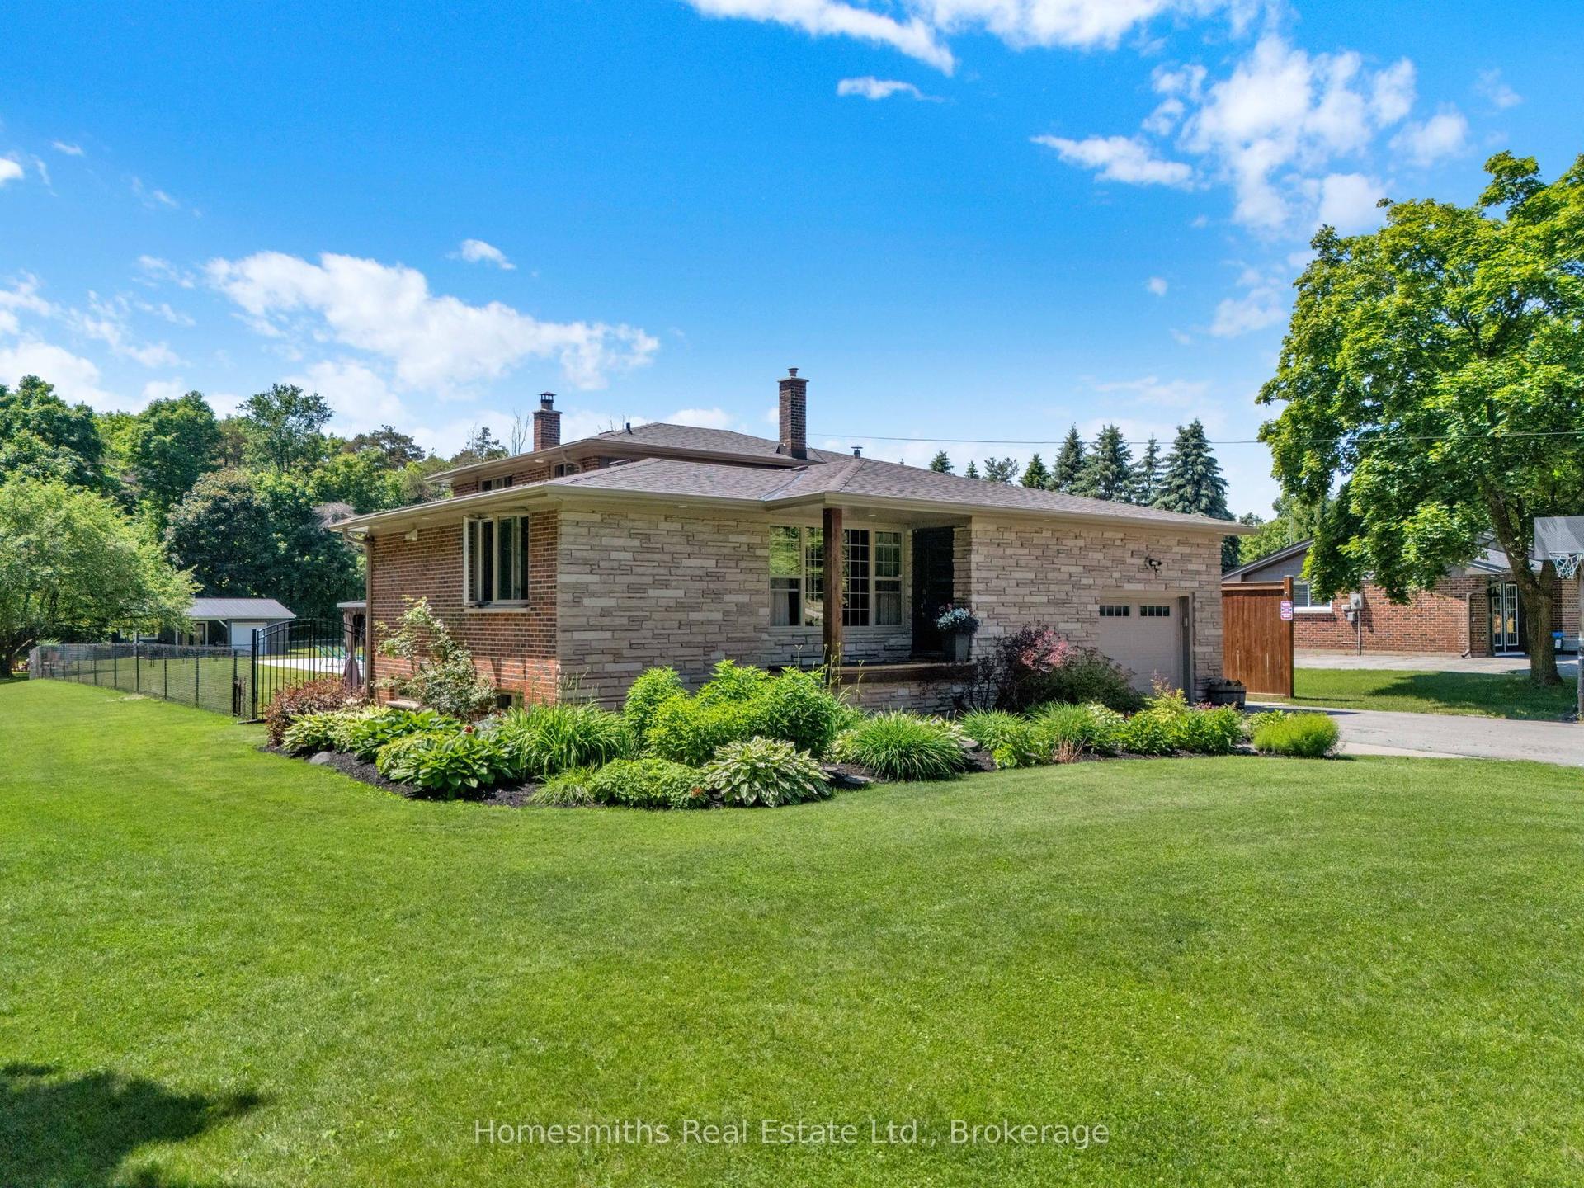
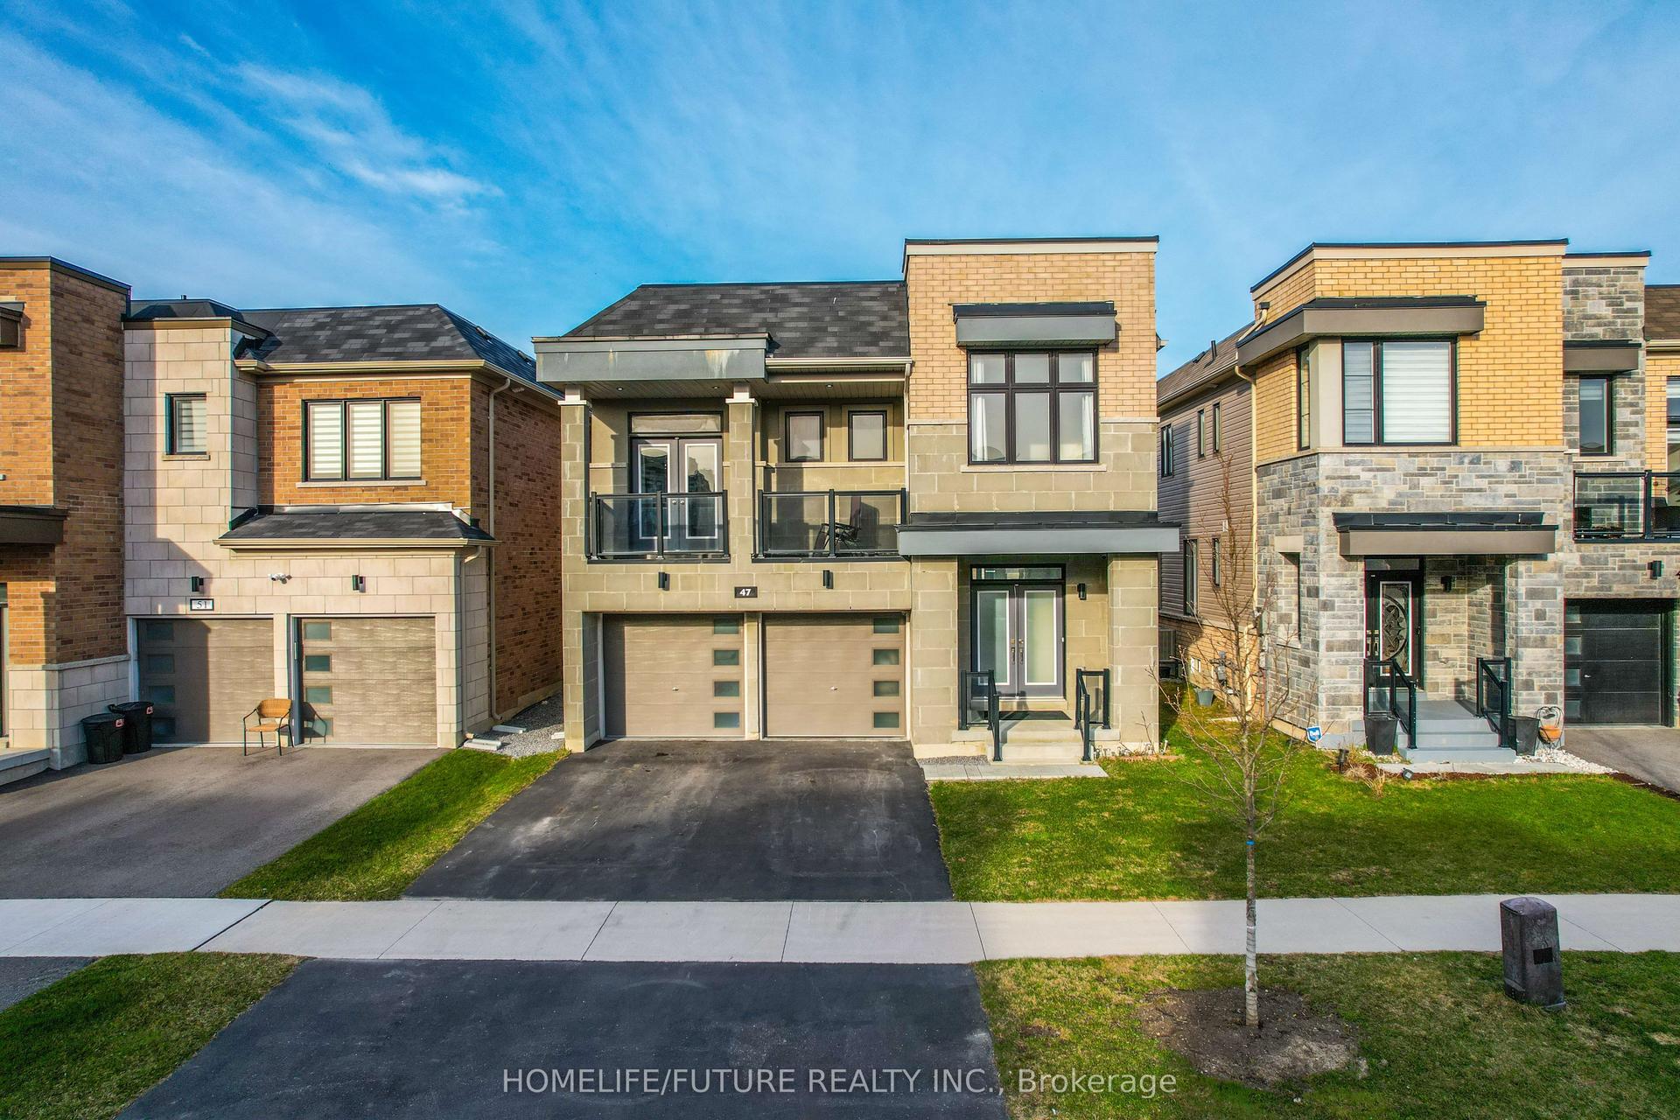
Step into this executive detached home nestled within one of Courtice's premier family-friendly neighborhoods on a quiet street close to top-rated schools and parks. Exceptional value and a standout opportunity for buyers seeking comfort and space. Thoughtfully upgraded andexceptionally well cared for, this move-in-ready home blends comfort, style, and everyday functionality. The beautifully updated kitchen features high-end appliances including a Thermador dishwasher and Bosch induction cooktop with wall oven and microwave, along with a spacious counter and quartz eat-in peninsula that creates the perfect gathering space. Two extra-wide sliding patio doors and large picture windows fill the home with natural light, tinted windows add privacy and maintenance-free vinyl casement windows enhance efficiency throughout. The family room features a marble gas fireplace ideal for cozy evenings. Practical upgrades include a mudroom with laundry hookup, epoxy-finished garage flooring and security system. Upstairs, four generously sized bedrooms offer plenty of room for the whole family. The oversized primary retreat features a walk-in closet and stylish 5-piece ensuite with enough space for a sitting area or nursery. The finished basement impresses with high ceilings, a large rec room, a wet bar, custom built-in wall unit and second gas fireplace. A large laundry room and spacious additional bedroom with full ensuite and jet tub make this level ideal for in-laws or teens seeking their own retreat. Outside, enjoy a private backyard designed for relaxation and entertaining with plenty of room for kids, complete with a charming pond. Lawn sprinkler system. A garden shed with hydro and a newer roof (2026) add convenience. Additional updates include shingles (2022) and newly installed attic insulation (2026). Water tank owned. Located minutes from the 418 and 401, close to shops and dining. This upgraded and functional home truly checks all the boxes.
GarageFireplace
Rooms
Main Floor
| Living Room | 5.50 × 3.50 m | Hardwood Floor Sunken Room Picture Window |
| Dining Room | 4.57 × 3.35 m | Hardwood Floor Combined w/Living |
| Kitchen | 6.52 × 3.65 m | Porcelain Floor Eat-in Kitchen W/O To Yard |
| Family Room | 5.79 × 3.60 m | Hardwood Floor Gas Fireplace Pot Lights |
Second Floor
| Primary Bedroom | 5.49 × 3.96 m | Hardwood Floor 5 Pc Ensuite Walk-In Closet(s) |
| Sitting | 3.81 × 2.80 m | Hardwood Floor Bay Window Combined w/Primary |
| Bedroom 2 | 4.39 × 3.35 m | Hardwood Floor Closet |
| Bedroom 3 | 3.84 × 3.48 m | Hardwood Floor Closet |
| Bedroom 4 | 3.78 × 3.35 m | Hardwood Floor Closet |
Basement
| Bedroom 5 | 4.57 × 2.74 m | 3 Pc Ensuite Whirlpool Pot Lights |
| Recreation | 7.32 × 6.10 m | Gas Fireplace Wet Bar Pot Lights |
| Office | 3.66 × 2.44 m | B/I Shelves Combined w/Rec Pot Lights |
Features
- Countertop Range
- Central Vacuum
- Auto Garage Door Remote
- Water Heater Owned
- Finished
- Central Air
- 2-Storey
Financials
Annual Taxes
$7,071
Estimated Rental Income
Entire property$4,000 – $6,500/mo
Basement apartment$1,800 – $2,500/mo
Rental yield4.2% – 6.9%
*Estimates based on comparable rentals in the area. Actual income may vary.
Market Data — Clarington
Days on market1 days
Buyer's MarketSeller's Market
Based on active listings in Clarington. Data updates daily.
Getting around
How walkable, bikeable, and transit-friendly this neighbourhood is.
54
/ 100
Walk Score
Somewhat Walkable
45
/ 100
Transit Score
Some Transit
56
/ 100
Bike Score
Bikeable
Scores are estimates based on neighbourhood data and are for informational purposes only.
MLS® data courtesy of the Toronto Regional Real Estate Board (TRREB).
The information provided herein must only be used by consumers that have a bona fide interest in the purchase, sale, or lease of real estate and may not be used for any commercial purpose or any other purpose. Listing information is deemed reliable but is not guaranteed accurate by the Toronto Regional Real Estate Board, the listing brokerage, or this website. The trademarks REALTOR®, REALTORS® and the REALTOR® logo are controlled by The Canadian Real Estate Association (CREA) and identify real estate professionals who are members of CREA. MLS®, Multiple Listing Service®, and the associated logos are owned by CREA. Not intended to solicit properties currently listed for sale or buyers under contract.
You may also like
More homes in Clarington
Hand-picked listings with a similar price range and style.
For Sale2 days ago
$1,399,900
Detached
est. $6,137/mo
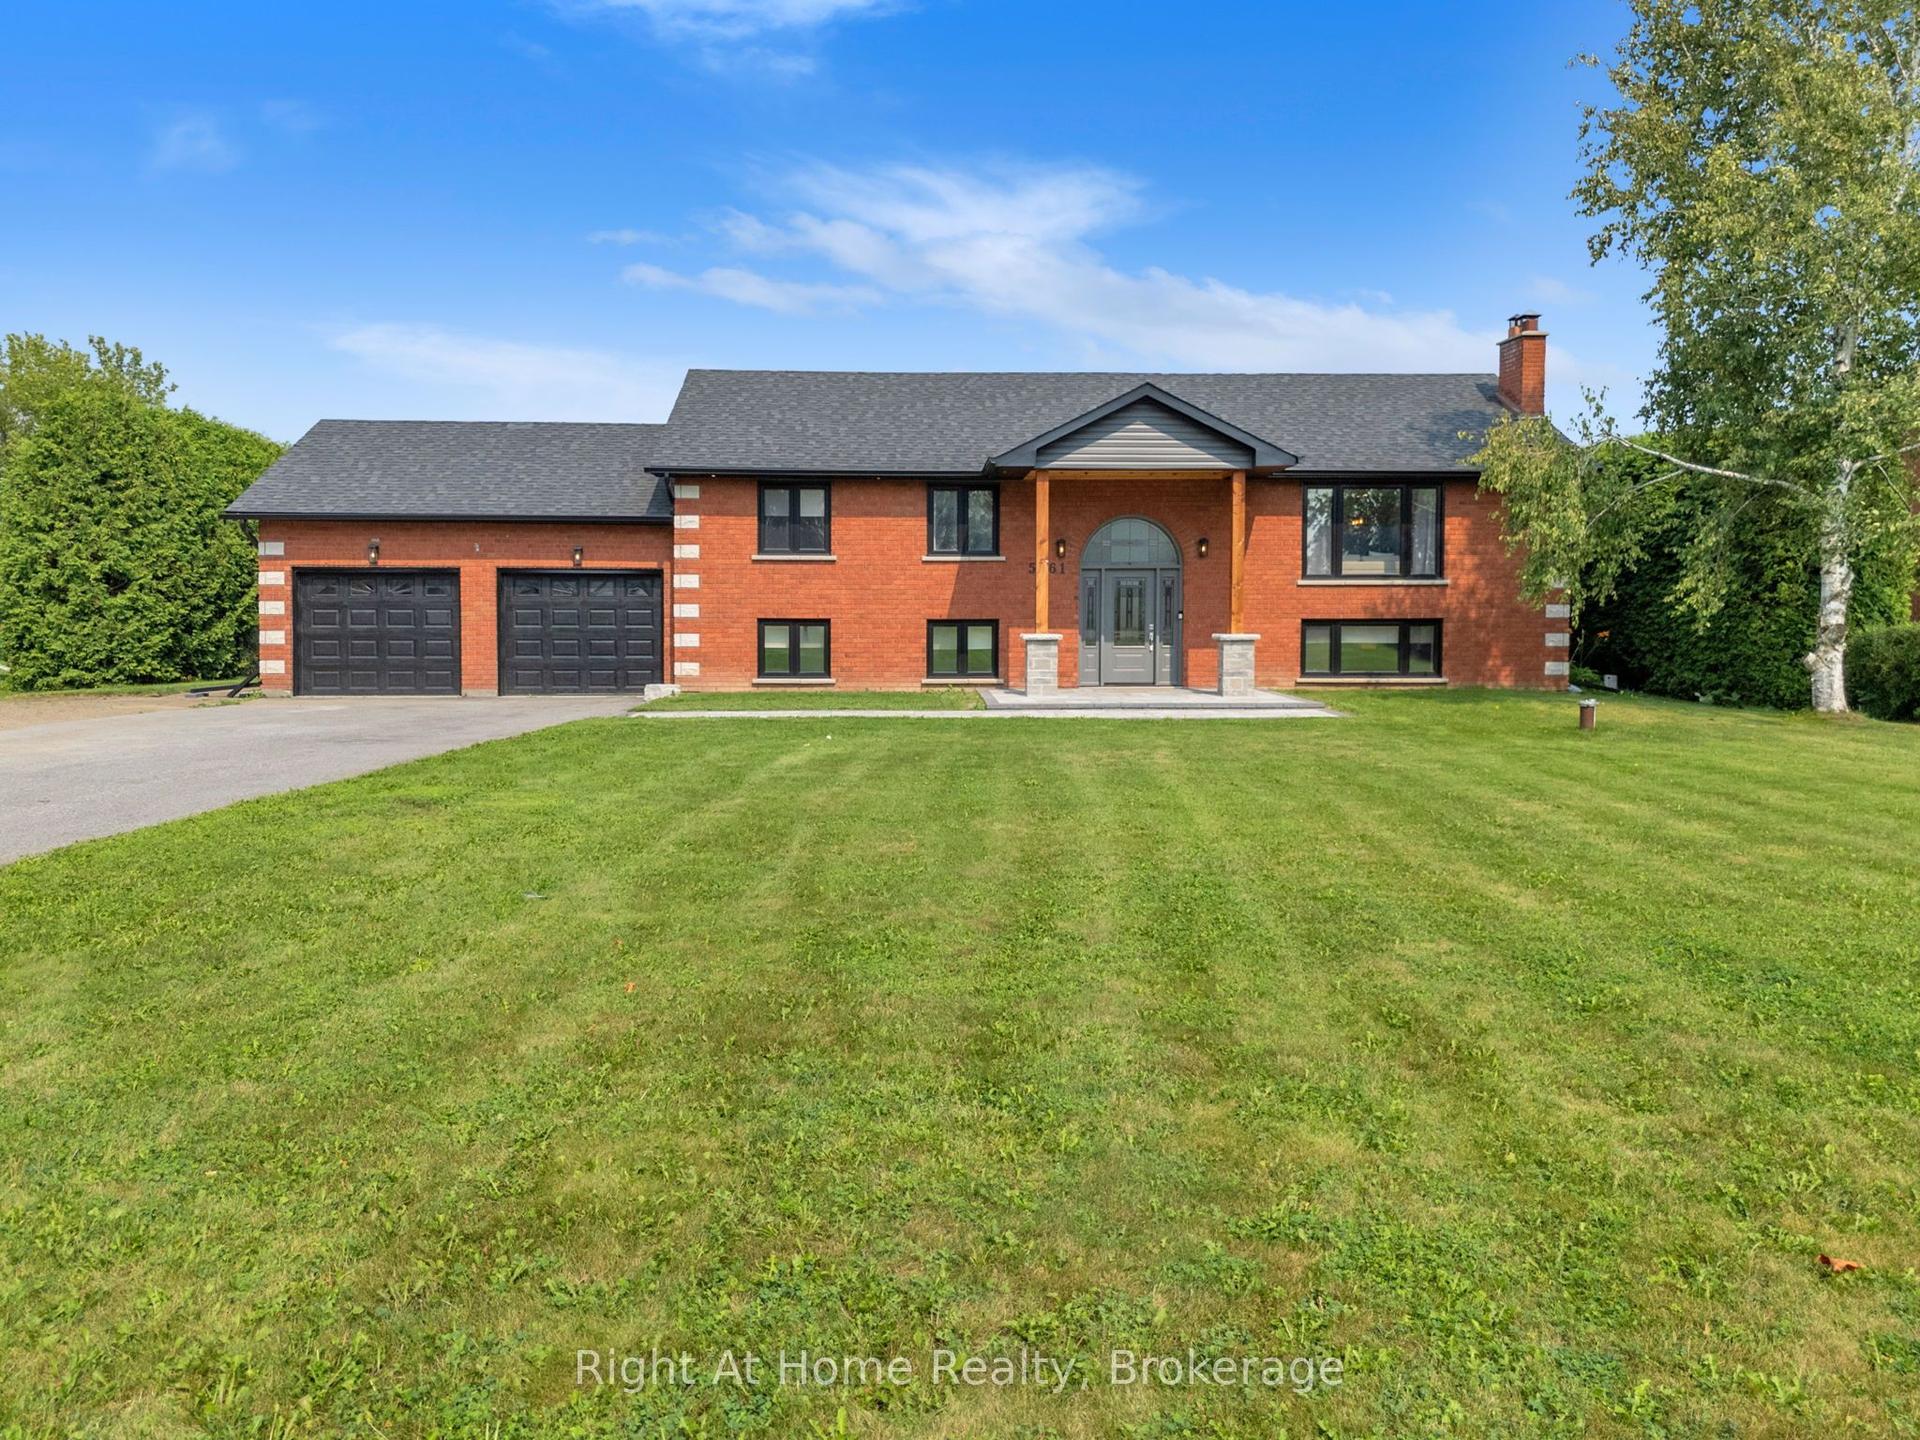
5761 Solina Road N, Rural Clarington
Clarington, ON
2+2 bd
3 ba
1,300
8
MLS# E13662630Right At Home Realty
WhatsApp Aman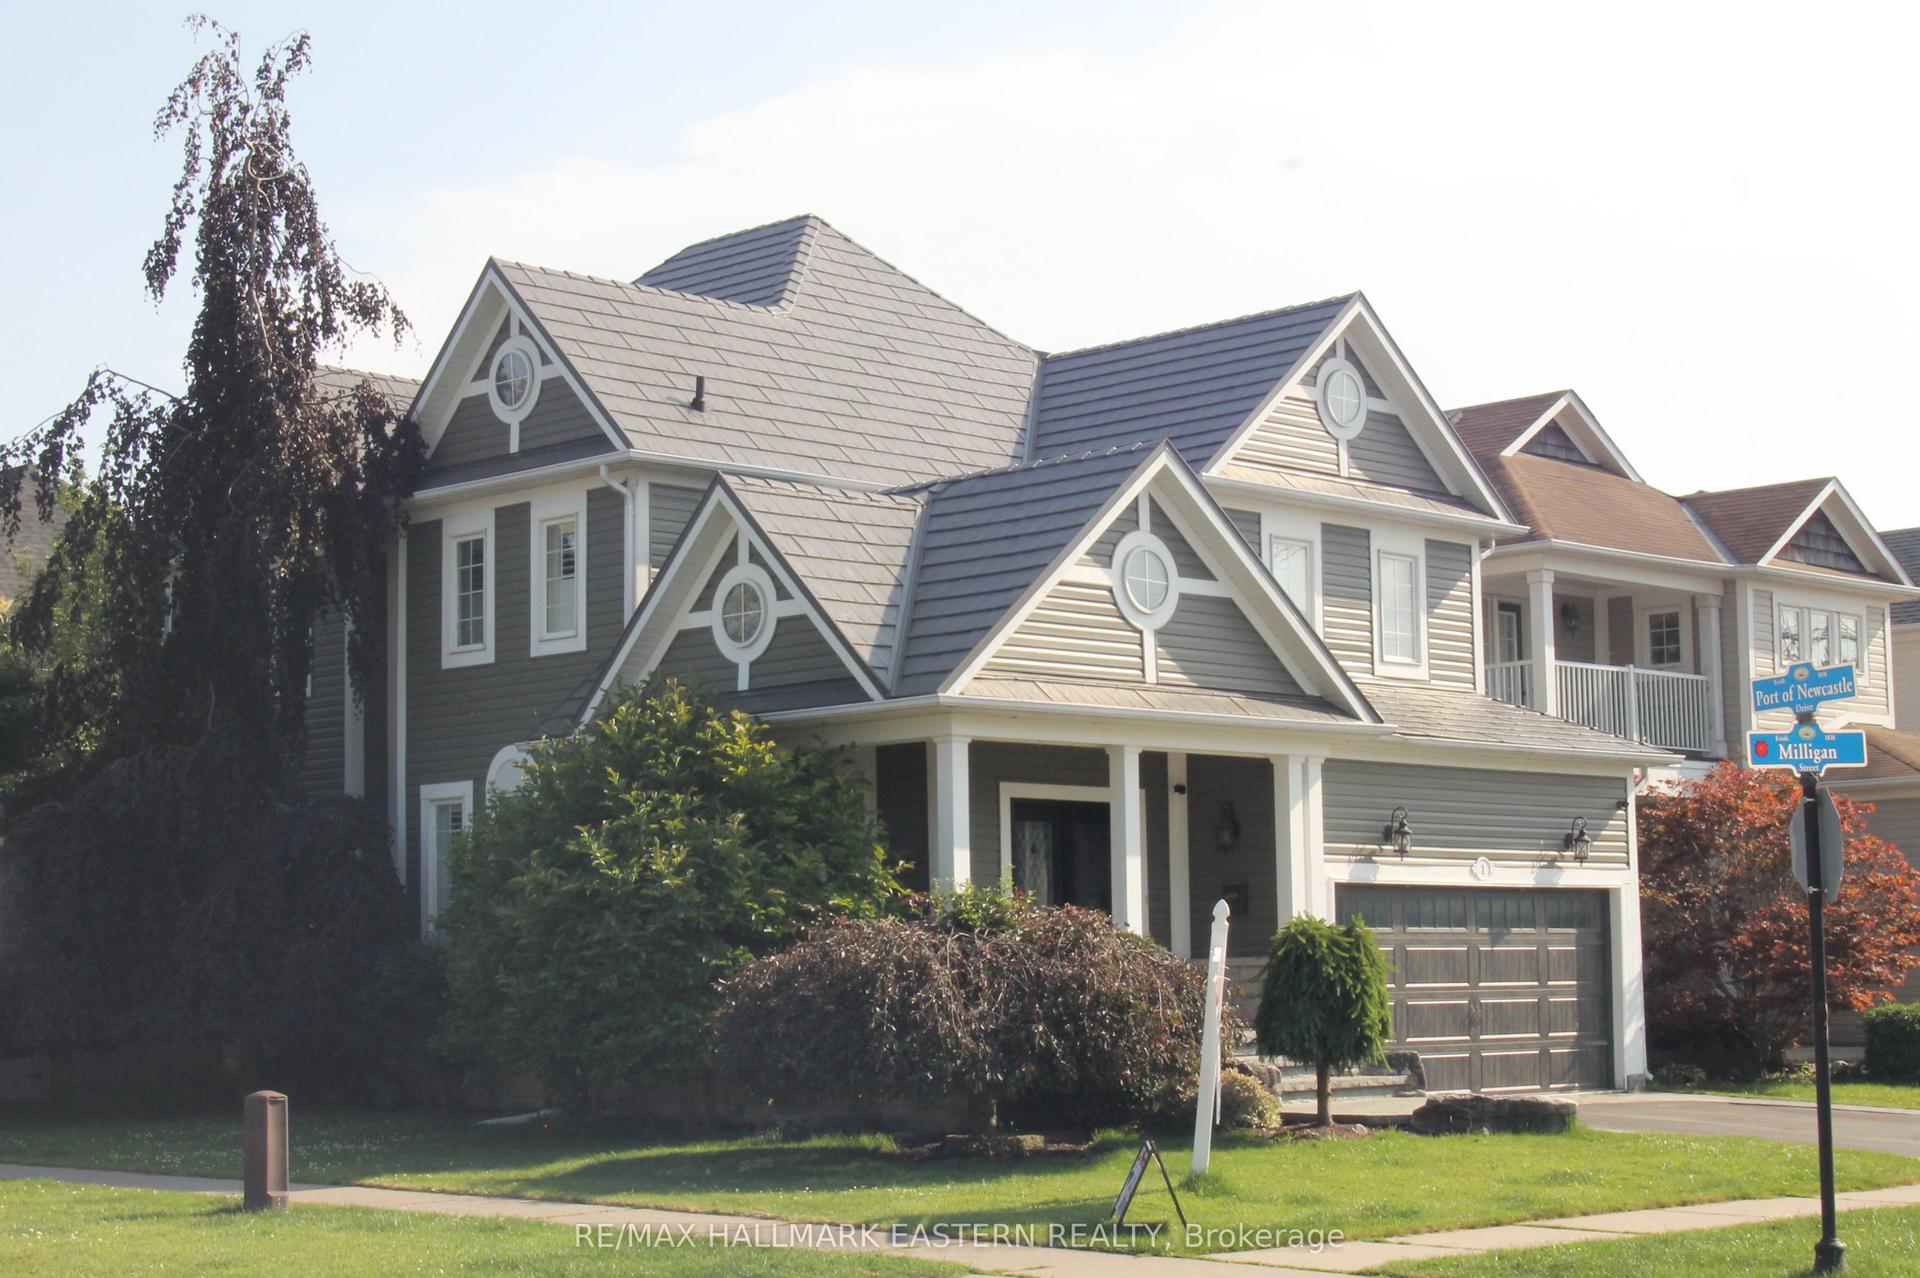
For Sale1 month ago
$935,000
Detached
est. $4,099/mo
1 Milligan Street, Newcastle
Clarington, ON
4 bd
4 ba
2,250
4
MLS# E13523088Re/Max Hallmark Eastern Realty
WhatsApp Aman