For Lease
Just Listed
30 Northrop Avenue
Newcastle, Clarington, ON
$3,500
4+1Bd
4Ba
1,750+sqft
2Parking
$2/sqft
DetachedMLS# E13664824Listed 2026-08-124 DOM
Cooling
Central Air
Basement
Finished
About this home
### Stunning Luxury Detached Home in the Heart of Newcastle. Welcome to this exceptional luxury detached home in the heart of Newcastle, featuring**premium builder upgrades throughout** and an impressive, highly functional layout designed for modern family living. This spacious residence offers **5 generously sized bedrooms, 3 full bathrooms, and a convenient powder room on the main floor**. The thoughtfully designed floor plan provides plenty of space for families, entertaining, and everyday comfort. Located in a **quiet, newly developed, family-friendly neighborhood**, this home is ideally situated close to **schools, shopping, parks, and major highways**, offering the perfect balance of peaceful small-town living and convenient access to the city. The **fully finished basement with a separate entrance** adds exceptional versatility and value. The basement includes **a bedroom, full bathroom, and half-kitchen**, making it ideal for extended family, guests, a private living space, or additional flexibility for your lifestyle. Enjoy the best of both worlds; a peaceful retreat away from the hustle and bustle of the city, while remaining conveniently connected to everything you need.
Rooms
Main Floor
| Study | 2.70 × 3.00 m | Window Laminate |
| Kitchen | 3.30 × 3.40 m | Ceramic Floor B/I Appliances Centre Island |
| Breakfast | 3.30 × 2.74 m | Ceramic Floor Combined w/Kitchen Walk-Out |
Second Floor
| Primary Bedroom | 3.96 × 4.00 m | 4 Pc Bath Laminate Walk-In Closet(s) |
| Bedroom 2 | 3.00 × 2.74 m | Laminate Window Closet |
| Bedroom 3 | 3.40 × 2.80 m | Laminate Window Closet |
| Bedroom 4 | 3.96 × 2.74 m | Laminate Window Closet |
Basement
| Bedroom 5 | 4.75 × 4.70 m | Broadloom Above Grade Window |
| Common Room | 4.30 × 2.30 m | Broadloom |
| Room | 3.60 × 3.53 m | Family Size Kitchen Ceramic Floor Broadloom |
Other
| Room | — |
Features
- Carpet Free
- Countertop Range
- Auto Garage Door Remote
- Finished
- Separate Entrance
- Apartment
- Central Air
- 2-Storey
Financials
Estimated Rental Income
Entire property$4,000 – $6,500/mo
Basement apartment$1,800 – $2,500/mo
Rental yield1371.4% – 2228.6%
*Estimates based on comparable rentals in the area. Actual income may vary.
Market Data — Clarington
Days on market4 days
Buyer's MarketSeller's Market
Based on active listings in Clarington. Data updates daily.
Other rentals like this
Similar rentals in Clarington
Same property type, similar price, similar size — currently for rent.
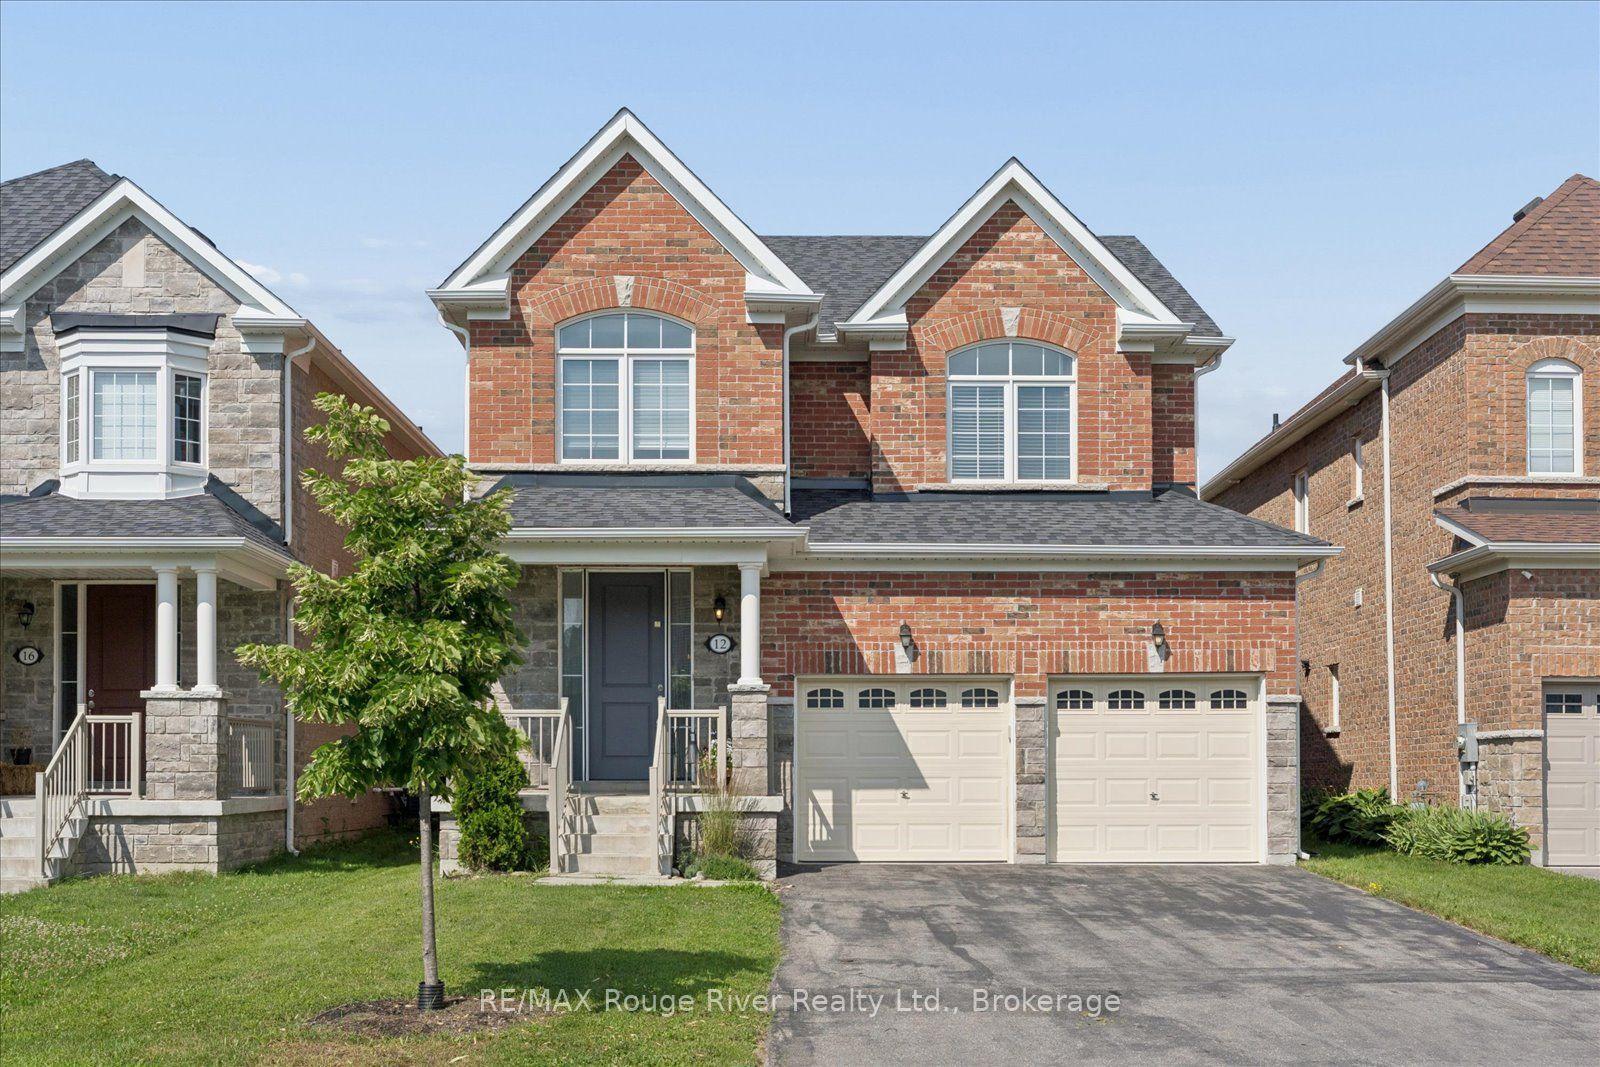
For Lease2 days ago
$3,200
Detached
12 Bill Hutchinson Crescent, Bowmanville
Clarington, ON
4 bd
3 ba
2,250
6
MLS# E13679852RE/MAX Rouge River Realty Ltd.
WhatsApp Aman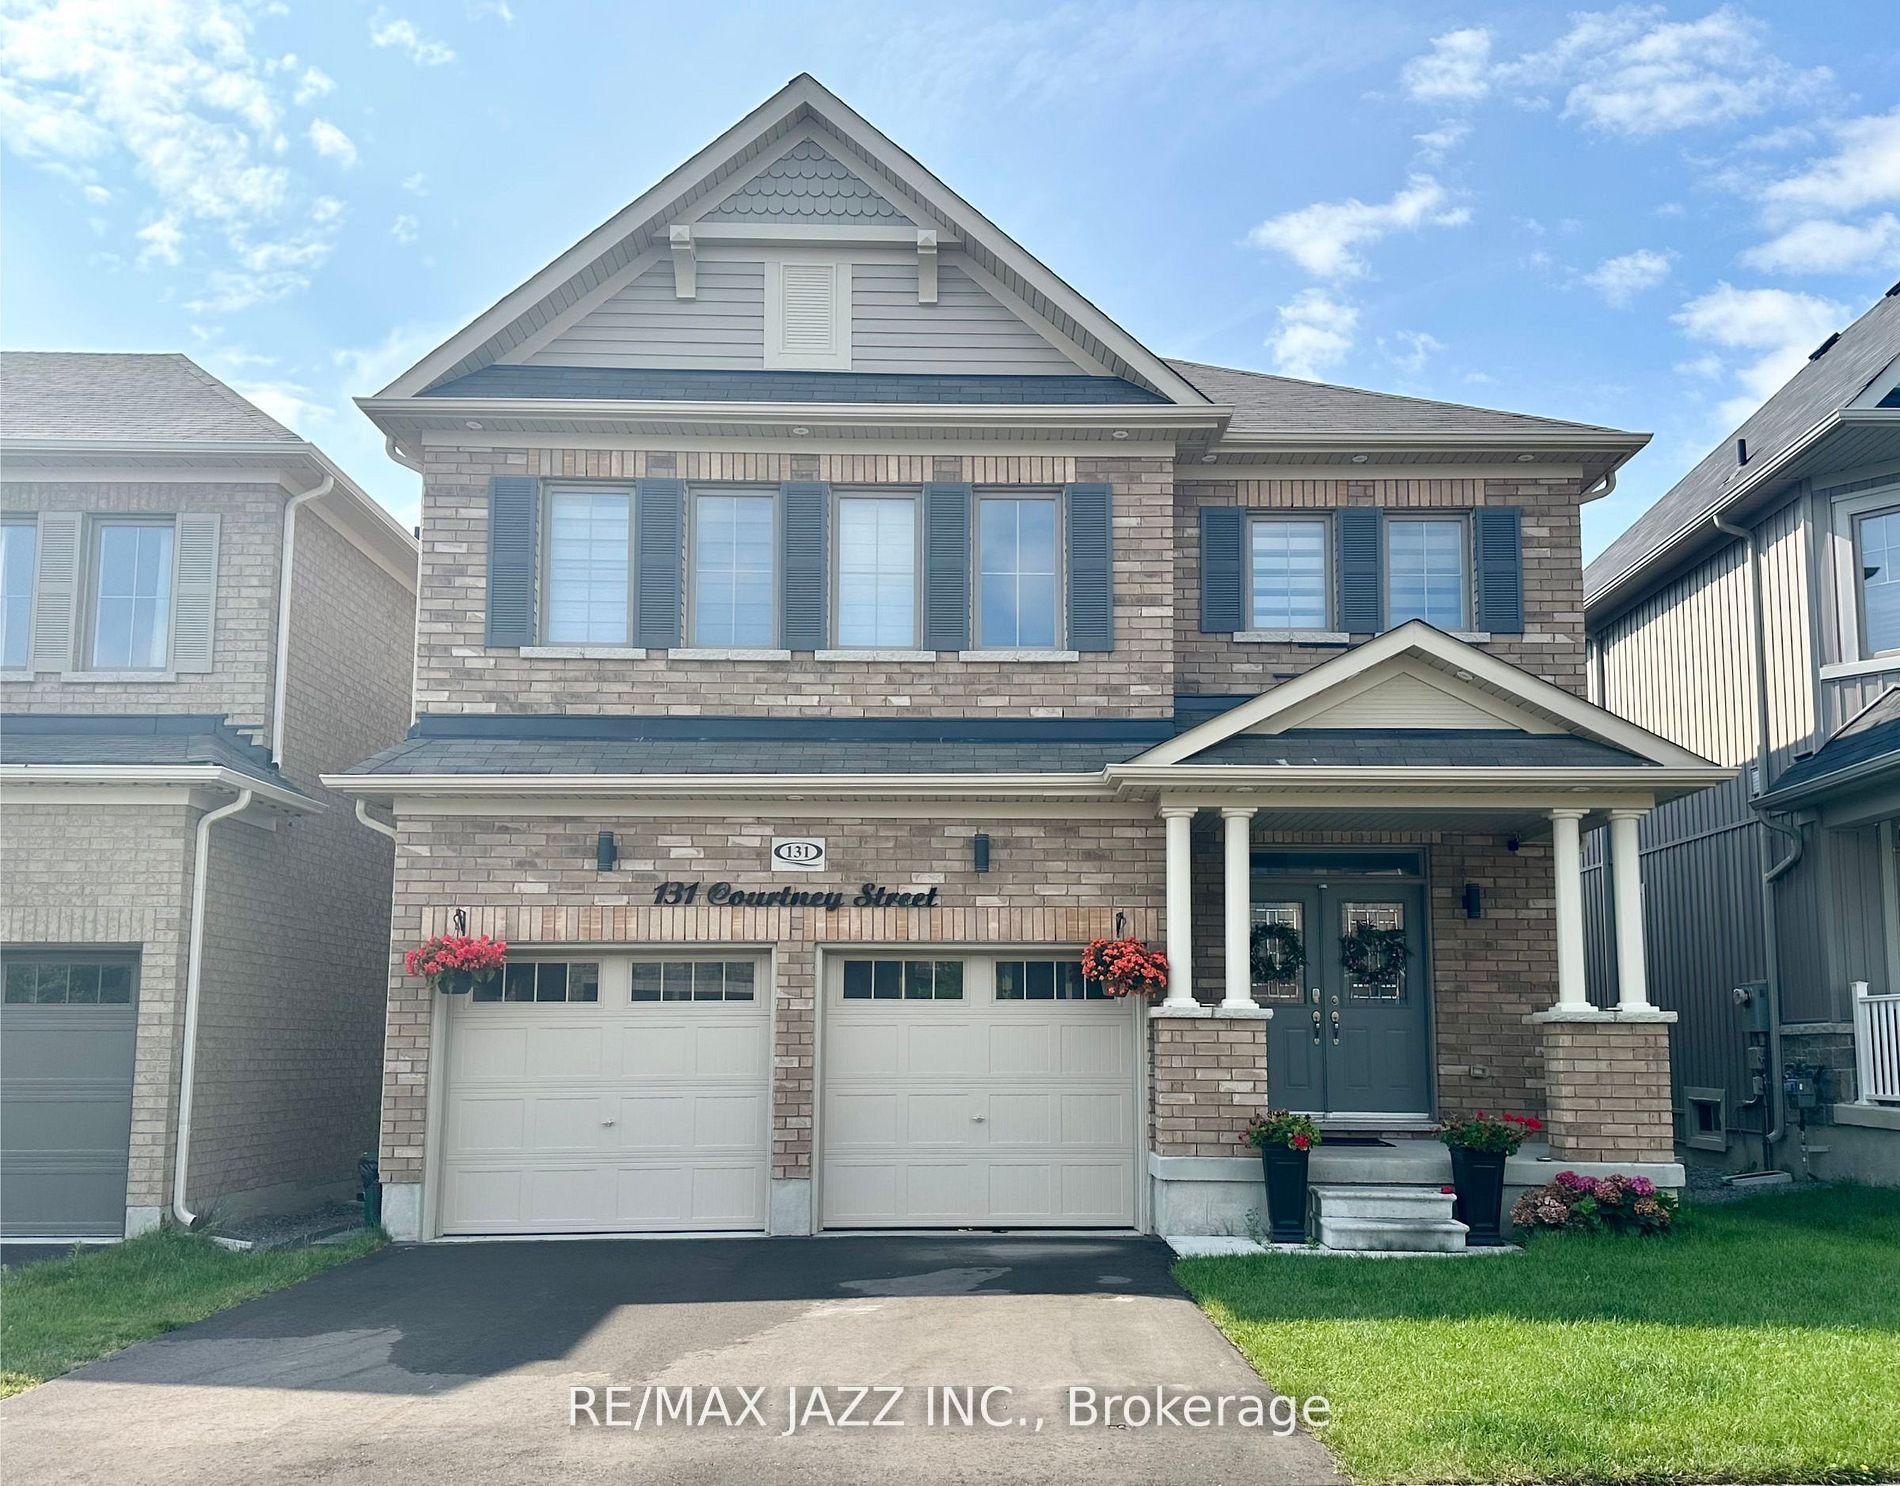
For Lease1 month ago
$3,000
Detached
131 Courtney Street UPPER #UPPER, Bowmanville
Clarington, ON
4 bd
4 ba
2,750
2
MLS# E13565260Re/Max Jazz Inc.
WhatsApp Aman

Getting around
How walkable, bikeable, and transit-friendly this neighbourhood is.
54
/ 100
Walk Score
Somewhat Walkable
45
/ 100
Transit Score
Some Transit
46
/ 100
Bike Score
Somewhat Bikeable
Scores are estimates based on neighbourhood data and are for informational purposes only.
MLS® data courtesy of the Toronto Regional Real Estate Board (TRREB).
The information provided herein must only be used by consumers that have a bona fide interest in the purchase, sale, or lease of real estate and may not be used for any commercial purpose or any other purpose. Listing information is deemed reliable but is not guaranteed accurate by the Toronto Regional Real Estate Board, the listing brokerage, or this website. The trademarks REALTOR®, REALTORS® and the REALTOR® logo are controlled by The Canadian Real Estate Association (CREA) and identify real estate professionals who are members of CREA. MLS®, Multiple Listing Service®, and the associated logos are owned by CREA. Not intended to solicit properties currently listed for sale or buyers under contract.