For Lease
326 Prince Of Wales Drive
Blue Grass Meadows, Whitby, ON
$3,200
3+1Bd
3Ba
2,250+sqft
2Parking
44.23 x 153.38 ftlot
$1/sqft
DetachedMLS# E13665302Listed 2026-08-129 DOM
Heating
Water Heater
Cooling
Central Air
About this home
Much more than meets the eye! This spacious, upper unit offers over 2,000 sq. ft. of living space spread across three levels, with a functional layout designed to give everyone room to live, work and relax. Featuring 3+1 bedrooms, a dedicated office space, main-floor laundry and a lower-level wet bar, there is plenty of flexibility for families, guests or those working from home. Enjoy the added bonus of exclusive use of the double-car garage and expansive rear yard. The impressive deck features multiple walkouts and overlooks peaceful green space, creating a wonderful setting for outdoor entertaining or simply enjoying the surroundings. Located in a great family-friendly neighbourhood, this is a home that offers space, privacy and functionality both inside and out. Tenant is responsible for snow removal, lawn maintenance and 2/3 of utilities (water, HWT rental, gas and hydro).
Garage
Rooms
Main Floor
| Living Room | 5.20 × 3.47 m | Sunken Room Laminate Large Window |
| Dining Room | 2.97 × 3.47 m | Overlooks Living Large Window Laminate |
| Kitchen | 5.93 × 3.24 m | Stainless Steel Appl Eat-in Kitchen Walk-Out |
Second Floor
| Primary Bedroom | 4.46 × 3.63 m | 3 Pc Ensuite His and Hers Closets Large Window |
| Bedroom 2 | 3.64 × 3.12 m | Double Closet Large Window Laminate |
| Bedroom 3 | 3.30 × 2.86 m | Large Window Laminate Closet |
Lower
| Recreation | 8.90 × 2.79 m | Wet Bar Laminate Pot Lights |
| Bedroom 4 | 4.34 × 3.20 m | Above Grade Window Pot Lights Laminate |
Other
| Family Room | 8.88 × 3.88 m | Walk-Out Gas Fireplace Laminate |
| Office | 3.43 × 2.89 m | Window B/I Shelves Laminate |
Features
- Auto Garage Door Remote
- Water Heater
- None
- Central Air
- Backsplit 4
Financials
Estimated Rental Income
Entire property$3,200 – $4,800/mo
Rental yield1200.0% – 1800.0%
*Estimates based on comparable rentals in the area. Actual income may vary.
Market Data — Whitby
Days on market9 days
Buyer's MarketSeller's Market
Based on active listings in Whitby. Data updates daily.
Demographics — Whitby
Population
138,501
Avg Household Income
$120,000
Age Distribution
0-19
23%
20-34
18%
35-49
22%
50-64
21%
65+
16%
Ownership80% own · 20% rent
EnglishFrenchTagalogTamilUrdu
Other rentals like this
Similar rentals in Whitby
Same property type, similar price, similar size — currently for rent.
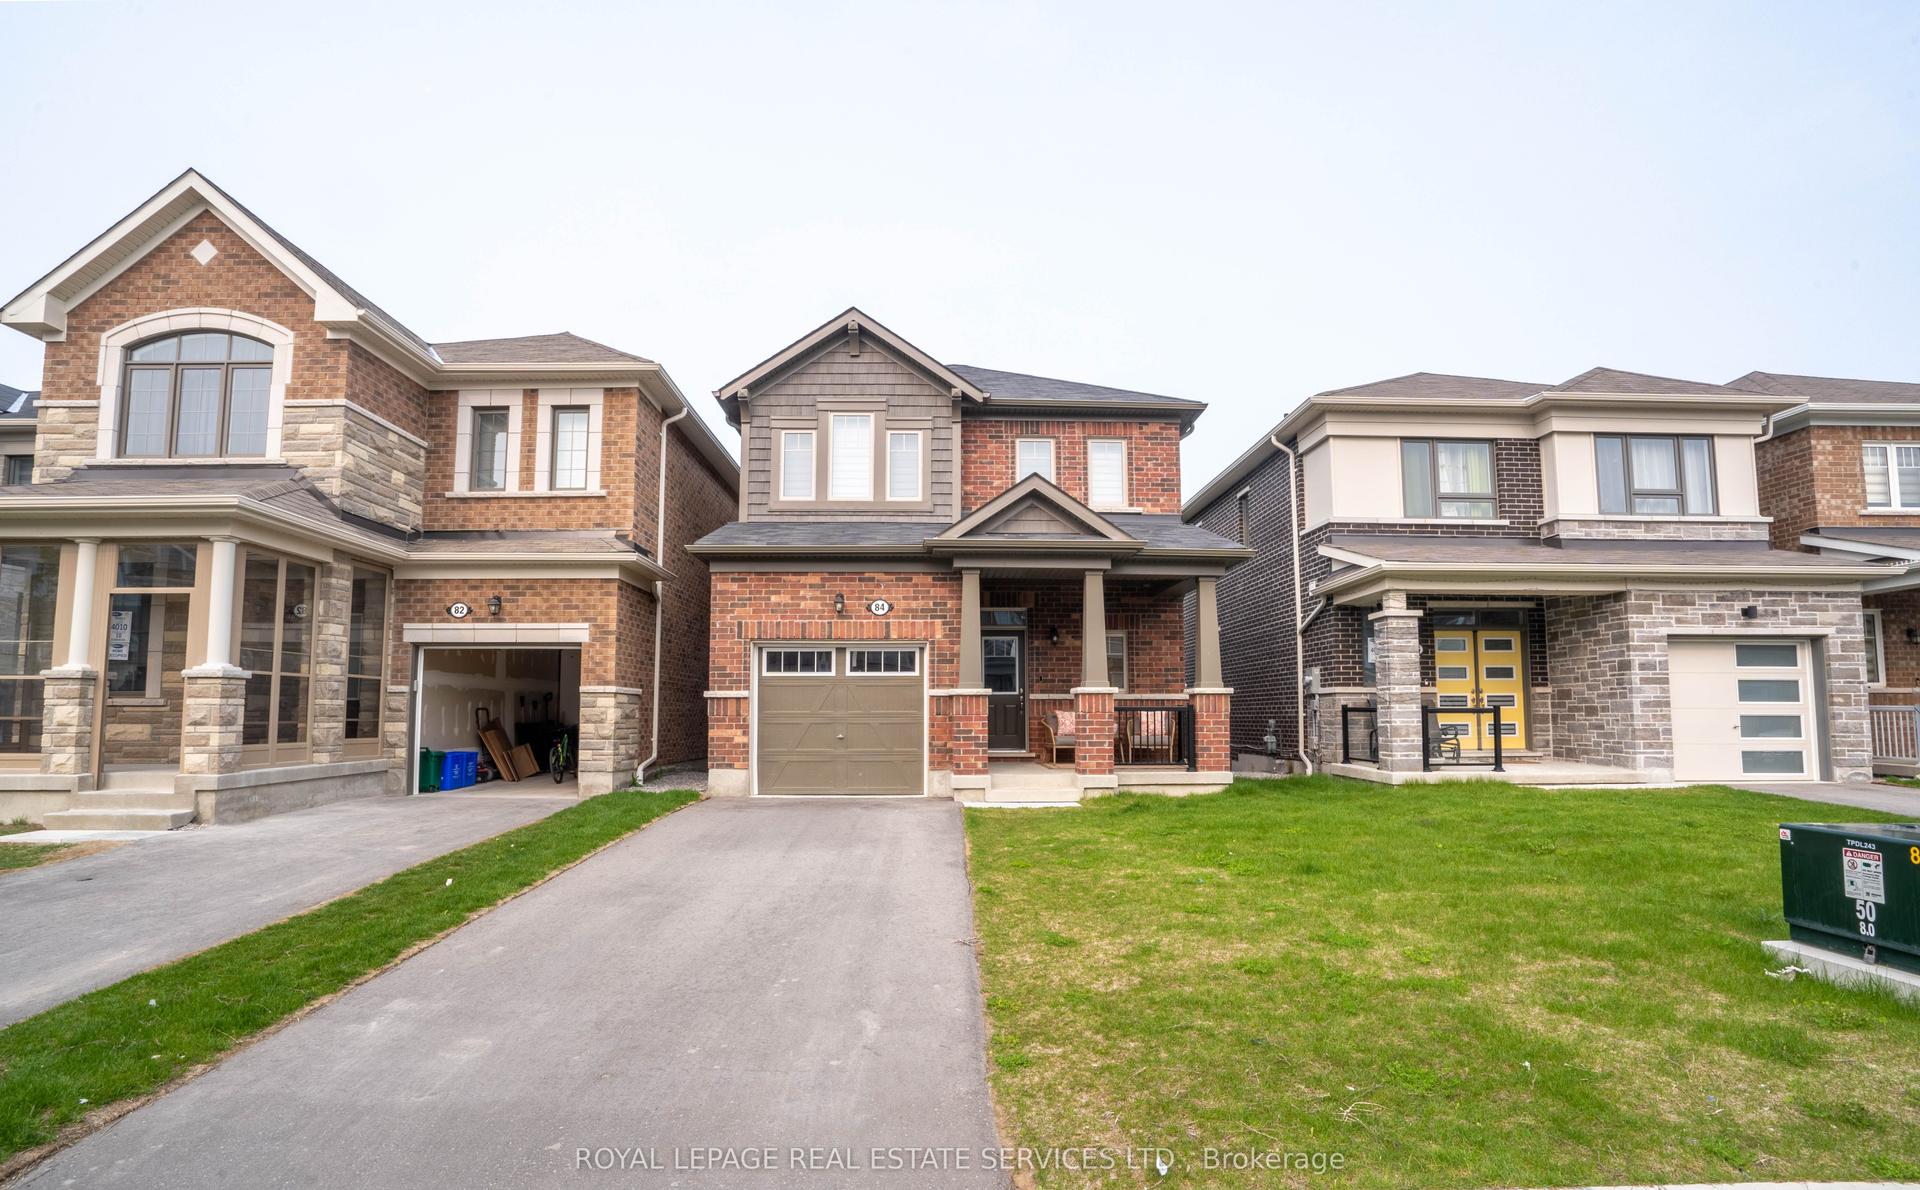
For Lease1 month ago
$3,150
Detached
84 Barkerville Drive, Rural Whitby
Whitby, ON
3 bd
3 ba
1,300
3
MLS# E13549406Royal Lepage Real Estate Services…
WhatsApp Aman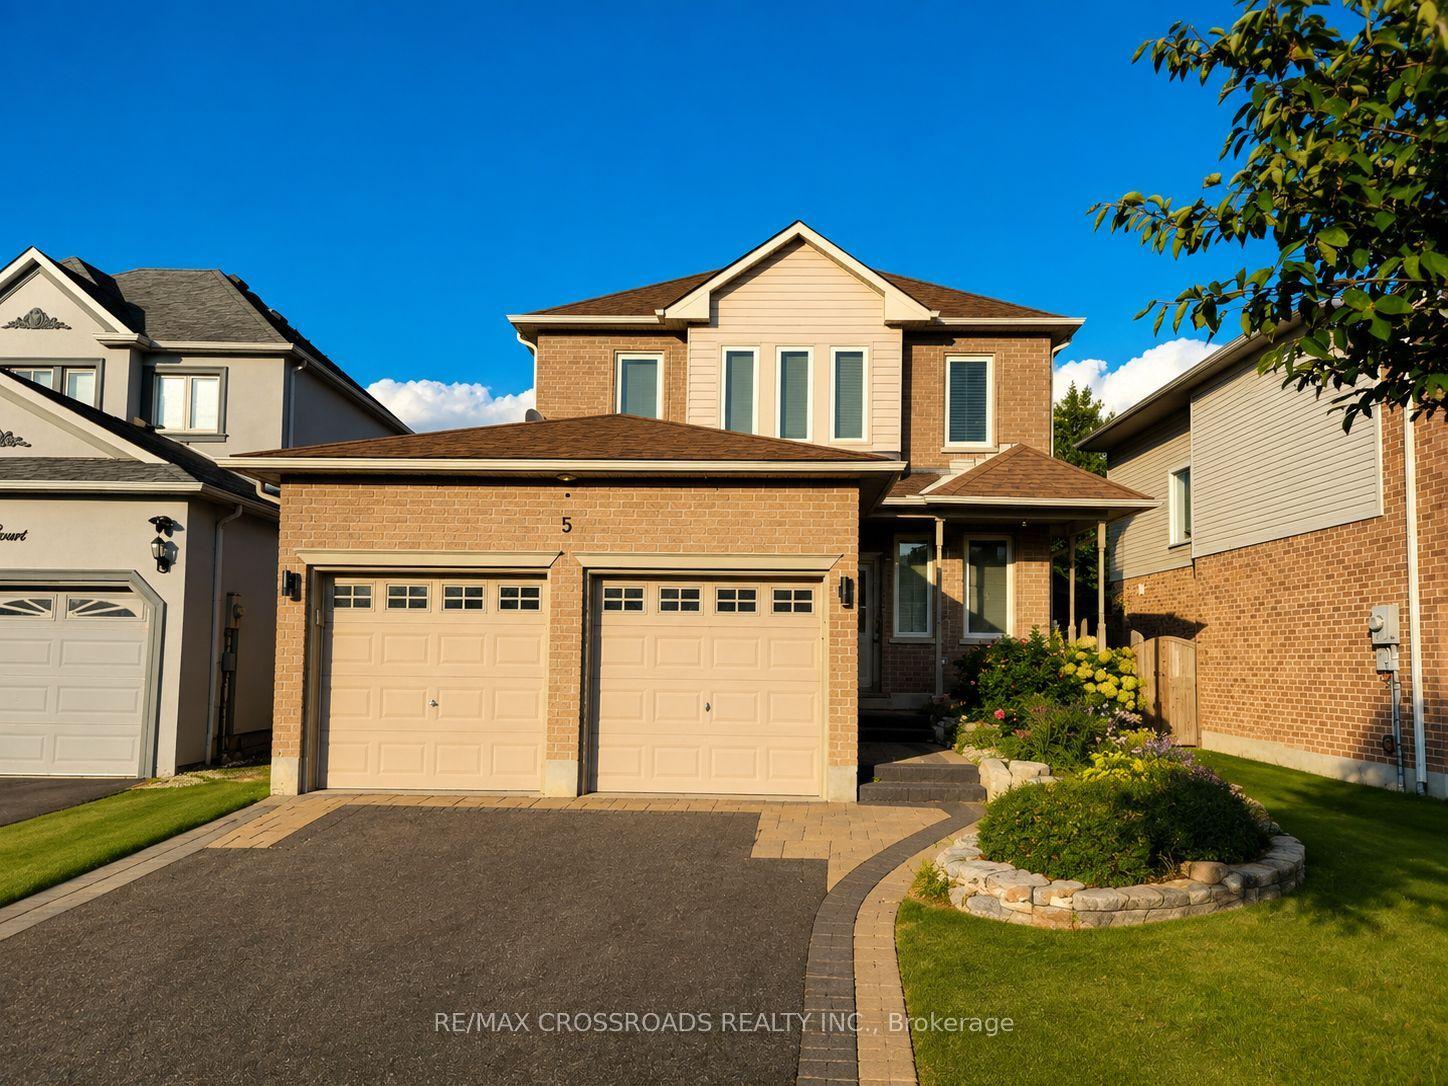
For Lease7 days ago
$3,300
Detached
5 Robert Correll Court, Rolling Acres
Whitby, ON
3+1 bd
3 ba
1,300
6
MLS# E13678790Re/Max Crossroads Realty Inc.
WhatsApp Aman
Getting around
How walkable, bikeable, and transit-friendly this neighbourhood is.
56
/ 100
Walk Score
Somewhat Walkable
47
/ 100
Transit Score
Some Transit
42
/ 100
Bike Score
Somewhat Bikeable
Scores are estimates based on neighbourhood data and are for informational purposes only.
MLS® data courtesy of the Toronto Regional Real Estate Board (TRREB).
The information provided herein must only be used by consumers that have a bona fide interest in the purchase, sale, or lease of real estate and may not be used for any commercial purpose or any other purpose. Listing information is deemed reliable but is not guaranteed accurate by the Toronto Regional Real Estate Board, the listing brokerage, or this website. The trademarks REALTOR®, REALTORS® and the REALTOR® logo are controlled by The Canadian Real Estate Association (CREA) and identify real estate professionals who are members of CREA. MLS®, Multiple Listing Service®, and the associated logos are owned by CREA. Not intended to solicit properties currently listed for sale or buyers under contract.