For Lease
Just Listed
5 Robert Correll Court
Rolling Acres, Whitby, ON
$3,300
3+1Bd
3Ba
1,300+sqft
6Parking
39.49 ft frontagelot
$3/sqft
DetachedMLS# E13678790Listed 2026-08-156 DOM
Cooling
Central Air
Basement
Finished
About this home
FOR LEASE! Discover the charm of this inviting 3+1 bedroom detached home in North Whitby, offering the perfect setting for comfortable everyday living. The heart of the home is its beautifully upgraded kitchen, complete with quartz countertops, modern finishes and plenty of workspace-ideal for everything from busy family mornings to weekend entertaining.The main living areas offer a warm and welcoming atmosphere, highlighted by a cozy fireplace and abundant natural light. Upstairs, the spacious primary bedroom features a private ensuite and walk-in closet, while the additional bedrooms provide versatile space for family, guests or working from home.Need more room? The finished lower level offers a generous recreation space plus an additional bedroom, giving you plenty of options to create a media room, play area, guest suite or home office.When it's time to unwind, step out onto the backyard deck and enjoy your own outdoor space. With a double garage and generous parking, this home delivers the convenience you need without compromising on comfort.Located in a desirable North Whitby neighbourhood, close to schools, parks, shopping, transit and major highways.Spacious, upgraded and thoughtfully designed for modern living-come see why this could be the perfect place to call home!
GarageFireplace
Rooms
Main Floor
| Living Room | 3.72 × 4.36 m | Open Concept Fireplace Large Window |
| Dining Room | 3.82 × 2.57 m | Crown Moulding California Shutters Window |
| Kitchen | 3.72 × 3.26 m | W/O To Deck Quartz Counter Backsplash |
Second Floor
| Primary Bedroom | 3.98 × 5.03 m | 4 Pc Ensuite Walk-In Closet(s) Ceiling Fan(s) |
| Bedroom 2 | 3.52 × 3.77 m | Window Closet Laminate |
| Bedroom 3 | 3.17 × 3.16 m | Window Laminate Closet |
Basement
| Recreation | 3.87 × 4.43 m | Above Grade Window Pot Lights Vinyl Floor |
| Office | 3.95 × 7.59 m | Above Grade Window Pot Lights Vinyl Floor |
Features
- Other
- Finished
- Central Air
- 2-Storey
Financials
Estimated Rental Income
Entire property$3,200 – $4,800/mo
Basement apartment$1,800 – $2,500/mo
Rental yield1163.6% – 1745.5%
*Estimates based on comparable rentals in the area. Actual income may vary.
Market Data — Whitby
Days on market6 days
Buyer's MarketSeller's Market
Based on active listings in Whitby. Data updates daily.
Demographics — Whitby
Population
138,501
Avg Household Income
$120,000
Age Distribution
0-19
23%
20-34
18%
35-49
22%
50-64
21%
65+
16%
Ownership80% own · 20% rent
EnglishFrenchTagalogTamilUrdu
Other rentals like this
Similar rentals in Whitby
Same property type, similar price, similar size — currently for rent.
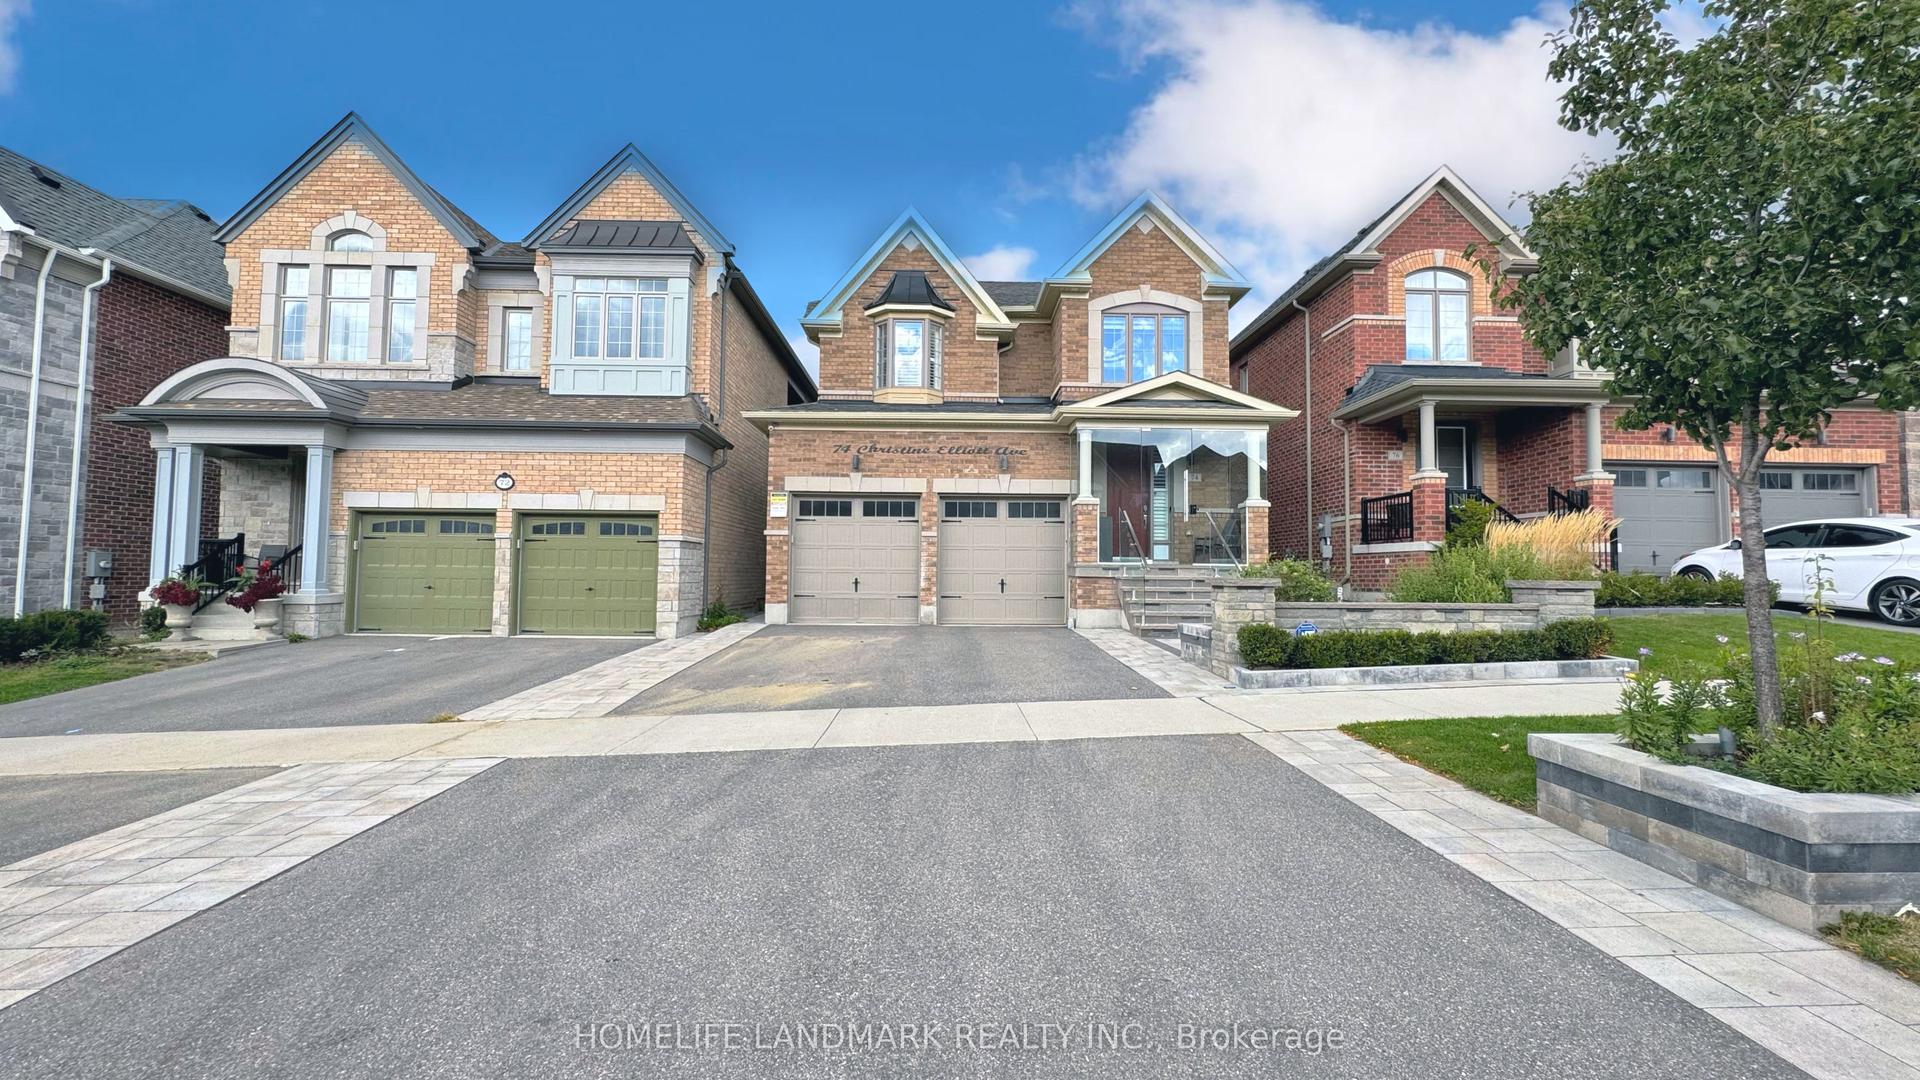
For Lease2 days ago
$4,100
Detached
74 Christine Elliott Avenue, Rural Whitby
Whitby, ON
4+1 bd
4 ba
2,250
4
MLS# E13698130Homelife Landmark Realty Inc.
WhatsApp Aman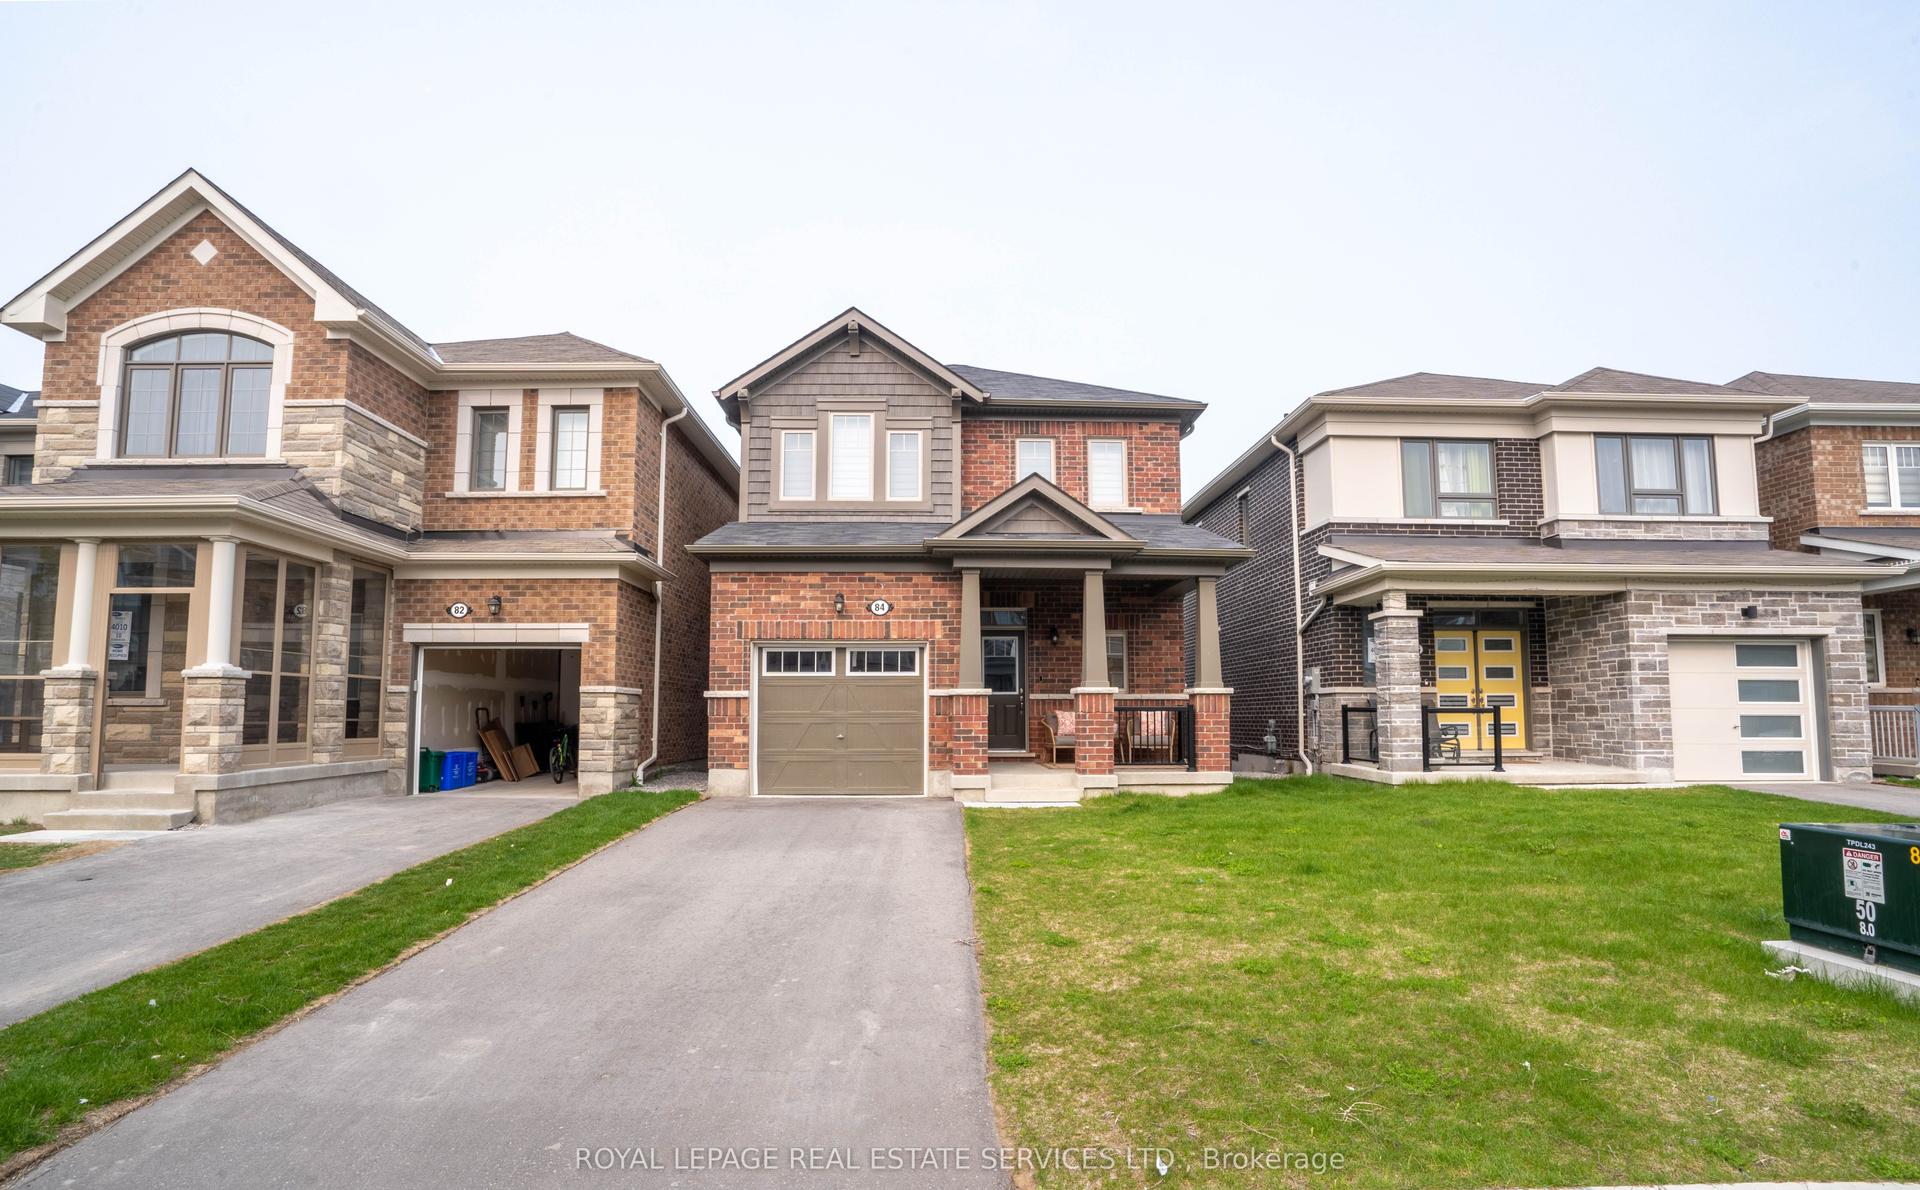
For Lease1 month ago
$3,150
Detached
84 Barkerville Drive, Rural Whitby
Whitby, ON
3 bd
3 ba
1,300
3
MLS# E13549406Royal Lepage Real Estate Services…
WhatsApp Aman

Getting around
How walkable, bikeable, and transit-friendly this neighbourhood is.
55
/ 100
Walk Score
Somewhat Walkable
48
/ 100
Transit Score
Some Transit
43
/ 100
Bike Score
Somewhat Bikeable
Scores are estimates based on neighbourhood data and are for informational purposes only.
MLS® data courtesy of the Toronto Regional Real Estate Board (TRREB).
The information provided herein must only be used by consumers that have a bona fide interest in the purchase, sale, or lease of real estate and may not be used for any commercial purpose or any other purpose. Listing information is deemed reliable but is not guaranteed accurate by the Toronto Regional Real Estate Board, the listing brokerage, or this website. The trademarks REALTOR®, REALTORS® and the REALTOR® logo are controlled by The Canadian Real Estate Association (CREA) and identify real estate professionals who are members of CREA. MLS®, Multiple Listing Service®, and the associated logos are owned by CREA. Not intended to solicit properties currently listed for sale or buyers under contract.