For Sale
Just Listed
Open House Sat 18–20
24 Cascaden Street
Milliken, Toronto, ON
$990,000
3+1Bd
4Ba
1,750+sqft
7Parking
31.63 x 114.83 ftlot
$566/sqft
DetachedMLS# E13665398Listed 2026-08-120 DOM
Heating
Water Heater Owned
Cooling
Air Exchanger
Basement
Finished
Just listed! New listings in Toronto often receive offers within the first week.
About this home
High Potential Dream Home! This well-maintained South-facing Monarch-built detached home offers a smart combination of thoughtful layout, flexible living spaces, and exciting possibilities in a highly desirable neighbourhood. With approximately 2,754 sq. ft. of total living space, the home features a bright and functional layout with 3+1 bedrooms, 4 washrooms, 9-foot ceilings on the main floor, and hardwood flooring throughout the main and second levels. The primary bedroom offers a 4-piece ensuite and spacious walk-in closet, while the standout 15' x 15' legally built sunroom, a $100,000+ addition, opens the door to countless possibilities with its 10-foot vaulted ceiling, well insulated with independent heating and cooling, four-season usability-ideal for a guest retreat, home office, extra gathering space, or in-law accommodation etc. The finished basement, adds even more flexibility with a bedroom, 3-piece washroom, generous living area, and kitchenette, creating an excellent option for extended family or multigenerational living. Outside, the sunny fenced backyard provides a private space to enjoy, while the extra-wide, long driveway accommodates 5-6 large SUVs with no sidewalk, offering exceptional parking convenience. An owned ventilation system, furnace, and hot water tank also mean no rental fees. Located within walking distance of top-rated schools, parks, shopping, restaurants, public transit, and everyday amenities, this is more than just a home-it's an opportunity to create the lifestyle, living arrangement, and future possibilities that work best for you. Come see the potential and imagine what this home could become for your family!
Hardwood
Rooms
Second Floor
| Family Room | 4.97 × 3.90 m | California Shutters Skylight Gas Fireplace |
Upper
| Primary Bedroom | 3.98 × 3.66 m | 4 Pc Ensuite Walk-In Closet(s) Hardwood Floor |
| Bedroom 2 | 3.30 × 3.05 m | South View Hardwood Floor B/I Closet |
| Bedroom 3 | 3.30 × 3.05 m | West View Hardwood Floor B/I Closet |
Basement
| Bedroom 4 | 2.33 × 3.49 m | Laminate Window |
| Recreation | 8.31 × 4.75 m | Laminate 3 Pc Bath Open Concept |
| Kitchen | 2.01 × 2.33 m | Laminate Stainless Steel Sink Window |
Other
| Foyer | 2.06 × 2.12 m | Tile Floor South View Large Window |
| Living Room | 5.19 × 3.36 m | North View California Shutters Hardwood Floor |
| Dining Room | 3.97 × 2.93 m | West View Hardwood Floor California Shutters |
| Kitchen | 3.60 × 4.60 m | Backsplash California Shutters Stainless Steel Appl |
| Sunroom | 4.57 × 4.57 m | Vaulted Ceiling(s) W/O To Garden Vinyl Floor |
Features
- Carpet Free
- Water Heater Owned
- Ventilation System
- Air Exchanger
- Auto Garage Door Remote
- In-Law Capability
- Guest Accommodations
- Paved Yard
- Porch Enclosed
- Finished
- Central Air
- 2-Storey
Financials
Annual Taxes
$5,867
Estimated Rental Income
Entire property$3,200 – $4,800/mo
Basement apartment$1,800 – $2,500/mo
Rental yield3.9% – 5.8%
*Estimates based on comparable rentals in the area. Actual income may vary.
Market Data — Toronto
Days on market0 days
Buyer's MarketSeller's Market
Based on active listings in Toronto. Data updates daily.
Demographics — Toronto
Population
2,794,356
Avg Household Income
$102,000
Age Distribution
0-19
19%
20-34
24%
35-49
21%
50-64
19%
65+
17%
Ownership53% own · 47% rent
EnglishMandarinCantoneseTagalogTamil
Getting around
How walkable, bikeable, and transit-friendly this neighbourhood is.
65
/ 100
Walk Score
Somewhat Walkable
65
/ 100
Transit Score
Good Transit
73
/ 100
Bike Score
Very Bikeable
Scores are estimates based on neighbourhood data and are for informational purposes only.
MLS® data courtesy of the Toronto Regional Real Estate Board (TRREB).
The information provided herein must only be used by consumers that have a bona fide interest in the purchase, sale, or lease of real estate and may not be used for any commercial purpose or any other purpose. Listing information is deemed reliable but is not guaranteed accurate by the Toronto Regional Real Estate Board, the listing brokerage, or this website. The trademarks REALTOR®, REALTORS® and the REALTOR® logo are controlled by The Canadian Real Estate Association (CREA) and identify real estate professionals who are members of CREA. MLS®, Multiple Listing Service®, and the associated logos are owned by CREA. Not intended to solicit properties currently listed for sale or buyers under contract.
You may also like
More homes in Toronto
Hand-picked listings with a similar price range and style.
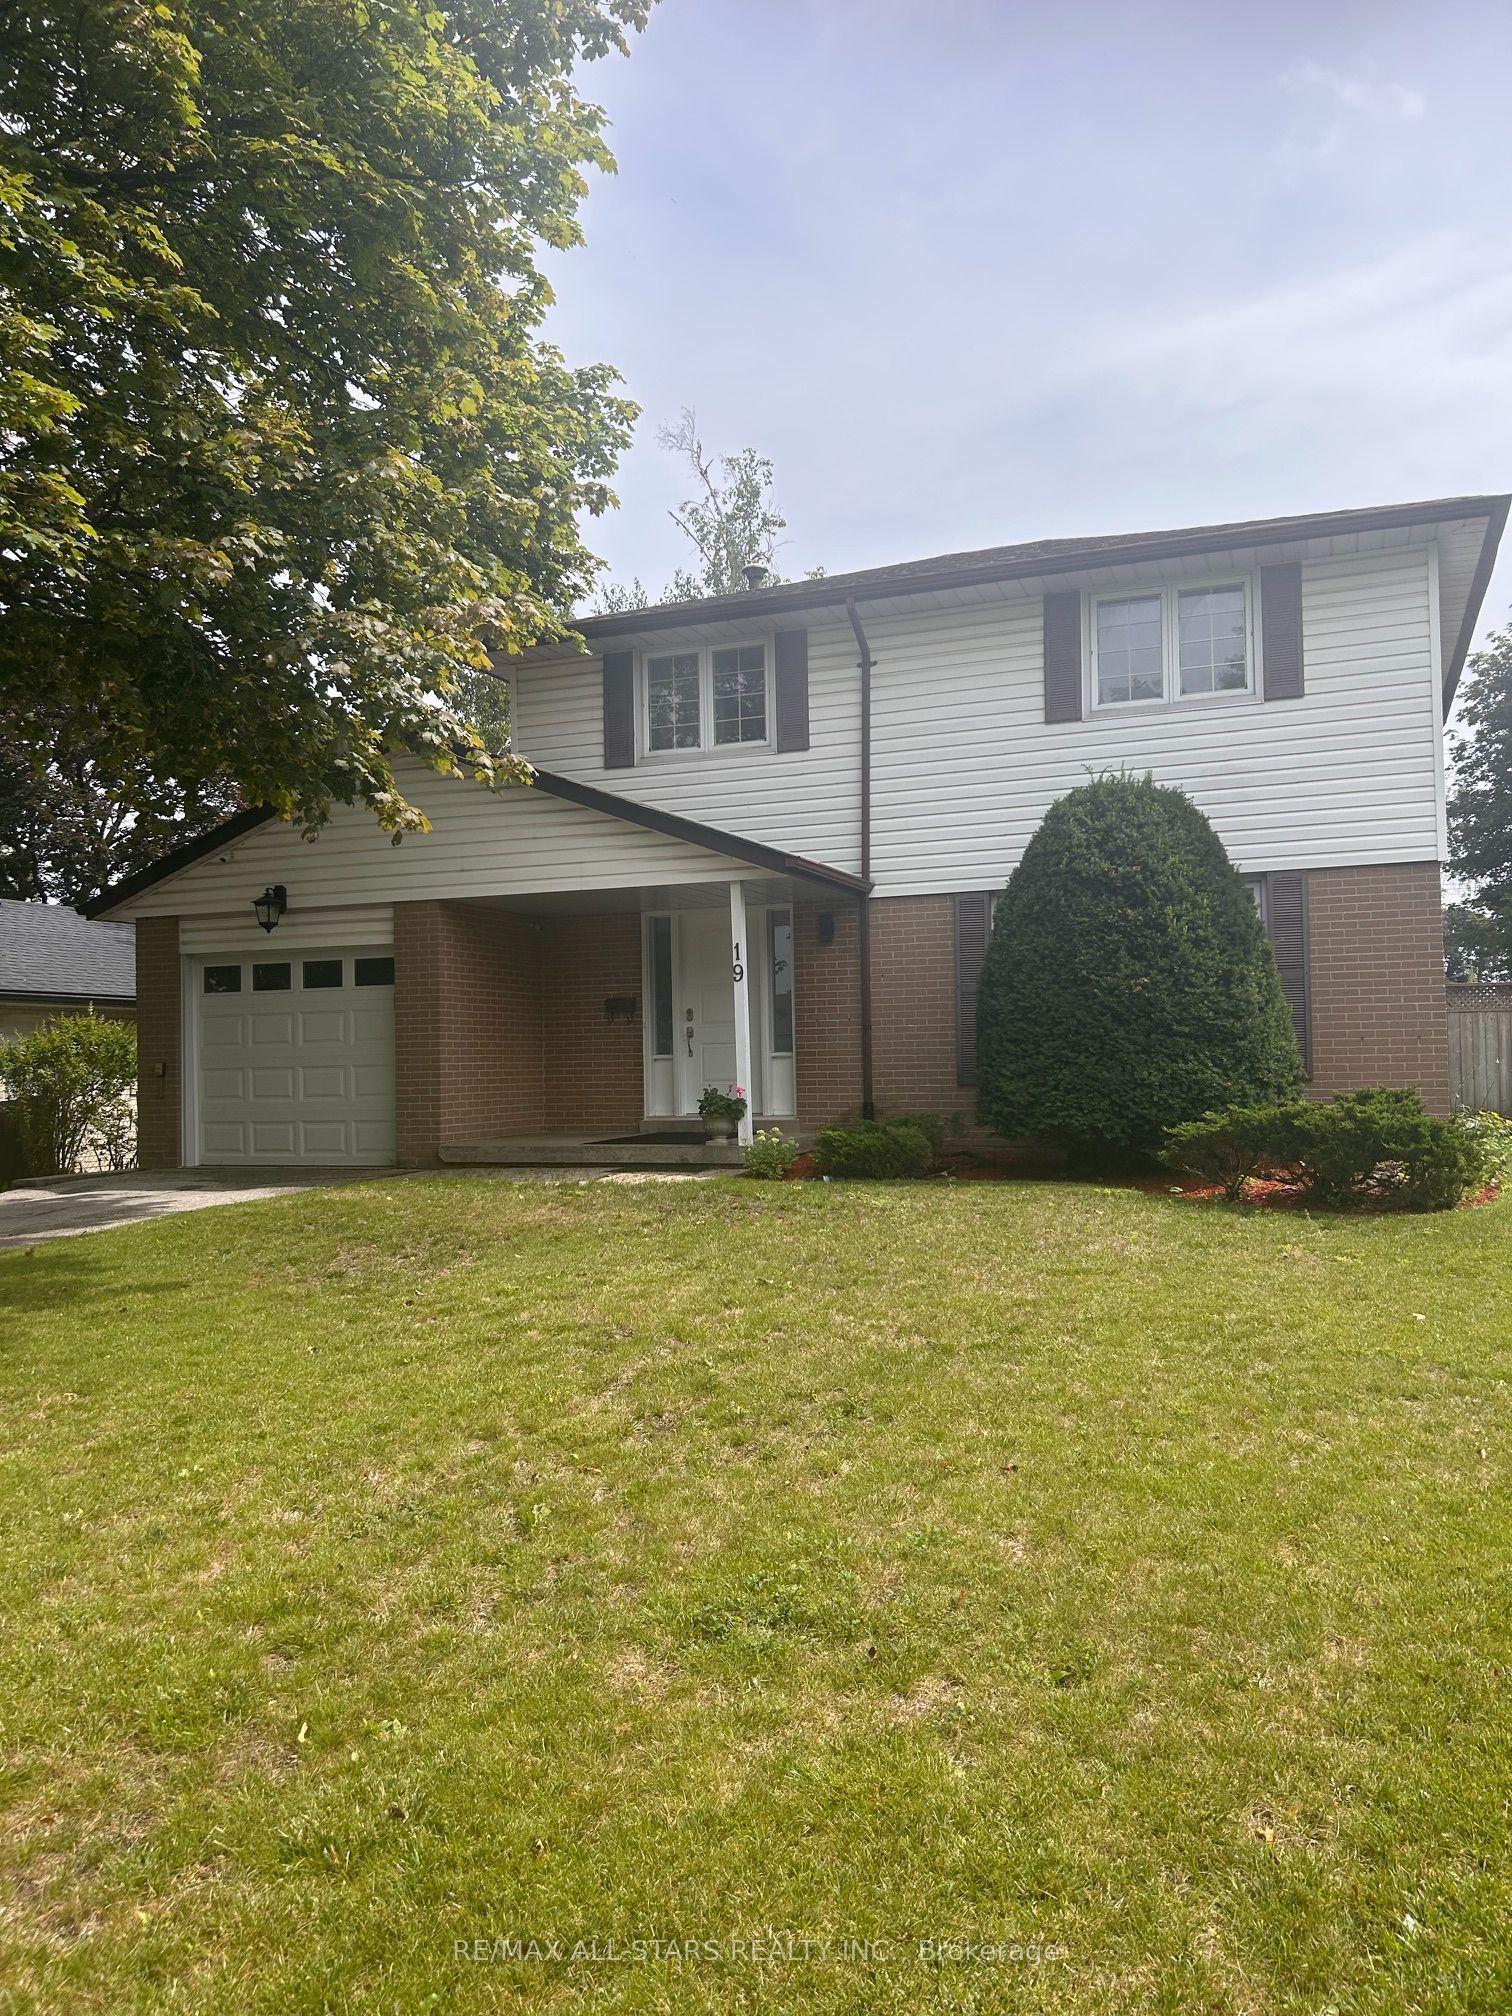
For Sale6 days ago
$899,990
Detached
est. $3,946/mo
19 portico Drive, Woburn
Toronto, ON
4 bd
3 ba
1,300
3
MLS# E13652994Re/Max All-Stars Realty Inc.
WhatsApp Aman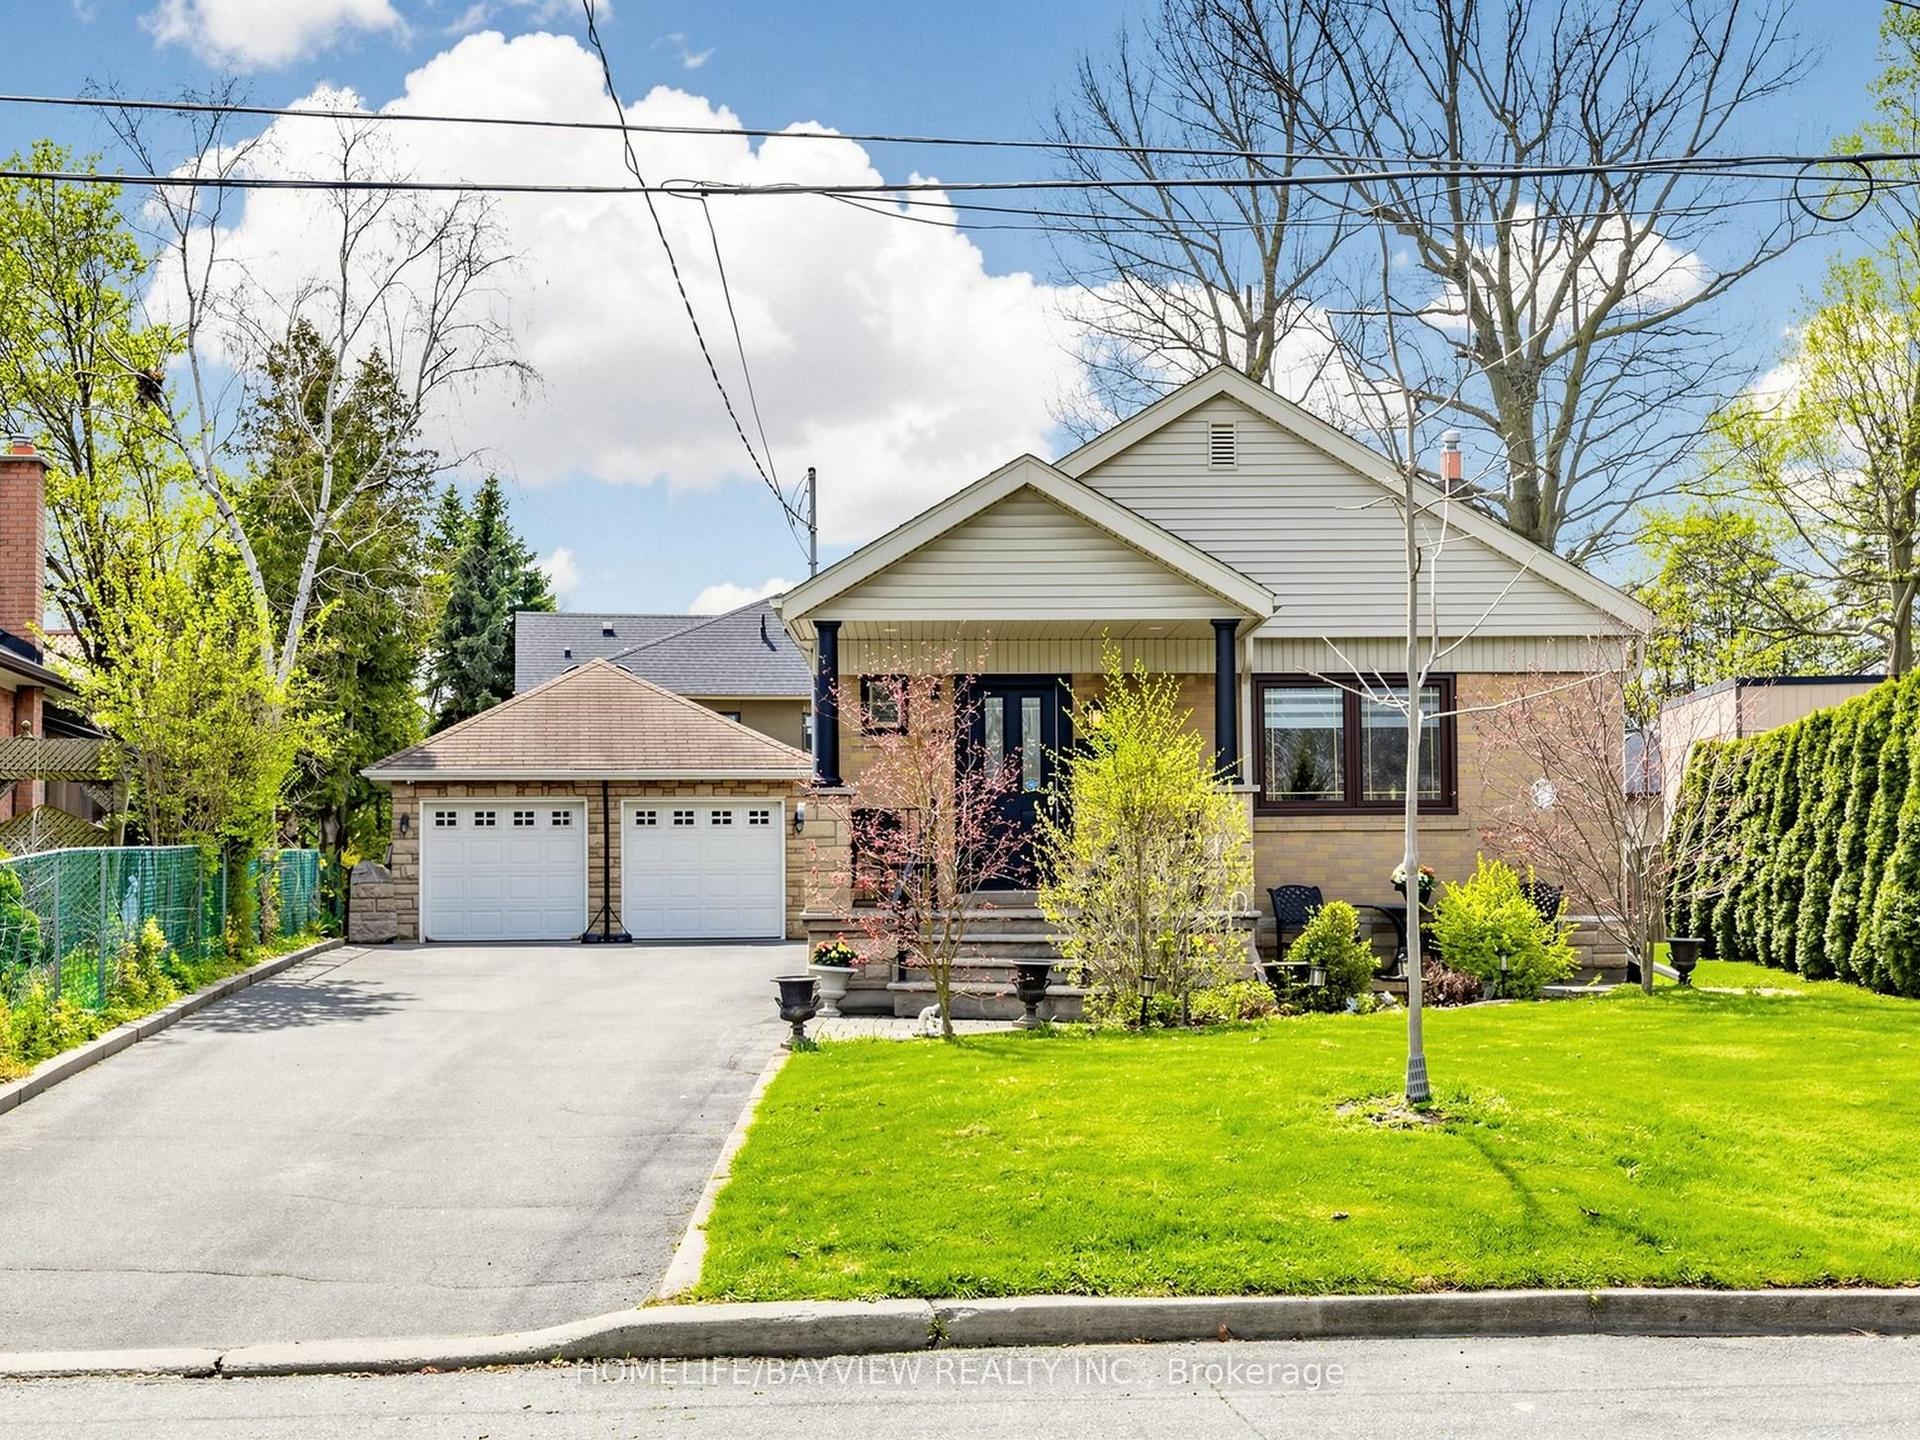
For Sale2 months ago
$1,138,000
Detached
est. $4,989/mo
10 Woolton Crescent, Brookhaven-Amesbury
Toronto, ON
3 bd
2 ba
900
12
MLS# W13418534Homelife/Bayview Realty Inc.
WhatsApp Aman