For Sale
2301 Danforth Avenue 616 #616
East End-Danforth, Toronto, ON
$439,000
1Bd
1Ba
550+sqft
0Parking
$798/sqft
CondoMLS# E13666166Listed 2026-08-1213 DOM
Cooling
Central Air
About this home
Bright and well-designed 1-bedroom suite offering 517 sq ft of thoughtfully laid-out living space with no wasted space. Open-concept living and dining area with large floor-to-ceiling windows providing an abundance of natural light. Updated kitchen with stainless steel appliances and quartz countertop. Walkout from the living room to a private 42 sq ft balcony with a beautiful sunset views overlooking the East York treetops. Bright bedroom with large wall-to-wall mirrored closet, perfectly positioned 4-piece bathroom and bonus ensuite laundry. Enjoy the spectacular rooftop garden featuring communal BBQs and seating areas. Building amenities include a gym, party room and concierge service from 12-8 p.m. daily. Fantastic Danforth location just steps to TTC and GO Train for a quick commute downtown. Close to desirable shops, restaurants and everyday amenities, with easy access to the Beach and surrounding recreational amenities. Incredible value, low fees, not to be missed
Walkout
Rooms
Main Floor
| Foyer | 1.83 × 1.22 m | Laminate Double Closet |
| Living Room | 3.20 × 6.63 m | Laminate W/O To Balcony Window Floor to Ceiling |
| Dining Room | 3.20 × 6.63 m | Laminate Open Concept |
| Kitchen | 3.20 × 6.63 m | Stainless Steel Appl Quartz Counter Combined w/Dining |
| Bedroom | 2.89 × 2.92 m | Laminate W/W Closet Window Floor to Ceiling |
Features
- Carpet Free
- None
- Central Air
- Apartment
Financials
Annual Taxes
$2,102.43
Estimated Rental Income
Entire property$2,100 – $2,800/mo
Rental yield5.7% – 7.7%
*Estimates based on comparable rentals in the area. Actual income may vary.
Market Data — Toronto
Days on market13 days
Buyer's MarketSeller's Market
Based on active listings in Toronto. Data updates daily.
Demographics — Toronto
Population
2,794,356
Avg Household Income
$102,000
Age Distribution
0-19
19%
20-34
24%
35-49
21%
50-64
19%
65+
17%
Ownership53% own · 47% rent
EnglishMandarinCantoneseTagalogTamil
Getting around
How walkable, bikeable, and transit-friendly this neighbourhood is.
84
/ 100
Walk Score
Very Walkable
84
/ 100
Transit Score
Excellent Transit
67
/ 100
Bike Score
Bikeable
Scores are estimates based on neighbourhood data and are for informational purposes only.
MLS® data courtesy of the Toronto Regional Real Estate Board (TRREB).
The information provided herein must only be used by consumers that have a bona fide interest in the purchase, sale, or lease of real estate and may not be used for any commercial purpose or any other purpose. Listing information is deemed reliable but is not guaranteed accurate by the Toronto Regional Real Estate Board, the listing brokerage, or this website. The trademarks REALTOR®, REALTORS® and the REALTOR® logo are controlled by The Canadian Real Estate Association (CREA) and identify real estate professionals who are members of CREA. MLS®, Multiple Listing Service®, and the associated logos are owned by CREA. Not intended to solicit properties currently listed for sale or buyers under contract.
You may also like
More homes in Toronto
Hand-picked listings with a similar price range and style.
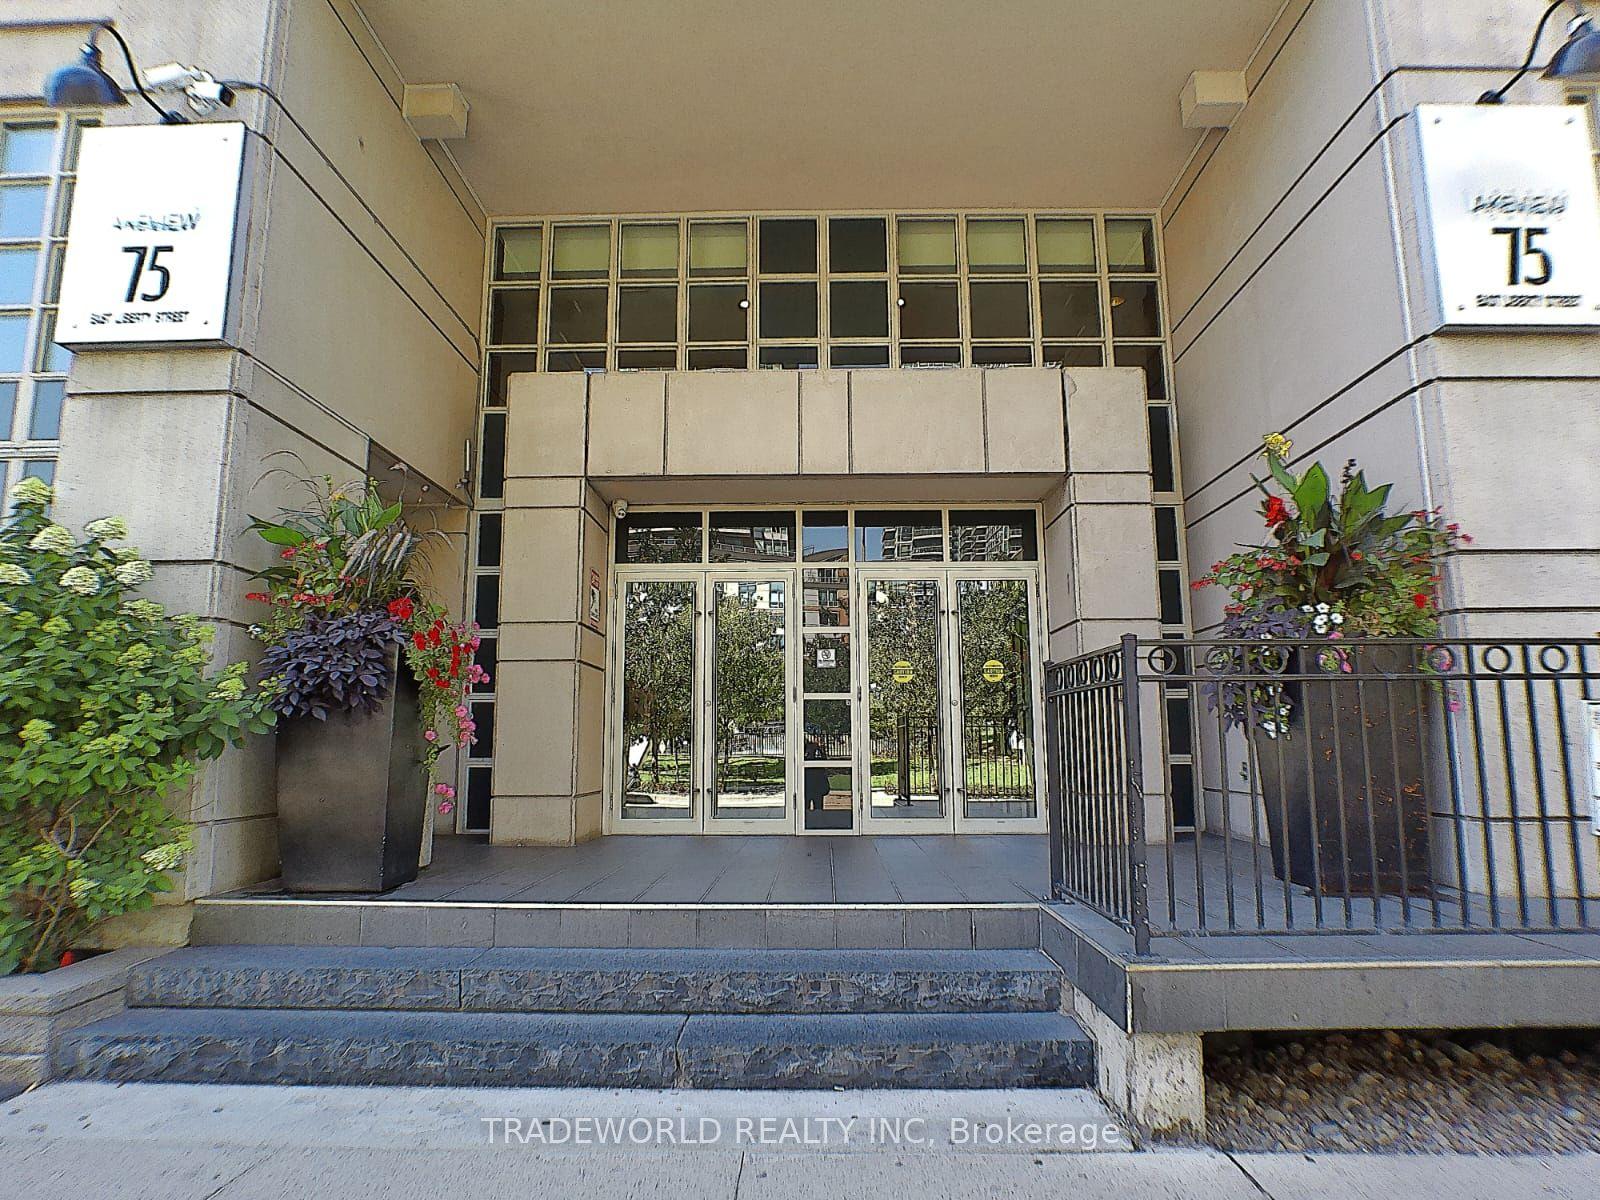
For Sale24 days ago
$515,000
Condo
est. $2,258/mo
75 East Liberty Street 1205 #1205, Niagara
Toronto, ON
1 bd
1 ba
550
1
MLS# C13629278Tradeworld Realty Inc
WhatsApp Aman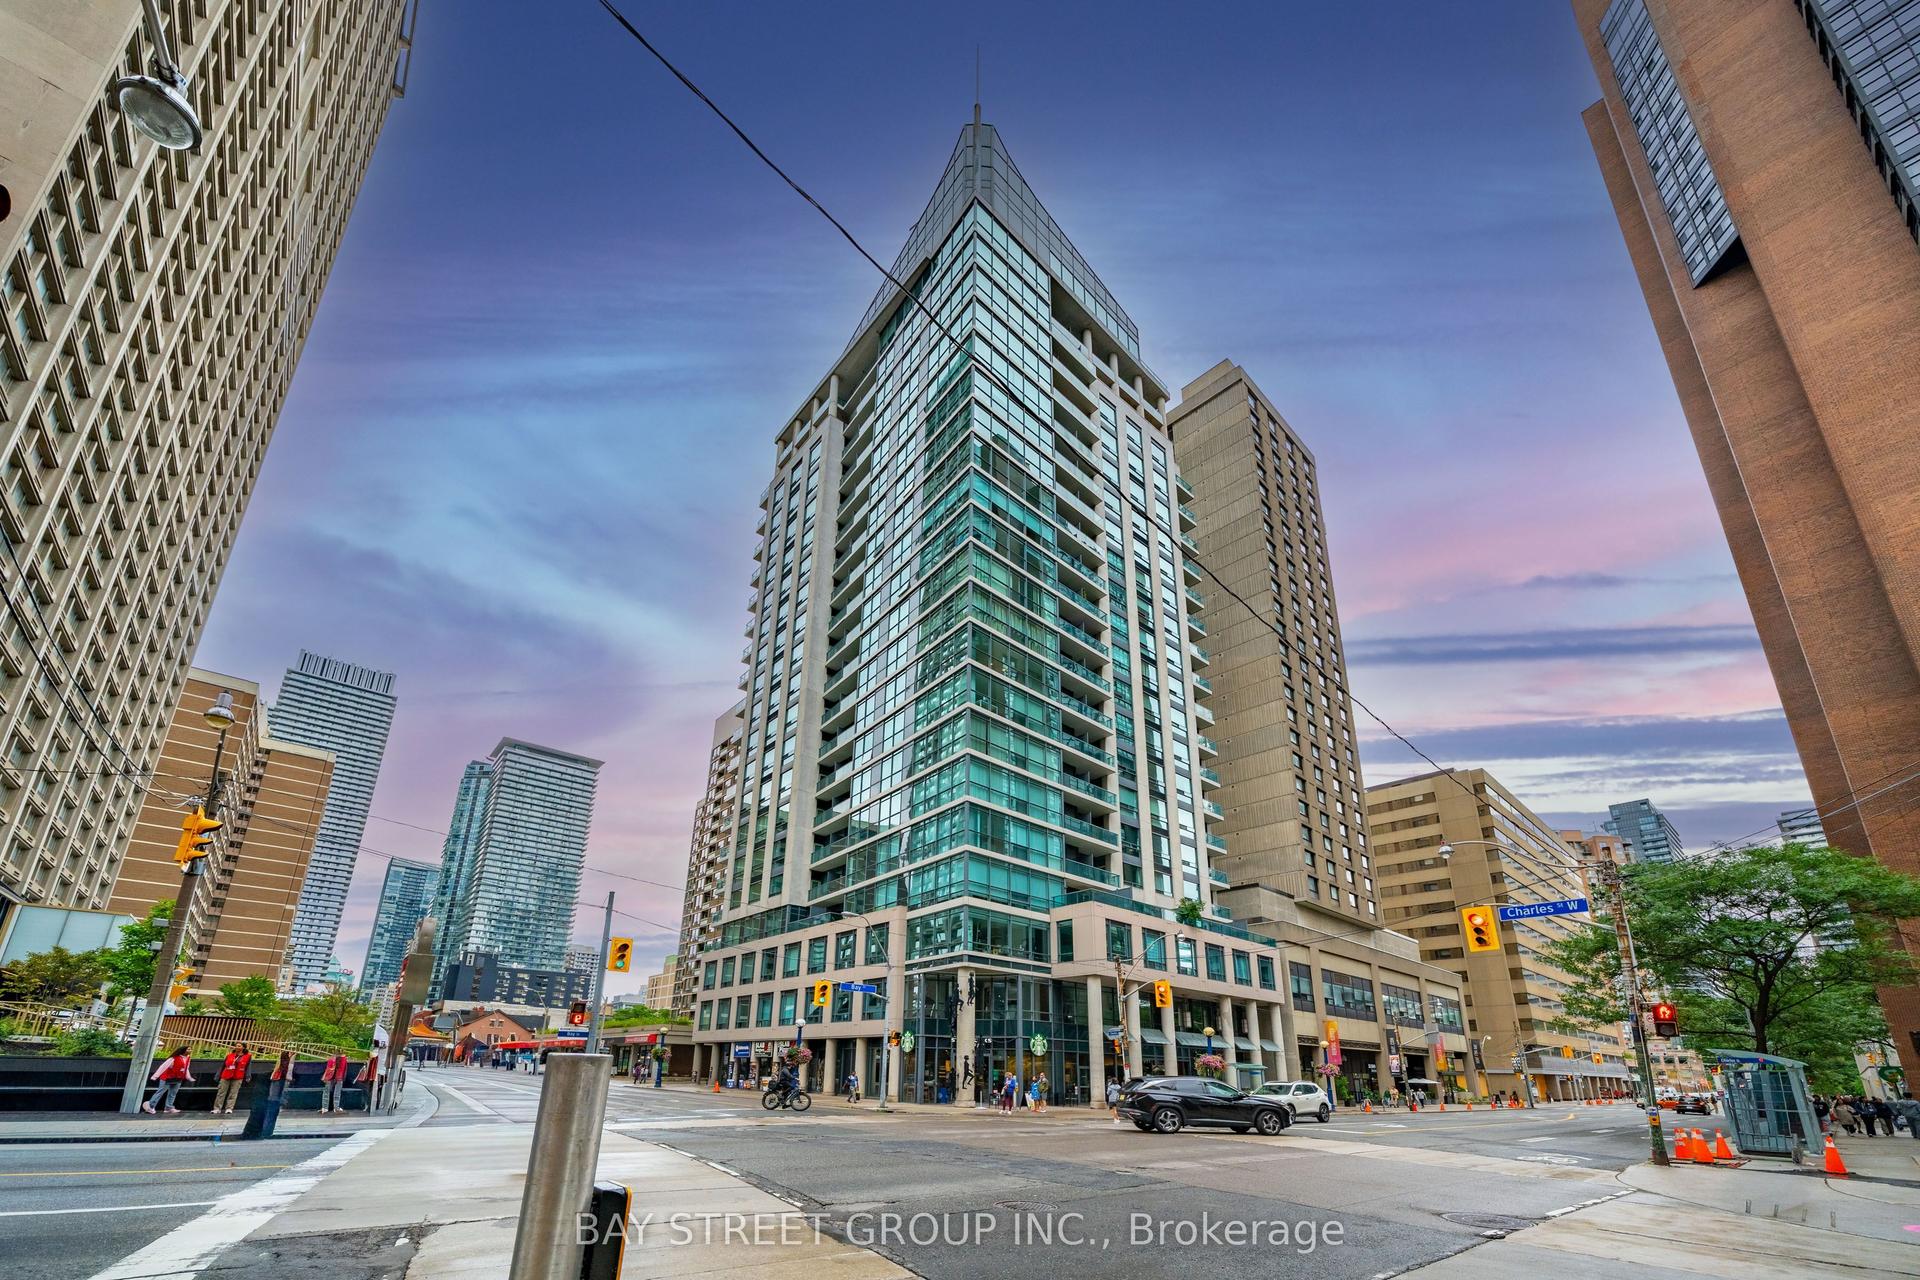
For Sale11 h ago
$399,000
Condo
est. $1,749/mo
1121 Bay Street 805 #805, Bay Street Corridor
Toronto, ON
1+1 bd
1 ba
550
1
MLS# C13711314Bay Street Group Inc.
WhatsApp Aman
