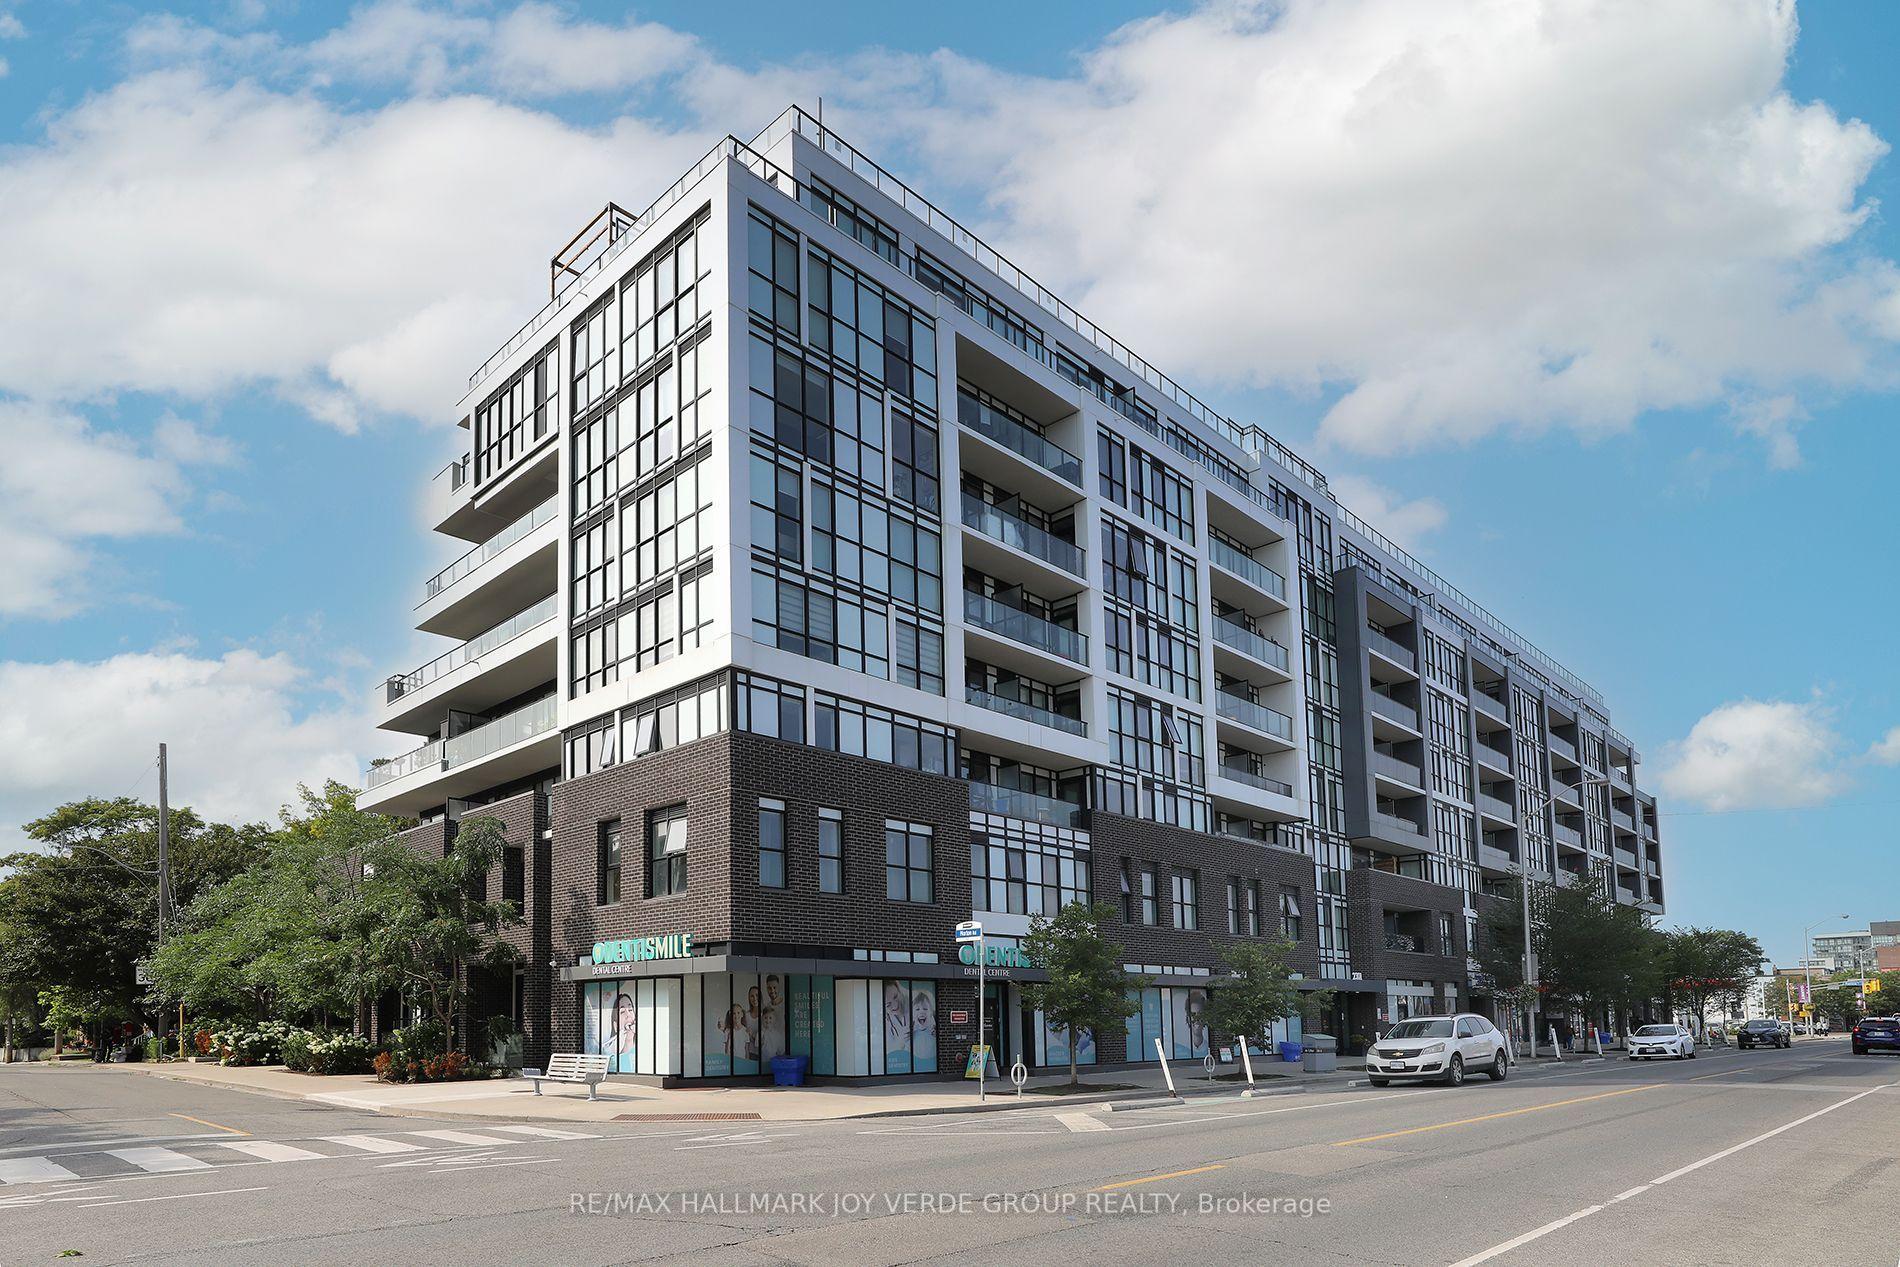
For Sale
Just Listed
105 George Appleton Way N 2142 #2142
Downsview-Roding-CFB, Toronto, ON
$539,000
2Bd
1Ba
750+sqft
1Parking
$719/sqft
CondoMLS# W13711126Listed 2026-08-250 DOM
Heating
On Demand Water Heater
Cooling
Central Air
Just listed! New listings in Toronto often receive offers within the first week.
About this home
Discover 773sq. ft. of Main Floor bright, open-concept living space featuring 2 spacious bedrooms and 1- 4 pc bathroom.The sun-filled, family-sized kitchen offers Full size S/S Appliances and flows seamlessly into the spacious living and dining areas, enhanced by w/o to Front Terrace / windows that fill the home with natural light. .The huge King Size primary bedroom features a walk-in closet and Shared ensuite bathroom. The generously sized second bedroom , Bothe Bedrooms include a Walk Out to the Rear Terrace Overlooking the Greenery .One parking space and one locker are included. Grounds Include ample visitor parking, .Close to Schools, Parks, TTC and Much Much More!Gorgeous Townhome In A Highly Desirable Neighbourhood. Minutes From Hwy 401, Yorkdale Mall & Steps To A New Humber River Hospital.An exceptional opportunity to own in Toronto-this is outstanding value and a lifestyle you won't want to miss!
Rooms
Other
| Living Room | 5.27 × 3.51 m | Combined w/Dining W/O To Balcony Laminate |
| Dining Room | 5.27 × 3.51 m | Combined w/Living Laminate |
| Kitchen | 2.71 × 2.68 m | Tile Floor |
| Primary Bedroom | 3.68 × 3.93 m | Broadloom Walk-In Closet(s) W/O To Balcony |
| Bedroom 2 | 4.14 × 2.68 m | Broadloom Closet W/O To Balcony |
| Laundry | 2.44 × 2.01 m | Tile Floor |
Features
- On Demand Water Heater
- None
- Central Air
- Stacked Townhouse
Financials
Annual Taxes
$2,473.4
Estimated Rental Income
Entire property$2,600 – $3,500/mo
Rental yield5.8% – 7.8%
*Estimates based on comparable rentals in the area. Actual income may vary.
Market Data — Toronto
Days on market0 days
Buyer's MarketSeller's Market
Based on active listings in Toronto. Data updates daily.
Demographics — Toronto
Population
2,794,356
Avg Household Income
$102,000
Age Distribution
0-19
19%
20-34
24%
35-49
21%
50-64
19%
65+
17%
Ownership53% own · 47% rent
EnglishMandarinCantoneseTagalogTamil
Getting around
How walkable, bikeable, and transit-friendly this neighbourhood is.
93
/ 100
Walk Score
Walker's Paradise
73
/ 100
Transit Score
Excellent Transit
72
/ 100
Bike Score
Very Bikeable
Scores are estimates based on neighbourhood data and are for informational purposes only.
MLS® data courtesy of the Toronto Regional Real Estate Board (TRREB).
The information provided herein must only be used by consumers that have a bona fide interest in the purchase, sale, or lease of real estate and may not be used for any commercial purpose or any other purpose. Listing information is deemed reliable but is not guaranteed accurate by the Toronto Regional Real Estate Board, the listing brokerage, or this website. The trademarks REALTOR®, REALTORS® and the REALTOR® logo are controlled by The Canadian Real Estate Association (CREA) and identify real estate professionals who are members of CREA. MLS®, Multiple Listing Service®, and the associated logos are owned by CREA. Not intended to solicit properties currently listed for sale or buyers under contract.
You may also like
More homes in Toronto
Hand-picked listings with a similar price range and style.
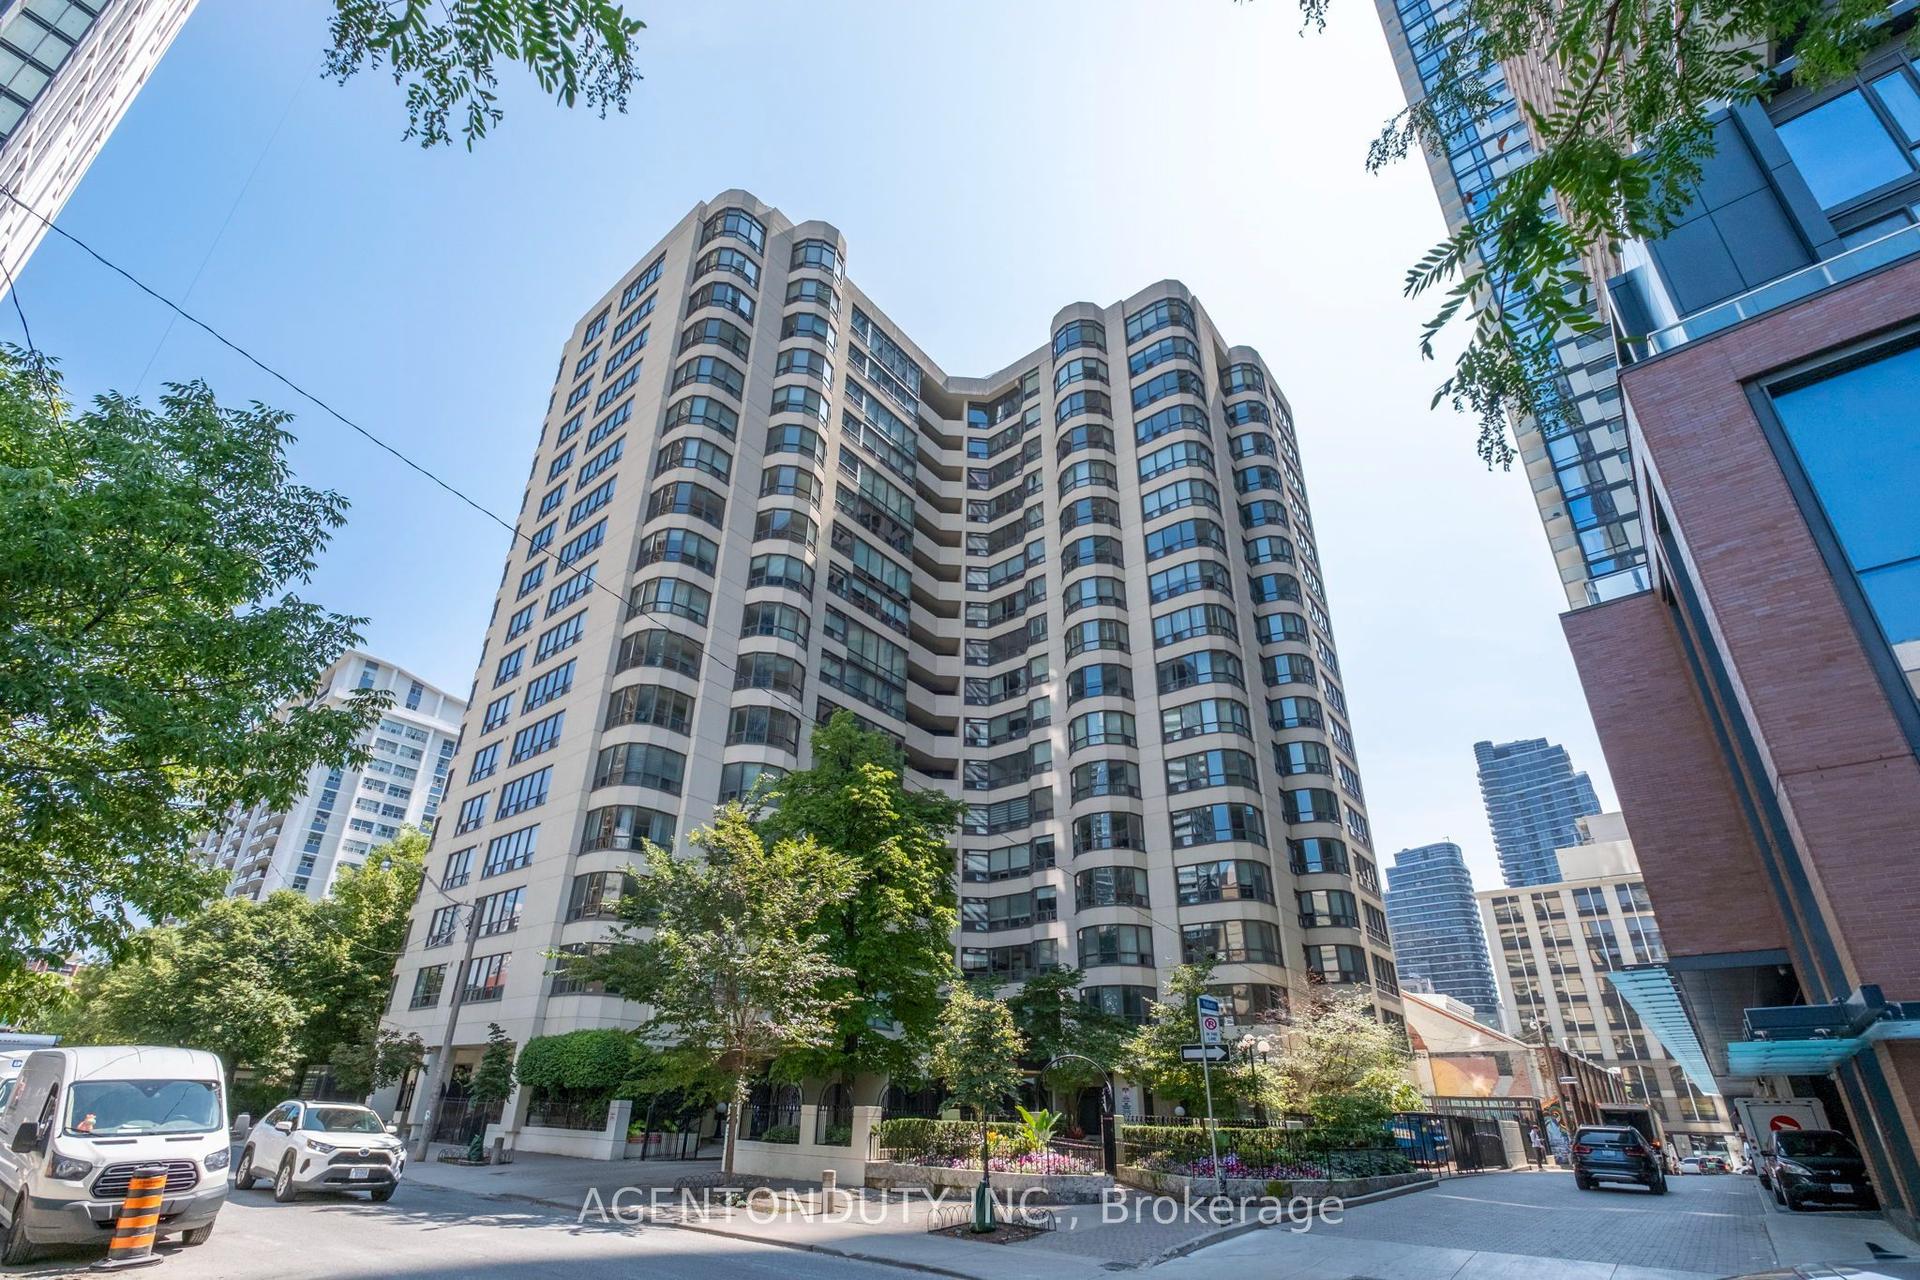
For Sale11 h ago
$449,900
Condo
est. $1,972/mo
25 Maitland Street 1602 #1602, Church-Yonge Corridor
Toronto, ON
1 bd
1 ba
650
0
MLS# C13712164Agentonduty Inc.
WhatsApp Aman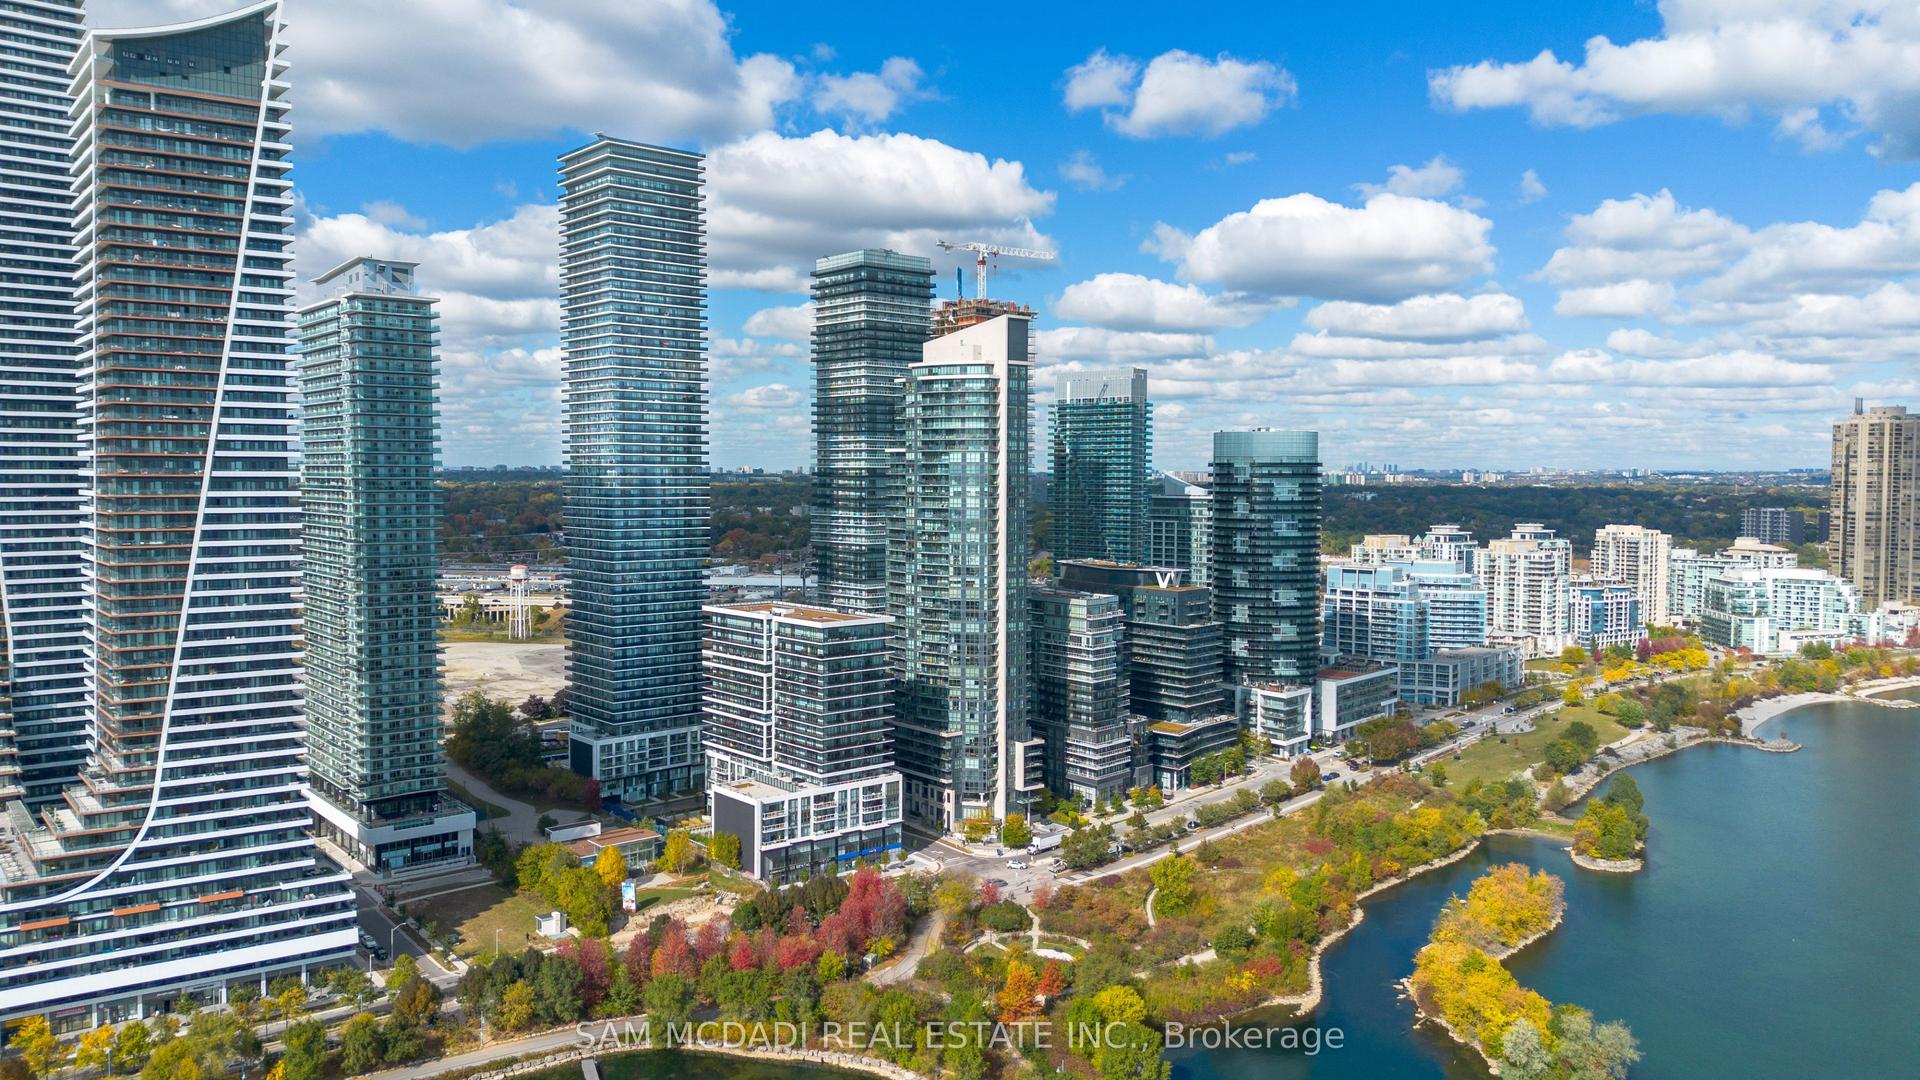
For Sale11 h ago
$659,900
Condo
est. $2,893/mo
70 Annie Craig Drive 414 #414, Mimico
Toronto, ON
2 bd
2 ba
850
1
MLS# W13712162Sam Mcdadi Real Estate Inc.
WhatsApp Aman