For Lease
Just Listed
2313 Southcott Road
Brock Ridge, Pickering, ON
$5,000
4Bd
4Ba
3,250+sqft
6Parking
80.74 x 133 ftlot
$2/sqft
DetachedMLS# E13666370Listed 2026-08-120 DOM
Cooling
Central Air
Basement
Finished
Just listed! New listings in Pickering often receive offers within the first week.
About this home
See 3D 360 degree virtual tour link for floor plan and layout. Indulge in refined luxury where timeless elegance meets exceptional craftsmanship. Designed for both entertaining and everyday living, this stunning residence showcases an open-concept layout with rich hardwood floors, smooth 9-ft ceilings, and a great room highlighted by soaring 20-ft ceilings, a gas fireplace, and tall windows that flood the home with natural light. The gourmet kitchen at the heart of the home features a generous centre island, granite countertops, premium stainless steel appliances, and abundant workspace, creating the perfect setting for memorable gatherings. Retreat to the private primary suite, complete with a spa-inspired 5-piece ensuite and spacious walk-in closets. Three additional generously sized bedrooms provide comfort and versatility for family and guests. The professionally finished lower level offers endless possibilities, whether envisioned as a home theatre, games room, fitness studio, executive office, or additional living space. Step outside to your private oasis. Meticulously landscaped grounds showcase a spectacular patio with gazebo, vibrant perennial gardens, inground sprinkler system, low-voltage landscape lighting, and storage shed, creating an idyllic setting for outdoor entertaining or relaxing evenings. Rare to find 3-car garage and triple-wide driveway. Situated in a highly sought after family community, this remarkable home is close to schools, parks, shopping, public transit, Pickering GO Station, and Highways 401 & 407, offering effortless access throughout the GTA.
GarageHardwoodFireplace
Rooms
Main Floor
| Living Room | 3.78 × 3.18 m | Hardwood Floor Picture Window Combined w/Dining |
| Dining Room | 3.78 × 3.64 m | Hardwood Floor Pass Through Crown Moulding |
| Family Room | 5.32 × 3.64 m | Hardwood Floor Gas Fireplace Cathedral Ceiling(s) |
| Kitchen | 5.09 × 3.83 m | Centre Island Granite Counters Pantry |
| Breakfast | 4.33 × 2.26 m |
Upper
| Primary Bedroom | 6.12 × 4.17 m | 5 Pc Ensuite Walk-In Closet(s) Large Window |
| Bedroom 2 | 5.33 × 4.93 m | Double Closet Window Hardwood Floor |
| Bedroom 3 | 4.29 × 3.87 m | Double Closet Window Hardwood Floor |
| Bedroom 4 | 3.44 × 3.77 m | Closet Window Hardwood Floor |
Basement
| Recreation | — | Laminate Pot Lights Closet |
| Recreation | 11.27 × 4.90 m | Laminate Pot Lights Closet |
| Recreation | — | Laminate Pot Lights Closet |
| Recreation | 6.40 × 6.10 m | Laminate Pot Lights Closet |
| Den | — | Laminate Closet |
Features
- Auto Garage Door Remote
- Built-In Oven
- Carpet Free
- Countertop Range
- Storage
- Finished
- Central Air
- 2-Storey
Financials
Estimated Rental Income
Entire property$4,000 – $6,500/mo
Basement apartment$1,800 – $2,500/mo
Rental yield960.0% – 1560.0%
*Estimates based on comparable rentals in the area. Actual income may vary.
Market Data — Pickering
Days on market0 days
Buyer's MarketSeller's Market
Based on active listings in Pickering. Data updates daily.
Demographics — Pickering
Population
99,186
Avg Household Income
$116,000
Age Distribution
0-19
22%
20-34
19%
35-49
22%
50-64
21%
65+
16%
Ownership78% own · 22% rent
EnglishTamilTagalogUrduFrench
Other rentals like this
Similar rentals in Pickering
Same property type, similar price, similar size — currently for rent.
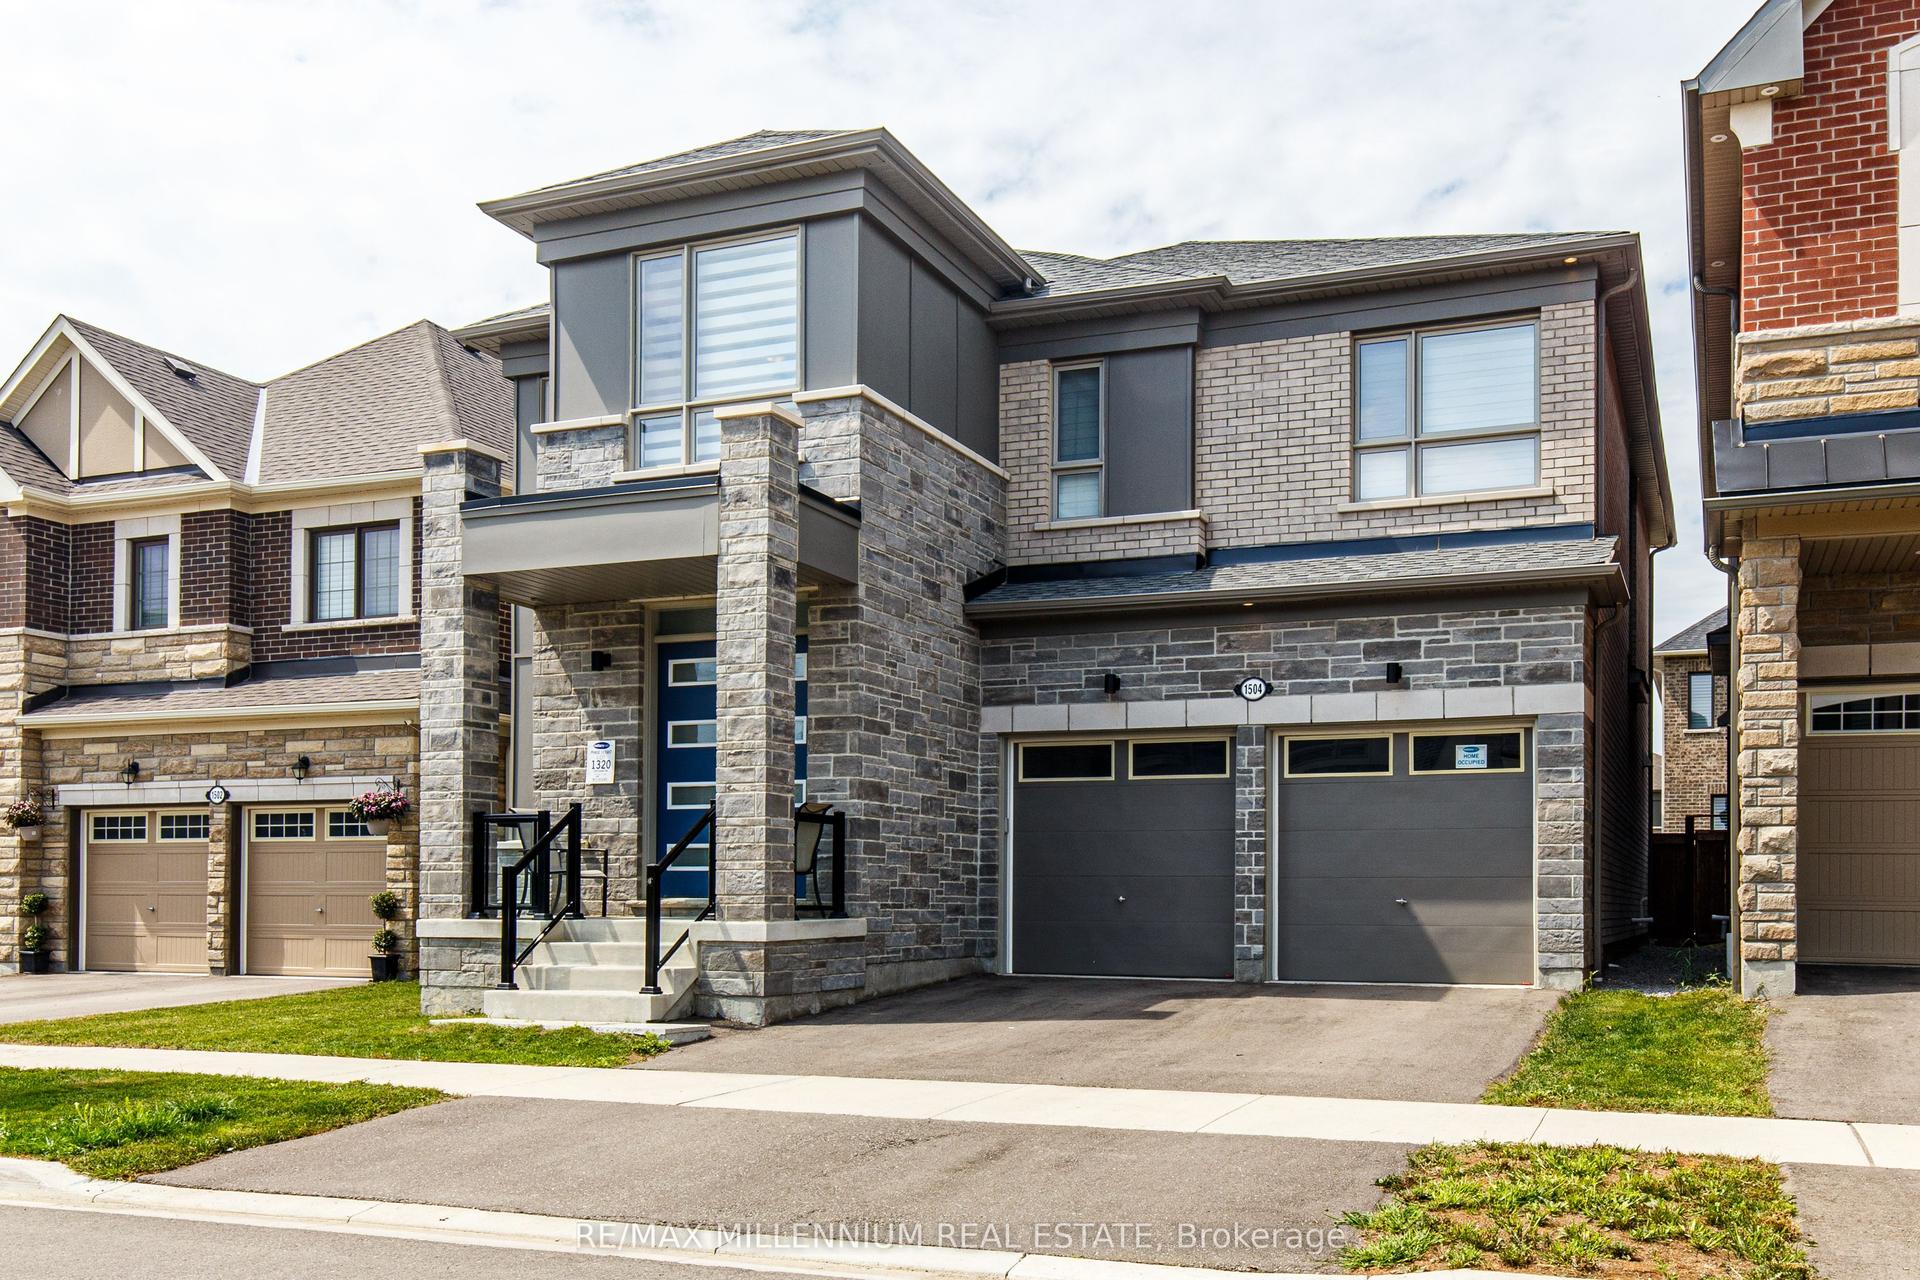
For Lease2 days ago
$5,000
Detached
1504 Scarlett Trail, Rural Pickering
Pickering, ON
5 bd
4 ba
3,250
4
MLS# E13658796Re/Max Millennium Real Estate
WhatsApp Aman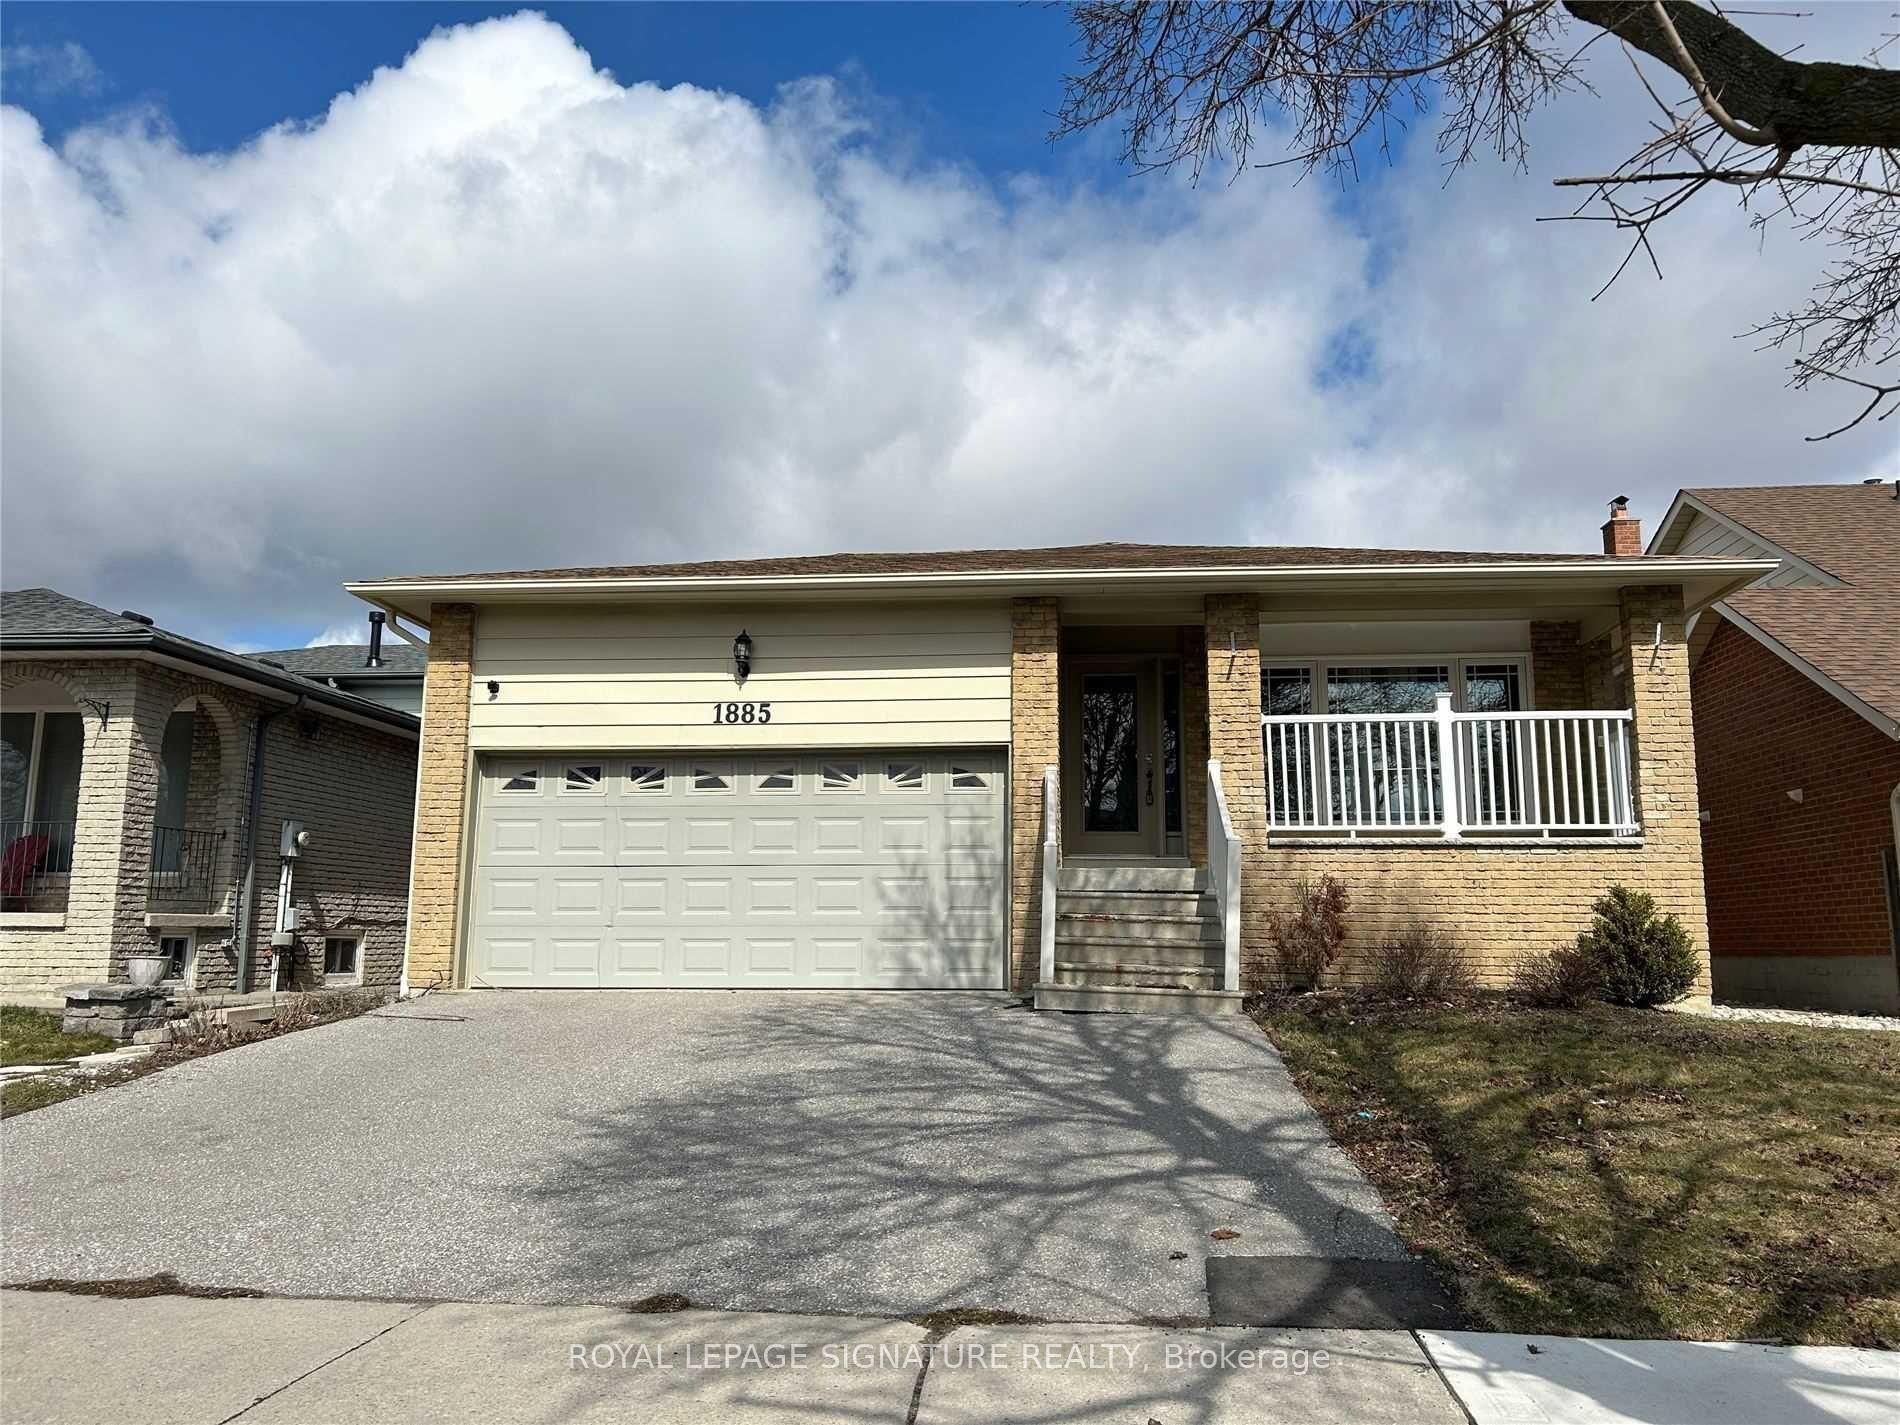
For Lease28 days ago
$4,950
Detached
1885 Rosefield Road, Liverpool
Pickering, ON
5+2 bd
4 ba
1,750
3
MLS# E13566972Royal Lepage Signature Realty
WhatsApp Aman
Getting around
How walkable, bikeable, and transit-friendly this neighbourhood is.
62
/ 100
Walk Score
Somewhat Walkable
37
/ 100
Transit Score
Some Transit
52
/ 100
Bike Score
Bikeable
Scores are estimates based on neighbourhood data and are for informational purposes only.
MLS® data courtesy of the Toronto Regional Real Estate Board (TRREB).
The information provided herein must only be used by consumers that have a bona fide interest in the purchase, sale, or lease of real estate and may not be used for any commercial purpose or any other purpose. Listing information is deemed reliable but is not guaranteed accurate by the Toronto Regional Real Estate Board, the listing brokerage, or this website. The trademarks REALTOR®, REALTORS® and the REALTOR® logo are controlled by The Canadian Real Estate Association (CREA) and identify real estate professionals who are members of CREA. MLS®, Multiple Listing Service®, and the associated logos are owned by CREA. Not intended to solicit properties currently listed for sale or buyers under contract.