For Sale
Just Listed
Open House Sat 16–18
15 Schooner Lane
Newcastle, Clarington, ON
$799,900
3Bd
3Ba
1,300+sqft
4Parking
38.07 x 86.97 ftlot
$615/sqft
DetachedMLS# E13666458Listed 2026-08-120 DOM
Cooling
Central Air
Basement
Finished
Just listed! New listings in Clarington often receive offers within the first week.
About this home
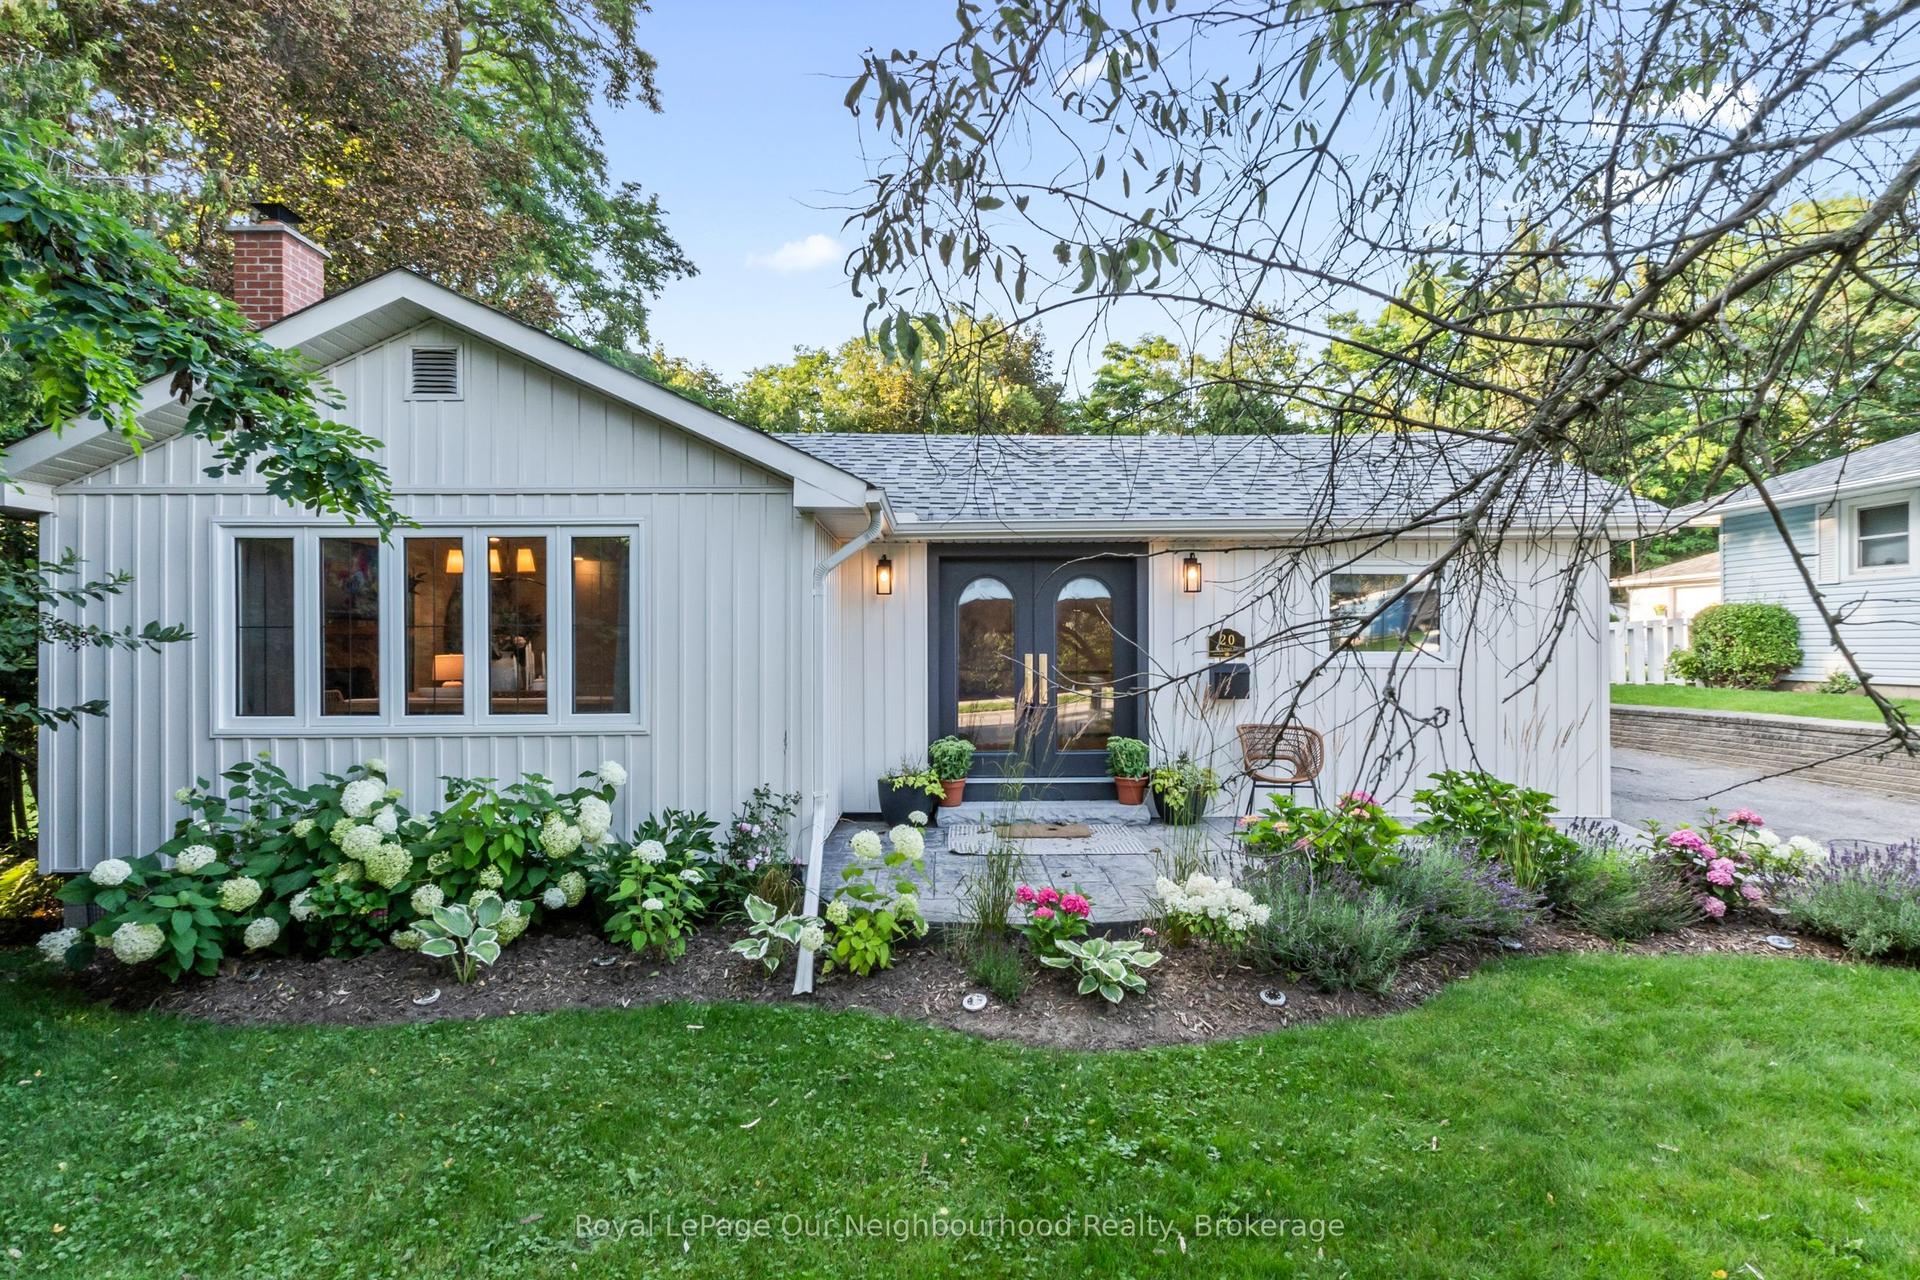
Welcome to 15 Schooner Lane, situated in the highly desirable Port of Newcastle, where lifestyle and location come together! This tastefully renovated and upgraded home offers the perfect blend of modern style, comfort, and functionality. Step inside to discover a beautifully updated interior featuring two recently renovated bathrooms and a stunning, newly renovated kitchen complete with brand-new appliances. Upstairs, you'll find three generously sized bedrooms, including a spacious primary retreat featuring its own exclusive private walk-out balcony -- the perfect spot to enjoy your morning coffee or unwind at the end of the day. The attached garage with convenient interior access adds everyday practicality. The fully finished basement provides additional living space ideal for movie nights, game nights, a family recreation area, or whatever your lifestyle requires. Outside, the stunning interlock backyard creates a peaceful and private setting, perfect for relaxing or entertaining. Located just moments from everything the Port of Newcastle has to offer, including the Admiral Club, scenic walking trails, the beach, The Brig Restaurant, and so much more. A beautifully renovated home in an incredible community -- this is the Port of Newcastle lifestyle you've been waiting for! Come check out 15 Schooner Lane before its gone!
GarageRenovated
Rooms
Main Floor
| Living Room | 3.86 × 5.93 m | |
| Dining Room | 4.08 × 3.26 m | |
| Kitchen | 2.83 × 2.90 m | |
| Bedroom | 1.55 × 1.66 m |
Second Floor
| Primary Bedroom | 6.17 × 3.82 m | |
| Bedroom 2 | 2.91 × 3.25 m | |
| Bedroom 3 | 3.19 × 2.93 m | |
| Bathroom | 2.53 × 2.80 m | Semi Ensuite |
Basement
| Recreation | 6.17 × 6.98 m | |
| Bathroom | 1.98 × 1.82 m | |
| Utility Room | 3.43 × 3.77 m |
Features
- None
- Finished
- Central Air
- 2-Storey
Financials
Annual Taxes
$5,109.19
Estimated Rental Income
Entire property$3,200 – $4,800/mo
Basement apartment$1,800 – $2,500/mo
Rental yield4.8% – 7.2%
*Estimates based on comparable rentals in the area. Actual income may vary.
Market Data — Clarington
Days on market0 days
Buyer's MarketSeller's Market
Based on active listings in Clarington. Data updates daily.
Getting around
How walkable, bikeable, and transit-friendly this neighbourhood is.
51
/ 100
Walk Score
Somewhat Walkable
44
/ 100
Transit Score
Some Transit
51
/ 100
Bike Score
Bikeable
Scores are estimates based on neighbourhood data and are for informational purposes only.
MLS® data courtesy of the Toronto Regional Real Estate Board (TRREB).
The information provided herein must only be used by consumers that have a bona fide interest in the purchase, sale, or lease of real estate and may not be used for any commercial purpose or any other purpose. Listing information is deemed reliable but is not guaranteed accurate by the Toronto Regional Real Estate Board, the listing brokerage, or this website. The trademarks REALTOR®, REALTORS® and the REALTOR® logo are controlled by The Canadian Real Estate Association (CREA) and identify real estate professionals who are members of CREA. MLS®, Multiple Listing Service®, and the associated logos are owned by CREA. Not intended to solicit properties currently listed for sale or buyers under contract.
You may also like
More homes in Clarington
Hand-picked listings with a similar price range and style.
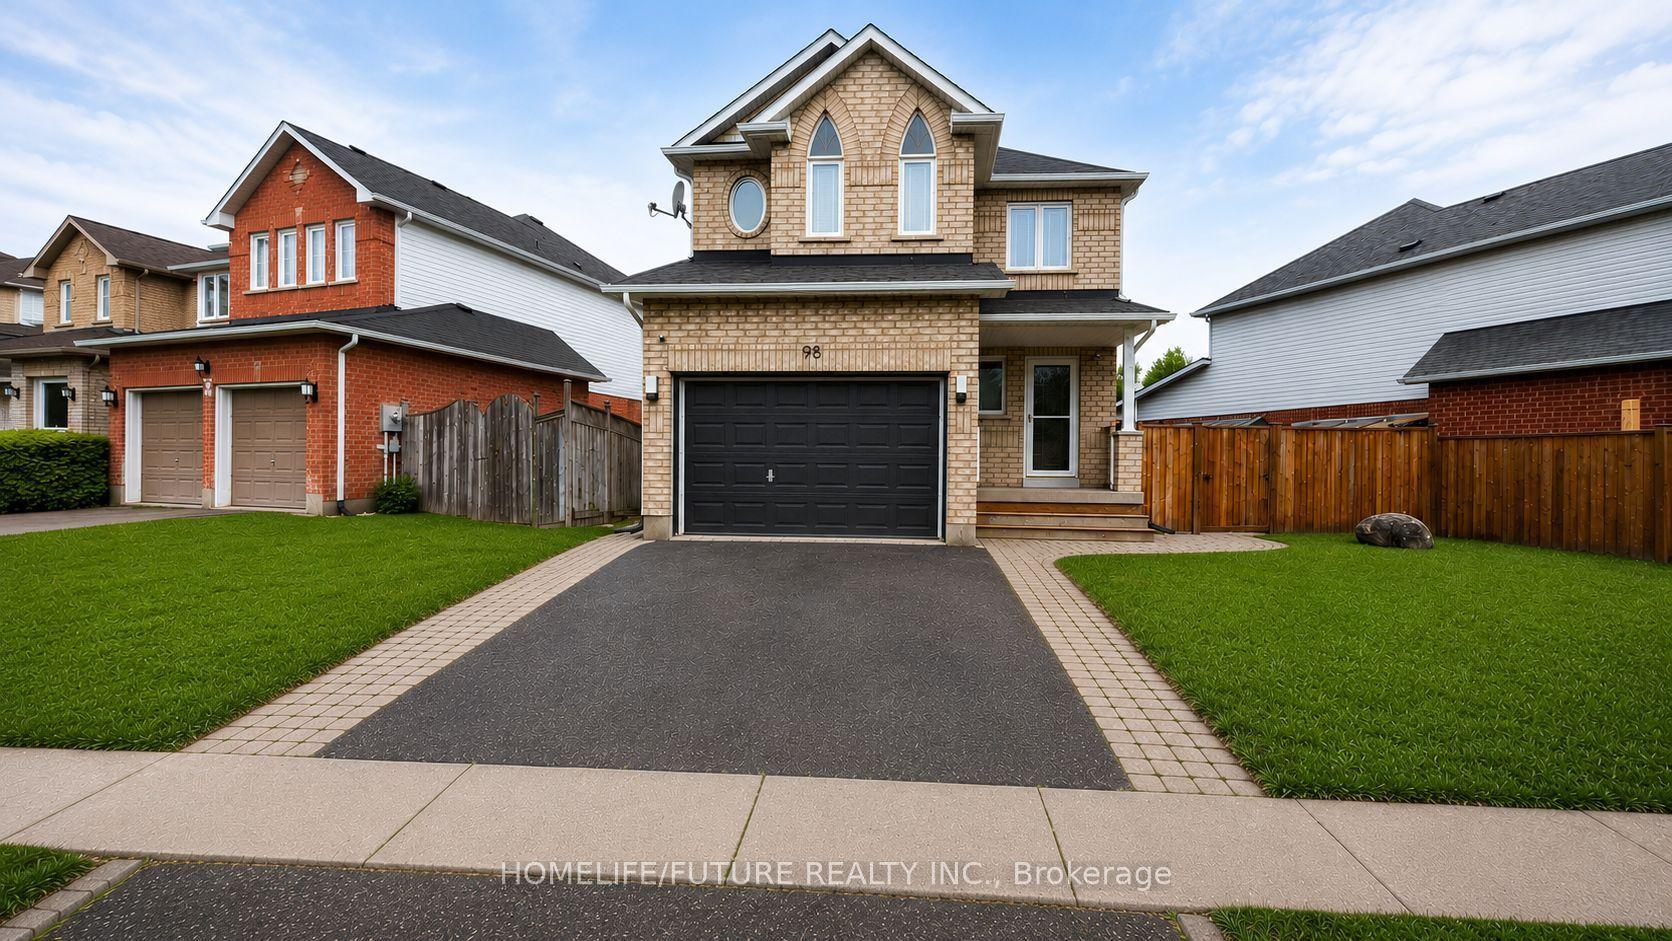
For Sale20 days ago
$899,000
Detached
est. $3,941/mo
98 Guildwood Drive, Bowmanville
Clarington, ON
4+1 bd
3 ba
1,750
4
MLS# E13602634Homelife/Future Realty Inc.
WhatsApp Aman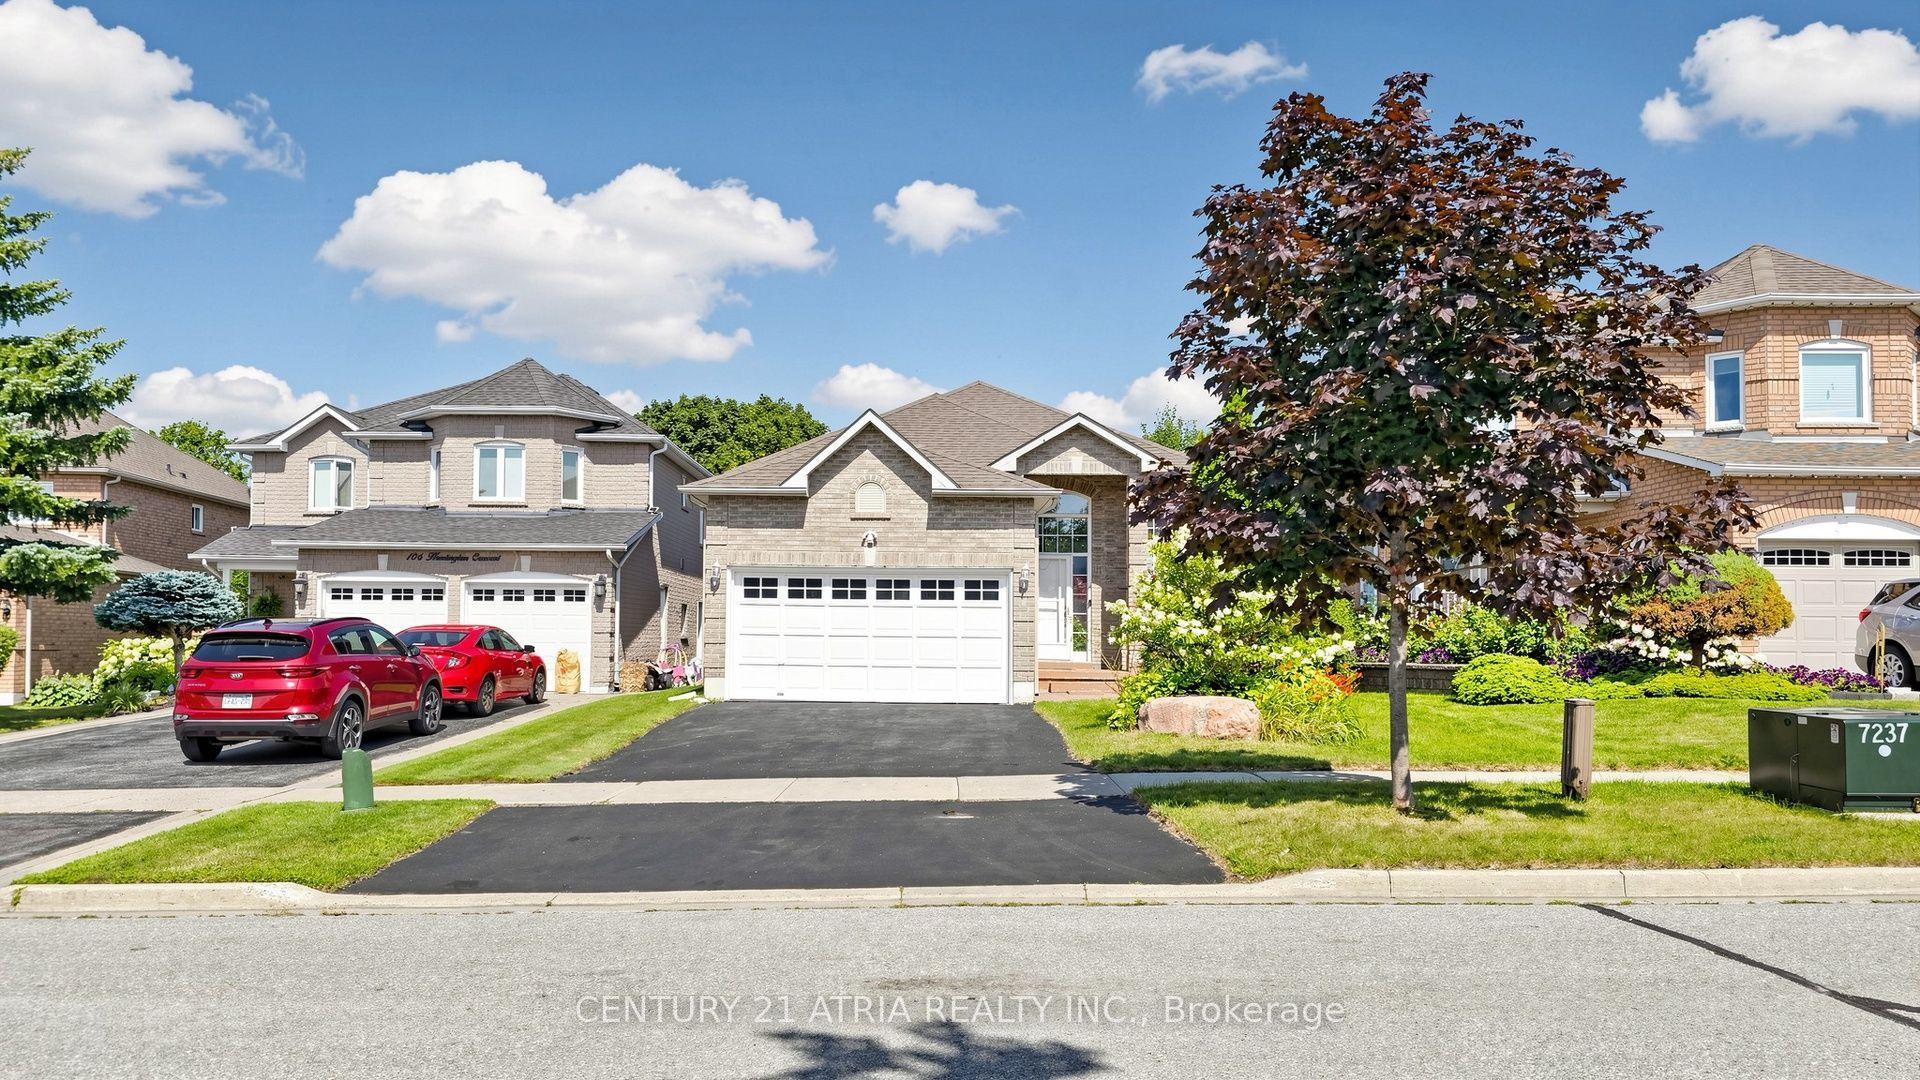
For Sale4 days ago
$899,000
Detached
est. $3,941/mo
102 Huntington Crescent, Courtice
Clarington, ON
2+2 bd
3 ba
1,300
4
MLS# E13655324Century 21 Atria Realty Inc.
WhatsApp Aman