For Sale
Just Listed
Open House Sat 18–20
1056 Woodbine Avenue W
Danforth, Toronto, ON
$1,149,000
3+1Bd
2Ba
1,300+sqft
1Parking
18 x 100 ftlot
$884/sqft
Semi-DetachedMLS# E13667172Listed 2026-08-122 DOM
Heating
Water Heater
Cooling
Central Air
Basement
Finished with Walk-Out
Just listed! New listings in Toronto often receive offers within the first week.
About this home
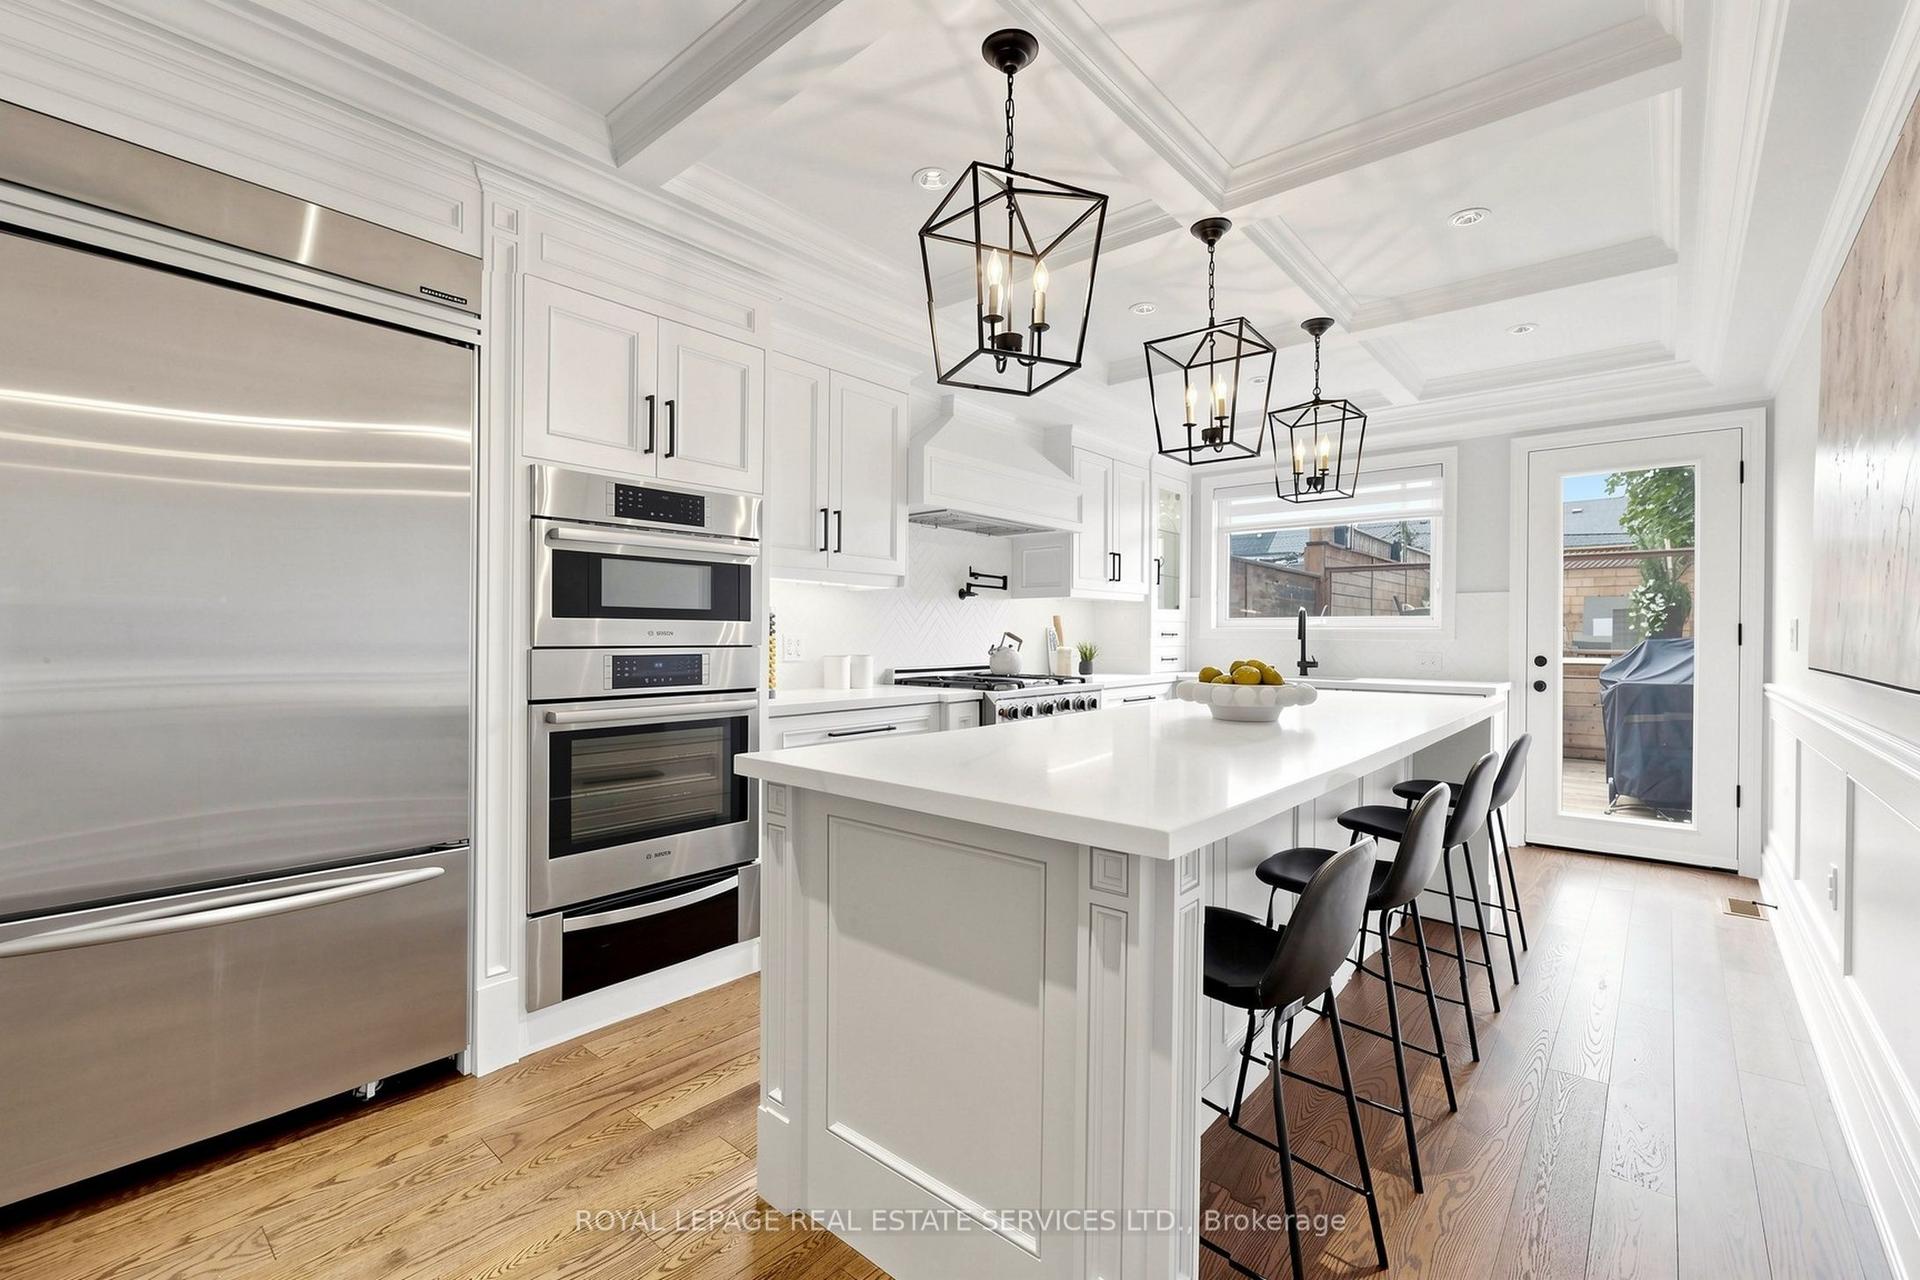
Beautifully renovated 3+1 bedroom, 2-bathroom semi-detached home in the heart of highly sought-after East York. This move-in ready residence blends timeless character with modern design, offering exceptional quality, style, and functionality throughout. The bright open-concept main floor features warm oak hardwood flooring, a matching oak staircase, and abundant natural light. The designer kitchen showcases custom cabinetry, quartz countertops, brand new stainless steel appliances, and a gas line for the stove, with an additional gas line for an outdoor BBQ.Extensive upgrades include complete replacement of knob-and-tube wiring with a modern electrical system, new underground plumbing, a backwater valve, newer roof (approx. 5 years), and beautifully renovated bathrooms with contemporary finishes. The finished basement with a separate entrance includes an additional living room/rough in for kitchen, bedroom, and full bathroom, making it ideal for extended family, guests, a home office, or future income potential. Enjoy a welcoming front porch, private fully fenced backyard, and convenient rear parking. Ideally located just steps to Woodbine Subway Station and minutes to Danforth Avenue's vibrant shops, cafes, restaurants, parks, schools, and community amenities, with easy access to downtown Toronto and major routes. A rare opportunity to own a thoughtfully renovated home where all the major updates have already been completed simply move in and enjoy.
RenovatedHardwood
Rooms
Second Floor
| Primary Bedroom | 3.37 × 3.22 m | |
| Primary Bedroom | 3.37 × 3.22 m | Large Closet Picture Window Laminate |
| Bedroom 2 | 3.26 × 3.00 m | Double Closet |
| Bedroom 3 | 3.16 × 2.35 m | Closet |
Basement
| Bedroom | 3.65 × 2.75 m | Closet |
| Recreation | 3.80 × 3.66 m | Irregular Room |
Other
| Living Room | 3.70 × 2.85 m | Wood Trim Hardwood Floor |
| Dining Room | 3.54 × 3.07 m | Ceiling Fan(s) Wood Trim Hardwood Floor |
| Kitchen | 3.75 × 2.92 m | Eat-in Kitchen Pantry |
| Kitchen | 3.75 × 2.92 m | Eat-in Kitchen Pantry Hardwood Floor |
Features
- Carpet Free
- Floor Drain
- Guest Accommodations
- In-Law Capability
- Water Heater
- Water Meter
- Finished with Walk-Out
- Central Air
- 2-Storey
Financials
Annual Taxes
$3,928.63
Estimated Rental Income
Entire property$3,200 – $4,800/mo
Basement apartment$1,800 – $2,500/mo
Rental yield3.3% – 5.0%
*Estimates based on comparable rentals in the area. Actual income may vary.
Market Data — Toronto
Days on market2 days
Buyer's MarketSeller's Market
Based on active listings in Toronto. Data updates daily.
Demographics — Toronto
Population
2,794,356
Avg Household Income
$102,000
Age Distribution
0-19
19%
20-34
24%
35-49
21%
50-64
19%
65+
17%
Ownership53% own · 47% rent
EnglishMandarinCantoneseTagalogTamil
Getting around
How walkable, bikeable, and transit-friendly this neighbourhood is.
71
/ 100
Walk Score
Very Walkable
71
/ 100
Transit Score
Excellent Transit
67
/ 100
Bike Score
Bikeable
Scores are estimates based on neighbourhood data and are for informational purposes only.
MLS® data courtesy of the Toronto Regional Real Estate Board (TRREB).
The information provided herein must only be used by consumers that have a bona fide interest in the purchase, sale, or lease of real estate and may not be used for any commercial purpose or any other purpose. Listing information is deemed reliable but is not guaranteed accurate by the Toronto Regional Real Estate Board, the listing brokerage, or this website. The trademarks REALTOR®, REALTORS® and the REALTOR® logo are controlled by The Canadian Real Estate Association (CREA) and identify real estate professionals who are members of CREA. MLS®, Multiple Listing Service®, and the associated logos are owned by CREA. Not intended to solicit properties currently listed for sale or buyers under contract.
You may also like
More homes in Toronto
Hand-picked listings with a similar price range and style.
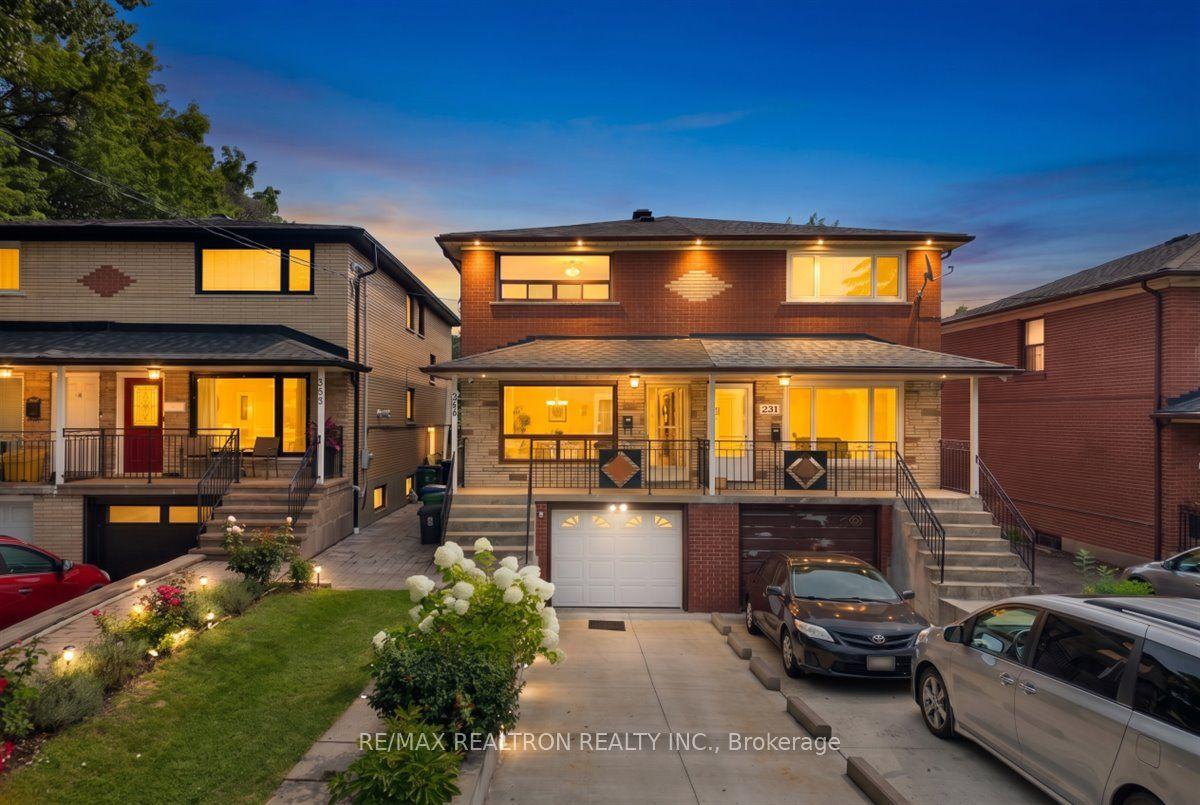
For Sale16 h ago
$1,065,000
Semi-Detached
est. $4,669/mo
283 Hiawatha Road, Greenwood-Coxwell
Toronto, ON
3+1 bd
2 ba
1,300
3
MLS# E13674350Re/Max Realtron Realty Inc.
WhatsApp Aman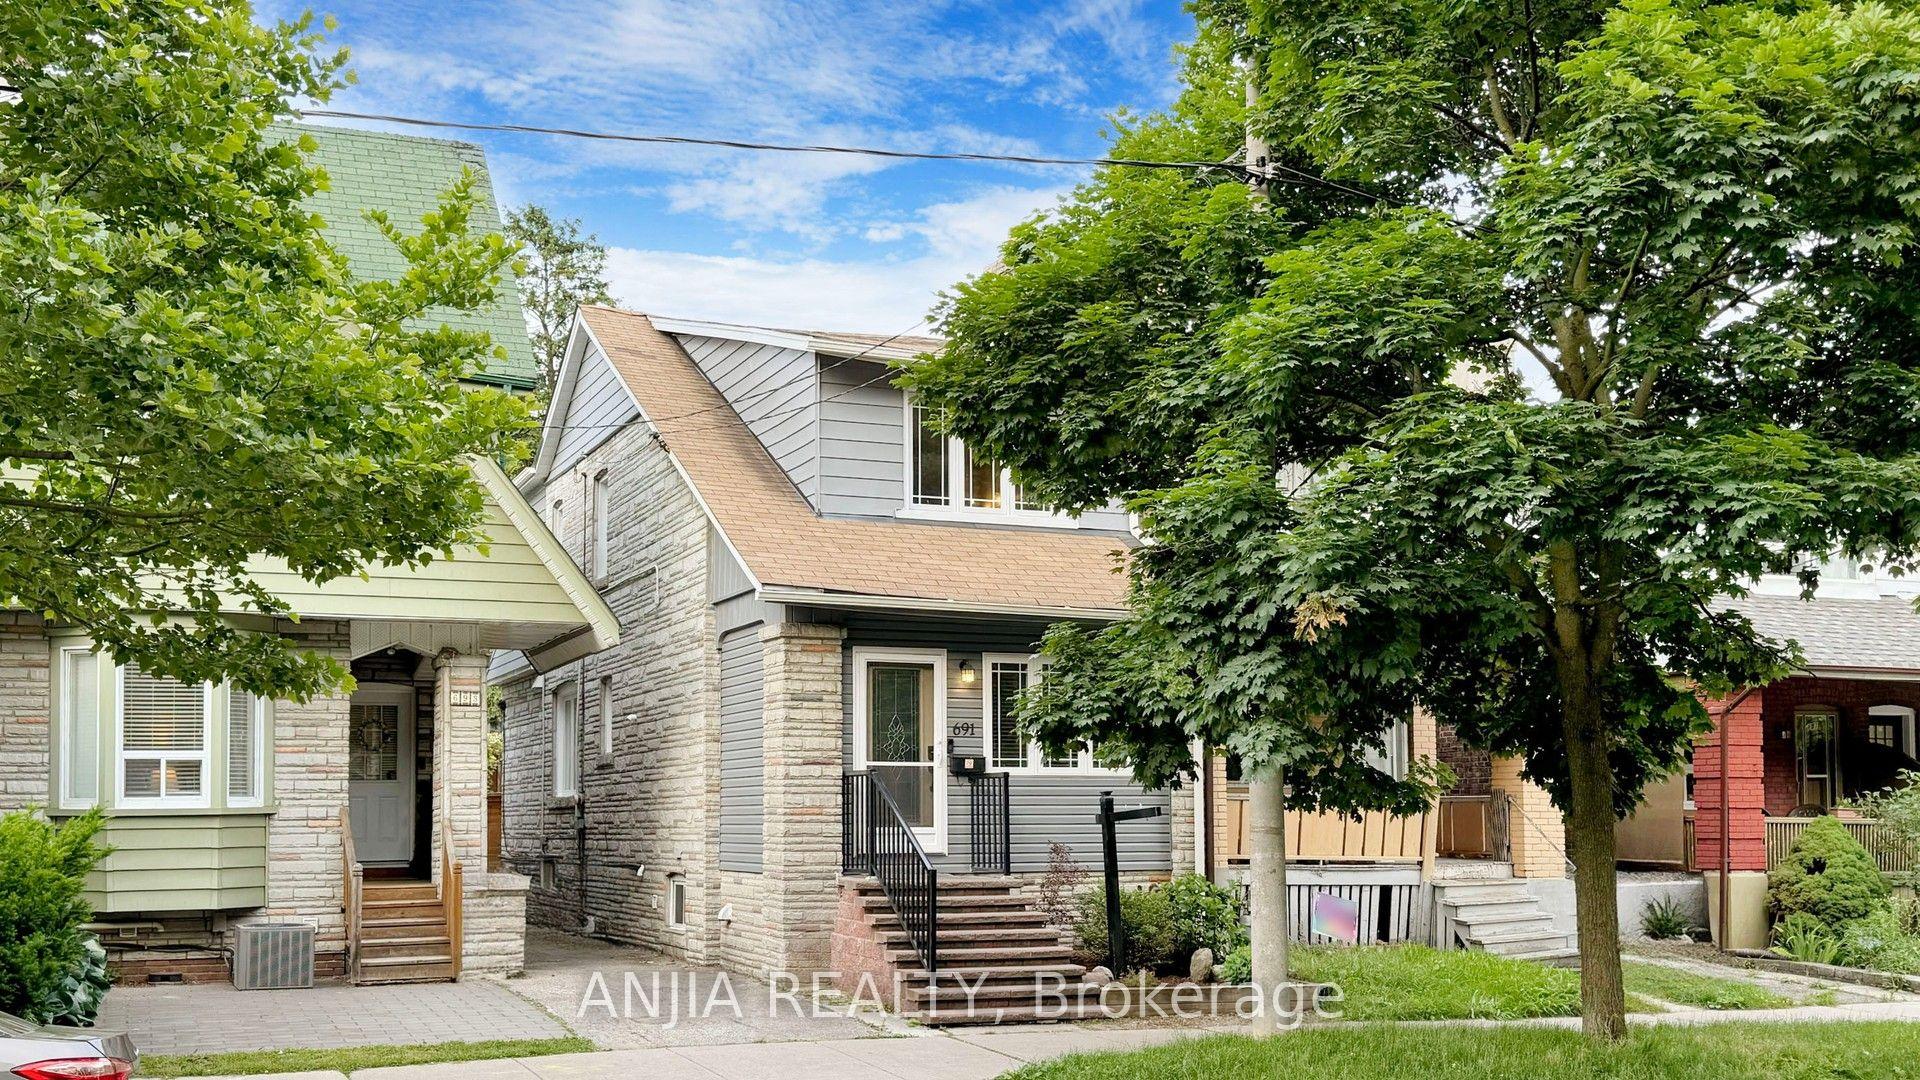
For Sale1 month ago
$1,398,000
Semi-Detached
est. $6,129/mo
691 Greenwood Avenue, Danforth
Toronto, ON
4+1 bd
5 ba
1,300
1
MLS# E13564752Anjia Realty
WhatsApp Aman