For Sale
Just Listed
129 Indian Road
High Park-Swansea, Toronto, ON
$3,649,000
8+3Bd
6Ba
4,250+sqft
5Parking
43.85 x 229 ftlot
$859/sqft
DetachedMLS# W13668224Listed 2026-08-120 DOM
Basement
Finished with Walk-Out
Just listed! New listings in Toronto often receive offers within the first week.
About this home
A Once-in-a-Generation Opportunity on Prestigious Indian Road! Magnificently situated in the heart of High Park, this fully detached, three-storey solid brick landmark estate occupies an extraordinary 43' x 230' lot and offers over 6,350 sq ft of finished living space. A truly exceptional property seamlessly blending timeless turn-of-the-century character with thoughtful modern improvements and remarkable scale. For end-users, vacant possession can be provided, offering the convenience of a seamless transition and immediate flexibility to occupy, renovate or reimagine the property without the complexities of tenant turnover. Currently configured as five self-contained suites, the property generates approximately $200,000 in annual income, presenting an outstanding investment opportunity with strong cash flow and significant upside in one of Toronto's most coveted neighbourhoods. For investors, the scale, income and extraordinary lot make this a truly rare offering. The expansive footprint and flexible layout are equally suited to creating an extraordinary custom family home or exceptional multi-generational residence, providing generous space, privacy and comfort for generations under one roof. The remarkable lot depth and overall scale offer tremendous potential for future customization and growth, while the property's architectural character, substantial proportions and prestigious setting create an offering that is virtually impossible to replicate. A rare convergence of location, land, income, scale and character, offering endless possibilities for investors, end-users, builders and multi-generational families alike. Opportunities of this calibre are exceptionally rare. A signature High Park property with the potential to become a legacy estate for generations to come. Don't miss the opportunity to own one of High Park's truly extraordinary and irreplaceable properties - a rare offering destined to be cherished for generations to come!
Rooms
Main Floor
| Living Room | 5.66 × 3.75 m | Hardwood Floor Bay Window Fireplace |
| Dining Room | 5.33 × 4.01 m | Open Concept Hardwood Floor Combined w/Kitchen |
| Kitchen | 5.33 × 4.01 m | Renovated Open Concept Breakfast Bar |
| Bedroom | 4.01 × 3.02 m | Hardwood Floor Window Closet |
| Living Room | 3.66 × 3.96 m | Combined w/Dining Wood Large Window |
| Kitchen | 3.66 × 2.01 m | Renovated Stone Counters Stainless Steel Appl |
| Bedroom | 4.11 × 2.92 m | Window Closet |
Second Floor
| Living Room | 5.66 × 4.06 m | Hardwood Floor Bay Window Fireplace |
| Dining Room | 4.19 × 4.01 m | Hardwood Floor Large Window Renovated |
| Kitchen | 4.01 × 3.68 m | Renovated Stainless Steel Appl W/O To Deck |
| Bedroom | 4.01 × 3.35 m | Hardwood Floor Window Closet |
| Bedroom | 4.01 × 3.35 m | Hardwood Floor Window Closet |
| Bedroom | 3.35 × 2.01 m | Hardwood Floor Window |
Third Floor
| Living Room | 4.88 × 4.27 m | Hardwood Floor Renovated |
| Kitchen | 4.04 × 3.05 m | Tile Floor Renovated Stainless Steel Appl |
| Bedroom | 4.04 × 3.96 m | Hardwood Floor Window Closet |
| Bedroom | 4.04 × 3.35 m | Hardwood Floor Window Closet |
Features
- None
- Apartment
- Finished with Walk-Out
- Window Unit(s)
- 3-Storey
Financials
Annual Taxes
$15,844.97
Estimated Rental Income
Entire property$4,500 – $7,000/mo
Rental yield1.5% – 2.3%
*Estimates based on comparable rentals in the area. Actual income may vary.
Market Data — Toronto
Days on market0 days
Buyer's MarketSeller's Market
Based on active listings in Toronto. Data updates daily.
Demographics — Toronto
Population
2,794,356
Avg Household Income
$102,000
Age Distribution
0-19
19%
20-34
24%
35-49
21%
50-64
19%
65+
17%
Ownership53% own · 47% rent
EnglishMandarinCantoneseTagalogTamil
Getting around
How walkable, bikeable, and transit-friendly this neighbourhood is.
74
/ 100
Walk Score
Very Walkable
60
/ 100
Transit Score
Good Transit
68
/ 100
Bike Score
Bikeable
Scores are estimates based on neighbourhood data and are for informational purposes only.
MLS® data courtesy of the Toronto Regional Real Estate Board (TRREB).
The information provided herein must only be used by consumers that have a bona fide interest in the purchase, sale, or lease of real estate and may not be used for any commercial purpose or any other purpose. Listing information is deemed reliable but is not guaranteed accurate by the Toronto Regional Real Estate Board, the listing brokerage, or this website. The trademarks REALTOR®, REALTORS® and the REALTOR® logo are controlled by The Canadian Real Estate Association (CREA) and identify real estate professionals who are members of CREA. MLS®, Multiple Listing Service®, and the associated logos are owned by CREA. Not intended to solicit properties currently listed for sale or buyers under contract.
You may also like
More homes in Toronto
Hand-picked listings with a similar price range and style.
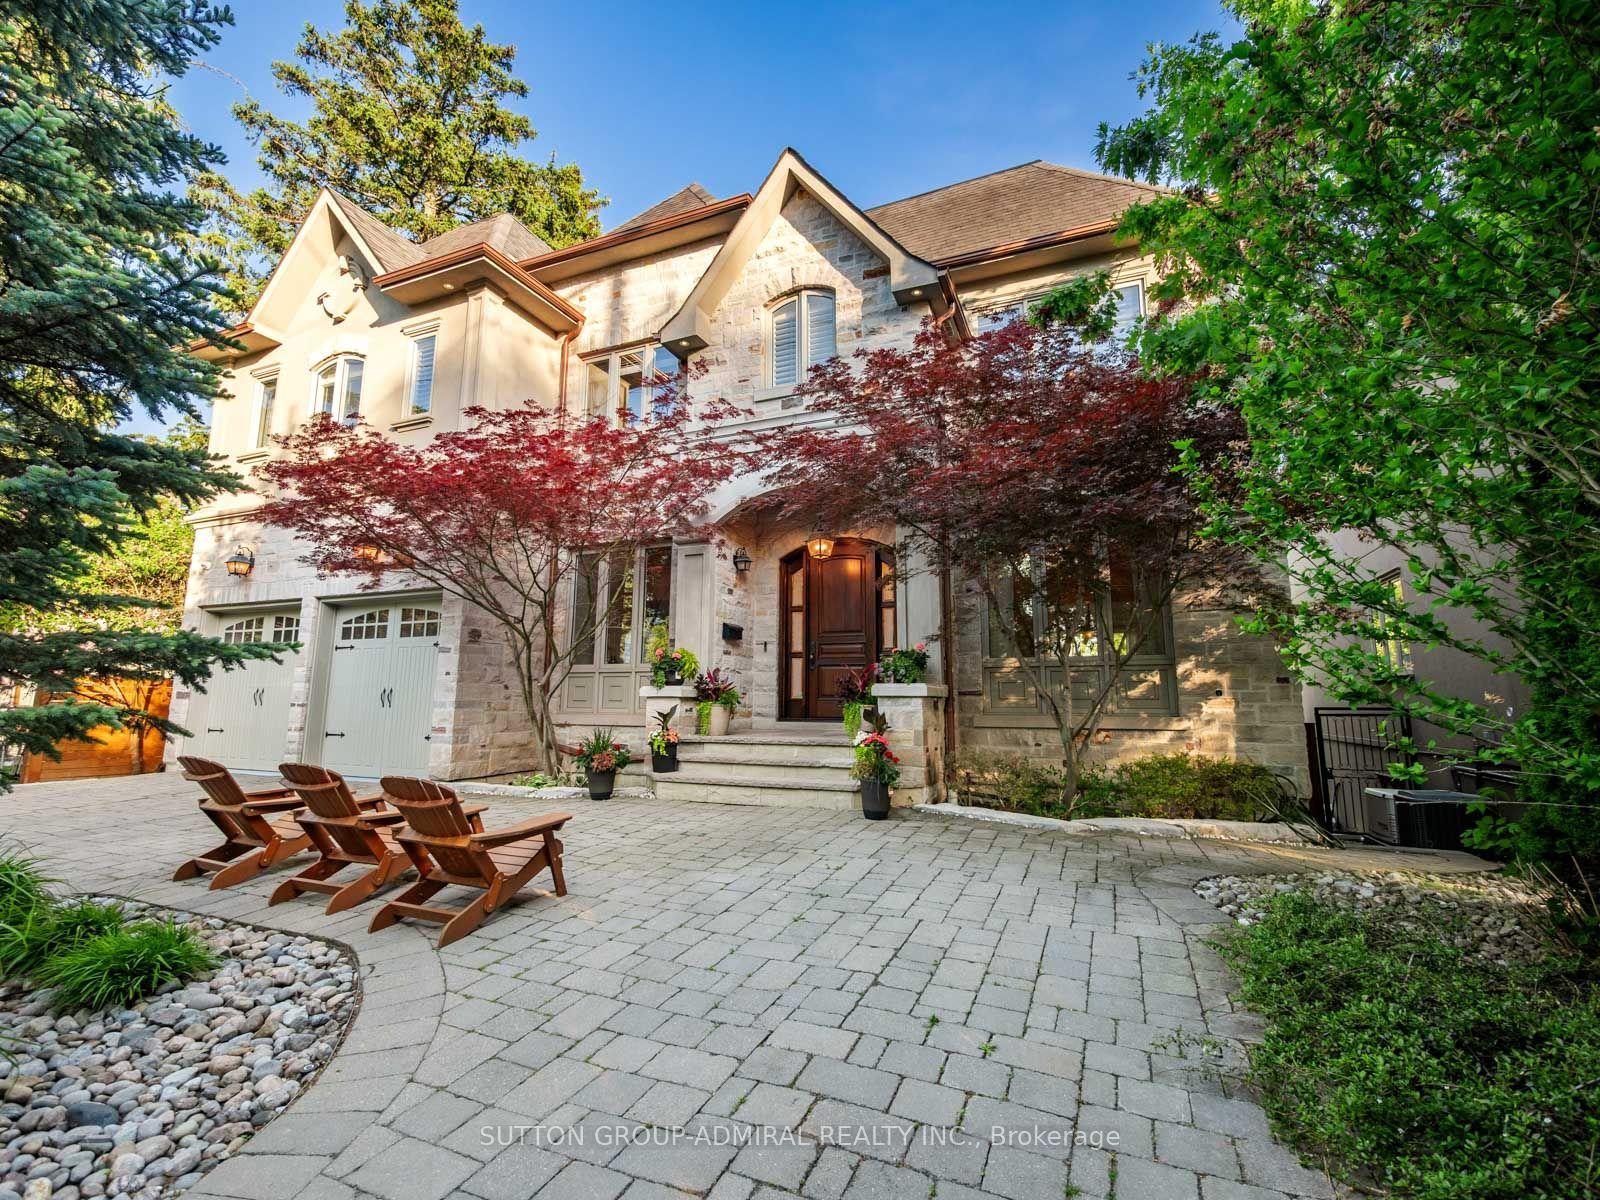
For Sale13 h ago
$3,978,880
Detached
est. $17,444/mo
35 Wentworth Avenue, Lansing-Westgate
Toronto, ON
5+2 bd
6 ba
4,250
10
MLS# C13666090Sutton Group-Admiral Realty Inc.
WhatsApp Aman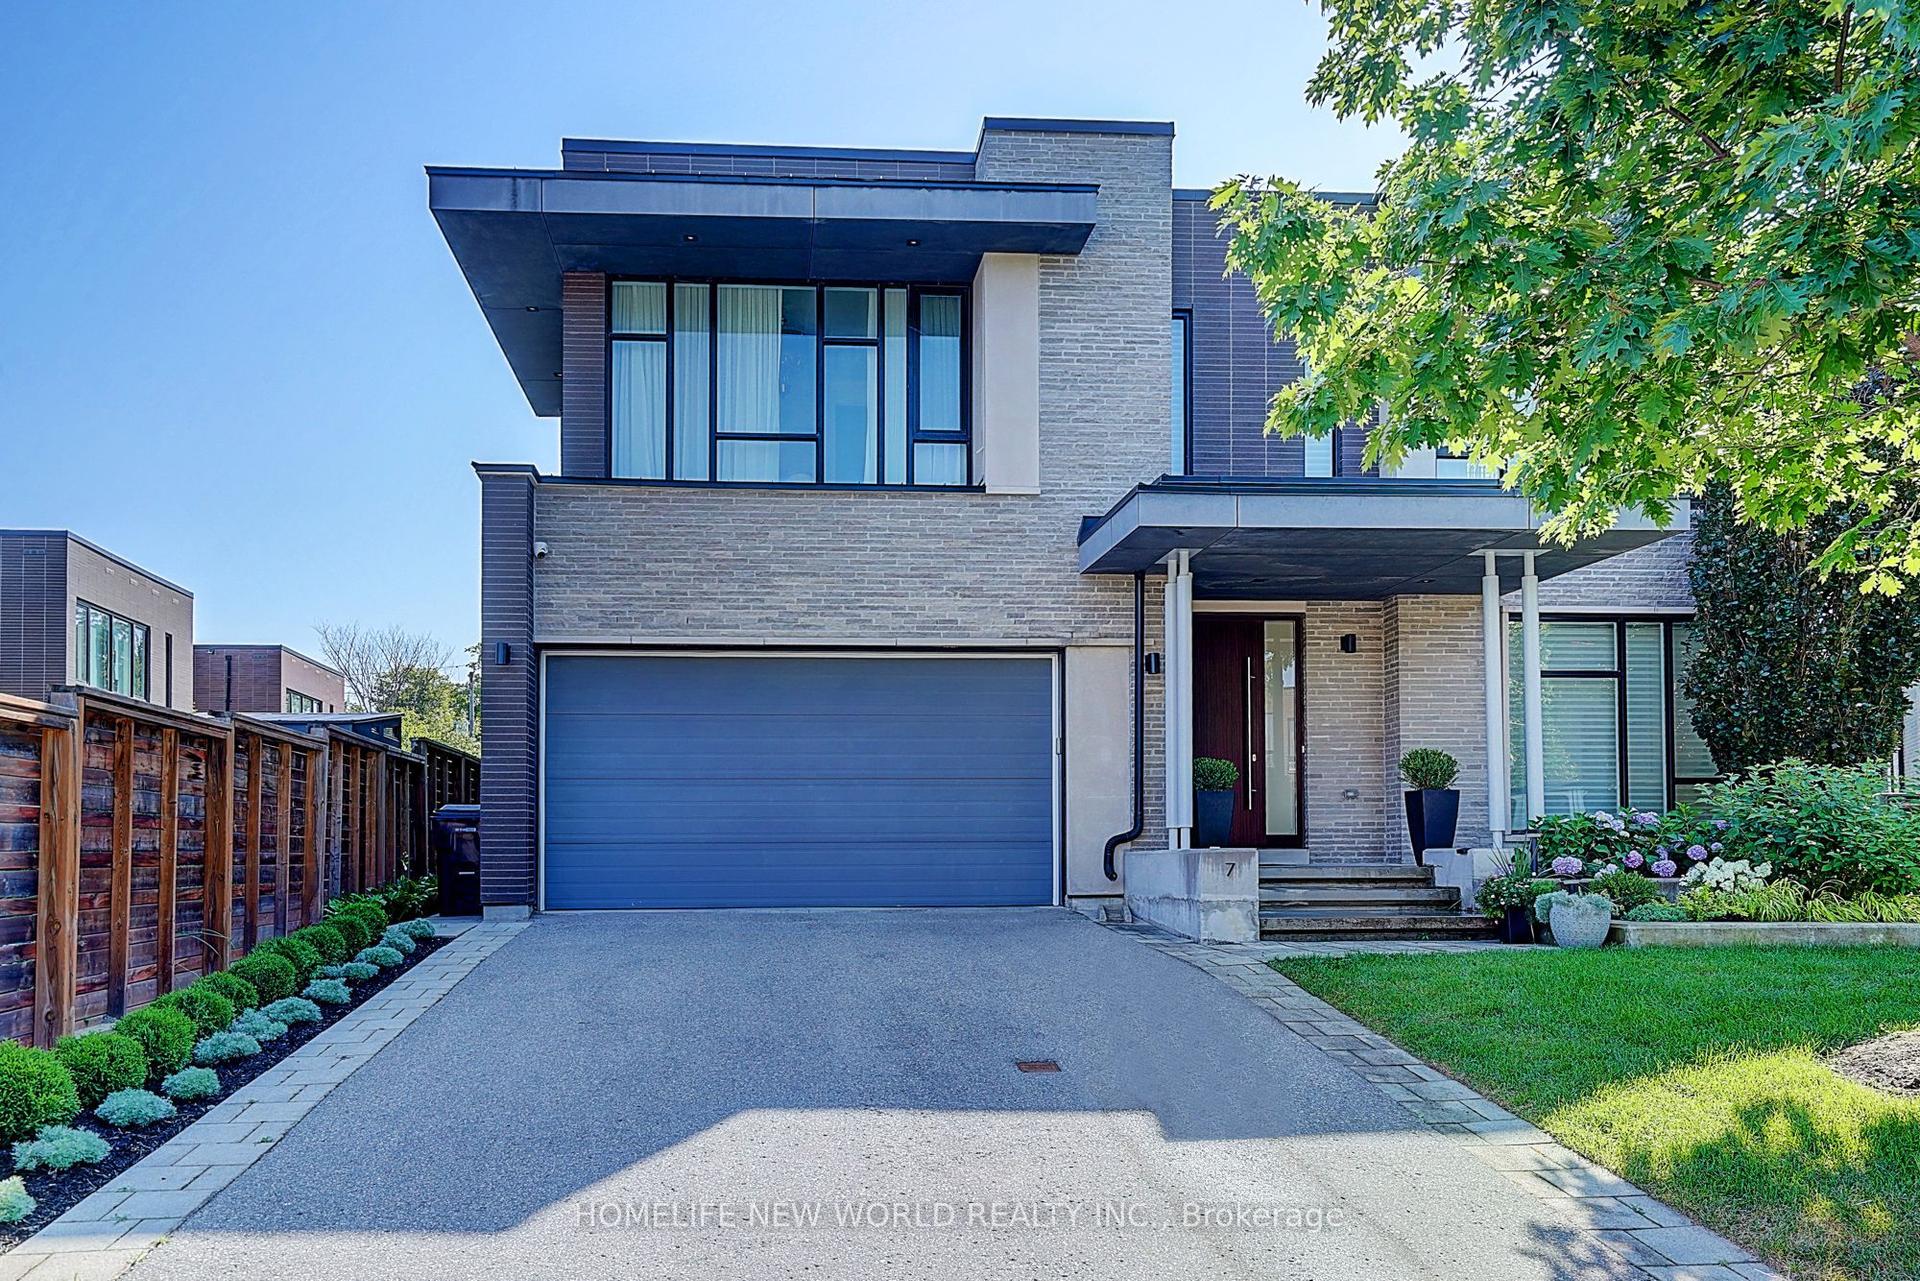
For Sale8 days ago
$4,089,000
Detached
est. $17,926/mo
7 Valliere Place W, Bayview Village
Toronto, ON
5+2 bd
5 ba
4,250
6
MLS# C13637864Homelife New World Realty Inc.
WhatsApp Aman