For Lease
Just Listed
147 Fitzgibbon Avenue (Main) #(Main)
Bendale, Toronto, ON
$2,999
3Bd
2Ba
1,300+sqft
2Parking
$2/sqft
DetachedMLS# E13667570Listed 2026-08-123 DOM
Cooling
Central Vacuum
Basement
Finished
Just listed! New listings in Toronto often receive offers within the first week.
About this home
Welcome to this well-maintained, detached 3-bedroom bungalow featuring Newly Renovated two full bathrooms and a private backyard-perfect for summer fun and BBQs.The spacious open-concept living and dining area features hardwood floors beneath the broadloom, creating a comfortable and inviting living space. The main floor offers approximately 1,275 sq. ft. of living space, providing plenty of room for comfortable living and dining. Two parking spaces are included, along with separate laundry facilities for the main-floor tenants. Located in a fantastic and convenient neighbourhood, this home is within walking distance of Kennedy Subway Station, the new LRT line, schools, shopping, places of worship, a hospital, parks, and the library. This move-in-ready home showcases true pride of ownership and is a must-see! The property is zoned for the highly rated Lord Roberts school. The basement is leased separately, with utilities shared 50/50 between the main-floor and basement tenants. Available immediately.
RenovatedHardwood
Rooms
Main Floor
| Living Room | 4.82 × 4.49 m | Broadloom Large Window Electric Fireplace |
| Dining Room | 4.82 × 4.49 m | Broadloom Large Window Combined w/Living |
| Kitchen | 3.32 × 2.68 m | Vinyl Floor Window B/I Dishwasher |
| Foyer | 3.05 × 1.82 m | Vinyl Floor Closet Overlooks Living |
| Primary Bedroom | 4.39 × 3.05 m | Broadloom 4 Pc Ensuite Large Window |
| Bedroom 2 | 3.29 × 3.23 m | Hardwood Floor Window Closet |
| Foyer | 4.87 × 1.22 m | Broadloom 3 Pc Bath |
| Bedroom 3 | 3.08 × 2.75 m | Broadloom Window Closet |
| Laundry | 1.83 × 1.22 m | Porcelain Floor |
Features
- Central Vacuum
- Separate Entrance
- Finished
- Central Air
- Bungalow
Financials
Estimated Rental Income
Entire property$3,200 – $4,800/mo
Rental yield1280.4% – 1920.6%
*Estimates based on comparable rentals in the area. Actual income may vary.
Market Data — Toronto
Days on market3 days
Buyer's MarketSeller's Market
Based on active listings in Toronto. Data updates daily.
Demographics — Toronto
Population
2,794,356
Avg Household Income
$102,000
Age Distribution
0-19
19%
20-34
24%
35-49
21%
50-64
19%
65+
17%
Ownership53% own · 47% rent
EnglishMandarinCantoneseTagalogTamil
Other rentals like this
Similar rentals in Toronto
Same property type, similar price, similar size — currently for rent.
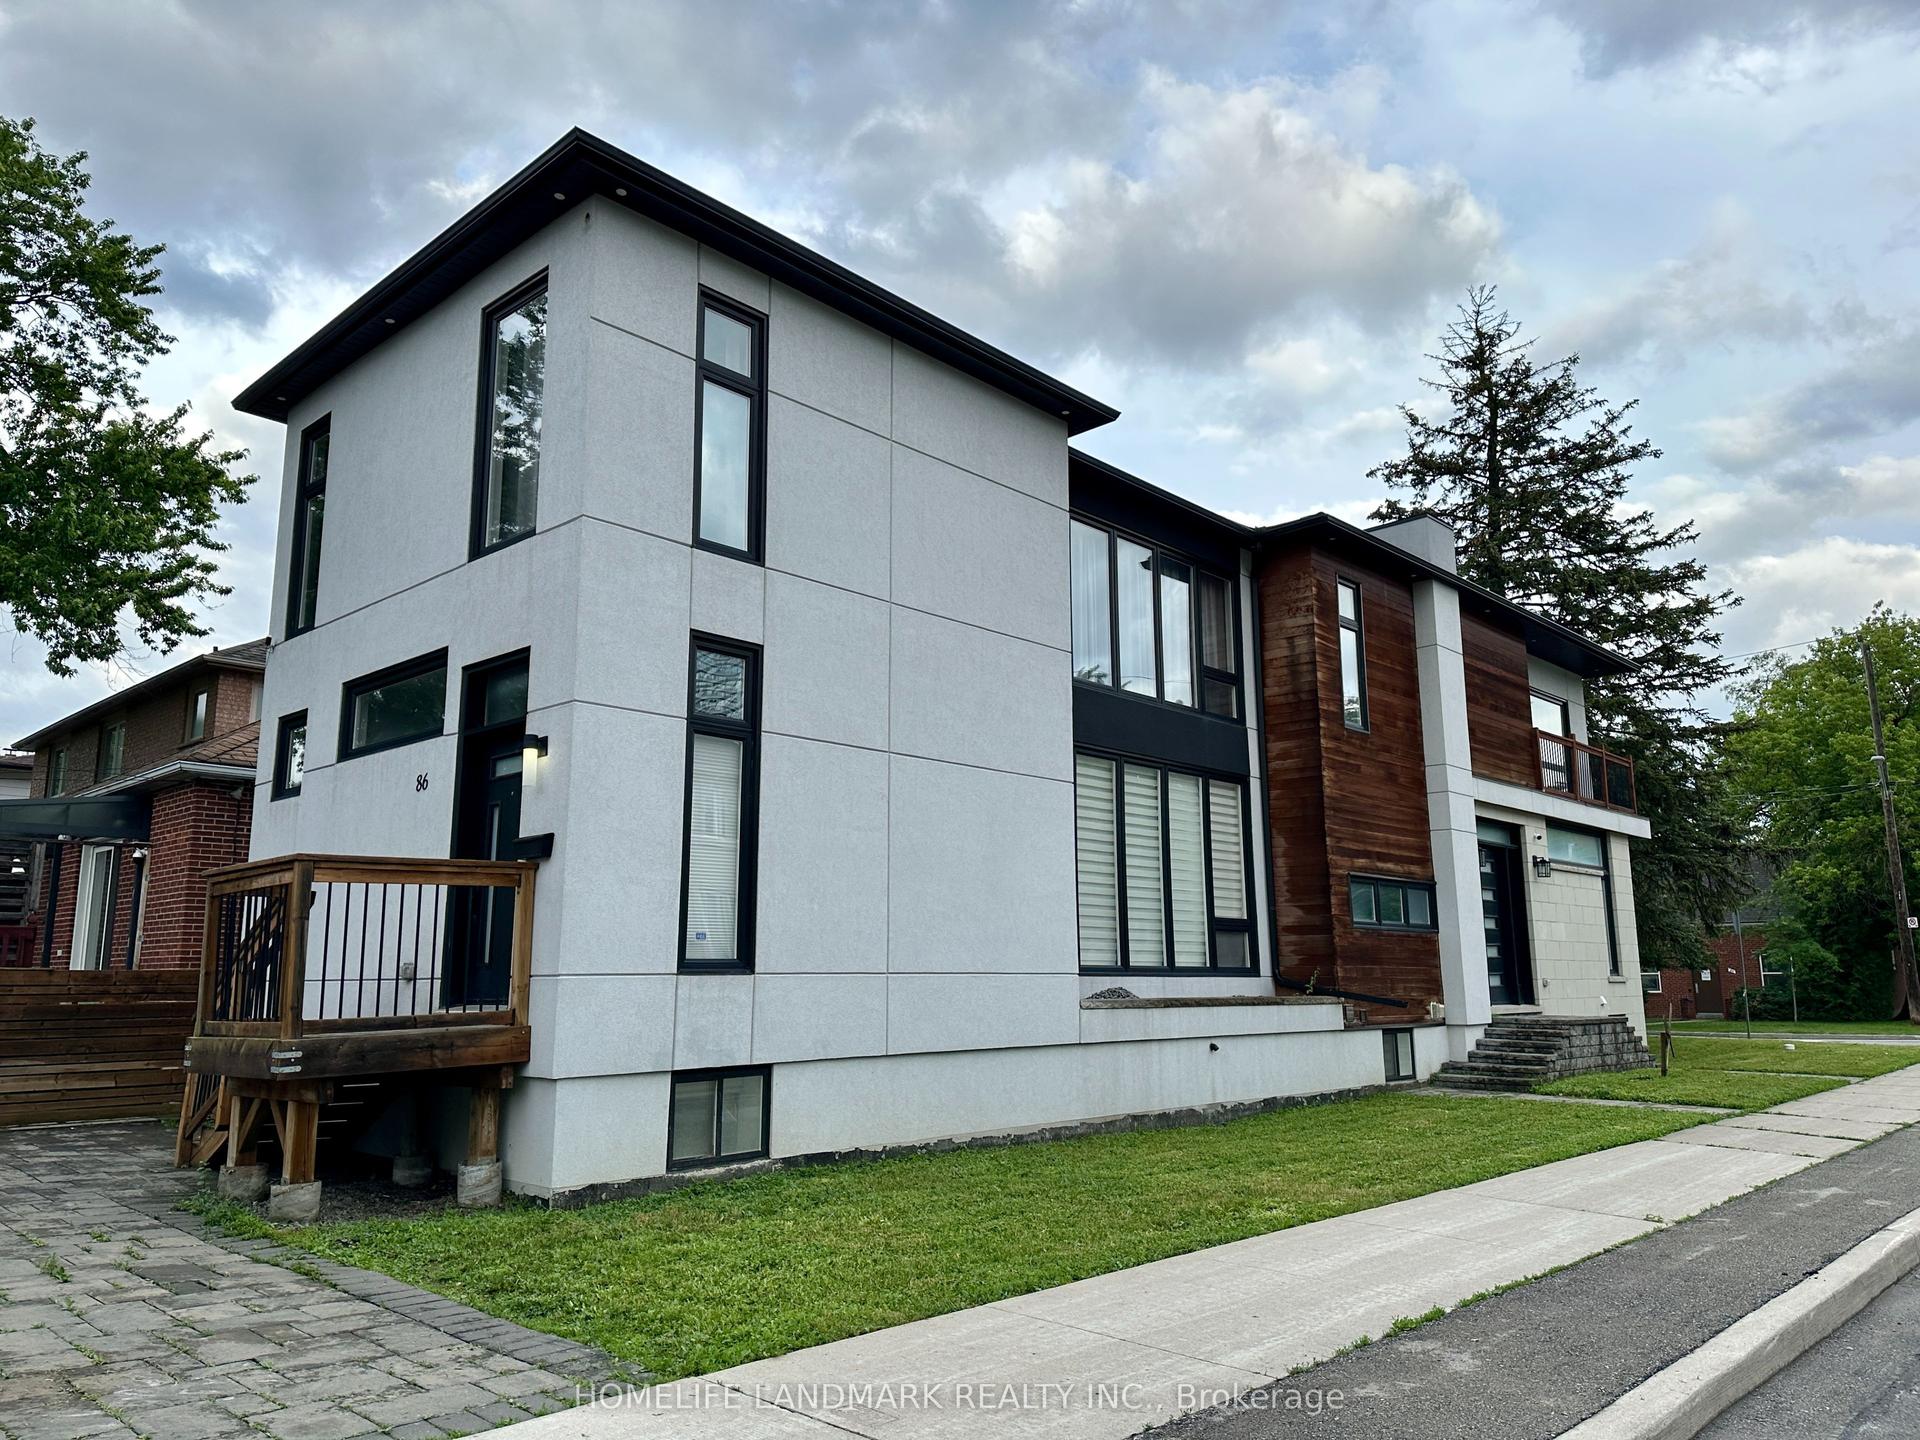
For Lease1 month ago
$2,800
Detached
86 Pemberton Avenue, Newtonbrook East
Toronto, ON
2+1 bd
3 ba
2,750
1
MLS# C13553770Homelife Landmark Realty Inc.
WhatsApp Aman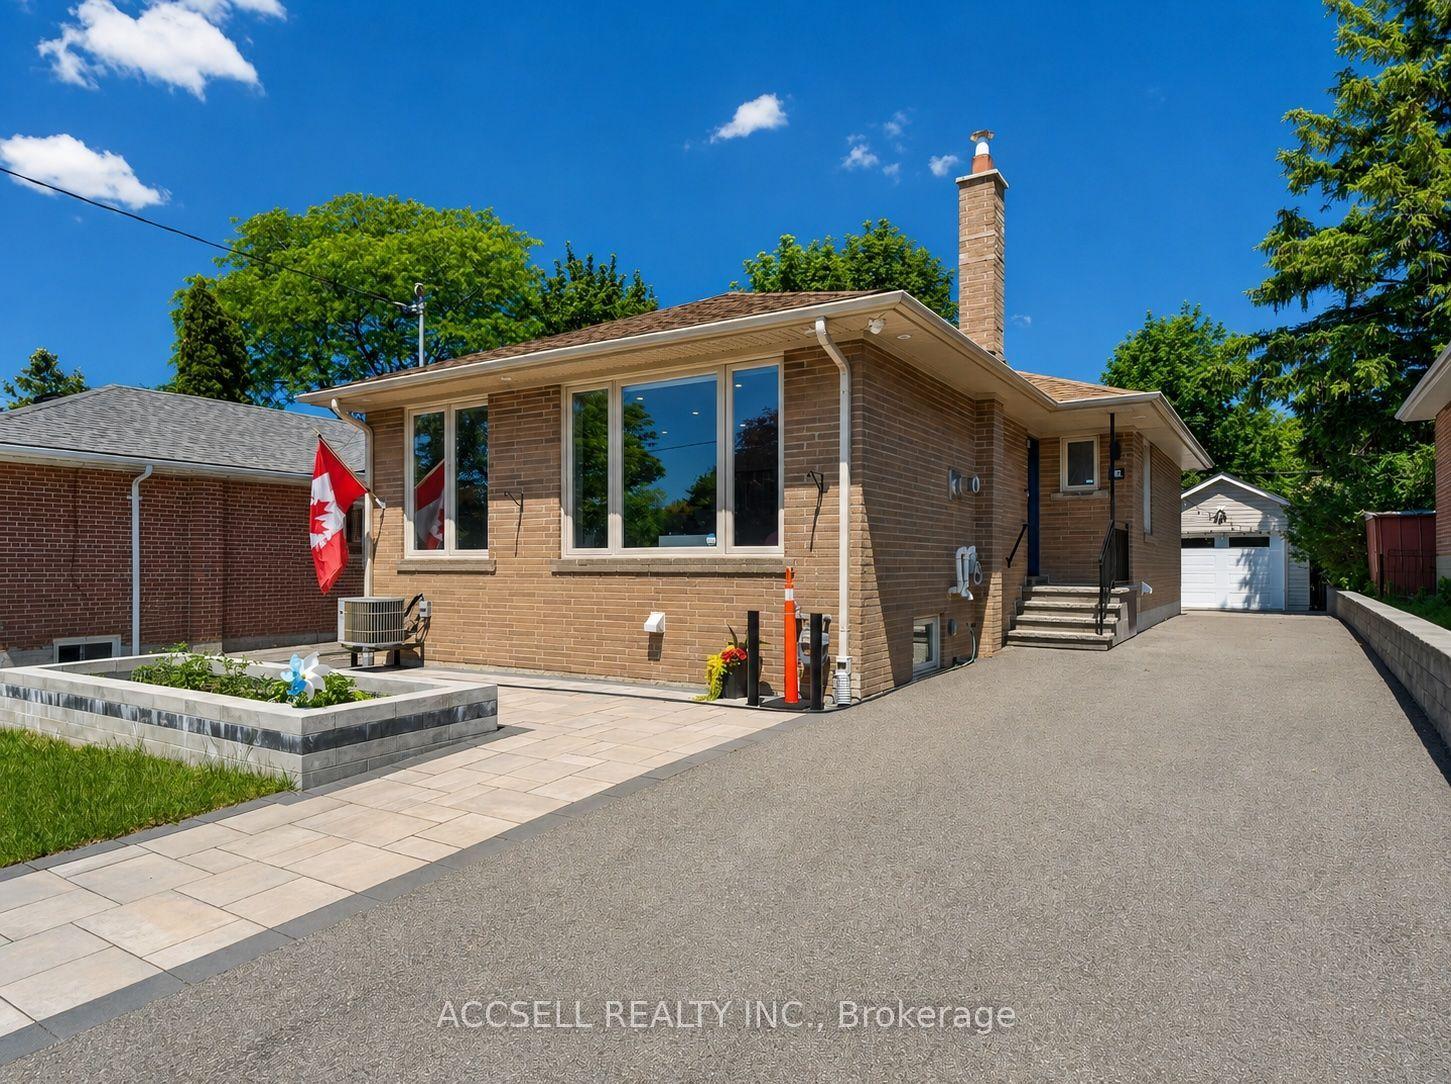
For Lease2 days ago
$2,995
Detached
10 Sylla Avenue, Wexford-Maryvale
Toronto, ON
3 bd
2 ba
1,300
3
MLS# E13674136Accsell Realty Inc.
WhatsApp Aman

Getting around
How walkable, bikeable, and transit-friendly this neighbourhood is.
69
/ 100
Walk Score
Somewhat Walkable
71
/ 100
Transit Score
Excellent Transit
65
/ 100
Bike Score
Bikeable
Scores are estimates based on neighbourhood data and are for informational purposes only.
MLS® data courtesy of the Toronto Regional Real Estate Board (TRREB).
The information provided herein must only be used by consumers that have a bona fide interest in the purchase, sale, or lease of real estate and may not be used for any commercial purpose or any other purpose. Listing information is deemed reliable but is not guaranteed accurate by the Toronto Regional Real Estate Board, the listing brokerage, or this website. The trademarks REALTOR®, REALTORS® and the REALTOR® logo are controlled by The Canadian Real Estate Association (CREA) and identify real estate professionals who are members of CREA. MLS®, Multiple Listing Service®, and the associated logos are owned by CREA. Not intended to solicit properties currently listed for sale or buyers under contract.