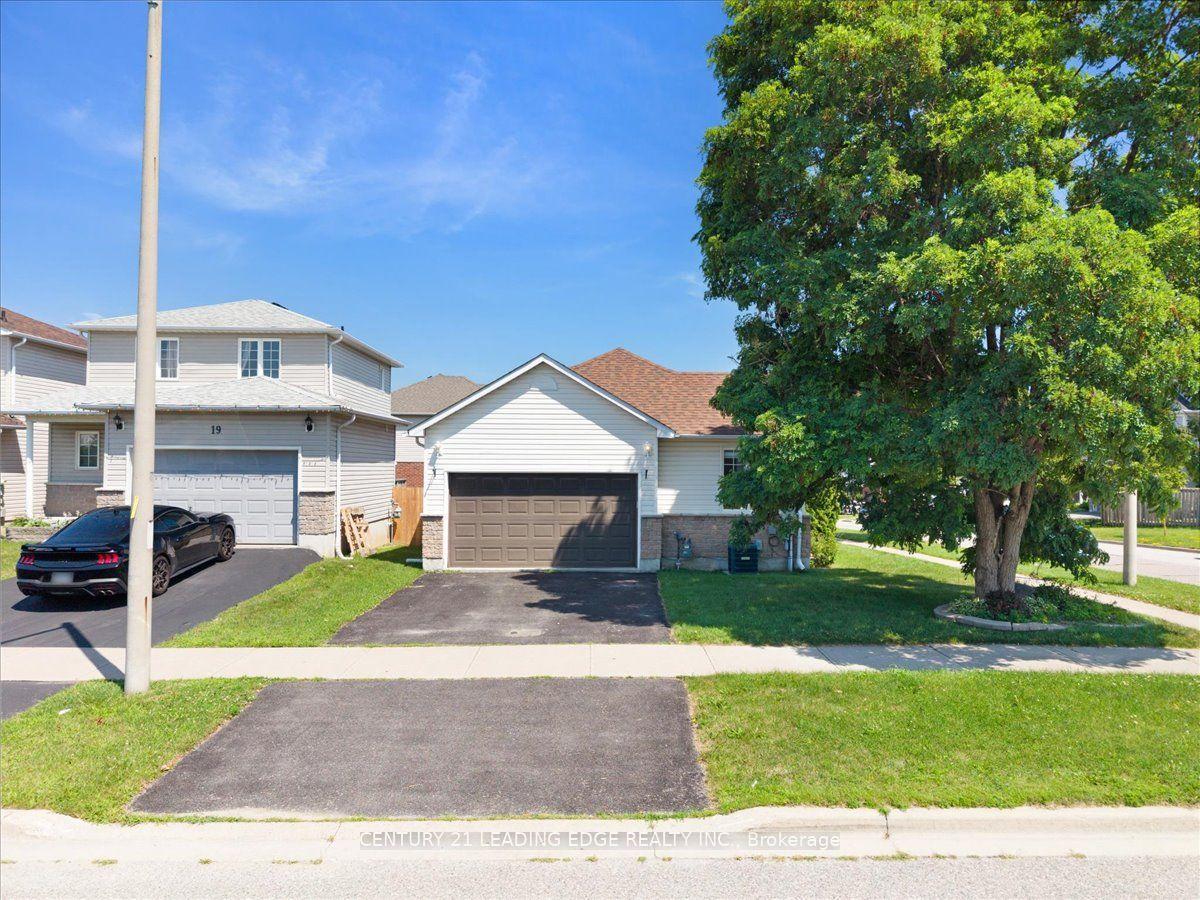
For Sale
Just Listed
4 Stanford Crescent
Newcastle, Clarington, ON
$650,000
4Bd
3Ba
1,750+sqft
3Parking
41.59 x 106.59 ftlot
$371/sqft
DetachedMLS# E13639194Listed 2026-08-057 DOM
Cooling
Central Air
Basement
Partially Finished
About this home
Attention investors, renovators, builders, and savvy home buyers! Welcome to 4 Stanford Cres an exceptional opportunity to own a spacious detached home, linked only below grade, in the welcoming community of Newcastle. Offering over 1900 sq ft plus a finished basement, four generously sized bedrooms, a combined living and dining area, a separate family room, and a large eat-in kitchen with a dedicated breakfast area, this home provides plenty of room to live, work, and grow. This home is an ideal choice for buyers who are ready to add their own finishing touches, update over time, and create a home that reflects their personal style. Bring your ideas and unlock the possibilities. Enjoy convenient access to local schools, the recreation centre, downtown Newcastle, Highway 401, and Highways 35/115. If you have been considering Bowmanville, Courtice, or Oshawa in your search for an affordable detached home, Newcastle deserves a place on your list.
Rooms
Second Floor
| Primary Bedroom | 4.52 × 5.54 m | Broadloom 3 Pc Ensuite Walk-In Closet(s) |
| Bedroom 2 | 3.00 × 4.50 m | Laminate Closet Window |
| Bedroom 3 | 3.00 × 4.34 m | Broadloom Closet Window |
| Bedroom 4 | 3.00 × 6.20 m | Laminate Window Closet |
| Bedroom 4 | 0.00 × 0.00 m | Laminate Window Closet |
Other
| Living Room | 3.00 × 6.20 m | Broadloom Combined w/Dining |
| Dining Room | 3.00 × 6.20 m | Broadloom Combined w/Living |
| Kitchen | 2.87 × 119.00 m | Ceramic Floor Granite Counters Breakfast Area |
| Laundry | 2.13 × 1.83 m | Ceramic Floor |
| Family Room | 3.38 × 4.29 m | Hardwood Floor W/O To Yard Fireplace |
Features
- Other
- Partially Finished
- Central Air
- 2-Storey
Financials
Annual Taxes
$5,037
Estimated Rental Income
Entire property$4,000 – $6,500/mo
Rental yield7.4% – 12.0%
*Estimates based on comparable rentals in the area. Actual income may vary.
Market Data — Clarington
Days on market7 days
Buyer's MarketSeller's Market
Based on active listings in Clarington. Data updates daily.
Getting around
How walkable, bikeable, and transit-friendly this neighbourhood is.
52
/ 100
Walk Score
Somewhat Walkable
37
/ 100
Transit Score
Some Transit
50
/ 100
Bike Score
Bikeable
Scores are estimates based on neighbourhood data and are for informational purposes only.
MLS® data courtesy of the Toronto Regional Real Estate Board (TRREB).
The information provided herein must only be used by consumers that have a bona fide interest in the purchase, sale, or lease of real estate and may not be used for any commercial purpose or any other purpose. Listing information is deemed reliable but is not guaranteed accurate by the Toronto Regional Real Estate Board, the listing brokerage, or this website. The trademarks REALTOR®, REALTORS® and the REALTOR® logo are controlled by The Canadian Real Estate Association (CREA) and identify real estate professionals who are members of CREA. MLS®, Multiple Listing Service®, and the associated logos are owned by CREA. Not intended to solicit properties currently listed for sale or buyers under contract.
You may also like
More homes in Clarington
Hand-picked listings with a similar price range and style.
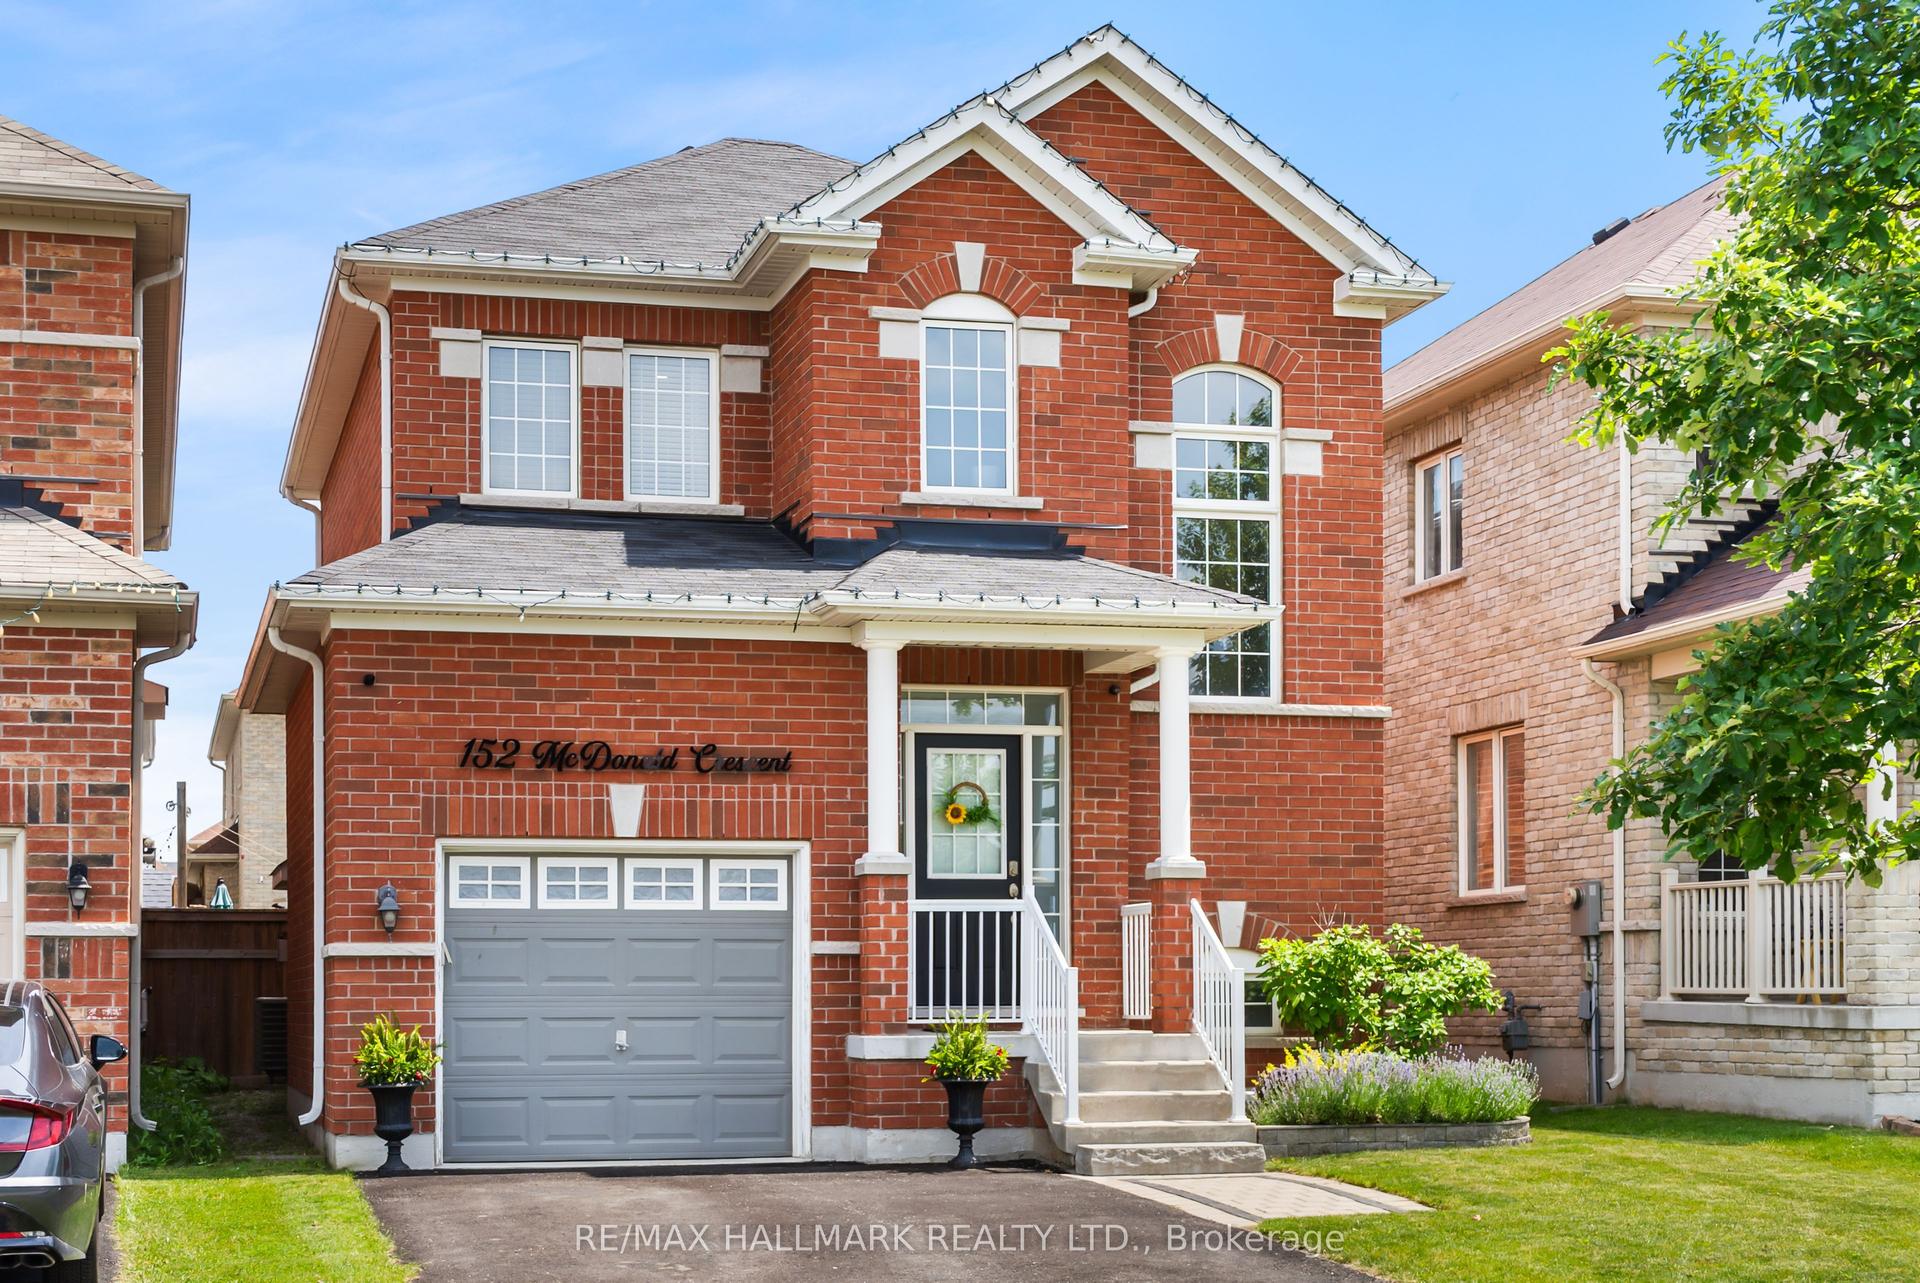
For Sale8 days ago
$784,900
Detached
est. $3,441/mo
152 Mcdonald Crescent, Newcastle
Clarington, ON
3 bd
3 ba
1,300
5
MLS# E13639162Re/Max Hallmark Realty Ltd.
WhatsApp Aman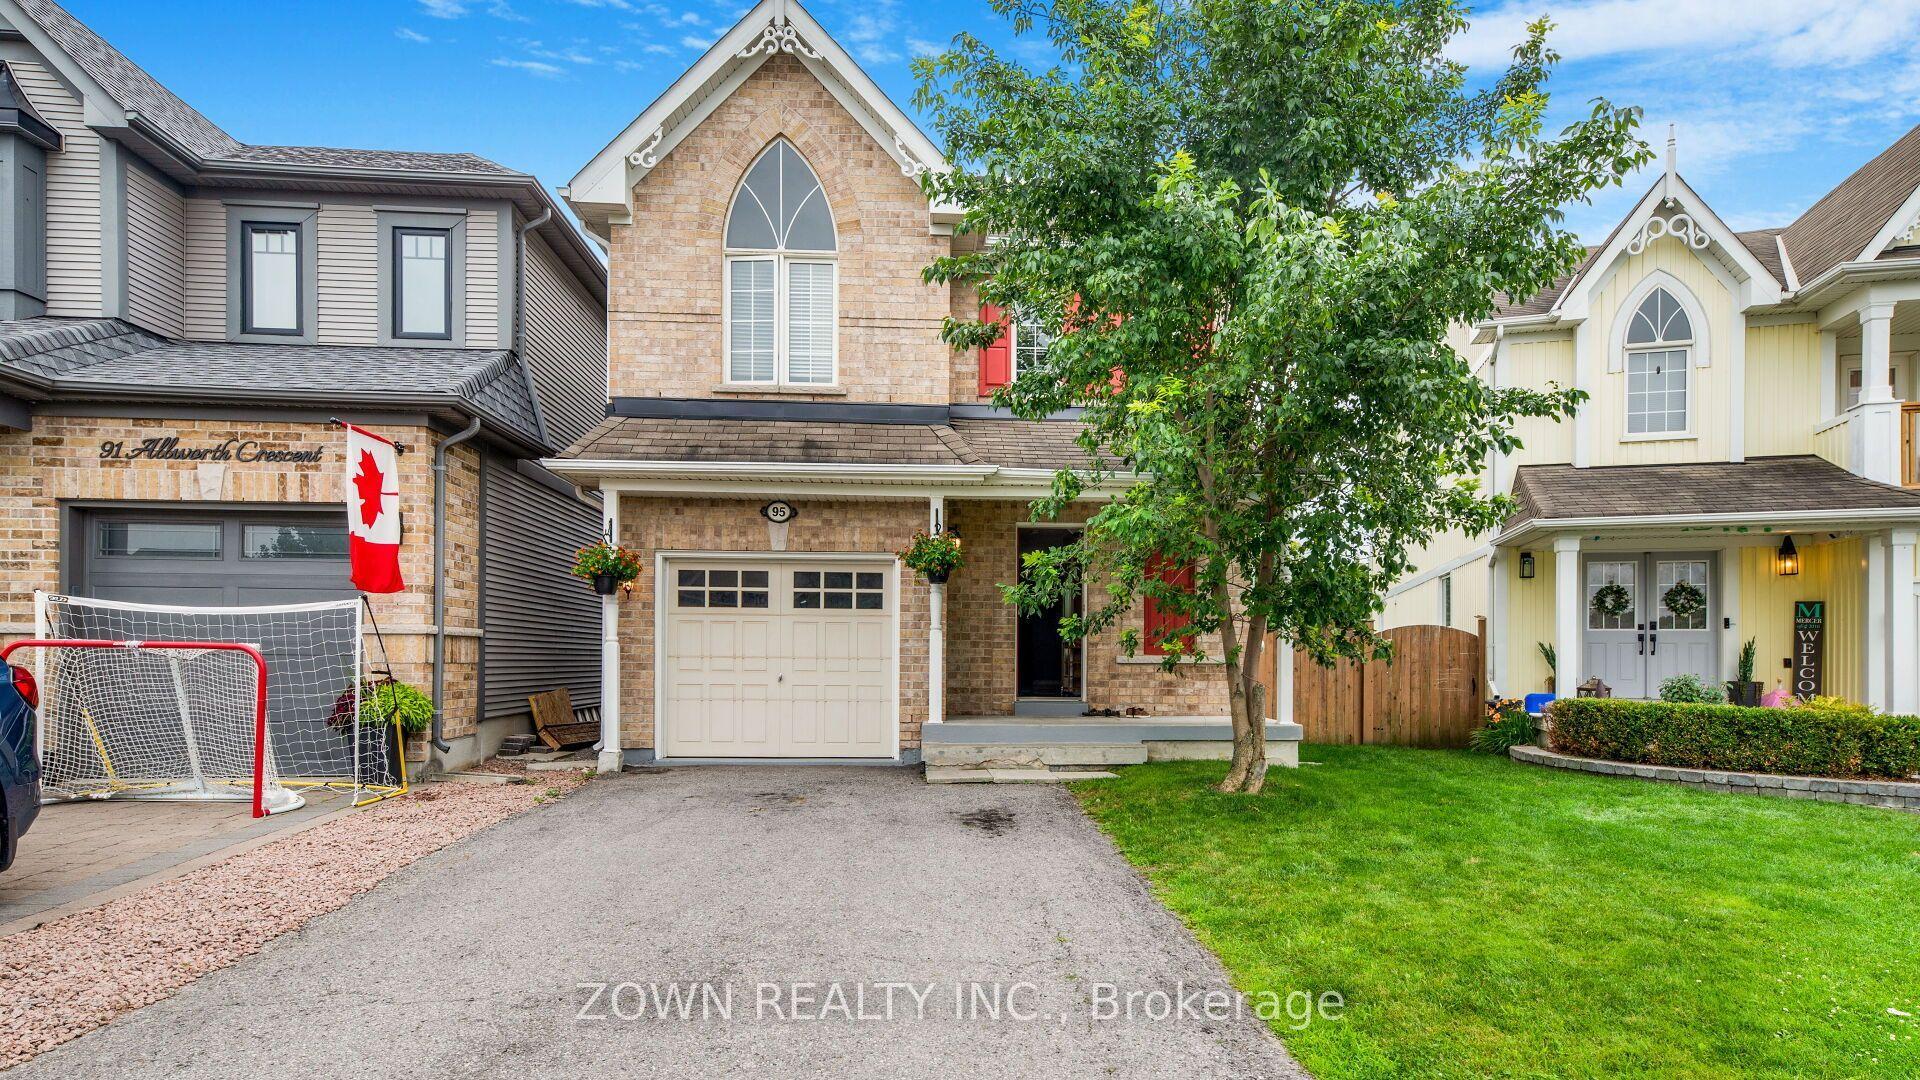
For Sale14 days ago
$699,000
Detached
est. $3,064/mo
95 Allworth Crescent, Bowmanville
Clarington, ON
3 bd
3 ba
1,300
5
MLS# E13622784Zown Realty Inc.
WhatsApp Aman