For Sale
Just Listed
5321 Old Brock Road
Rural Pickering, Pickering, ON
$2,699,900
4+1Bd
7Ba
5000 +sqft
42Parking
147.3 x 332.3 ftlot
DetachedMLS# E13669006Listed 2026-08-121 DOM
Heating
Separate Heating Controls
Cooling
Central Air
Basement
Finished with Walk-Out
Just listed! New listings in Pickering often receive offers within the first week.
About this home
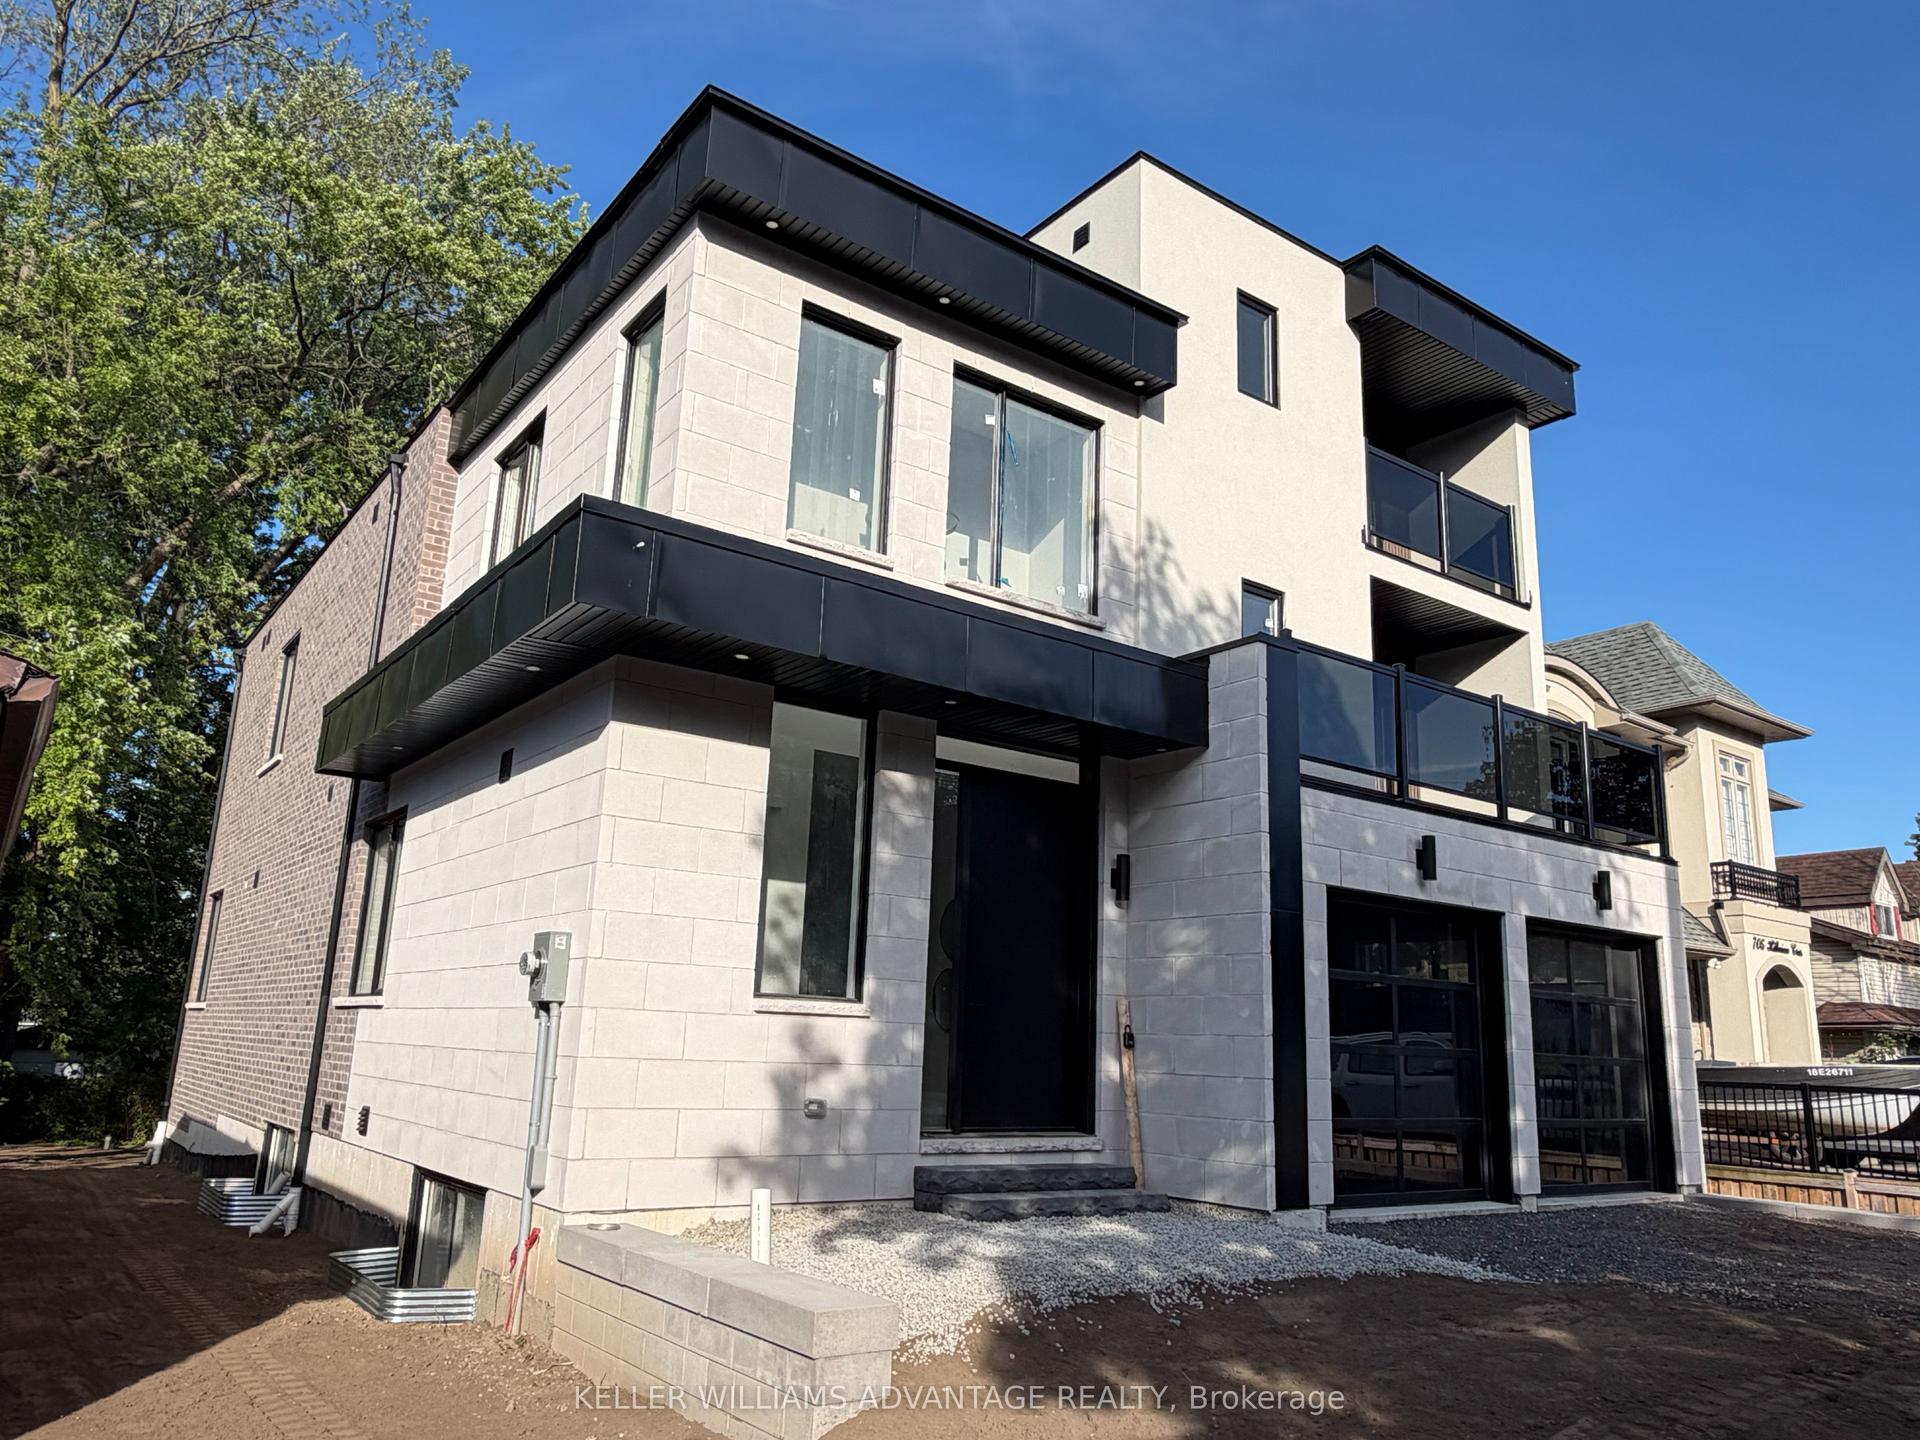
NEARLY NEW CUSTOM-BUILT GATED ESTATE offering over 8,700 sq. ft. of finished living space on expansive, fully fenced grounds approximately 147 x 332 ft at the Durham-York border, just 7 minutes to Hwy 407. Built approximately two years ago, this residence combines grand-scale luxury with extensive modern upgrades and smart-home technology. Electronic gates open to a double garage, double carport, EV charger and parking for 40+ vehicles. Inside, a dramatic 20-ft foyer with statement chandelier and full-height glass staircase sets the tone. The main level features a double-sided fireplace, open-to-above family room, built-in speakers, whole-home automation and 40+ motorized blinds. The chef's kitchen showcases dual islands, JennAir appliances, a 48-in. cooktop and two pantries. All four upper bedrooms are designed as private suites, each with its own balcony, spa-inspired ensuite and custom walk-in closet, plus second-floor laundry. The home offers 7 bathrooms, including a powder room and 3-piece basement bath. The fully finished walk-out lower level offers a home theatre, gym, recreation room and private guest suite. Two recently installed high-efficiency cold-climate heat pumps provide year-round comfort. Outside, enjoy resort-inspired grounds with a Zen garden, three decks and playground. Final exterior enhancements are currently being completed, including an approximately 1,000-sq.-ft. patio and custom basketball/sport court. See renderings for the proposed finished design.
GarageFireplaceEV Charger
Rooms
Main Floor
| Living Room | 9.70 × 6.80 m | Pot Lights Fireplace Hardwood Floor |
| Dining Room | 5.40 × 4.00 m | Pot Lights Wall Sconce Lighting Hardwood Floor |
| Family Room | 4.90 × 4.90 m | Pot Lights Hardwood Floor Open Concept |
| Kitchen | 7.30 × 6.90 m | Quartz Counter Centre Island Built-in Speakers |
| Breakfast | 5.30 × 7.30 m | Pot Lights Hardwood Floor Built-in Speakers |
| Mud Room | 2.50 × 2.50 m | Hardwood Floor Pot Lights |
| Foyer | 6.10 × 1.83 m | Open Concept Porcelain Floor Window |
Second Floor
| Primary Bedroom | 7.62 × 4.80 m | Pot Lights 5 Pc Ensuite Balcony |
| Bedroom 2 | 6.70 × 4.30 m | Pot Lights 4 Pc Ensuite Balcony |
| Bedroom 3 | 4.30 × 4.20 m | Pot Lights 3 Pc Ensuite Balcony |
| Bedroom 4 | 4.40 × 4.20 m | Pot Lights 3 Pc Ensuite Balcony |
Basement
| Family Room | 5.80 × 4.30 m | Pot Lights Closet Organizers |
| Recreation | 6.00 × 3.00 m | Pot Lights Vinyl Floor Walk-Out |
| Kitchen | 6.00 × 3.60 m | Pot Lights Vinyl Floor Stainless Steel Appl |
| Bedroom | 3.65 × 4.87 m | Pot Lights Vinyl Floor |
Features
- Auto Garage Door Remote
- Bar Fridge
- Built-In Oven
- Carpet Free
- In-Law Suite
- Propane Tank
- Separate Heating Controls
- Sump Pump
- Water Purifier
- Water Treatment
- Water Heater Owned
- Storage
- Finished with Walk-Out
- Central Air
- 2-Storey
Financials
Annual Taxes
$20,166.3
Estimated Rental Income
Entire property$4,000 – $6,500/mo
Basement apartment$1,800 – $2,500/mo
Rental yield1.8% – 2.9%
*Estimates based on comparable rentals in the area. Actual income may vary.
Market Data — Pickering
Days on market1 days
Buyer's MarketSeller's Market
Based on active listings in Pickering. Data updates daily.
Demographics — Pickering
Population
99,186
Avg Household Income
$116,000
Age Distribution
0-19
22%
20-34
19%
35-49
22%
50-64
21%
65+
16%
Ownership78% own · 22% rent
EnglishTamilTagalogUrduFrench
Getting around
How walkable, bikeable, and transit-friendly this neighbourhood is.
59
/ 100
Walk Score
Somewhat Walkable
42
/ 100
Transit Score
Some Transit
45
/ 100
Bike Score
Somewhat Bikeable
Scores are estimates based on neighbourhood data and are for informational purposes only.
MLS® data courtesy of the Toronto Regional Real Estate Board (TRREB).
The information provided herein must only be used by consumers that have a bona fide interest in the purchase, sale, or lease of real estate and may not be used for any commercial purpose or any other purpose. Listing information is deemed reliable but is not guaranteed accurate by the Toronto Regional Real Estate Board, the listing brokerage, or this website. The trademarks REALTOR®, REALTORS® and the REALTOR® logo are controlled by The Canadian Real Estate Association (CREA) and identify real estate professionals who are members of CREA. MLS®, Multiple Listing Service®, and the associated logos are owned by CREA. Not intended to solicit properties currently listed for sale or buyers under contract.
You may also like
More homes in Pickering
Hand-picked listings with a similar price range and style.
For Sale12 h ago
$2,250,000
Detached
est. $9,864/mo
830 Fairview Avenue, Bay Ridges
Pickering, ON
3+1 bd
5 ba
4,250
6
MLS# E13672572Re/Max Hallmark First Group Realt…
WhatsApp Aman
For Sale2 months ago
$2,368,000
Detached
est. $10,381/mo
465 Rougemount Drive, Rosebank
Pickering, ON
4 bd
5 ba
4,250
8
MLS# E13479838Re/Max Hallmark First Group Realt…
WhatsApp Aman