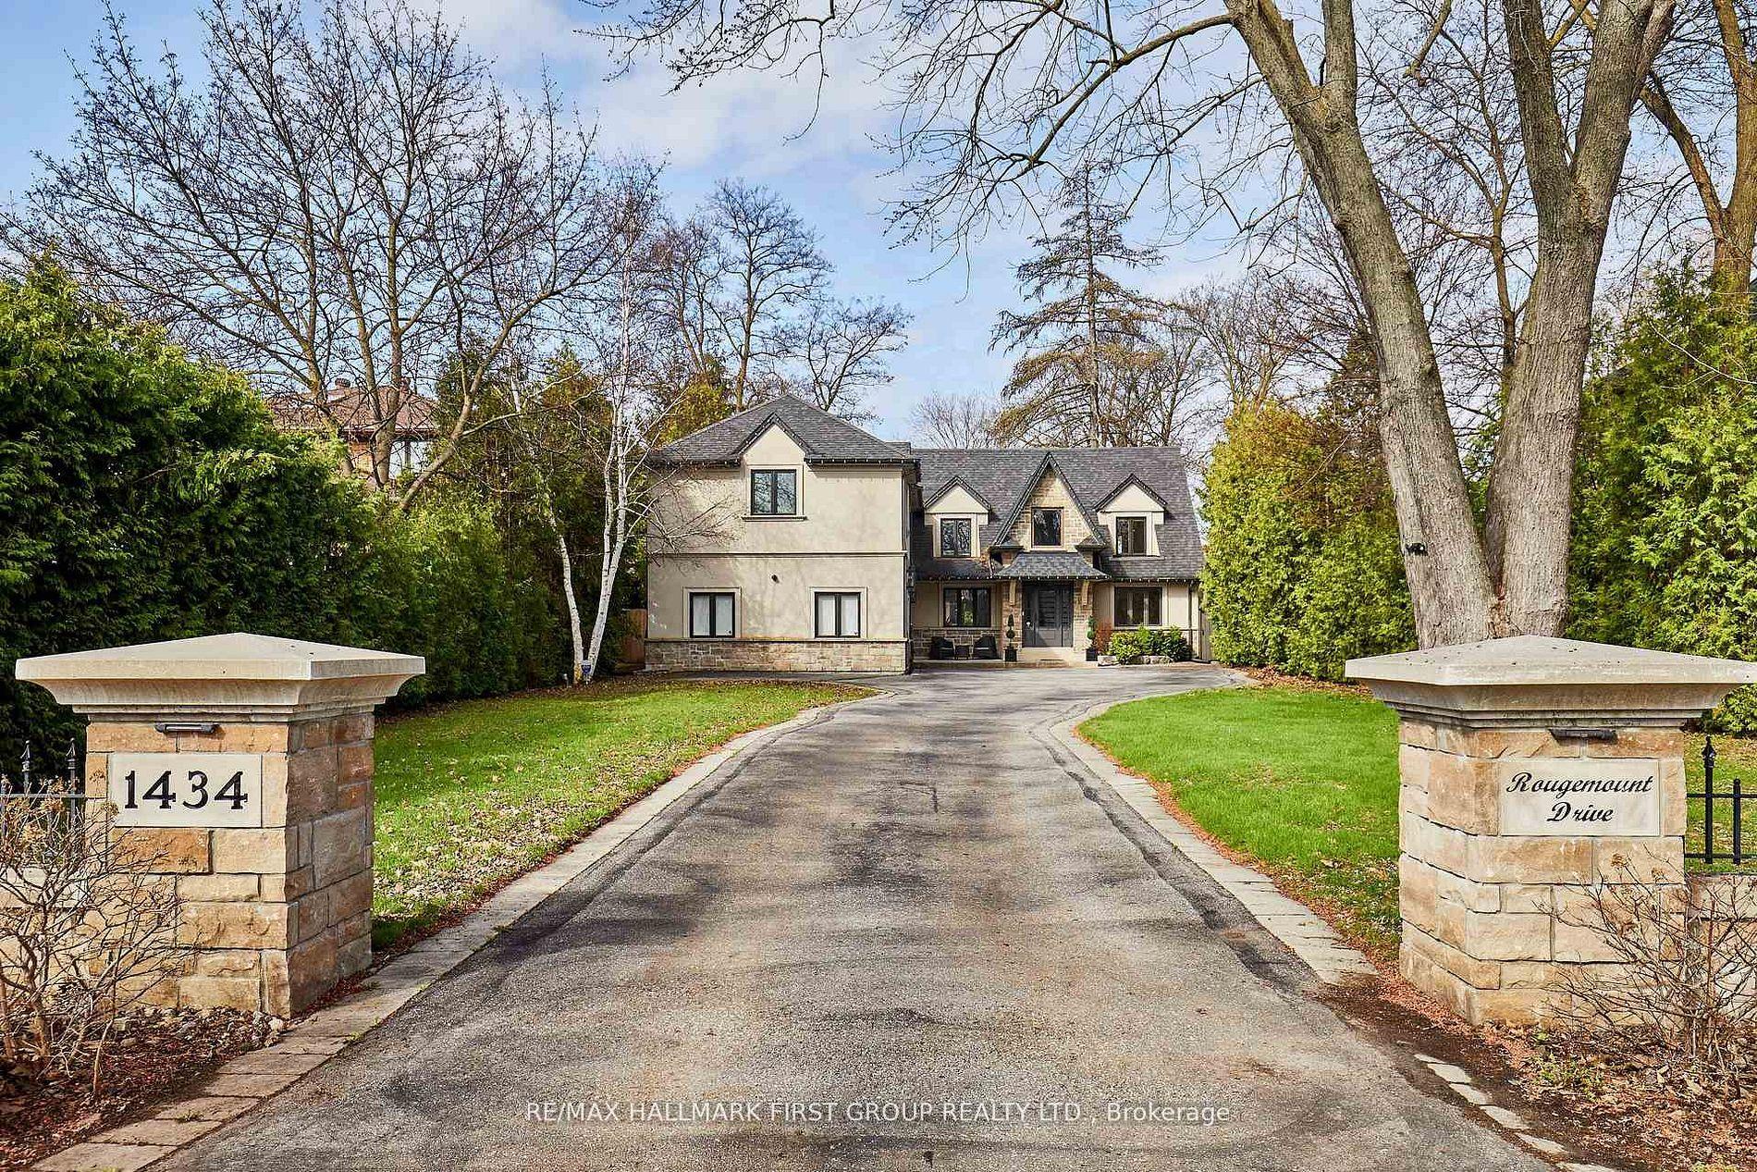
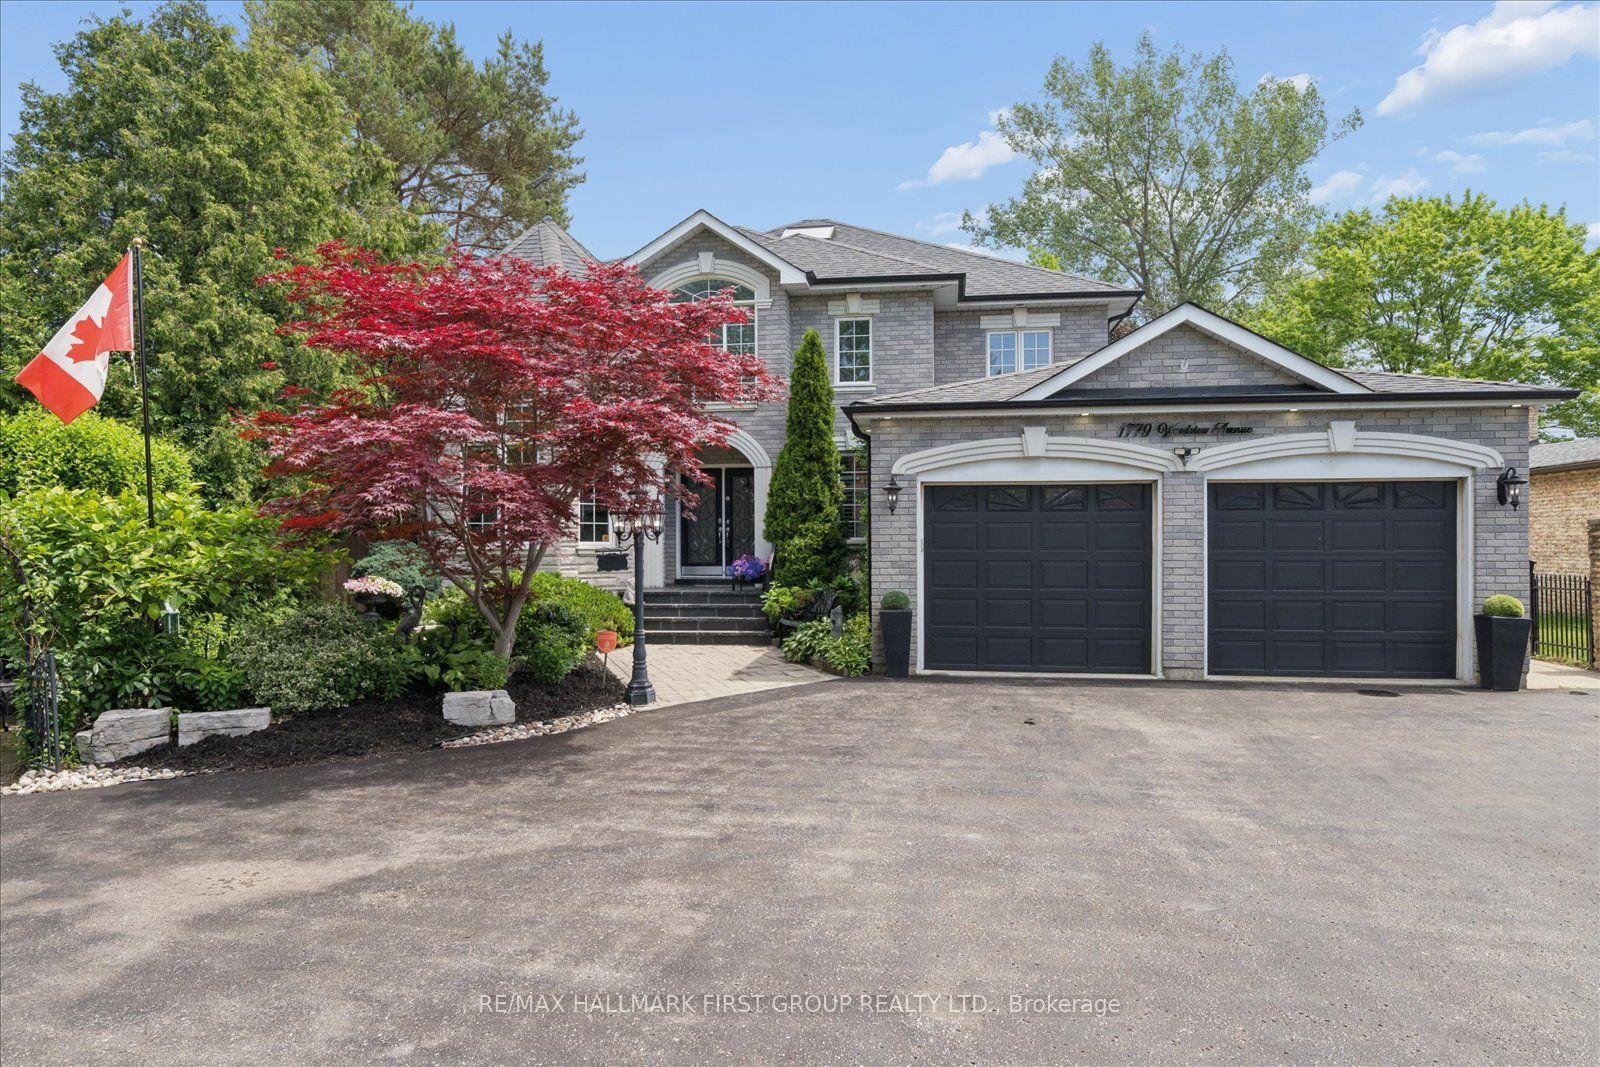
For Sale
830 Fairview Avenue
Bay Ridges, Pickering, ON
$2,175,000
3+1Bd
5Ba
4,250+sqft
6Parking
51.78 x 126.35 ftlot
$512/sqft
DetachedMLS# E13672572Listed 2026-08-1358 DOM
Cooling
Central Air
Basement
Finished
On the market for 58 days — longer than average. The seller may be open to negotiation.
About this home
Beautiful 3+1 bedroom, 5-bathroom, Rubinoff Design Group custom-built water view home on Frenchman's Bay, offering over 5,100 sq ft of exceptional living space. A truly impressive residence designed for both everyday living and entertaining, with soaring 10' and 12' ceilings on the main floor and 9' ceilings on the second, with 8' exterior and interior doors. The sunken entryway welcomes you with immediate views of the Bay. The open-concept main floor features spacious dining and living rooms, gourmet chef's kitchen with high-end appliances, an oversized island with breakfast bar, and a sunken family room with a gas fireplace and walkout to the backyard deck with BBQ. The double-car garage features epoxy flooring and a bonus third garage door, ideal for a home gym, workshop, or car enthusiast. Upstairs, the spacious primary suite offers a massive walk-in closet/dressing room, luxurious 5-piece ensuite, and a separate office that could be used as a nursery or additional walk-in closet. Enjoy the second-floor wet bar with fridge and walkout to covered roof-top terrace offering panoramic west-facing views of Frenchman's Bay, the lake, and spectacular sunsets, complete with a gas fireplace and TV. A second bedroom with 4pc ensuite and a third bedroom with walkout to balcony and a 4pc semi-ensuite complete the second floor. The finished basement offers a fourth bedroom, 3pc bathroom, kitchen, dining and living areas, above-grade windows, and a full projection home theatre. The ultimate entertainer's retreat continues outside to a fully landscaped backyard featuring an inground pool with waterfall, hot tub, and walkout to a scenic walking trail leading to the Bay. A rare opportunity to enjoy luxury, privacy, and breathtaking waterfront views in one exceptional home.
PoolGarageWaterfrontWalkoutFireplace
Rooms
Main Floor
| Foyer | 3.05 × 3.06 m | W/O To Porch Access To Garage Open Concept |
| Dining Room | 6.32 × 6.94 m | Hardwood Floor Crown Moulding Combined w/Living |
| Living Room | 6.32 × 6.94 m | Hardwood Floor Gas Fireplace Combined w/Dining |
| Kitchen | 5.49 × 4.54 m | Stainless Steel Appl Custom Counter Custom Backsplash |
| Great Room | 5.51 × 5.85 m | Hardwood Floor Pot Lights Gas Fireplace |
| Laundry | 4.06 × 2.49 m | W/O To Patio B/I Shelves Closet |
Second Floor
| Primary Bedroom | 5.06 × 5.73 m | Hardwood Floor Walk-In Closet(s) 5 Pc Ensuite |
| Office | 3.08 × 2.93 m | Hardwood Floor Window |
| Bedroom 2 | 4.69 × 4.72 m | Hardwood Floor 4 Pc Ensuite Crown Moulding |
| Bedroom 3 | 4.08 × 4.13 m | West View Semi Ensuite Crown Moulding |
| Loft | 7.13 × 5.84 m | Gas Fireplace West View Wet Bar |
Basement
| Kitchen | 4.32 × 3.87 m | Granite Counters Pot Lights Open Concept |
| Media Room | 5.58 × 9.77 m | Pot Lights Gas Fireplace Above Grade Window |
| Bedroom 4 | 3.09 × 5.34 m | Above Grade Window Semi Ensuite |
Features
- ERV/HRV
- Bar Fridge
- Auto Garage Door Remote
- In-Law Suite
- Backs On Green Belt
- Lighting
- Porch
- Patio
- Landscaped
- Landscape Lighting
- Hot Tub
- Deck
- Finished
- Full
- Central Air
- 2-Storey
Financials
Annual Taxes
$14,041.52
Estimated Rental Income
Entire property$3,200 – $4,800/mo
Basement apartment$1,800 – $2,500/mo
Rental yield1.8% – 2.6%
*Estimates based on comparable rentals in the area. Actual income may vary.
Market Data — Pickering
Days on market58 days
Buyer's MarketSeller's Market
Based on active listings in Pickering. Data updates daily.
Demographics — Pickering
Population
99,186
Avg Household Income
$116,000
Age Distribution
0-19
22%
20-34
19%
35-49
22%
50-64
21%
65+
16%
Ownership78% own · 22% rent
EnglishTamilTagalogUrduFrench
Getting around
How walkable, bikeable, and transit-friendly this neighbourhood is.
61
/ 100
Walk Score
Somewhat Walkable
44
/ 100
Transit Score
Some Transit
55
/ 100
Bike Score
Bikeable
Scores are estimates based on neighbourhood data and are for informational purposes only.
MLS® data courtesy of the Toronto Regional Real Estate Board (TRREB).
The information provided herein must only be used by consumers that have a bona fide interest in the purchase, sale, or lease of real estate and may not be used for any commercial purpose or any other purpose. Listing information is deemed reliable but is not guaranteed accurate by the Toronto Regional Real Estate Board, the listing brokerage, or this website. The trademarks REALTOR®, REALTORS® and the REALTOR® logo are controlled by The Canadian Real Estate Association (CREA) and identify real estate professionals who are members of CREA. MLS®, Multiple Listing Service®, and the associated logos are owned by CREA. Not intended to solicit properties currently listed for sale or buyers under contract.
You may also like
More homes in Pickering
Hand-picked listings with a similar price range and style.
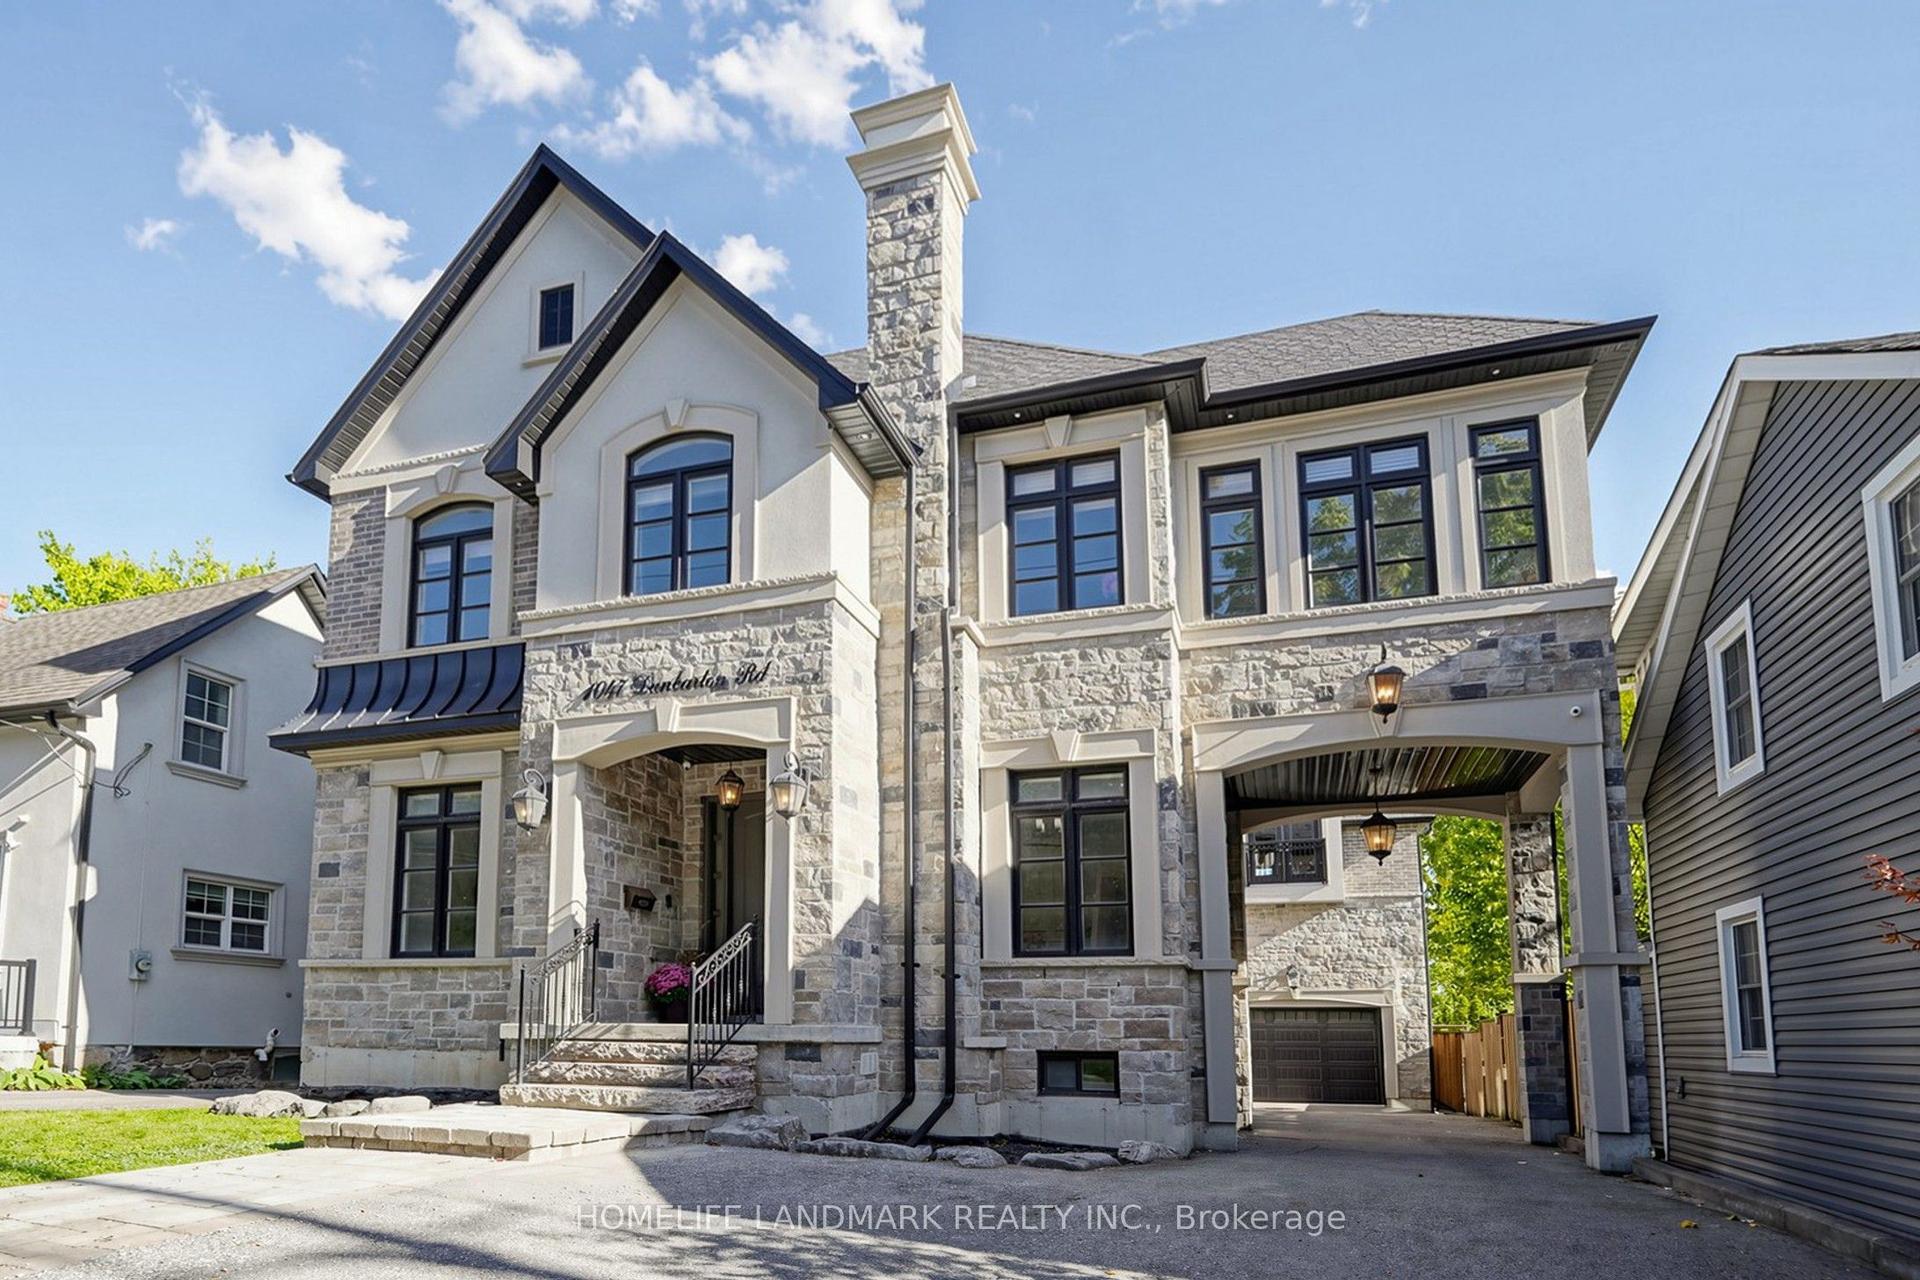
For Sale13 h ago
$1,980,000
Detached
est. $8,680/mo
1047 Dunbarton Road, Dunbarton
Pickering, ON
5 bd
5 ba
4,250
10
MLS# E13884902Homelife Landmark Realty Inc.
WhatsApp Aman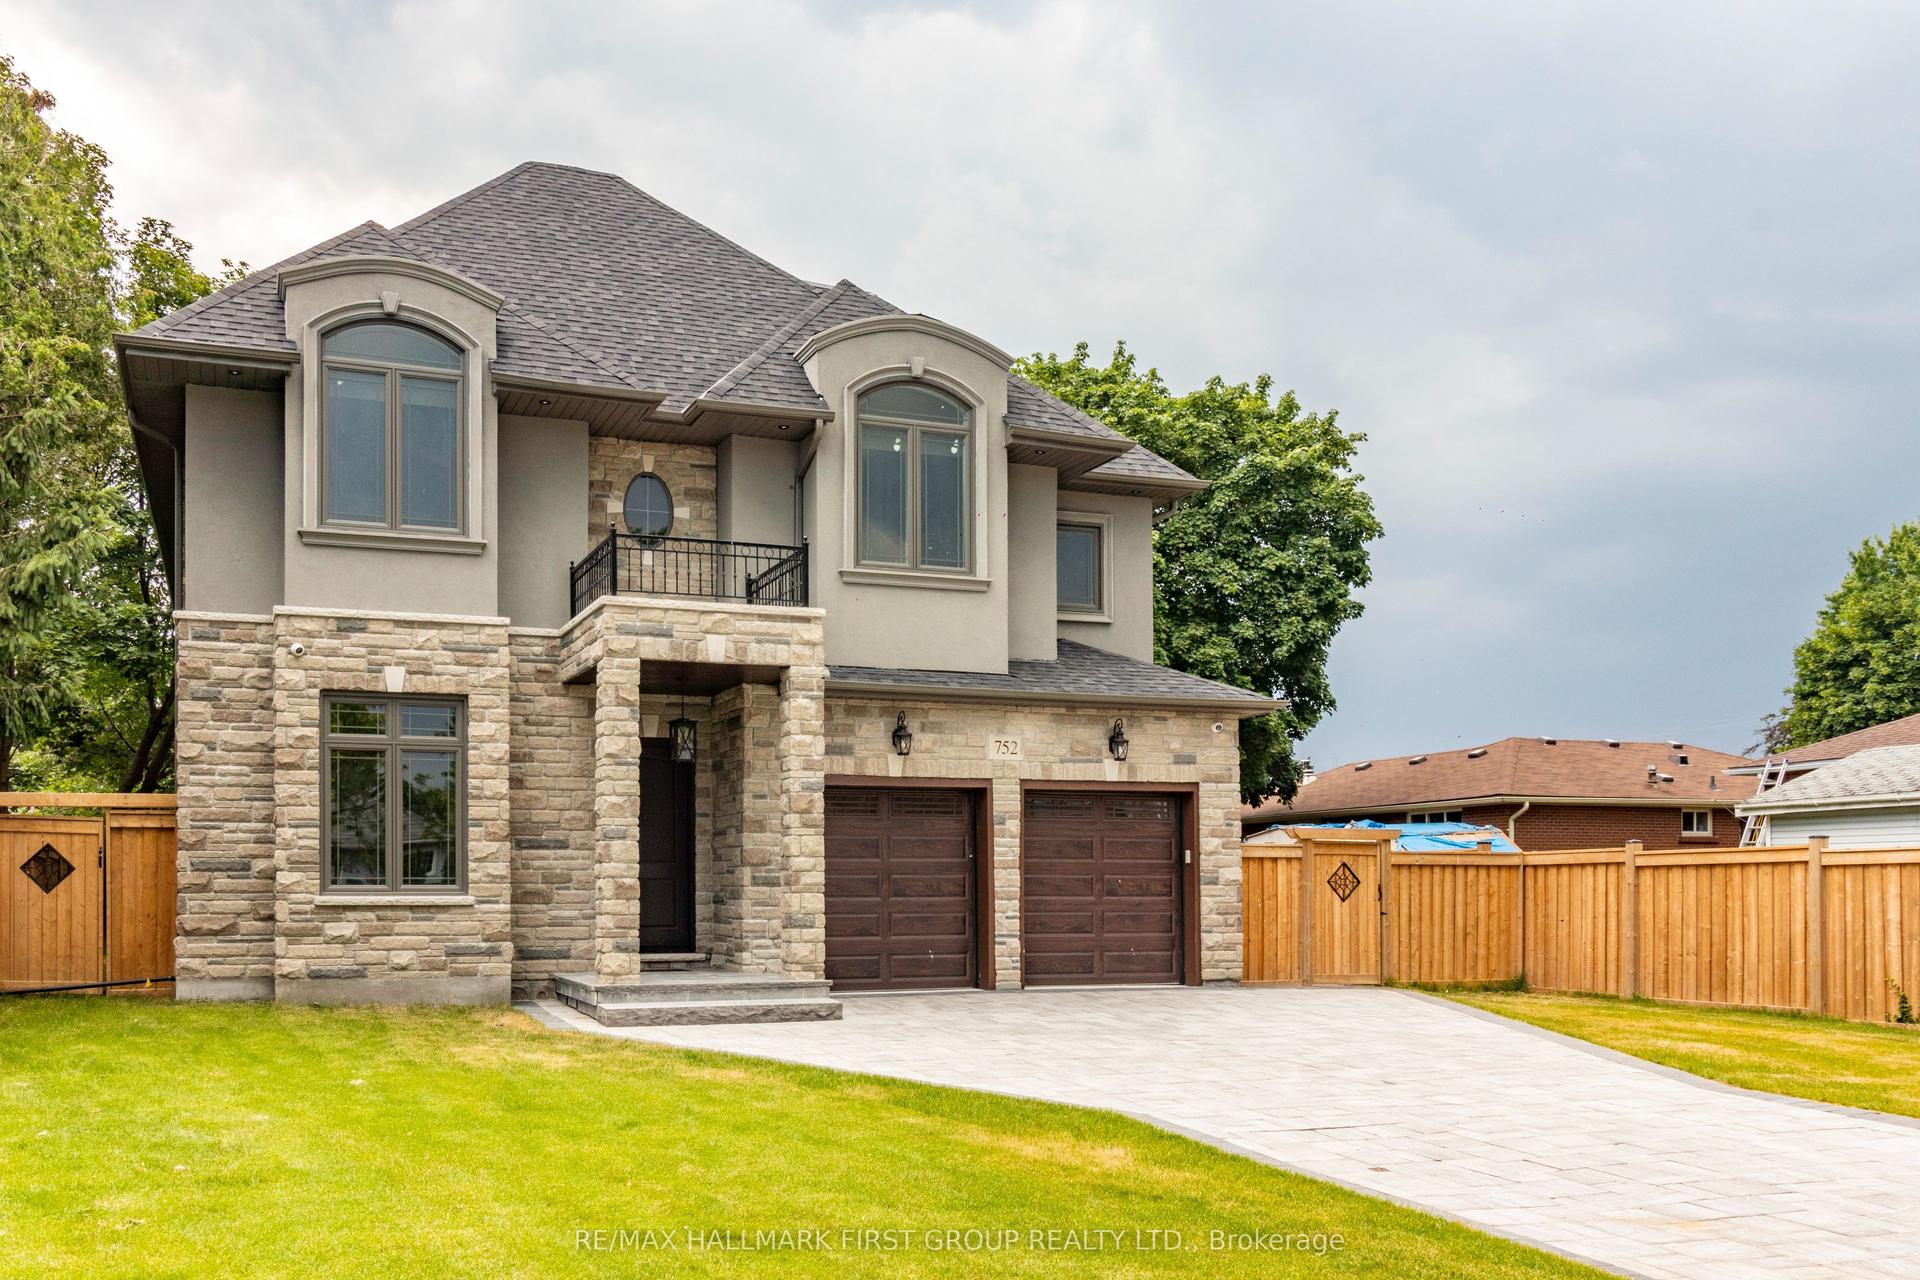
For Sale4 months ago
$2,395,000
Detached
est. $10,500/mo
752 Hillview Crescent, West Shore
Pickering, ON
5 bd
5 ba
4,250
7
MLS# E13497058Re/Max Hallmark First Group Realt…
WhatsApp Aman