For Sale
87 Darius Harns Drive
Brooklin, Whitby, ON
$1,199,999
3+3Bd
3Ba
1,750+sqft
4Parking
42.98 x 114.83 ftlot
$686/sqft
DetachedMLS# E13669978Listed 2026-08-1320 DOM
Heating
Water Heater
Cooling
Central Vacuum
Basement
Finished
About this home
Over 3,000 sq. ft. of finished living space, six bedrooms and an inground saltwater pool-all inside a rarely offered Brooklin bungalow.Designed for families who need more room without moving into a traditional two-storey home, this property offers three bedrooms on the main level and three additional bedrooms downstairs. Whether you are planning for a growing family, multigenerational living, teenagers, guests or dedicated work-from-home space, this is a layout that can adapt as life changes.The main floor features hardwood flooring throughout, generous living and dining areas, and a spacious family room centred around a gas fireplace. The kitchen and breakfast area overlook the backyard, keeping everyday family life connected to the heart of the home.The primary suite is also located on the main floor, complete with a walk-in closet and four-piece ensuite. Two additional bedrooms, another full bathroom and main-floor laundry make it possible to handle daily living without relying on the stairs.Downstairs, the fully finished lower level adds an expansive recreation room, a separate games area, three bedrooms and a three-piece bathroom. There is room for a home theatre, gym, office, playroom or private space for extended family-all without sacrificing the main level.Outside, the fully fenced backyard is built for summer. The inground saltwater pool features all-new pool equipment and creates a private space for family barbecues, birthday parties and long afternoons with friends.Complete with a built-in double garage, four-car parking, central air and an efficient heat-pump system. Located in Brooklin close to parks, schools, the library, public transit and the amenities families use every day.This is more than a three-bedroom bungalow. It is over 3,000 sq. ft. of finished space, six flexible bedrooms and a backyard designed to bring people together. Book your private showing and experience how much this home truly offers.
PoolGarageHardwoodFireplace
Rooms
Lower
| Recreation | 7.03 × 8.66 m | |
| Bedroom 4 | 3.55 × 5.34 m | |
| Bathroom | 1.56 × 1.52 m | |
| Bedroom 5 | 3.13 × 2.50 m | |
| Bedroom | 3.13 × 3.45 m | |
| Game Room | 3.12 × 3.67 m |
Other
| Living Room | 3.20 × 4.14 m | |
| Dining Room | 3.19 × 3.43 m | |
| Kitchen | 3.20 × 4.69 m | |
| Breakfast | 3.19 × 2.69 m | |
| Family Room | 3.29 × 7.22 m | |
| Bathroom | 2.49 × 2.67 m | |
| Bedroom | 3.64 × 4.28 m | |
| Bathroom | 1.55 × 2.32 m | |
| Bedroom 2 | 2.75 × 2.87 m | |
| Bedroom 3 | 3.71 × 3.19 m | |
| Laundry | 1.78 × 2.34 m |
Features
- Central Vacuum
- Carpet Free
- Primary Bedroom - Main Floor
- Water Heater
- Full
- Finished
- Central Air
- Bungalow
Financials
Annual Taxes
$8,273
Estimated Rental Income
Entire property$3,200 – $4,800/mo
Rental yield3.2% – 4.8%
*Estimates based on comparable rentals in the area. Actual income may vary.
Market Data — Whitby
Days on market20 days
Buyer's MarketSeller's Market
Based on active listings in Whitby. Data updates daily.
Demographics — Whitby
Population
138,501
Avg Household Income
$120,000
Age Distribution
0-19
23%
20-34
18%
35-49
22%
50-64
21%
65+
16%
Ownership80% own · 20% rent
EnglishFrenchTagalogTamilUrdu
Getting around
How walkable, bikeable, and transit-friendly this neighbourhood is.
57
/ 100
Walk Score
Somewhat Walkable
48
/ 100
Transit Score
Some Transit
51
/ 100
Bike Score
Bikeable
Scores are estimates based on neighbourhood data and are for informational purposes only.
MLS® data courtesy of the Toronto Regional Real Estate Board (TRREB).
The information provided herein must only be used by consumers that have a bona fide interest in the purchase, sale, or lease of real estate and may not be used for any commercial purpose or any other purpose. Listing information is deemed reliable but is not guaranteed accurate by the Toronto Regional Real Estate Board, the listing brokerage, or this website. The trademarks REALTOR®, REALTORS® and the REALTOR® logo are controlled by The Canadian Real Estate Association (CREA) and identify real estate professionals who are members of CREA. MLS®, Multiple Listing Service®, and the associated logos are owned by CREA. Not intended to solicit properties currently listed for sale or buyers under contract.
You may also like
More homes in Whitby
Hand-picked listings with a similar price range and style.
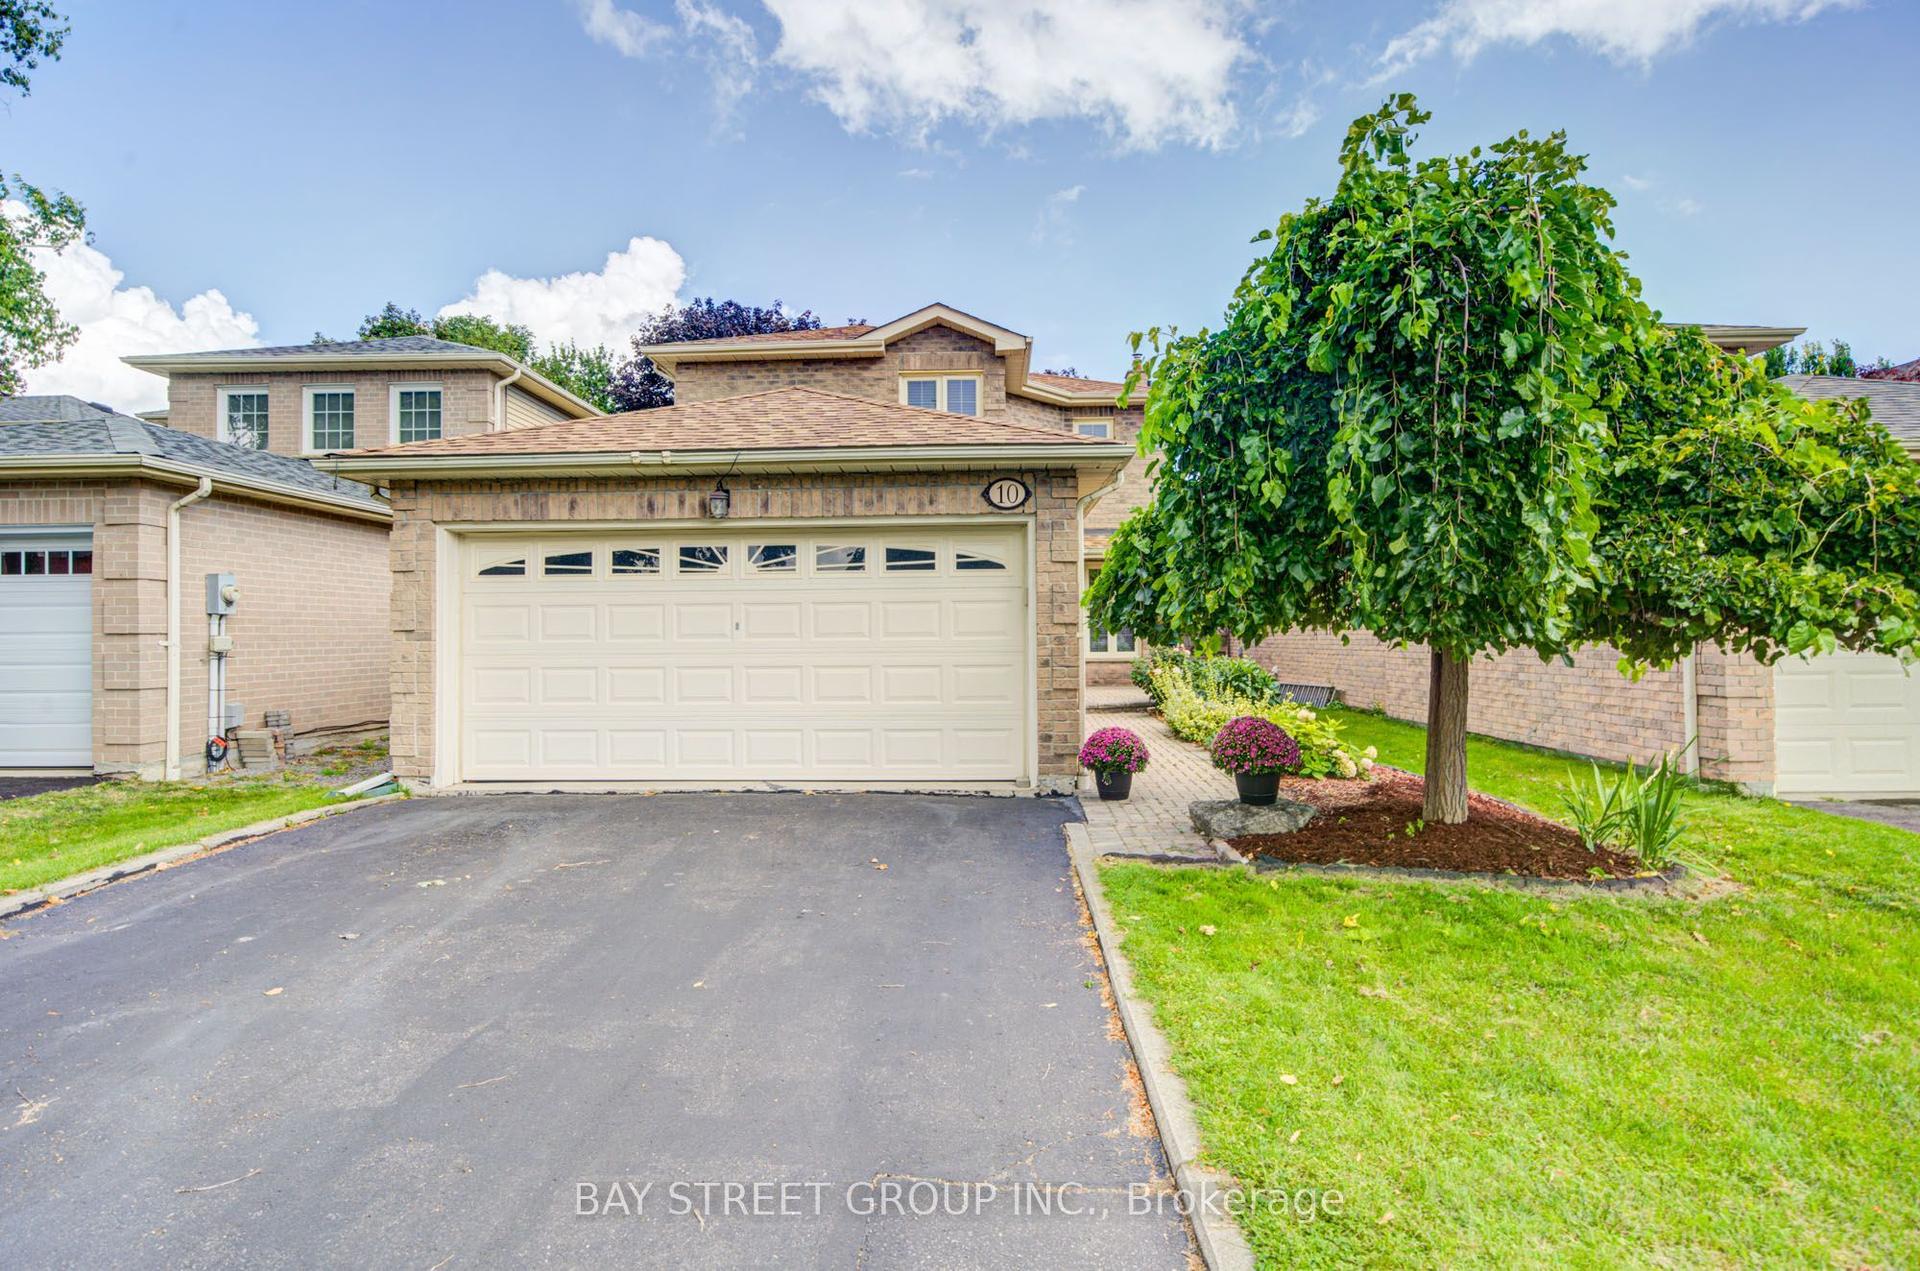
For Sale13 days ago
$939,000
Detached
est. $4,117/mo
10 Hemingford Place, Pringle Creek
Whitby, ON
3 bd
3 ba
1,750
4
MLS# E13696106Bay Street Group Inc.
WhatsApp Aman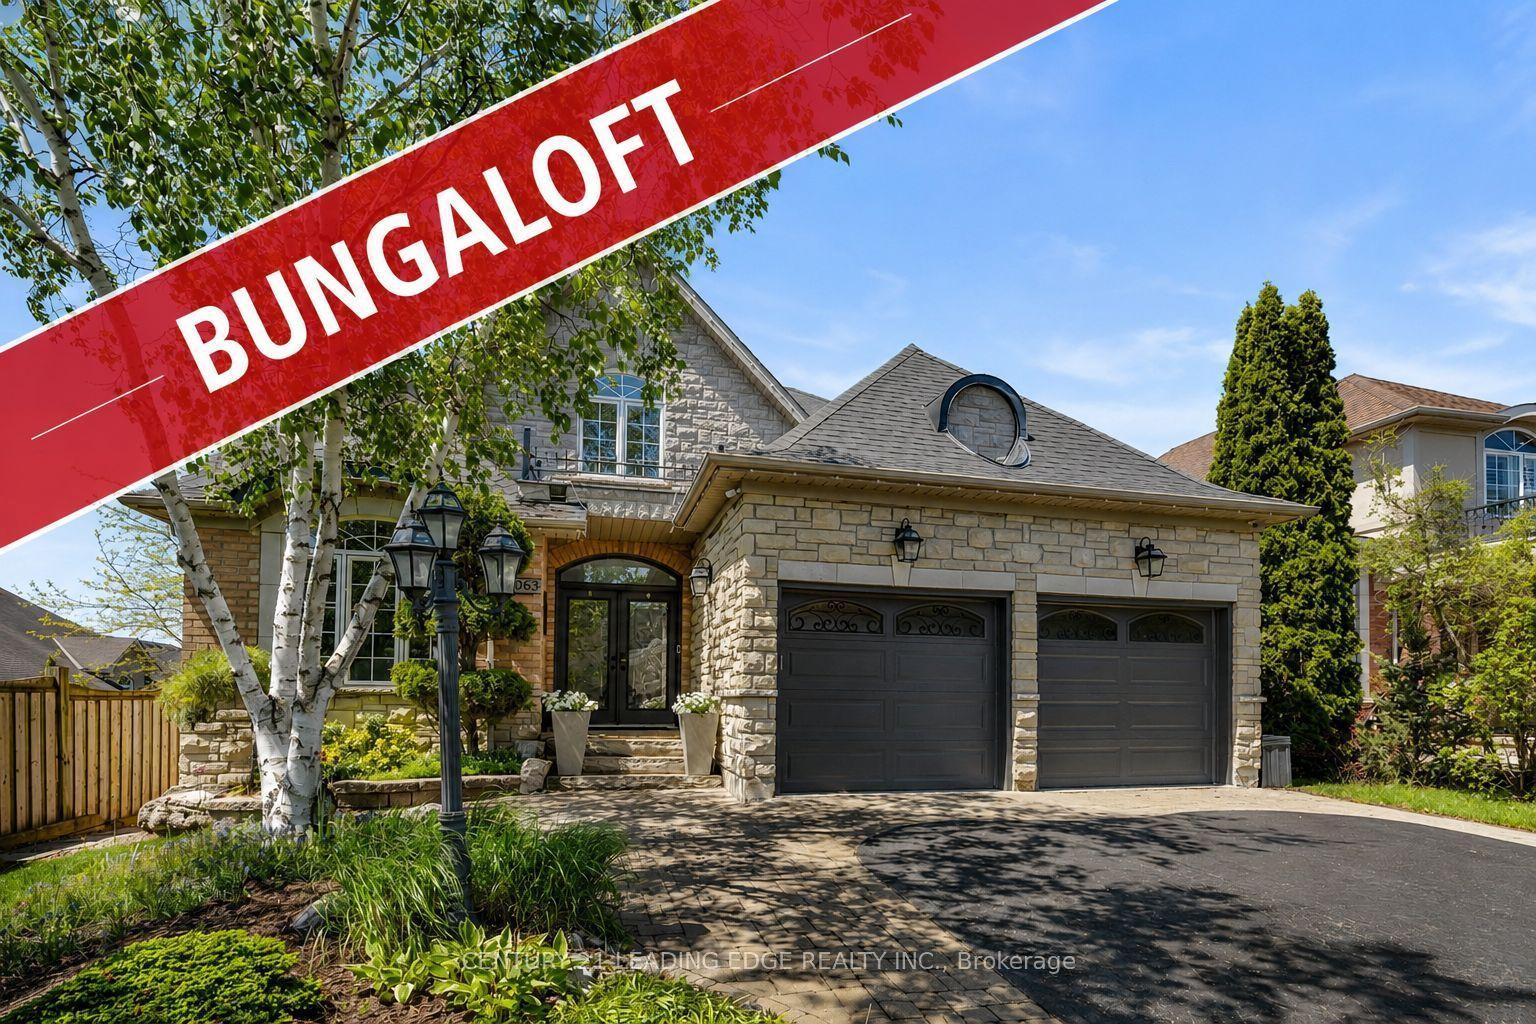
For Sale2 months ago
$1,399,900
Detached
est. $6,137/mo
106 Mackey Drive, Lynde Creek
Whitby, ON
3 bd
4 ba
2,250
6
MLS# E13542592Century 21 Leading Edge Realty In…
WhatsApp Aman