For Sale
Just Listed
35 Langevin Crescent
Centennial Scarborough, Toronto, ON
$999,000
4Bd
2Ba
1,750+sqft
4Parking
50 x 108.45 ftlot
$571/sqft
DetachedMLS# E13670446Listed 2026-08-130 DOM
Cooling
Central Air
Basement
Finished
Just listed! New listings in Toronto often receive offers within the first week.
About this home
Tucked away in the highly desirable Centennial Park Neighborhood. Owners for past 33 years this classic 4 Level Backsplit is a masterpiece of thoughtful design & premium upgrades. The layout is ideal for Large Families with distinct living areas. The Main floor Living/Dining Rm Exudes warmth and charm with Rich Dark Hrdwd Flrs/Crown Molding/Plaster Design Ceiling/Wainscotting & Custom Shutters & Blinds. The Renovated Kitchen featuring Granite Counters/Tile Flrs/Crown Molding/Recessed Lighting/Pot Lighting and Stainless Steel Appliances. The Upper Level with Hrwd Flrs in all 3 Bedrms and a 4pc Bathroom. The Lower Level Features a 4th Bedrm and a versatile Family Rm with a Gas Fireplace/ Hrdwd Flrs/Crown Molding & SGW/O to I/G Pool. The finished Lower level is an ideal area for a kids play/entertainment and Enjoy. A true Back Yard Oasis featuring an 14x28ft Inground Pool With Stamped Concrete and interlock offering Calm/Peaceful Serenity. Major mechanics have been Upgraded, offering peace of mind for years to come, including a Newer Shingled Roof in 2021, Leaf Guard Eaves 2022, FAG 2009 & CAC 2009. Located just minutes to Highway 401, Rouge GO, Recreation Centre, Schools, Library, Parks, Trails & Lake Ontario
PoolRenovatedFireplace
Rooms
Main Floor
| Living Room | 4.92 × 3.90 m | Hardwood Floor Crown Moulding California Shutters |
| Dining Room | 4.16 × 2.71 m | Hardwood Floor Crown Moulding Wainscoting |
| Kitchen | 5.30 × 2.69 m | Granite Counters Tile Floor Pot Lights |
Upper
| Primary Bedroom | 4.16 × 3.14 m | Hardwood Floor Semi Ensuite |
| Bedroom 2 | 3.70 × 2.78 m | Hardwood Floor Crown Moulding |
| Bedroom 3 | 2.82 × 2.62 m | Hardwood Floor |
Lower
| Family Room | 7.00 × 3.31 m | Hardwood Floor Gas Fireplace W/O To Pool |
| Bedroom 4 | 2.95 × 2.62 m | Hardwood Floor Chair Rail Closet |
Basement
| Recreation | 6.52 × 5.74 m | Laminate Pot Lights |
Features
- Auto Garage Door Remote
- Patio
- Deck
- Finished
- Central Air
- Backsplit 4
Financials
Annual Taxes
$4,864.75
Estimated Rental Income
Entire property$4,000 – $6,500/mo
Basement apartment$1,800 – $2,500/mo
Rental yield4.8% – 7.8%
*Estimates based on comparable rentals in the area. Actual income may vary.
Market Data — Toronto
Days on market0 days
Buyer's MarketSeller's Market
Based on active listings in Toronto. Data updates daily.
Demographics — Toronto
Population
2,794,356
Avg Household Income
$102,000
Age Distribution
0-19
19%
20-34
24%
35-49
21%
50-64
19%
65+
17%
Ownership53% own · 47% rent
EnglishMandarinCantoneseTagalogTamil
Getting around
How walkable, bikeable, and transit-friendly this neighbourhood is.
65
/ 100
Walk Score
Somewhat Walkable
65
/ 100
Transit Score
Good Transit
69
/ 100
Bike Score
Bikeable
Scores are estimates based on neighbourhood data and are for informational purposes only.
MLS® data courtesy of the Toronto Regional Real Estate Board (TRREB).
The information provided herein must only be used by consumers that have a bona fide interest in the purchase, sale, or lease of real estate and may not be used for any commercial purpose or any other purpose. Listing information is deemed reliable but is not guaranteed accurate by the Toronto Regional Real Estate Board, the listing brokerage, or this website. The trademarks REALTOR®, REALTORS® and the REALTOR® logo are controlled by The Canadian Real Estate Association (CREA) and identify real estate professionals who are members of CREA. MLS®, Multiple Listing Service®, and the associated logos are owned by CREA. Not intended to solicit properties currently listed for sale or buyers under contract.
You may also like
More homes in Toronto
Hand-picked listings with a similar price range and style.
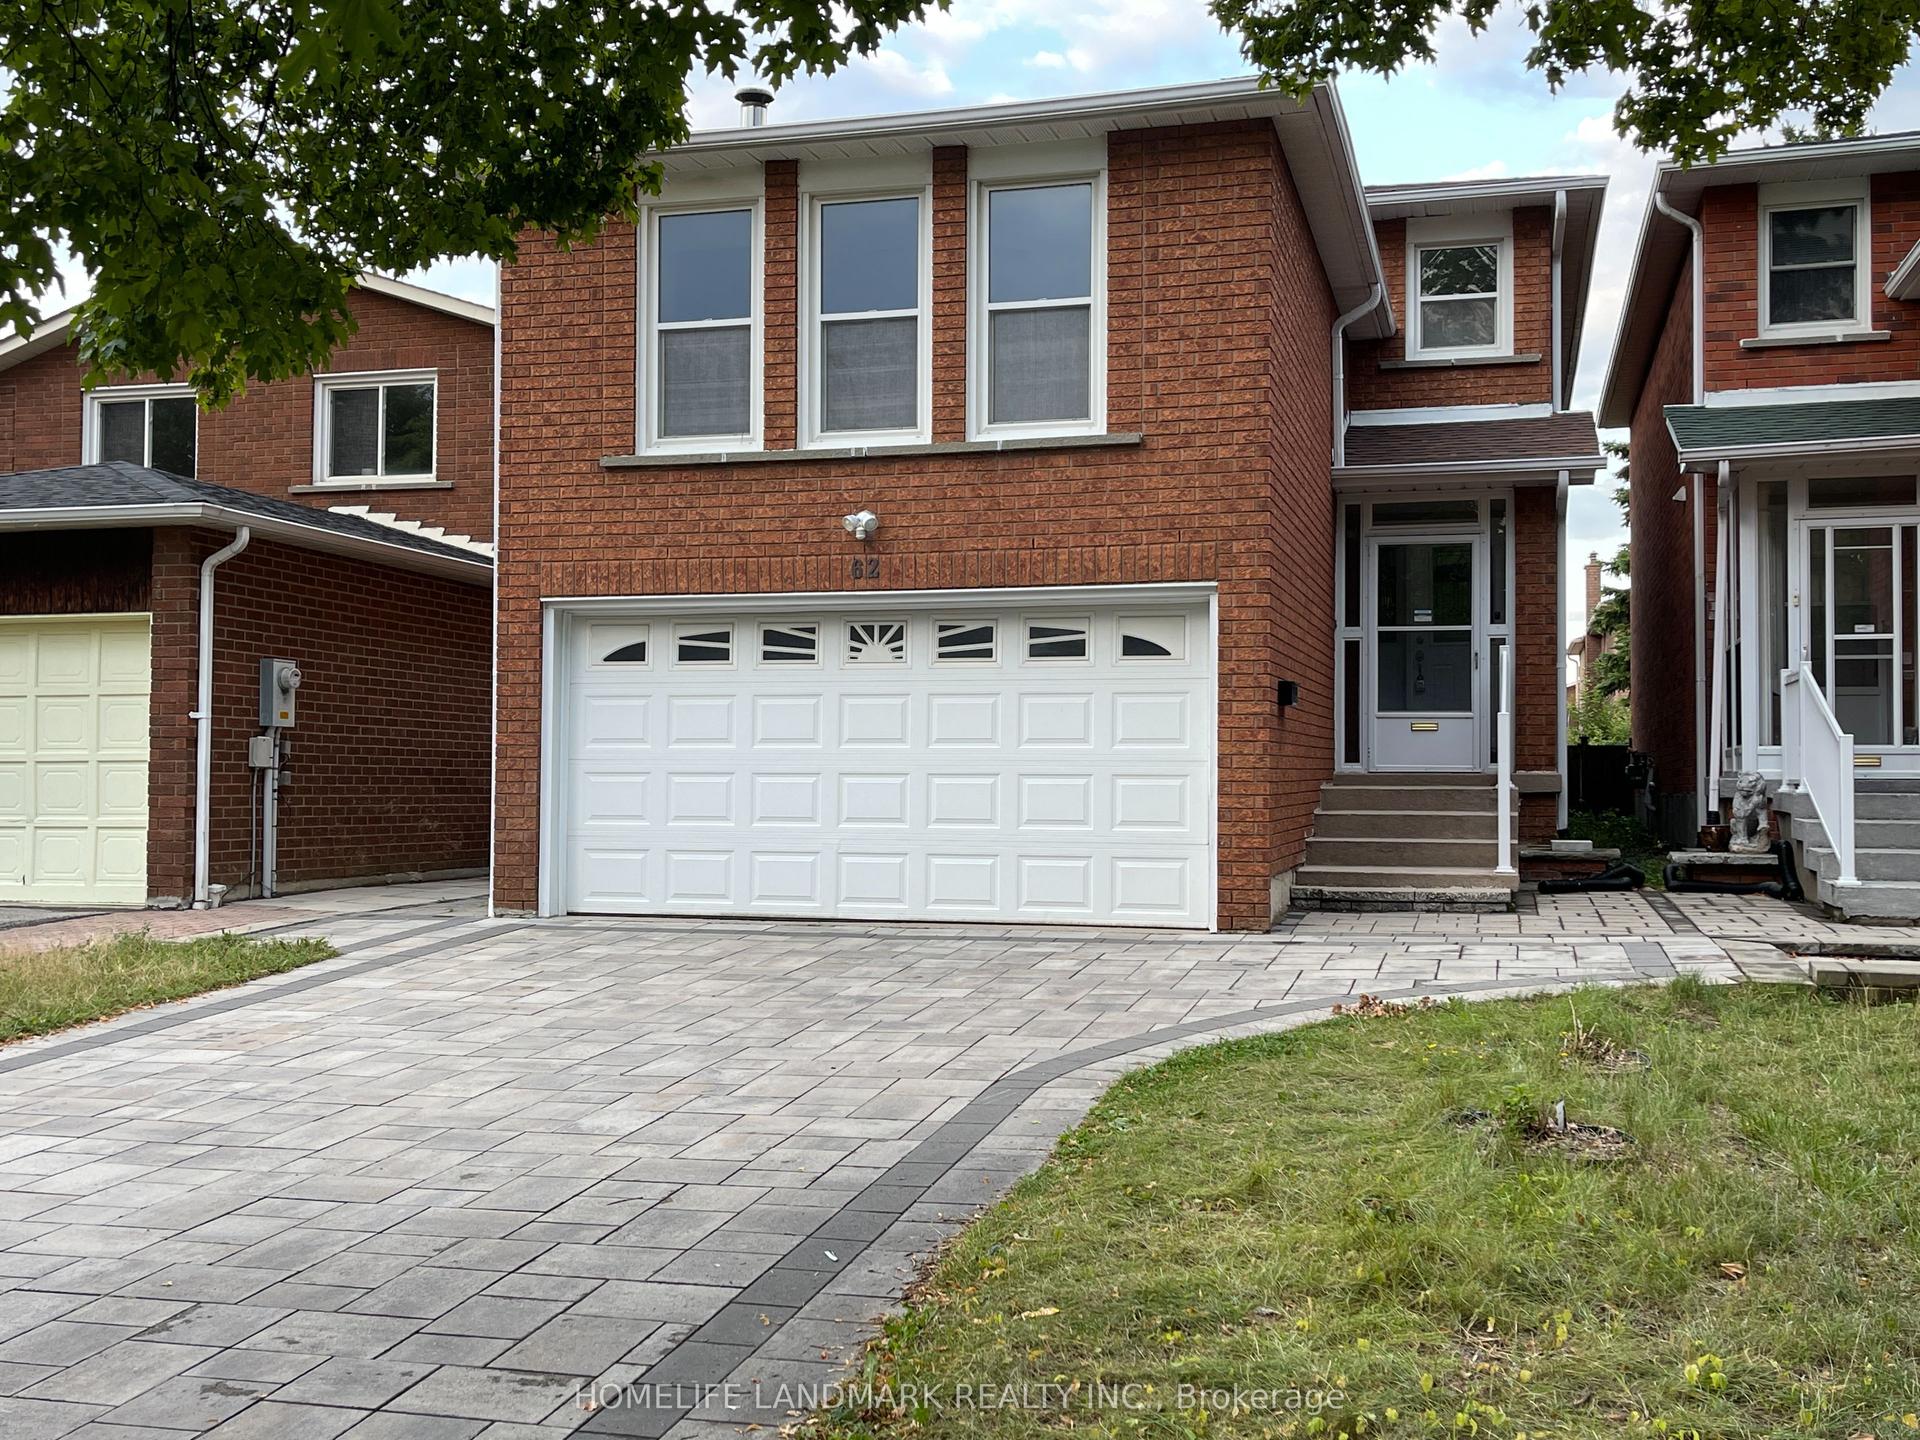
For Sale13 h ago
$1,189,999
Detached
est. $5,217/mo
62 Danjohn Crescent, Agincourt North
Toronto, ON
3+1 bd
4 ba
2,250
6
MLS# E13672854Homelife Landmark Realty Inc.
WhatsApp Aman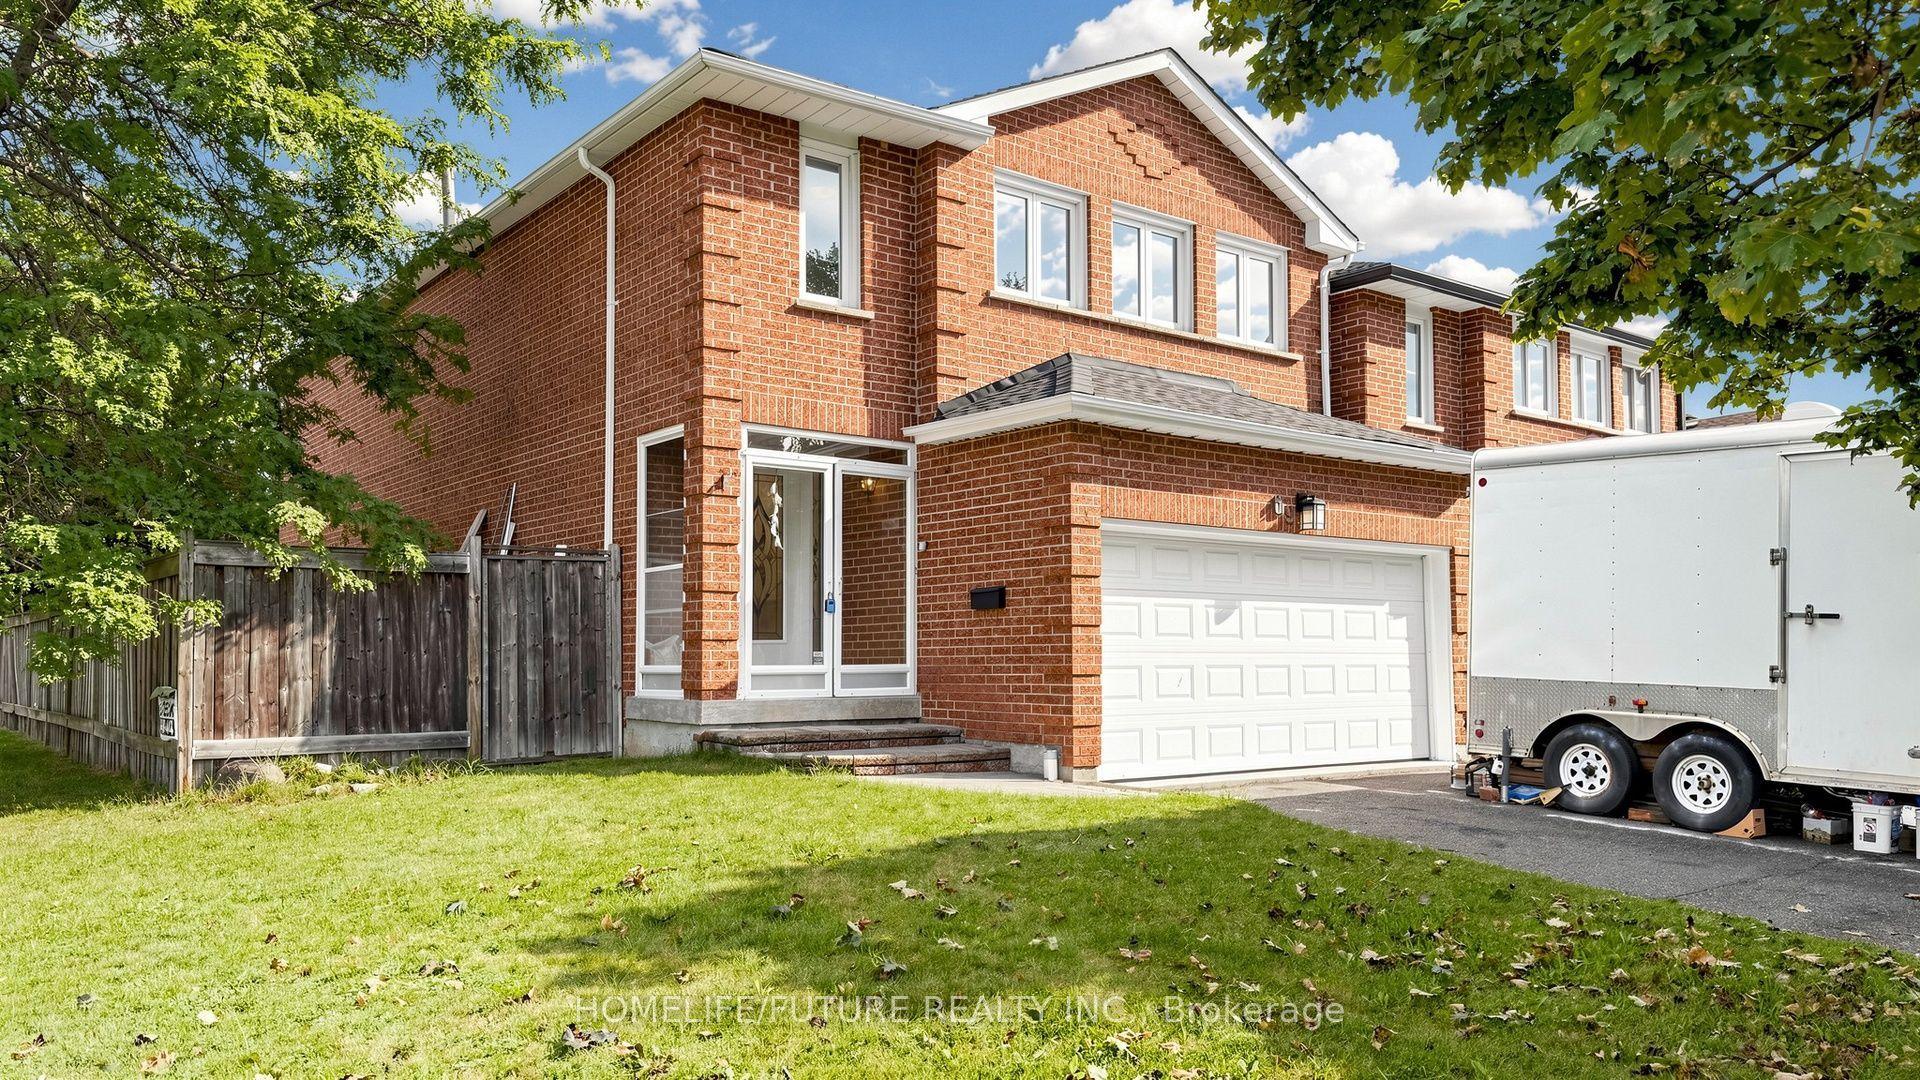
For Sale13 h ago
$1,099,000
Detached
est. $4,818/mo
69 Lansbury Drive, Agincourt North
Toronto, ON
4+1 bd
4 ba
2,250
6
MLS# E13671666Homelife/Future Realty Inc.
WhatsApp Aman
