For Sale
62 Danjohn Crescent
Agincourt North, Toronto, ON
$1,140,000
3+1Bd
4Ba
2,250+sqft
6Parking
29.52 x 116.46 ftlot
$507/sqft
DetachedMLS# E13672854Listed 2026-08-1363 DOM
Cooling
Central Air
Basement
Finished
On the market for 63 days — longer than average. The seller may be open to negotiation.
About this home
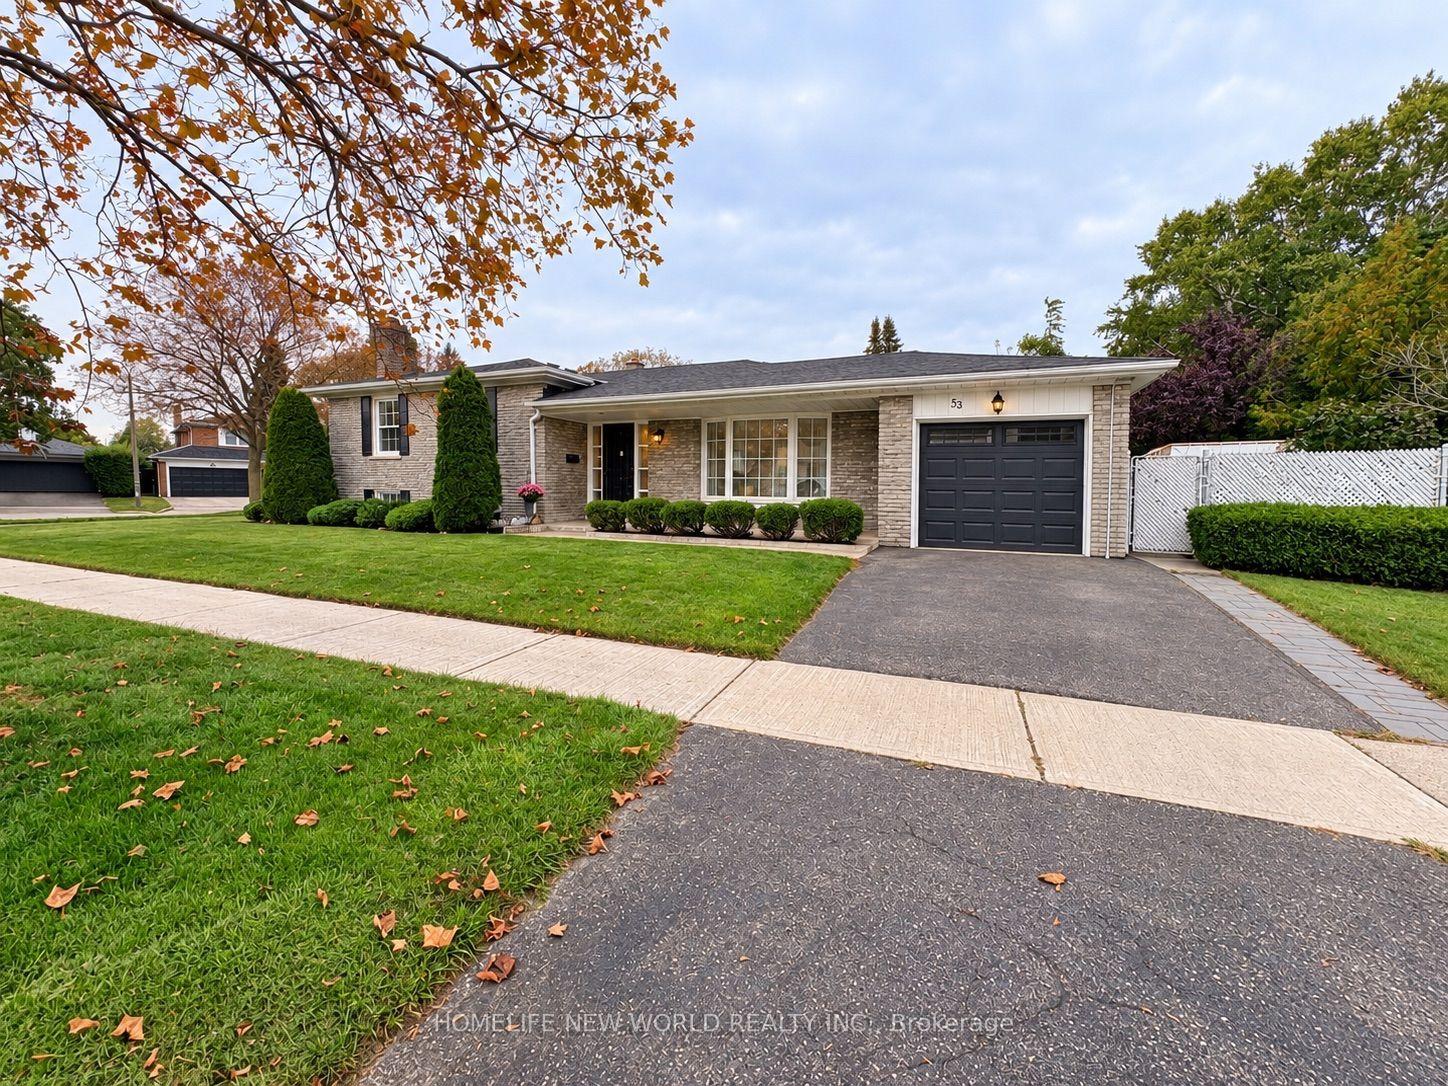
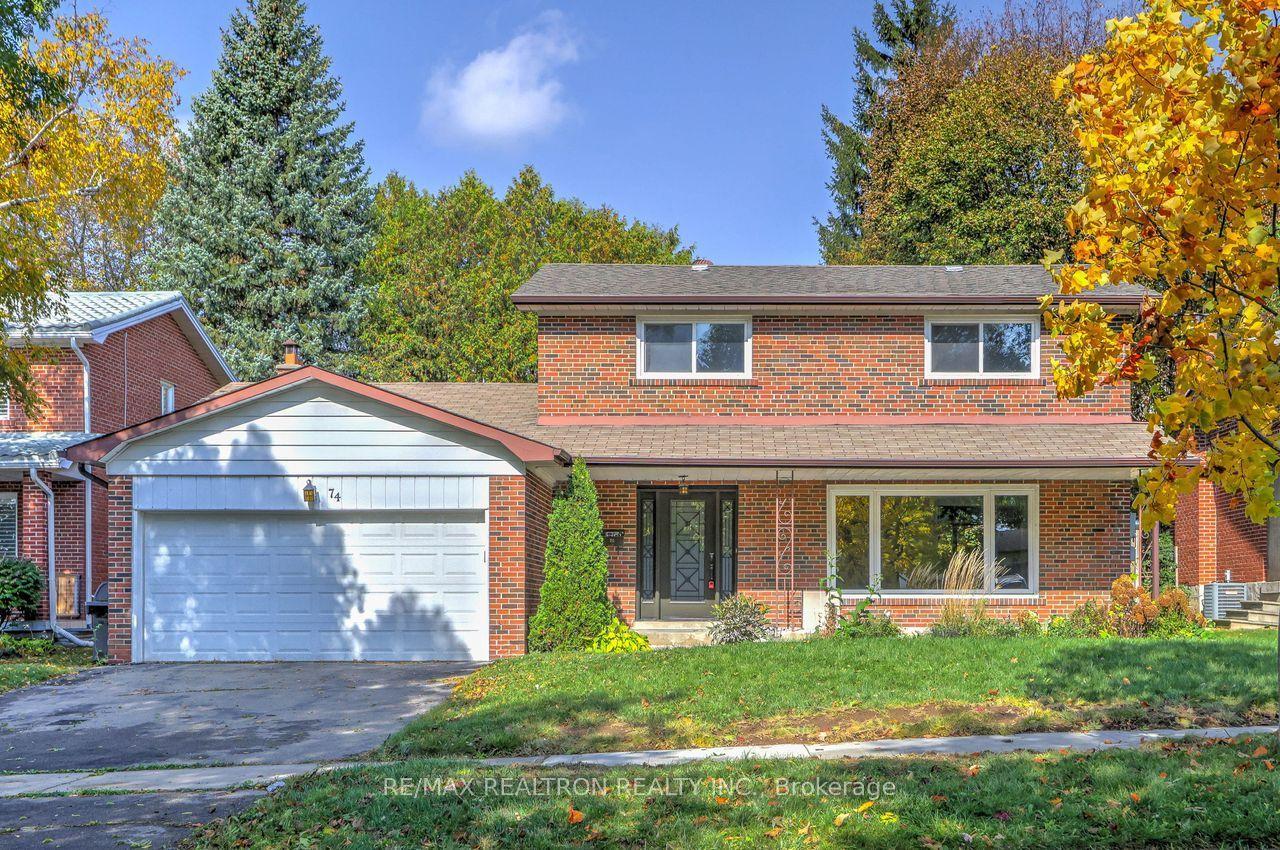
Welcome to this beautifully maintained, solidly built detached home by reputable Greenpark Homes. Bright, spacious and inviting, this move-in-ready home has been thoughtfully refreshed throughout. Professionally repainted, the home features refinished kitchen and second-floor vanity cabinets. The parquet flooring has been professionally sanded, polished and re-varnished. Newly installed pot lights brighten the living and dining rooms, complemented by new ceiling light fixtures throughout the main and second floors. Beautiful new Zebra blinds have also been installed throughout the entire main and second floors, adding a modern and stylish finishing touch. Offering approximately 2,060 sq. ft. above grade, the home features three bedrooms, two-and-a-half bathrooms and a generously sized family room with a fireplace. The finished basement, approximately 650+ sq. ft., provides additional living space with a bedroom and full bathroom, ideal for extended family, guests or a private retreat. Located in the well-established community of North Agincourt, the home is conveniently situated near Brimley Rd., McNicoll Ave. and Finch Ave. E., with easy access to shopping, schools, parks, transit and everyday amenities. The property features a double-car garage with direct access to the home and a beautiful interlocking driveway with parking for up to four vehicles. No sidewalk. The spacious backyard offers plenty of room for outdoor enjoyment, along with a generous area ideal for gardening and growing your own vegetables. With its desirable location, generous living space and extensive updates, this move-in-ready home presents an excellent opportunity for families looking to make North Agincourt their home. Don't miss this opportunity-book your showing today!Fireplace and central vacuum system are included and sold in "as-is" condition.
GarageFireplace
Rooms
Second Floor
| Primary Bedroom | 5.68 × 3.63 m | Parquet Window 4 Pc Ensuite |
| Bedroom 2 | 3.33 × 3.02 m | Parquet Window Closet |
| Bedroom 3 | 3.44 × 3.33 m | Parquet Window Closet |
Basement
| Bedroom 4 | 3.83 × 3.49 m | Broadloom Recessed Lighting 4 Pc Ensuite |
| Recreation | 6.21 × 4.69 m | Broadloom Recessed Lighting |
Other
| Living Room | 5.26 × 3.12 m | Parquet Pot Lights Combined w/Dining |
| Dining Room | 3.51 × 3.29 m | Parquet Pot Lights W/O To Deck |
| Kitchen | 4.88 × 3.13 m | Quartz Counter Window Ceramic Floor |
| Family Room | 6.06 × 4.85 m | Window Parquet Fireplace |
Features
- Auto Garage Door Remote
- Carpet Free
- Finished
- Central Air
- 2-Storey
Financials
Annual Taxes
$5,570.34
Estimated Rental Income
Entire property$3,200 – $4,800/mo
Basement apartment$1,800 – $2,500/mo
Rental yield3.4% – 5.1%
*Estimates based on comparable rentals in the area. Actual income may vary.
Market Data — Toronto
Days on market63 days
Buyer's MarketSeller's Market
Based on active listings in Toronto. Data updates daily.
Demographics — Toronto
Population
2,794,356
Avg Household Income
$102,000
Age Distribution
0-19
19%
20-34
24%
35-49
21%
50-64
19%
65+
17%
Ownership53% own · 47% rent
EnglishMandarinCantoneseTagalogTamil
Getting around
How walkable, bikeable, and transit-friendly this neighbourhood is.
70
/ 100
Walk Score
Very Walkable
64
/ 100
Transit Score
Good Transit
60
/ 100
Bike Score
Bikeable
Scores are estimates based on neighbourhood data and are for informational purposes only.
MLS® data courtesy of the Toronto Regional Real Estate Board (TRREB).
The information provided herein must only be used by consumers that have a bona fide interest in the purchase, sale, or lease of real estate and may not be used for any commercial purpose or any other purpose. Listing information is deemed reliable but is not guaranteed accurate by the Toronto Regional Real Estate Board, the listing brokerage, or this website. The trademarks REALTOR®, REALTORS® and the REALTOR® logo are controlled by The Canadian Real Estate Association (CREA) and identify real estate professionals who are members of CREA. MLS®, Multiple Listing Service®, and the associated logos are owned by CREA. Not intended to solicit properties currently listed for sale or buyers under contract.
You may also like
More homes in Toronto
Hand-picked listings with a similar price range and style.
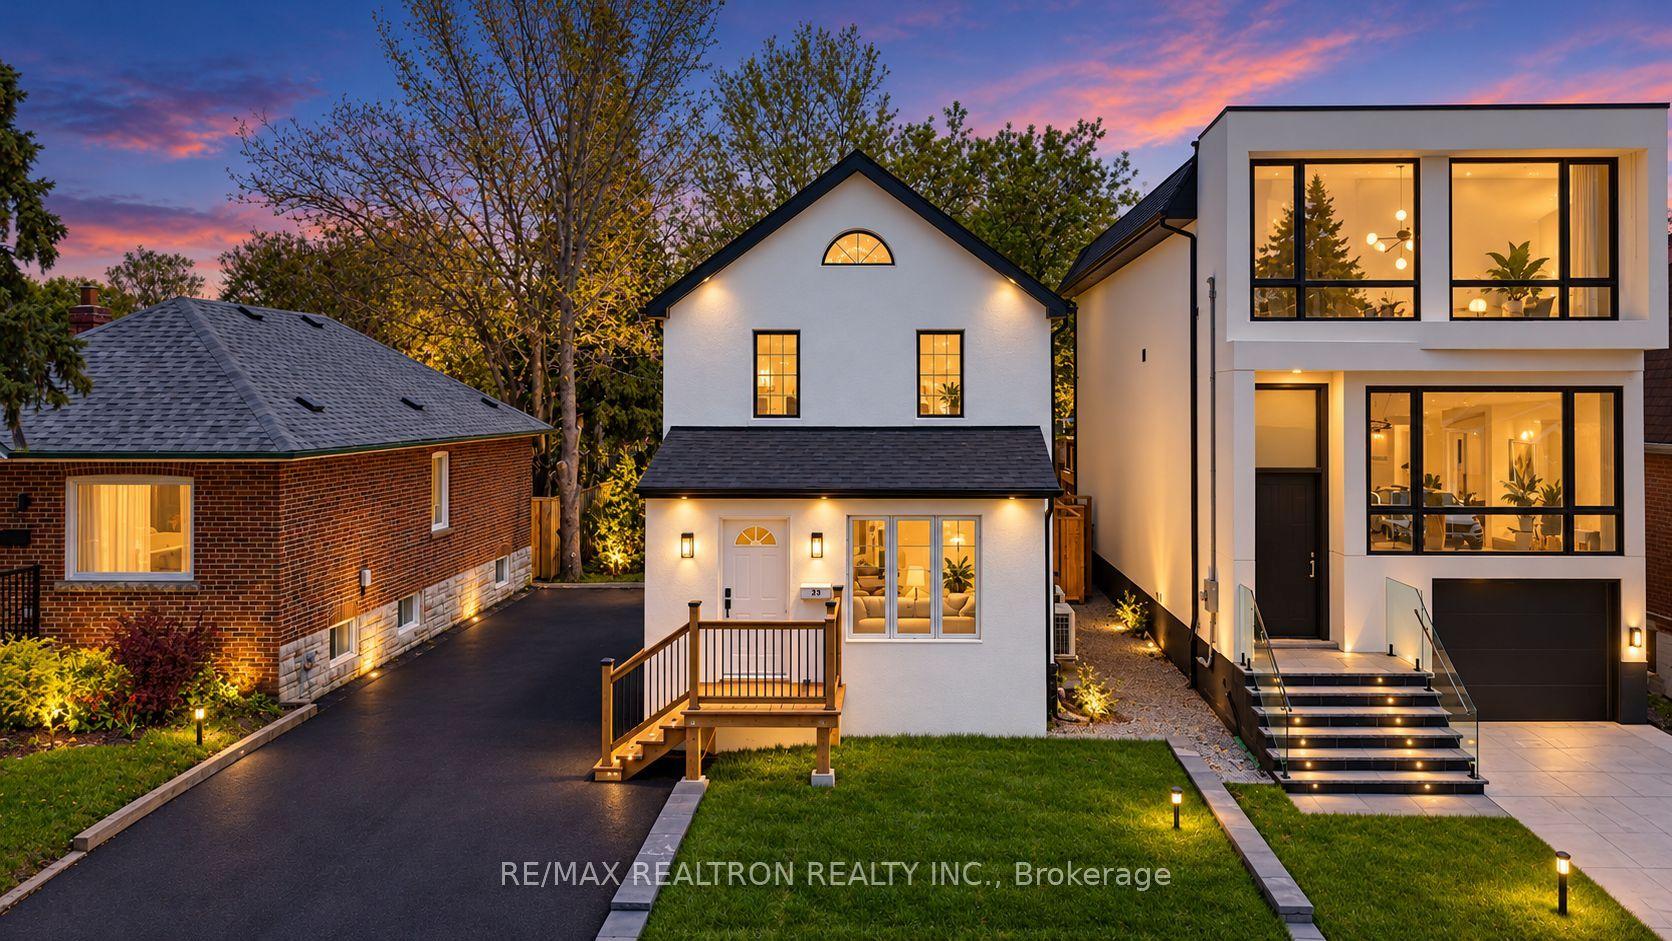
For Sale7 days ago
$1,078,000
Detached
est. $4,726/mo
23 Sixteenth Street, New Toronto
Toronto, ON
5 bd
4 ba
1,750
4
MLS# W13880122Re/Max Realtron Realty Inc.
WhatsApp Aman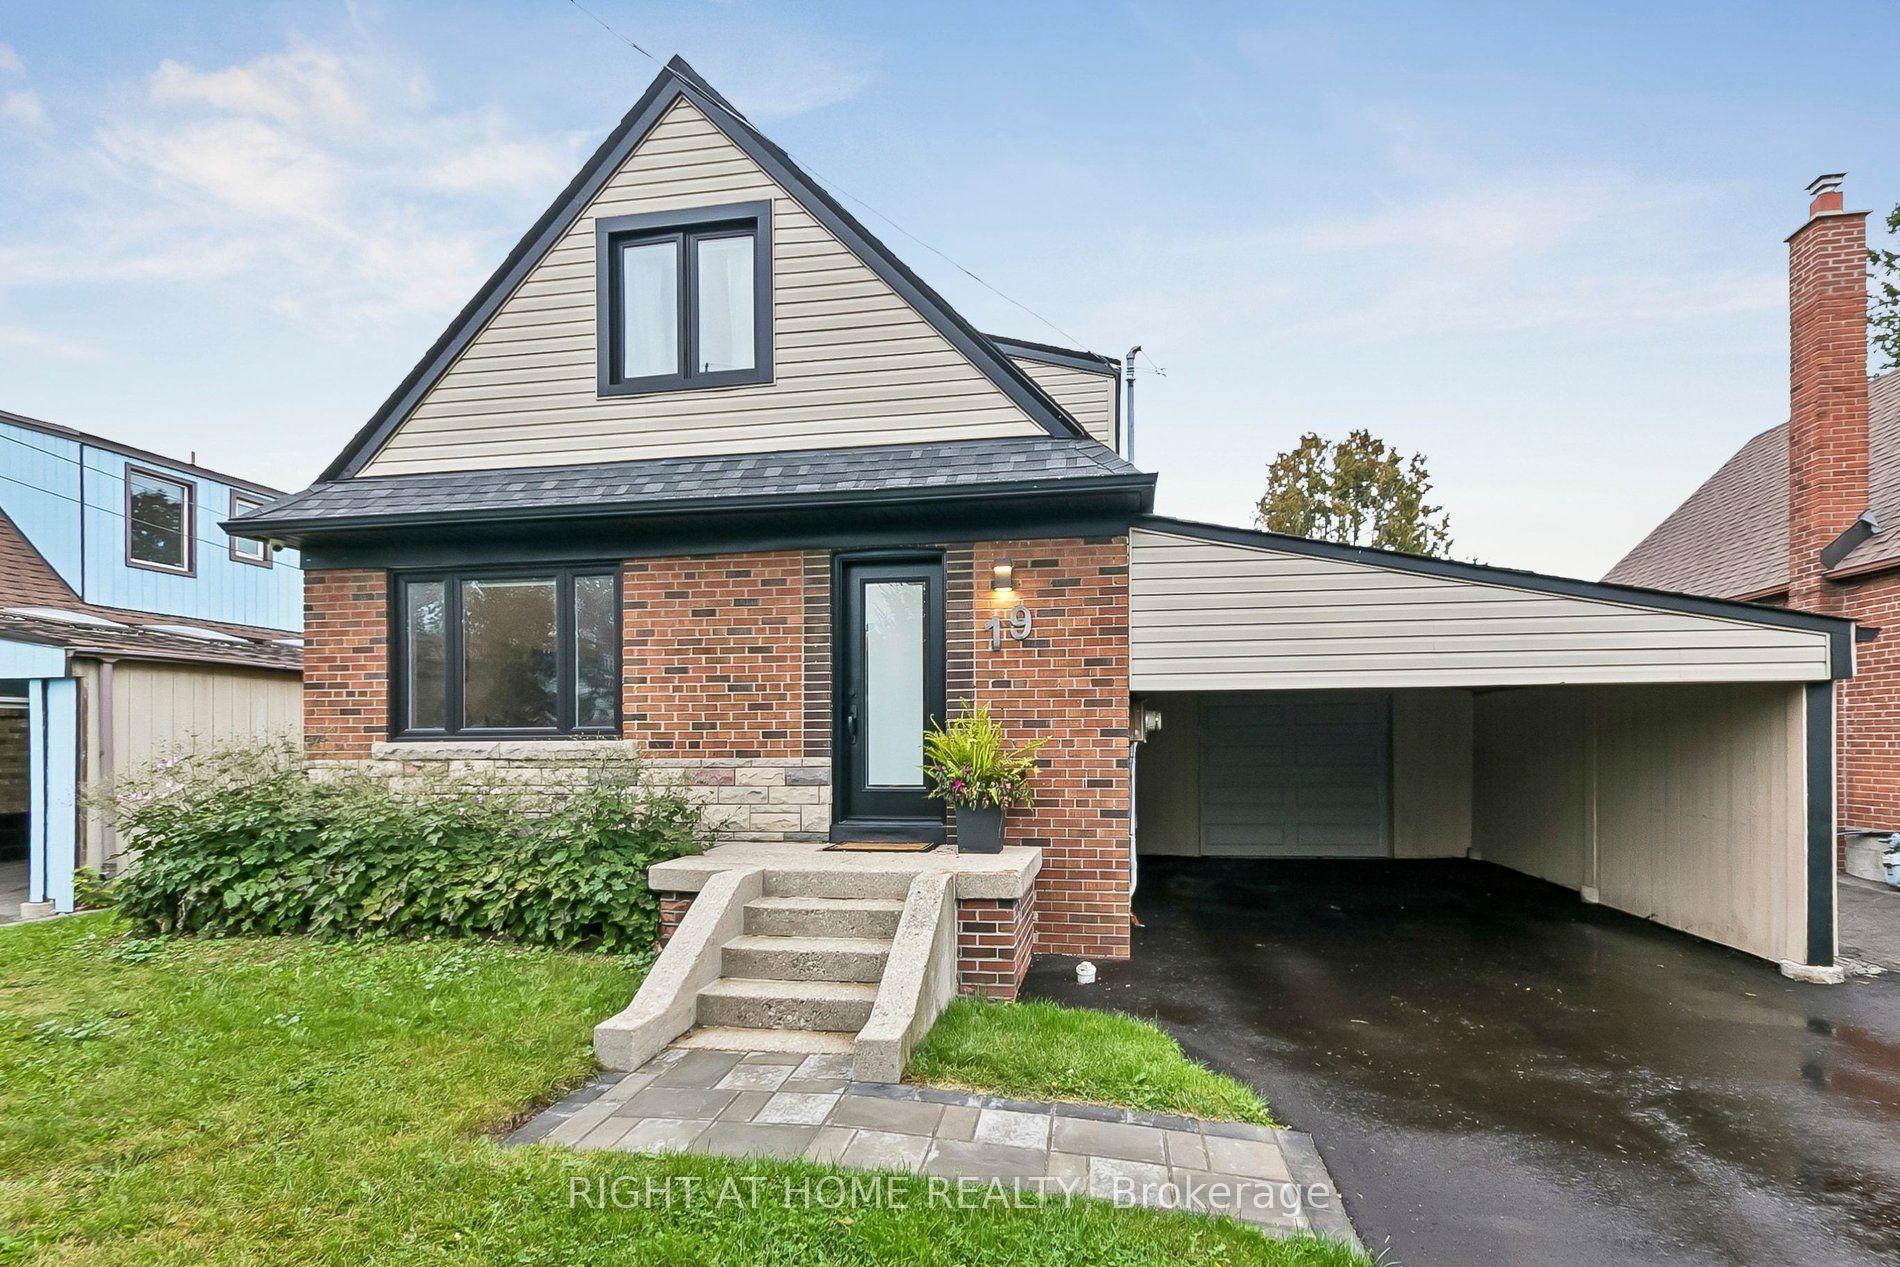
For Sale11 days ago
$899,999
Detached
est. $3,946/mo
19 Flempton Crescent, Ionview
Toronto, ON
5+1 bd
3 ba
1,300
5
MLS# E13860556Right At Home Realty
WhatsApp Aman