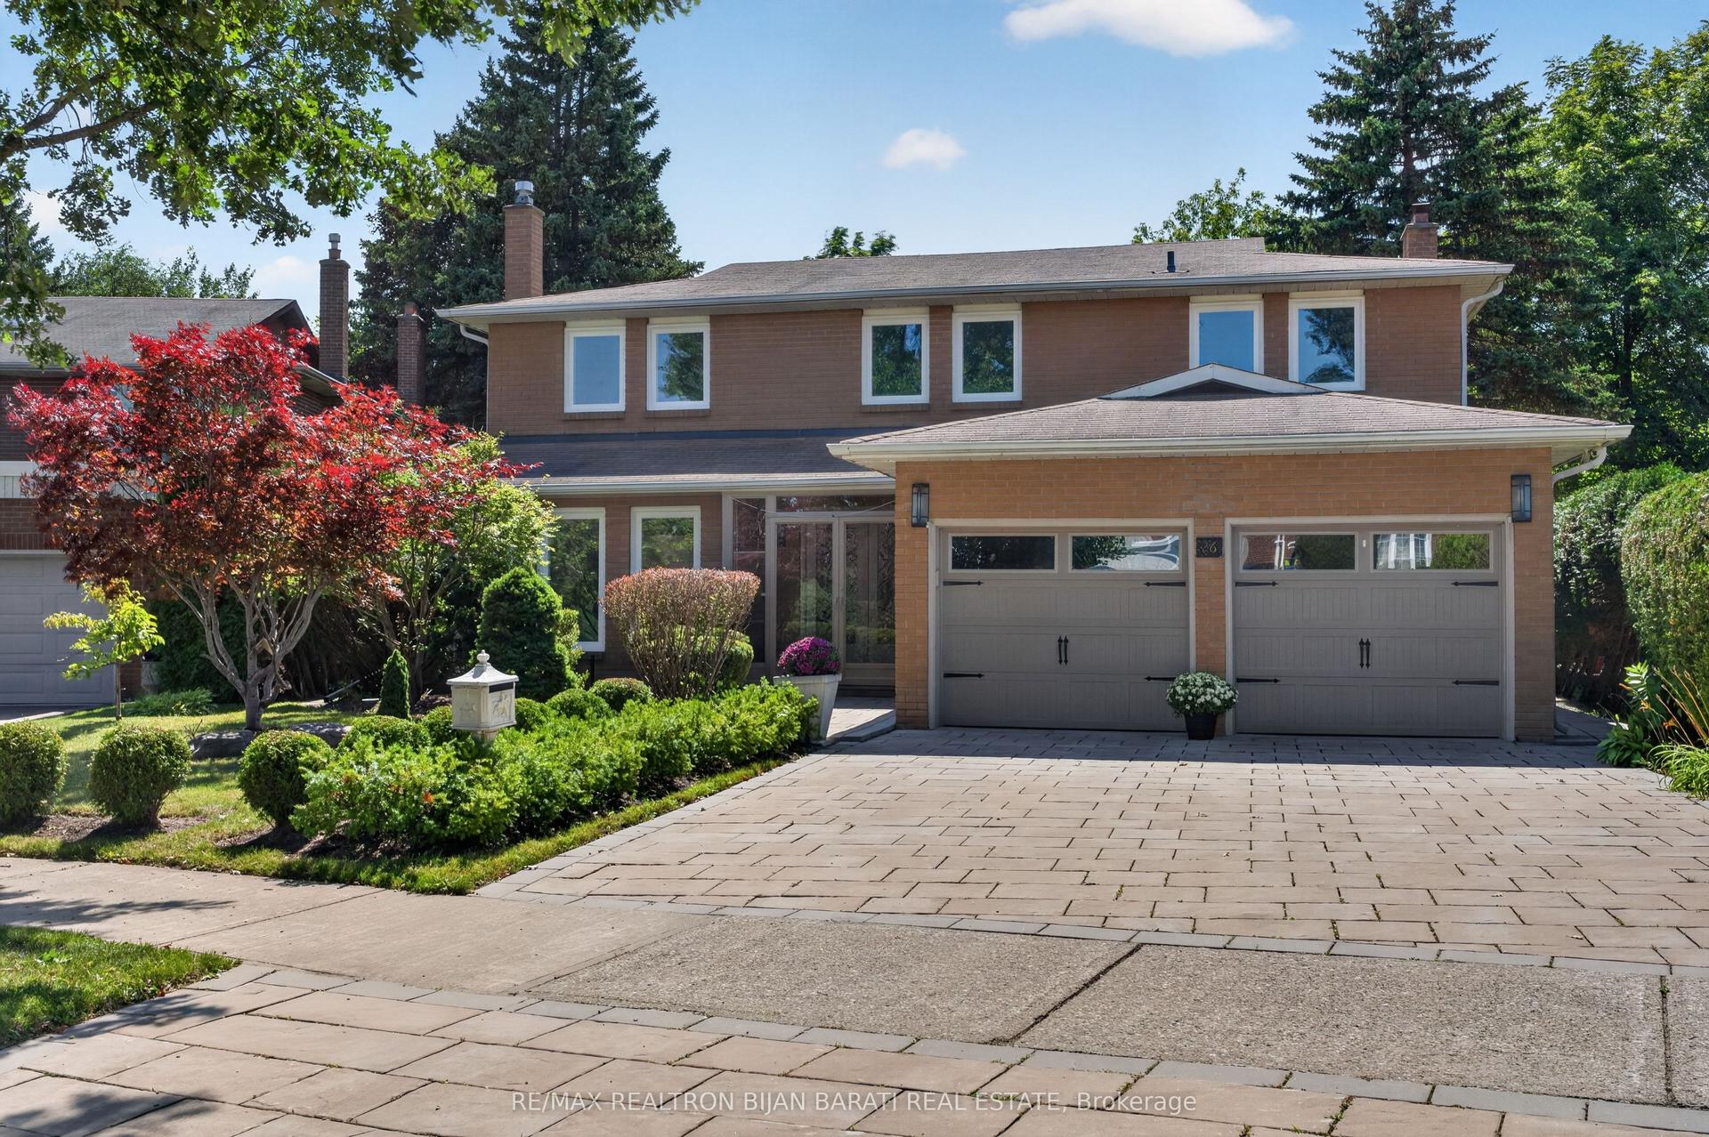
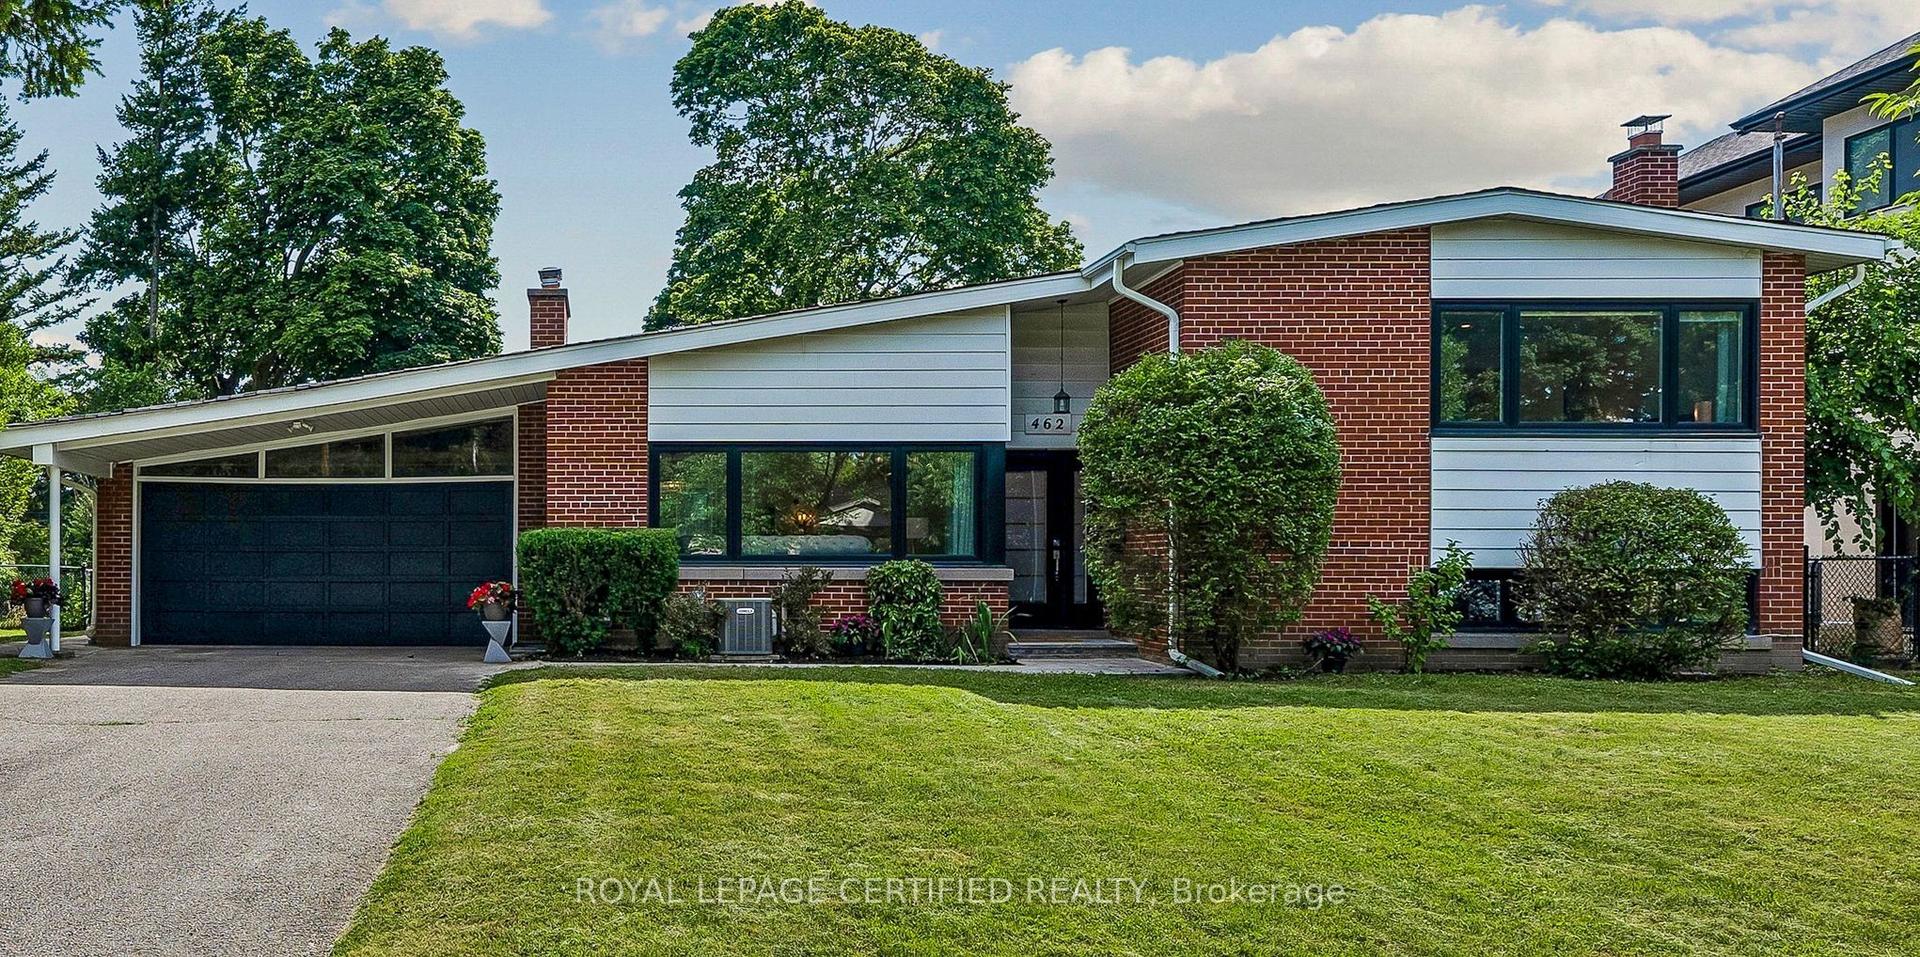
For Sale
Open House Sat 17–21
72 Gaiety Drive
Woburn, Toronto, ON
$1,899,999
5+5Bd
8Ba
4,250+sqft
5Parking
78 x 118 ftlot
$447/sqft
DetachedMLS# E13672354Listed 2026-08-138 DOM
Heating
Water Heater
Cooling
Central Air
About this home
Welcome to this magnificent custom-built estate in Woburn, newly completed in 2025 and set on a rare 78 x 118 ft lot. Offering approximately 6,326 sq. ft. of total living space, this extraordinary residence delivers grand-scale luxury, sophisticated design, advanced technology, and exceptional versatility Featuring 5+5 bedrooms, 8 bathrooms, 1+2 kitchens, soaring 11-ft ceilings, and a private elevator connecting all levels, this remarkable home is ideal for large and multi-generational families. The main floor showcases an impressive open-concept design anchored by a spectacular chef's kitchen with premium Smeg, Electrolux, and Elica appliances. The expansive finished basement, with 8.5-ft ceilings and a separate entrance, offers incredible flexibility with two additional kitchens, two refrigerators, two ranges, and laundry facilities-perfect for extended family, guests, or additional living arrangements. Loaded with premium infrastructure and smart-home technology, including Cat 6 wiring, Ubiquiti Wi-Fi 6, smart locks, Ring security, central vacuum, dual-zone HVAC, and dedicated second-floor climate control. Additional highlights include 200-amp electrical service, 1-inch high-flow water line, metal roof, attached double garage, and 3-car driveway. A truly exceptional opportunity to own a modern luxury estate that brings together impressive scale, premium finishes, cutting-edge technology, and unmatched flexibility in one spectacular home.
Garage
Features
- Auto Garage Door Remote
- Carpet Free
- Water Heater
- Separate Entrance
- Central Air
- 2-Storey
Financials
Annual Taxes
$8,050
Estimated Rental Income
Entire property$4,500 – $7,000/mo
Rental yield2.8% – 4.4%
*Estimates based on comparable rentals in the area. Actual income may vary.
Market Data — Toronto
Days on market8 days
Buyer's MarketSeller's Market
Based on active listings in Toronto. Data updates daily.
Demographics — Toronto
Population
2,794,356
Avg Household Income
$102,000
Age Distribution
0-19
19%
20-34
24%
35-49
21%
50-64
19%
65+
17%
Ownership53% own · 47% rent
EnglishMandarinCantoneseTagalogTamil
Getting around
How walkable, bikeable, and transit-friendly this neighbourhood is.
67
/ 100
Walk Score
Somewhat Walkable
67
/ 100
Transit Score
Good Transit
67
/ 100
Bike Score
Bikeable
Scores are estimates based on neighbourhood data and are for informational purposes only.
MLS® data courtesy of the Toronto Regional Real Estate Board (TRREB).
The information provided herein must only be used by consumers that have a bona fide interest in the purchase, sale, or lease of real estate and may not be used for any commercial purpose or any other purpose. Listing information is deemed reliable but is not guaranteed accurate by the Toronto Regional Real Estate Board, the listing brokerage, or this website. The trademarks REALTOR®, REALTORS® and the REALTOR® logo are controlled by The Canadian Real Estate Association (CREA) and identify real estate professionals who are members of CREA. MLS®, Multiple Listing Service®, and the associated logos are owned by CREA. Not intended to solicit properties currently listed for sale or buyers under contract.
You may also like
More homes in Toronto
Hand-picked listings with a similar price range and style.
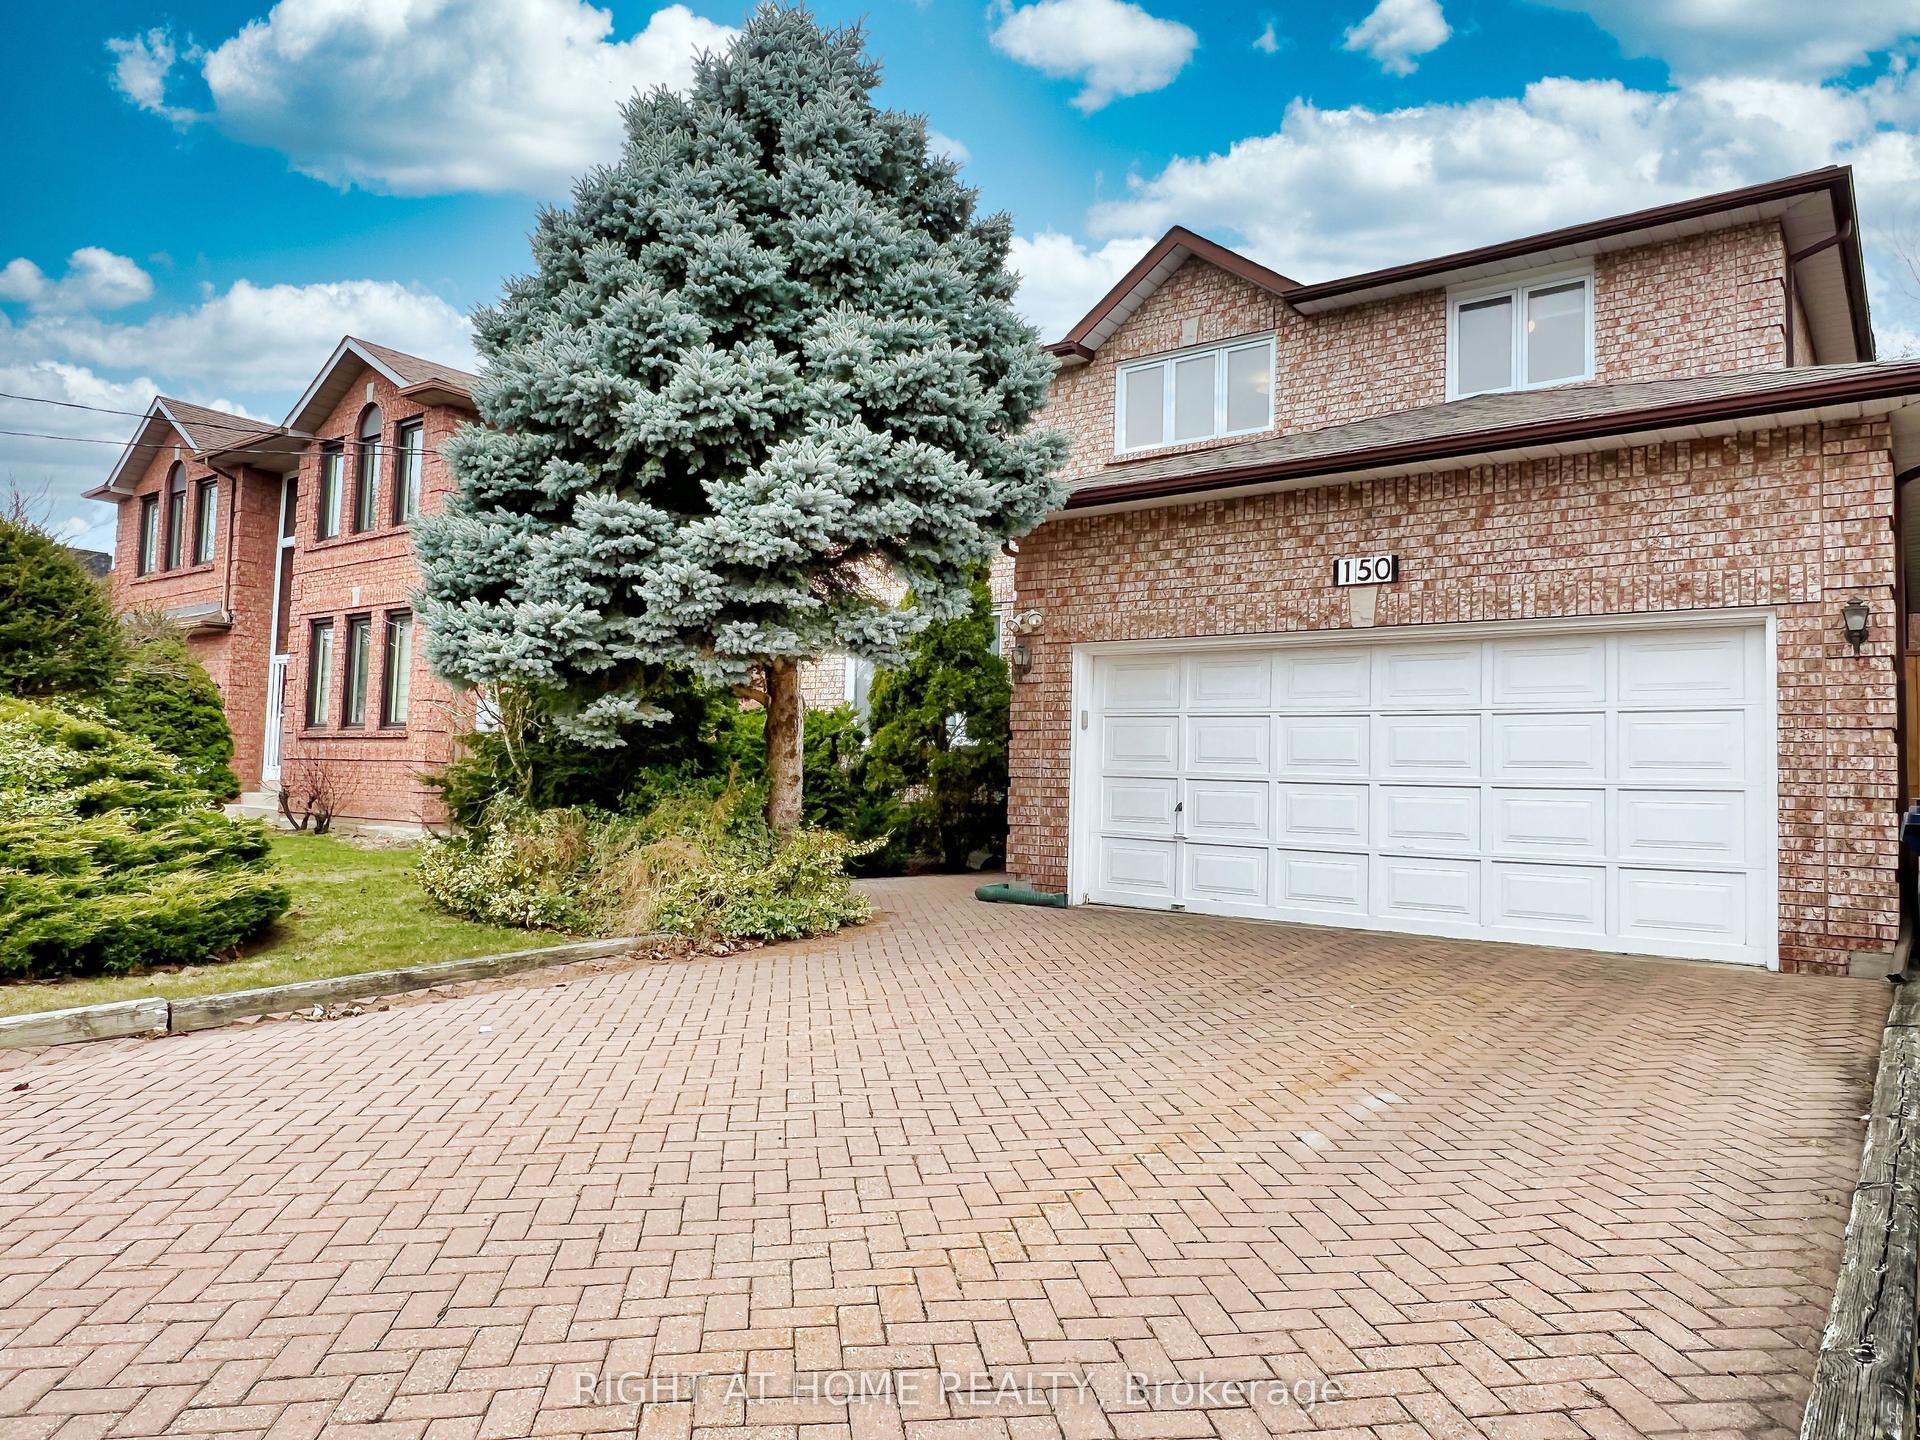
For Sale17 days ago
$2,098,000
Detached
est. $9,198/mo
150 Holmes Avenue, Willowdale East
Toronto, ON
5+1 bd
4 ba
3,250
6
MLS# C13632654Right At Home Realty
WhatsApp Aman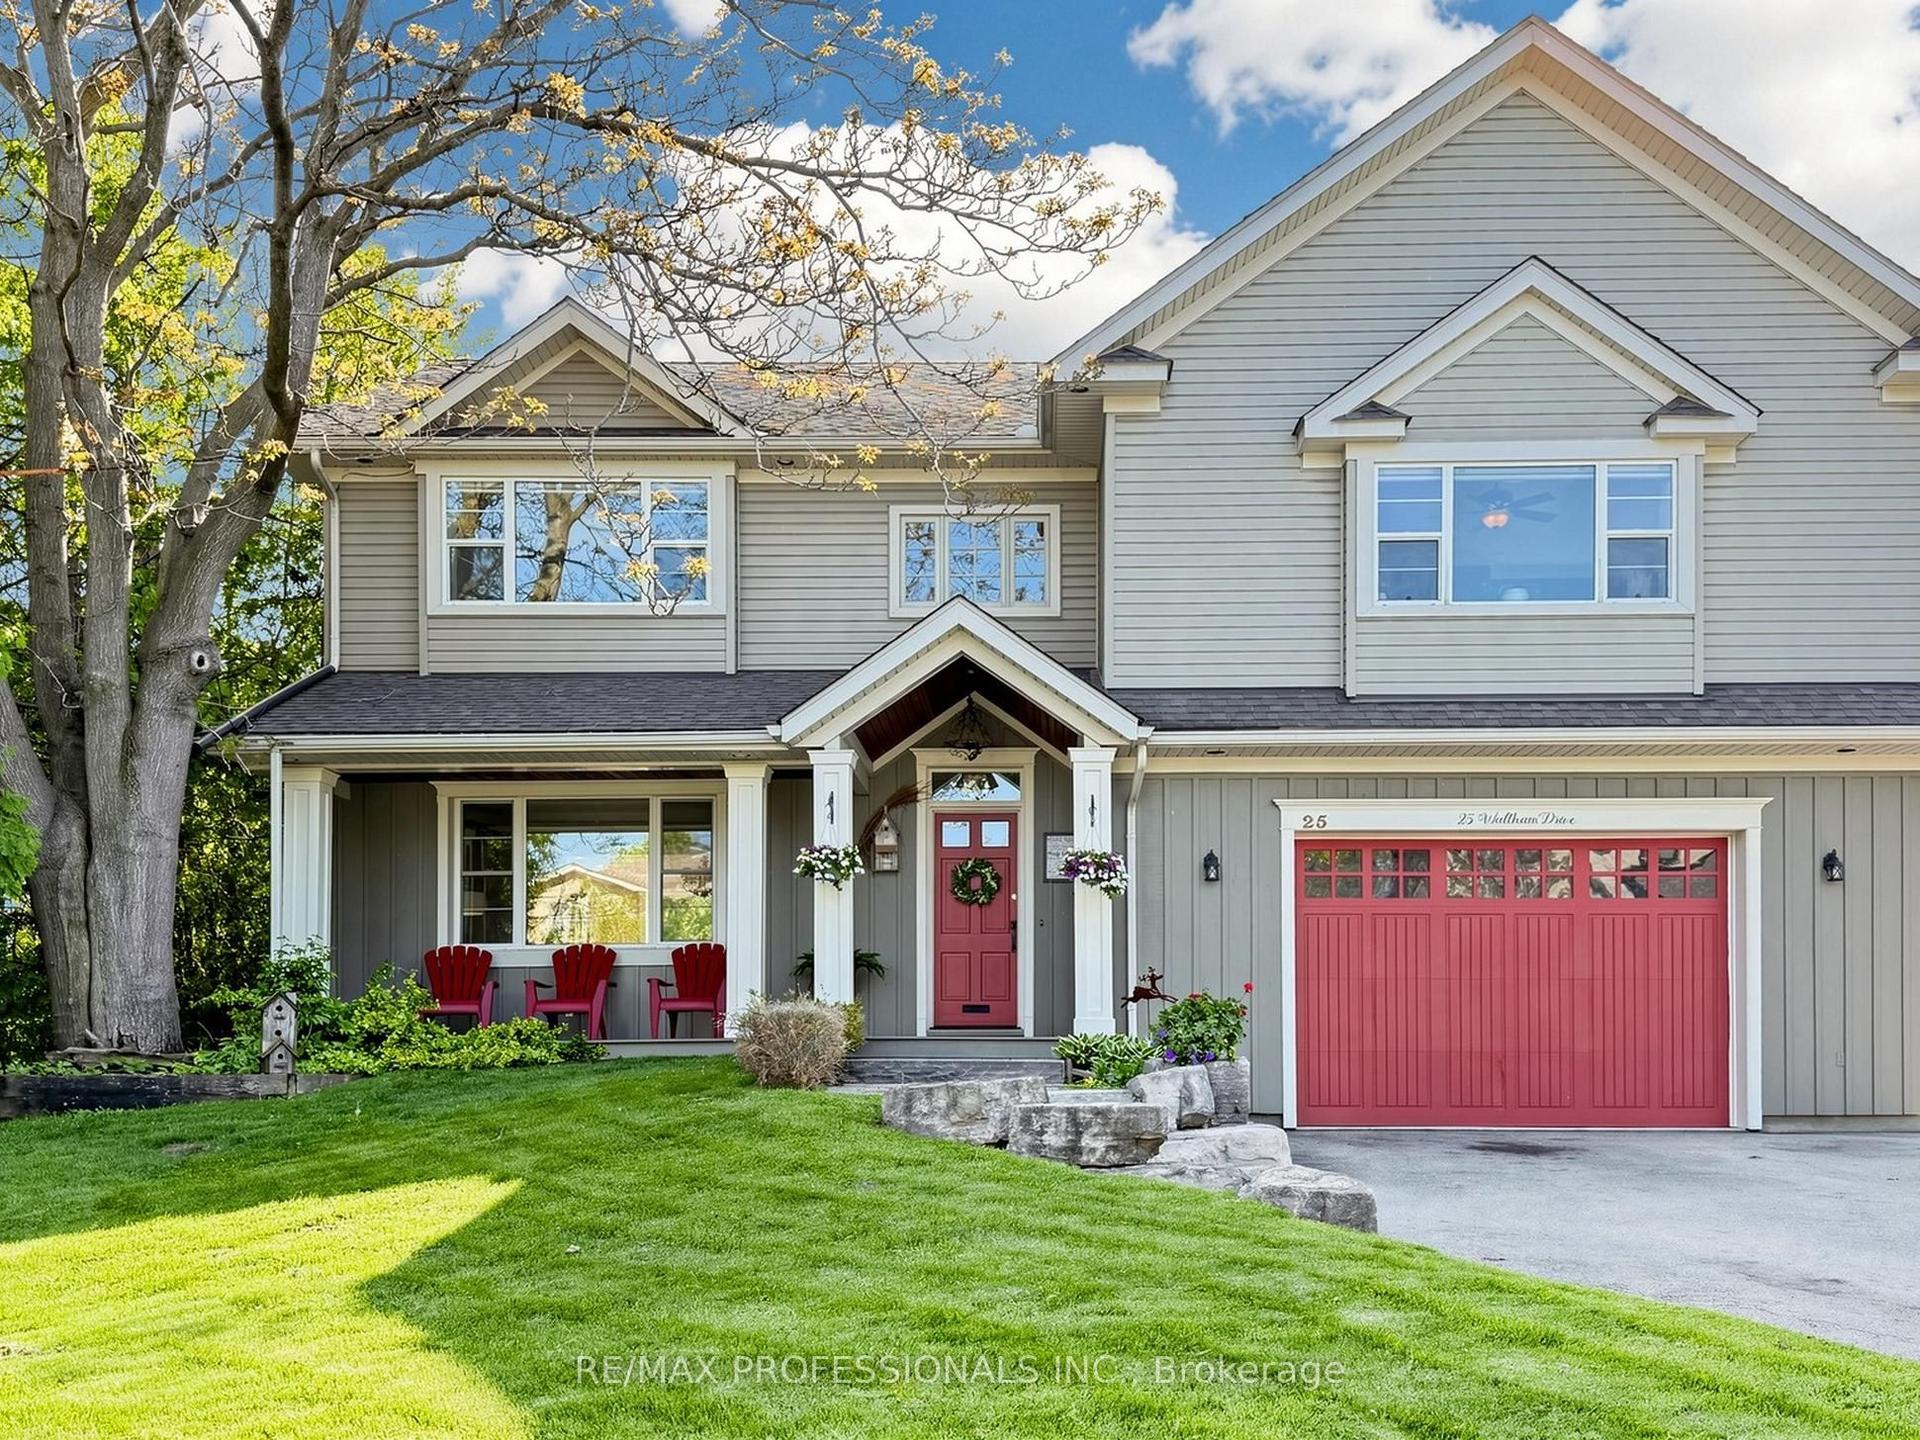
For Sale2 months ago
$1,600,000
Detached
est. $7,014/mo
25 Waltham Drive, Thistletown-Beaumonde Heights
Toronto, ON
4+1 bd
4 ba
2,750
4
MLS# W13480876Re/Max Professionals Inc.
WhatsApp Aman