For Sale
Open House Sun 19–21
1779 Woodview Avenue
Highbush, Pickering, ON
$1,875,000
4+2Bd
5Ba
3,250+sqft
12Parking
60.07 x 263.32 ftlot
$577/sqft
DetachedMLS# E13837524Listed 2026-09-2950 DOM
Cooling
Central Vacuum
Basement
Finished
On the market for 50 days — longer than average. The seller may be open to negotiation.
About this home
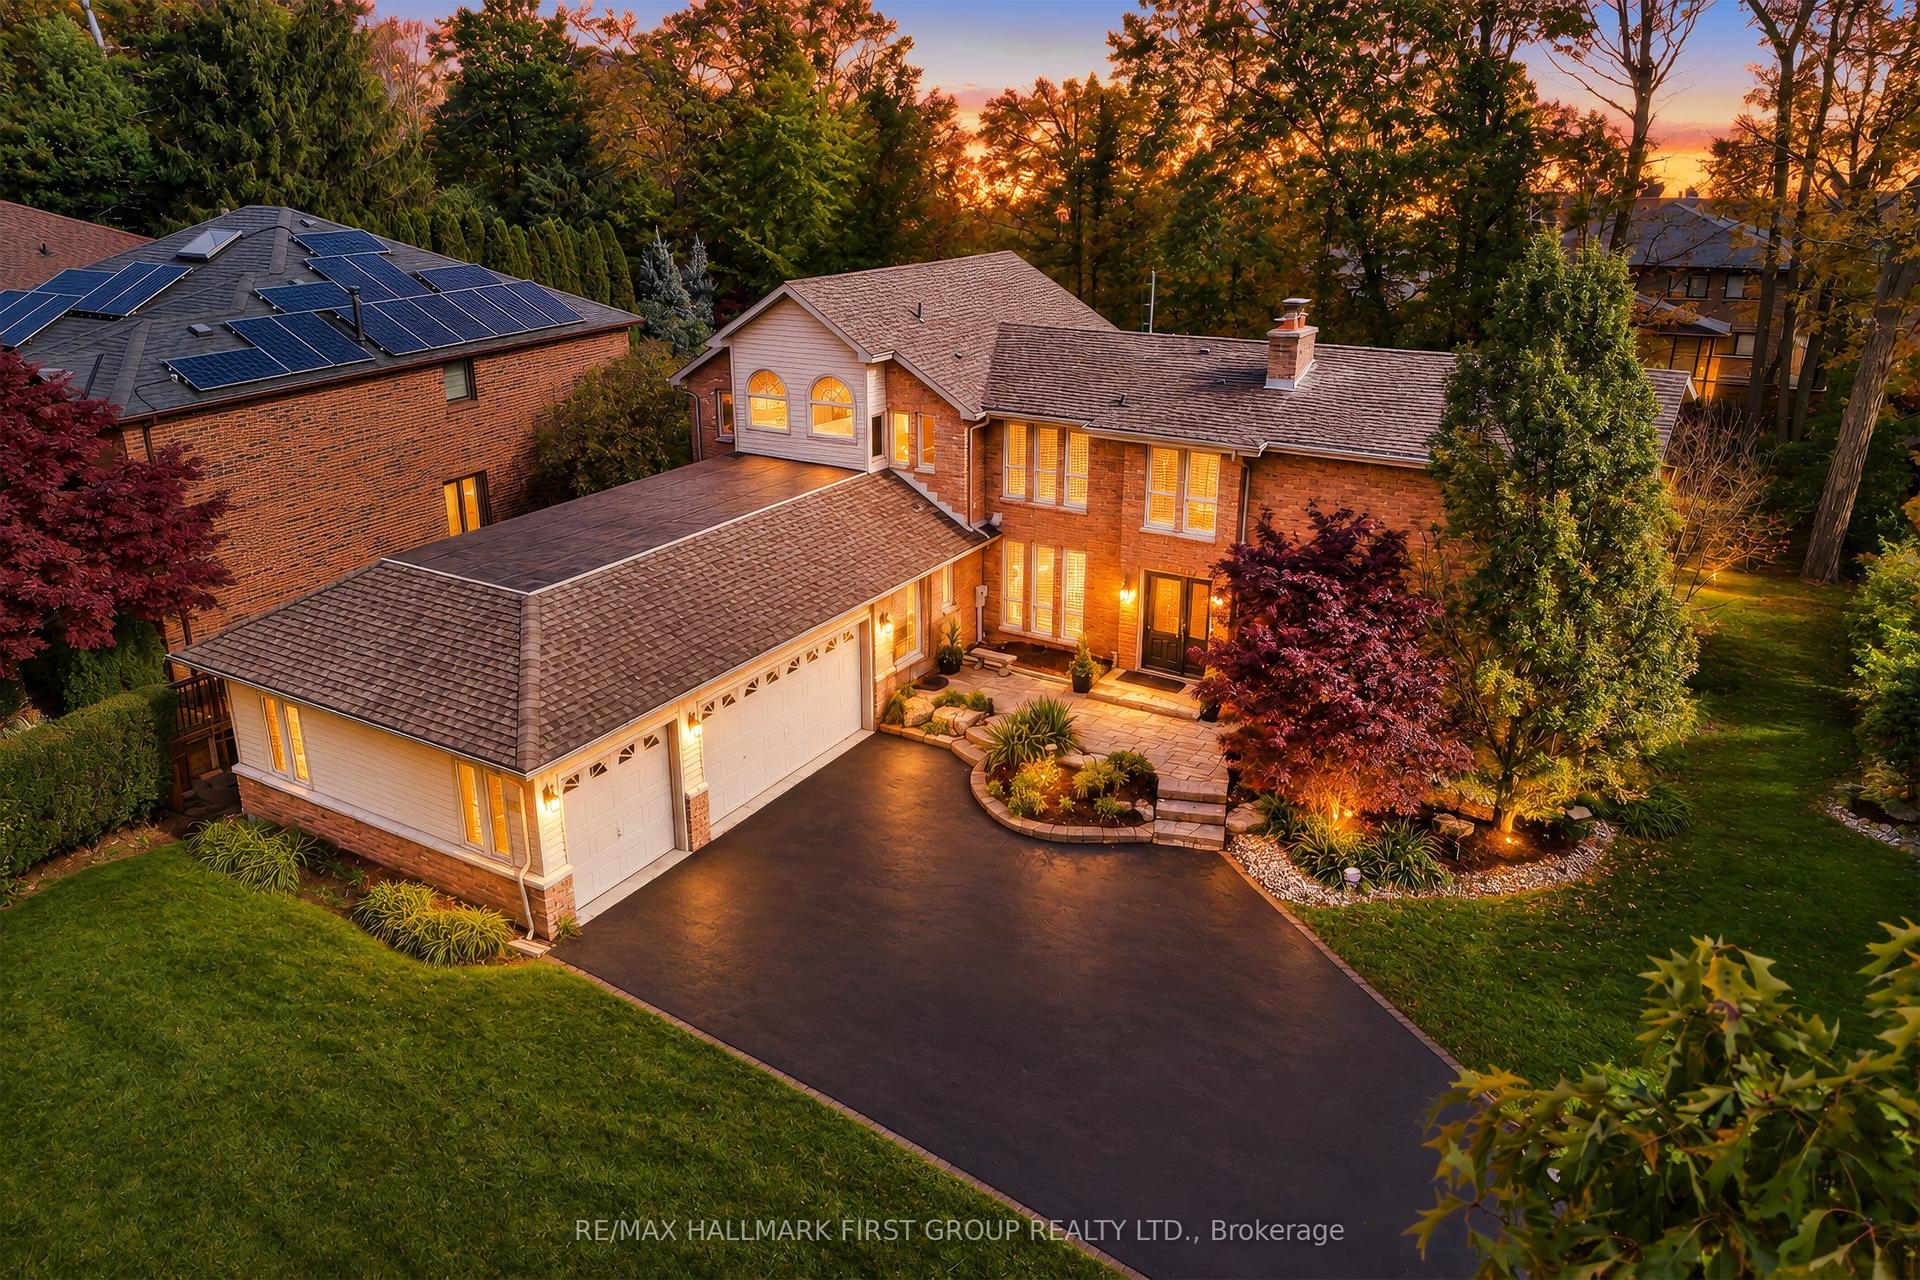
Space, Privacy & Endless Possibilities at 1779 Woodview Avenue! Discover an exceptional opportunity in desirable Pickering! Situated on a spectacular 60 x 263 ft lot, this custom-built, all-brick executive home offers over 3,400 sq. ft. of above-grade living space, incredible versatility and room to make it your own. Originally built by a builder for his own family, this impressive residence features a spacious kitchen overlooking the family room, elegant living room with soaring cathedral ceilings, formal dining room and private main-floor office. Upstairs, you'll find four generous bedrooms, including a primary retreat with a 6-piece ensuite. The expansive lower level offers a self-contained one-bedroom in-law suite with a separate enclosed entrance, plus an additional bedroom and living room for even more flexibility. Enjoy a beautiful park-like backyard, circular driveway, double-car garage with tandem workshop space, renovated bathrooms and important mechanical updates. A rare opportunity to own a substantial family home on an extraordinary property, with the space and potential to create something truly special!
GarageRenovatedIn-law Suite
Rooms
Main Floor
| Living Room | 18.95 × 10.96 m | Hardwood Floor Cathedral Ceiling(s) Large Window |
| Kitchen | 18.02 × 11.80 m | Ceramic Floor Skylight Centre Island |
| Dining Room | 11.24 × 13.60 m | Hardwood Floor Coffered Ceiling(s) California Shutters |
| Family Room | 18.88 × 13.01 m | Hardwood Floor Gas Fireplace Open Concept |
| Office | 10.97 × 14.46 m | Hardwood Floor B/I Shelves California Shutters |
Second Floor
| Primary Bedroom | 13.38 × 20.10 m | Hardwood Floor Gas Fireplace 6 Pc Ensuite |
| Bedroom 2 | 11.44 × 17.21 m | Broadloom Closet 4 Pc Ensuite |
| Bedroom 3 | 11.44 × 13.96 m | Broadloom Closet Semi Ensuite |
| Bedroom 4 | 11.16 × 11.41 m | Broadloom Closet Window |
Basement
| Recreation | 10.68 × 33.41 m | Laminate Open Concept Gas Fireplace |
| Living Room | 14.64 × 15.02 m | Laminate Gas Fireplace 4 Pc Bath |
| Kitchen | 13.20 × 11.51 m | Tile Floor Pantry |
| Bedroom | 11.61 × 12.16 m | Broadloom Window |
Features
- Central Vacuum
- In-Law Suite
- Deck
- Landscape Lighting
- Landscaped
- Lawn Sprinkler System
- Patio
- Finished
- Separate Entrance
- Central Air
- 2-Storey
Financials
Annual Taxes
$12,410.03
Estimated Rental Income
Entire property$4,000 – $6,500/mo
Basement apartment$1,800 – $2,500/mo
Rental yield2.6% – 4.2%
*Estimates based on comparable rentals in the area. Actual income may vary.
Market Data — Pickering
Days on market50 days
Buyer's MarketSeller's Market
Based on active listings in Pickering. Data updates daily.
Demographics — Pickering
Population
99,186
Avg Household Income
$116,000
Age Distribution
0-19
22%
20-34
19%
35-49
22%
50-64
21%
65+
16%
Ownership78% own · 22% rent
EnglishTamilTagalogUrduFrench
Getting around
How walkable, bikeable, and transit-friendly this neighbourhood is.
59
/ 100
Walk Score
Somewhat Walkable
42
/ 100
Transit Score
Some Transit
41
/ 100
Bike Score
Somewhat Bikeable
Scores are estimates based on neighbourhood data and are for informational purposes only.
MLS® data courtesy of the Toronto Regional Real Estate Board (TRREB).
The information provided herein must only be used by consumers that have a bona fide interest in the purchase, sale, or lease of real estate and may not be used for any commercial purpose or any other purpose. Listing information is deemed reliable but is not guaranteed accurate by the Toronto Regional Real Estate Board, the listing brokerage, or this website. The trademarks REALTOR®, REALTORS® and the REALTOR® logo are controlled by The Canadian Real Estate Association (CREA) and identify real estate professionals who are members of CREA. MLS®, Multiple Listing Service®, and the associated logos are owned by CREA. Not intended to solicit properties currently listed for sale or buyers under contract.
You may also like
More homes in Pickering
Hand-picked listings with a similar price range and style.
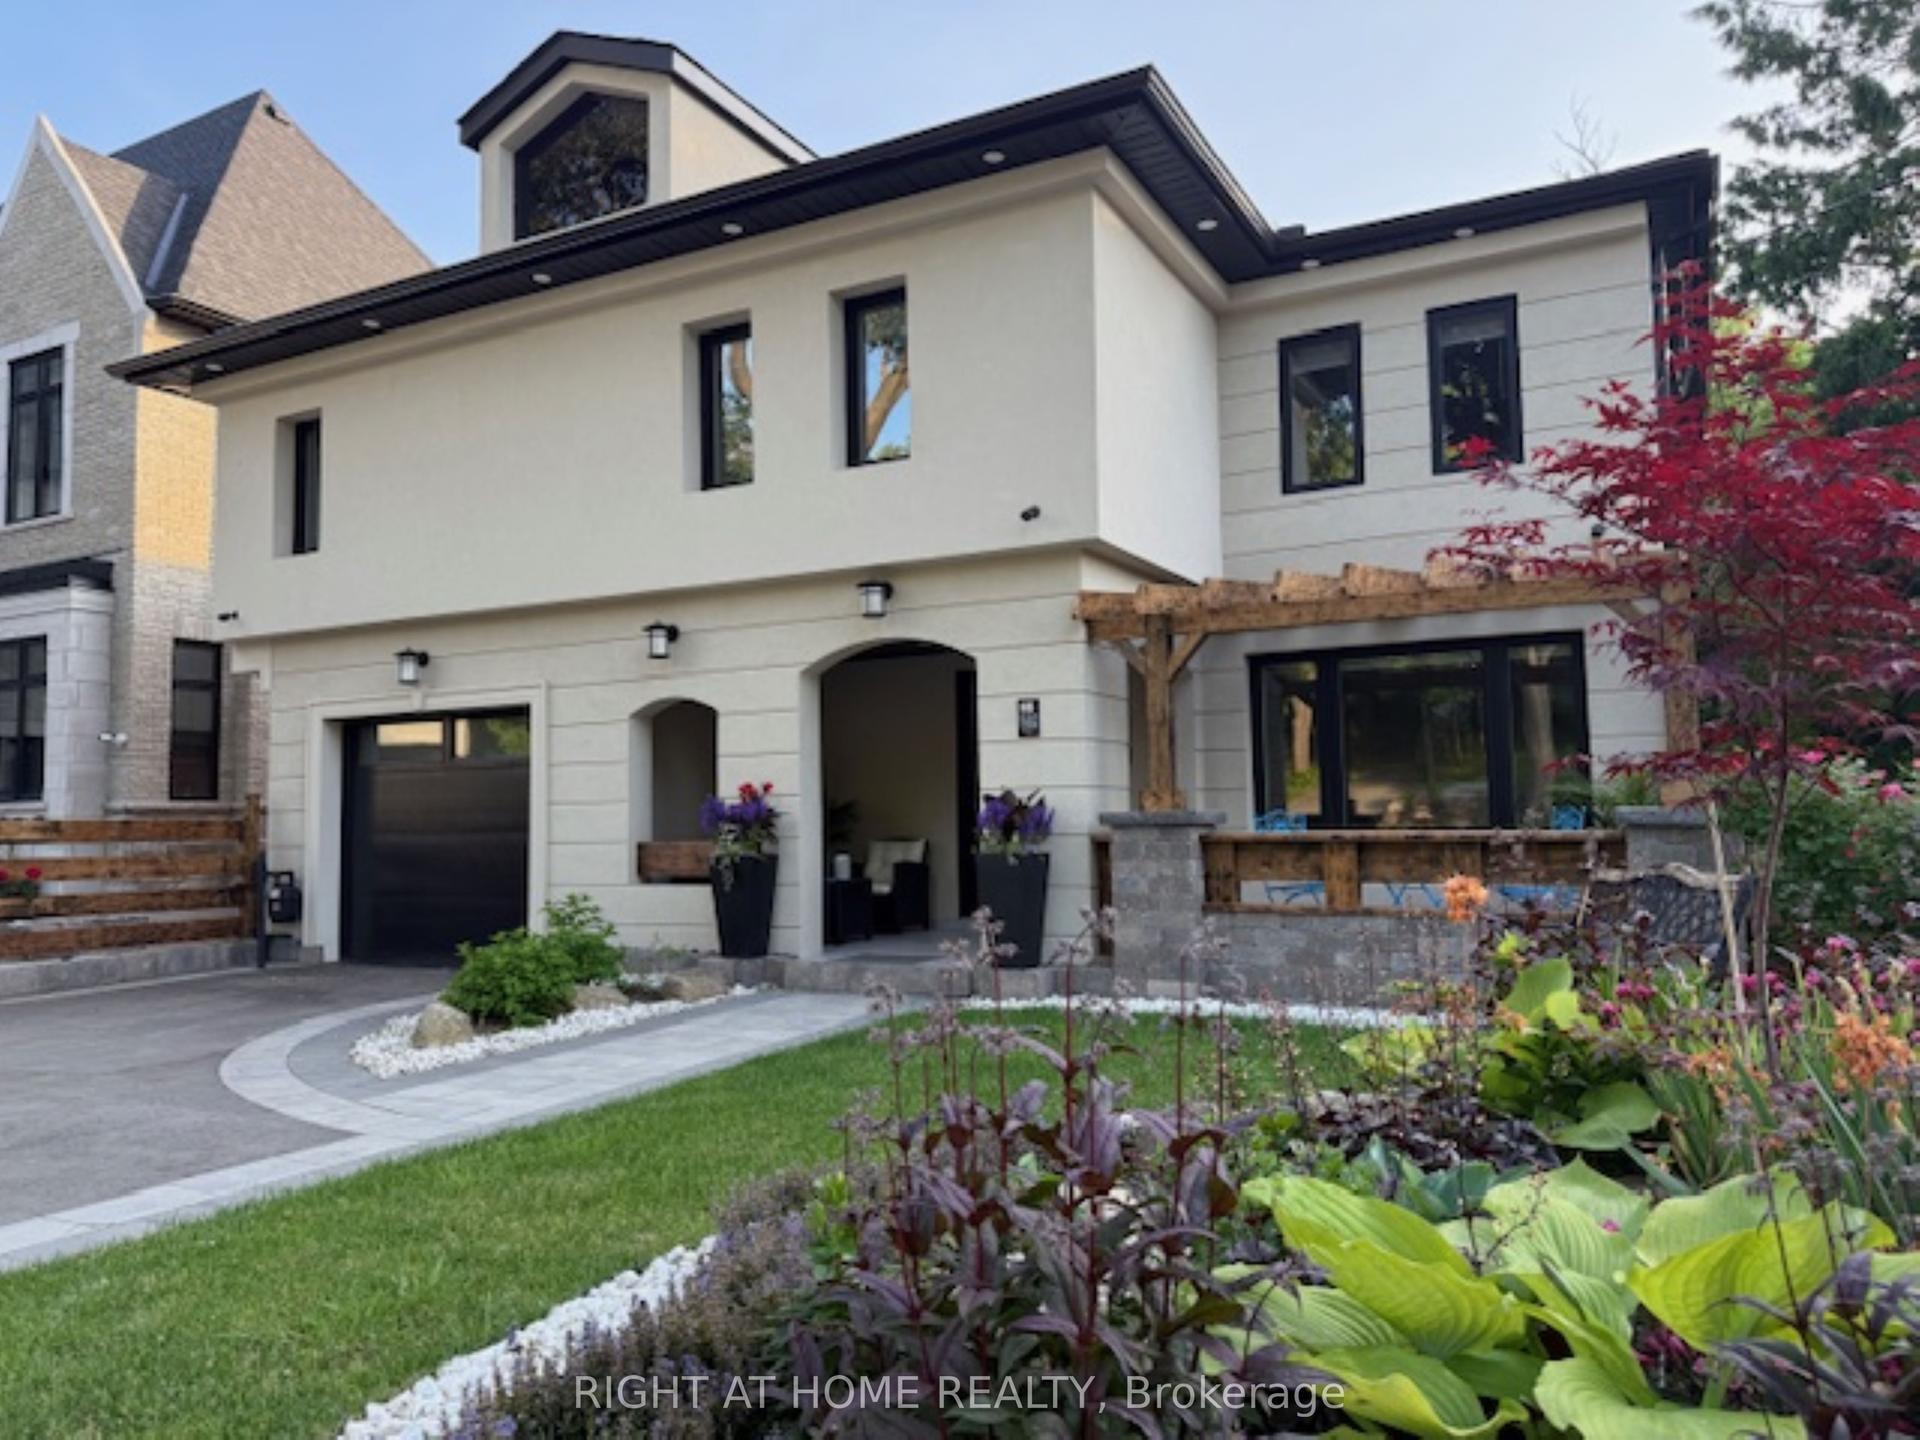
For Sale1 day ago
$1,650,000
Detached
est. $7,234/mo
1482 Old Forest Road, Woodlands
Pickering, ON
4+2 bd
5 ba
4,250
7
MLS# E14189424Right At Home Realty
WhatsApp Aman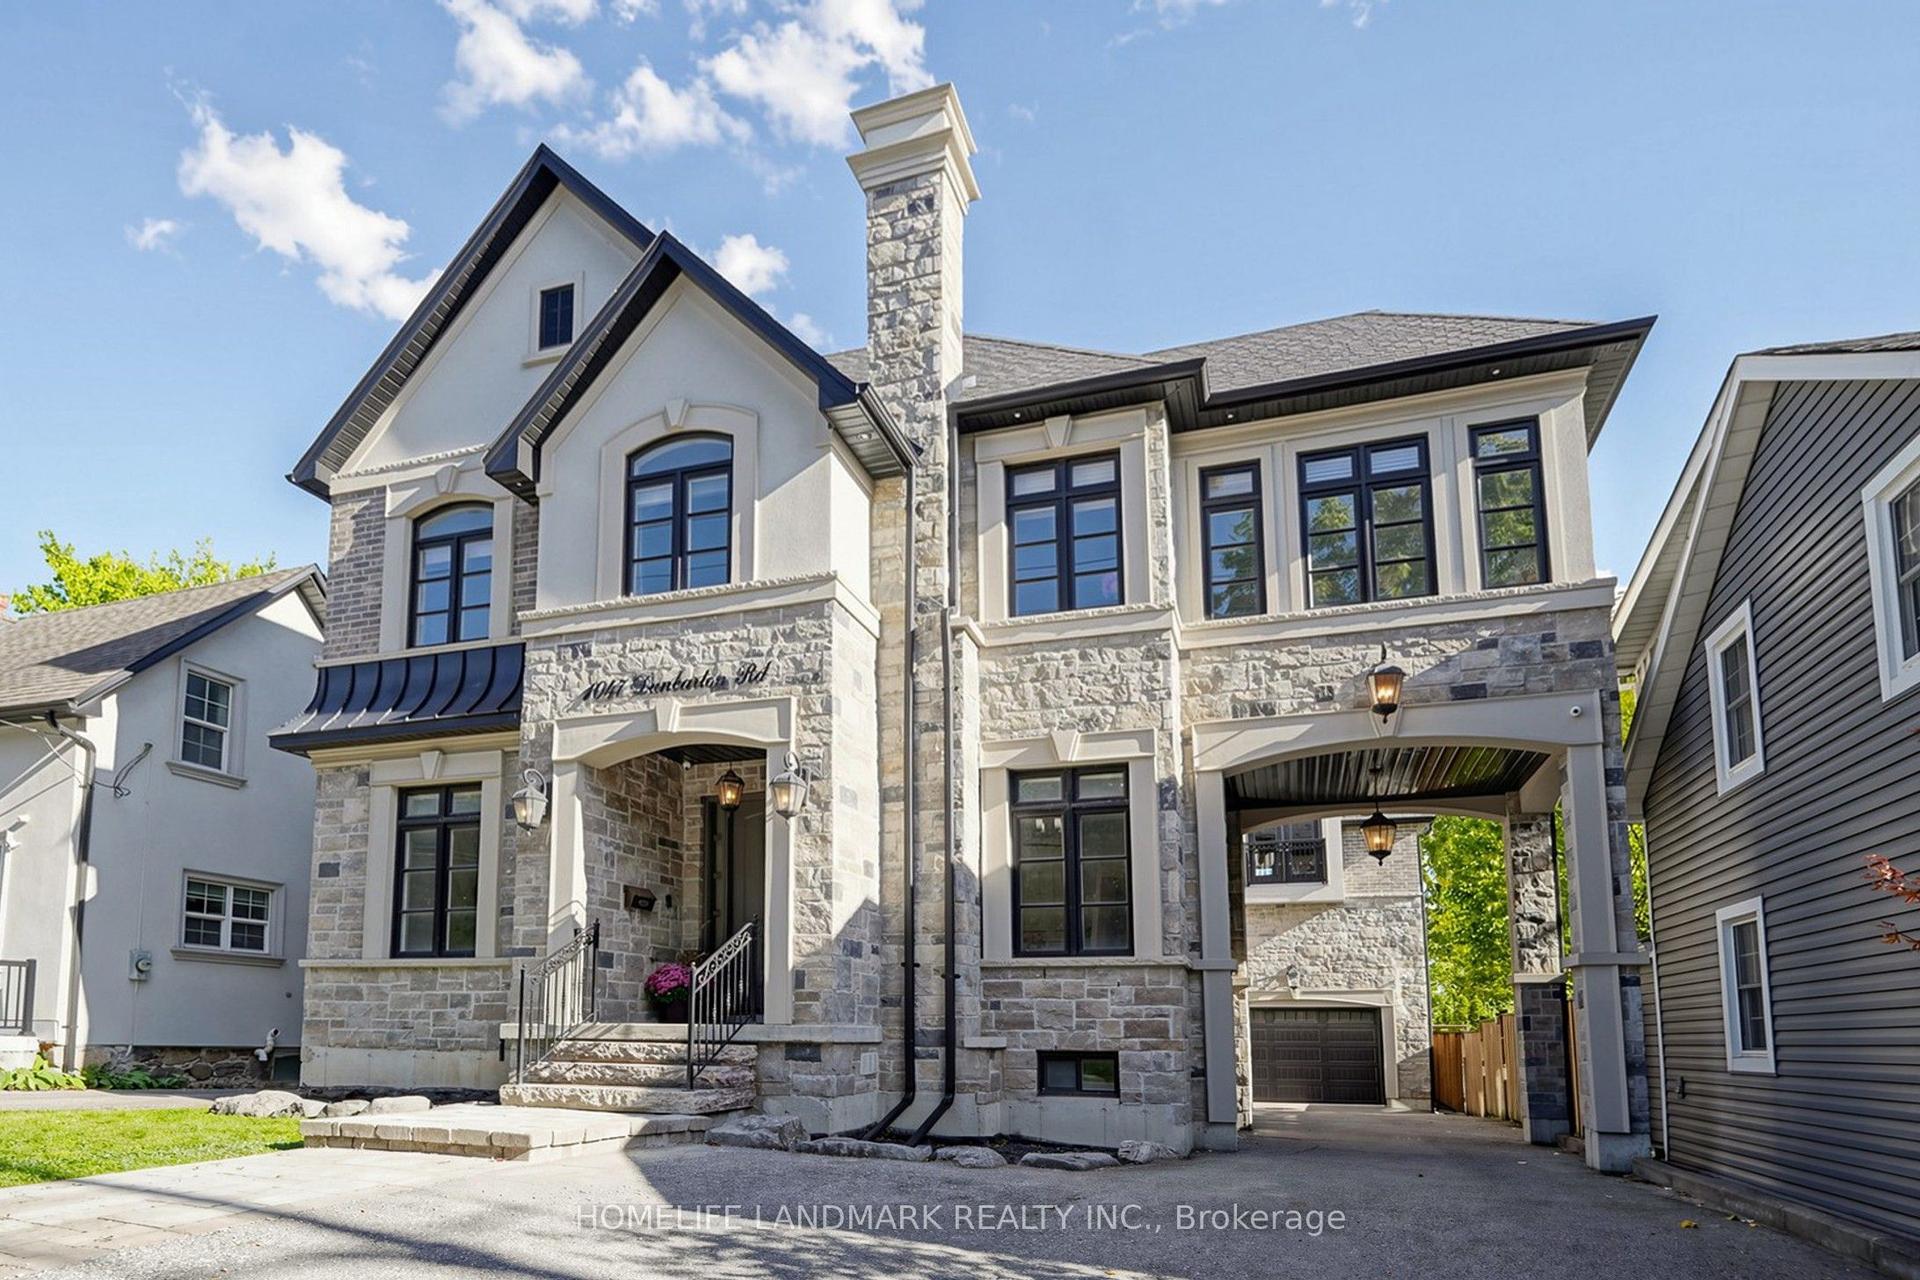
For Sale12 days ago
$1,858,000
Detached
est. $8,146/mo
1047 Dunbarton Road, Dunbarton
Pickering, ON
5 bd
5 ba
4,250
10
MLS# E14157060Homelife Landmark Realty Inc.
WhatsApp Aman