For Sale
Open House Sat 18–20
1 Quarry Court
Greenwood-Coxwell, Toronto, ON
$1,199,999
3+1Bd
3Ba
1,300+sqft
1Parking
16.5 x 80.1 ftlot
$923/sqft
Semi-DetachedMLS# E13672818Listed 2026-08-138 DOM
Heating
Water Heater
Cooling
Central Vacuum
Basement
Finished
About this home
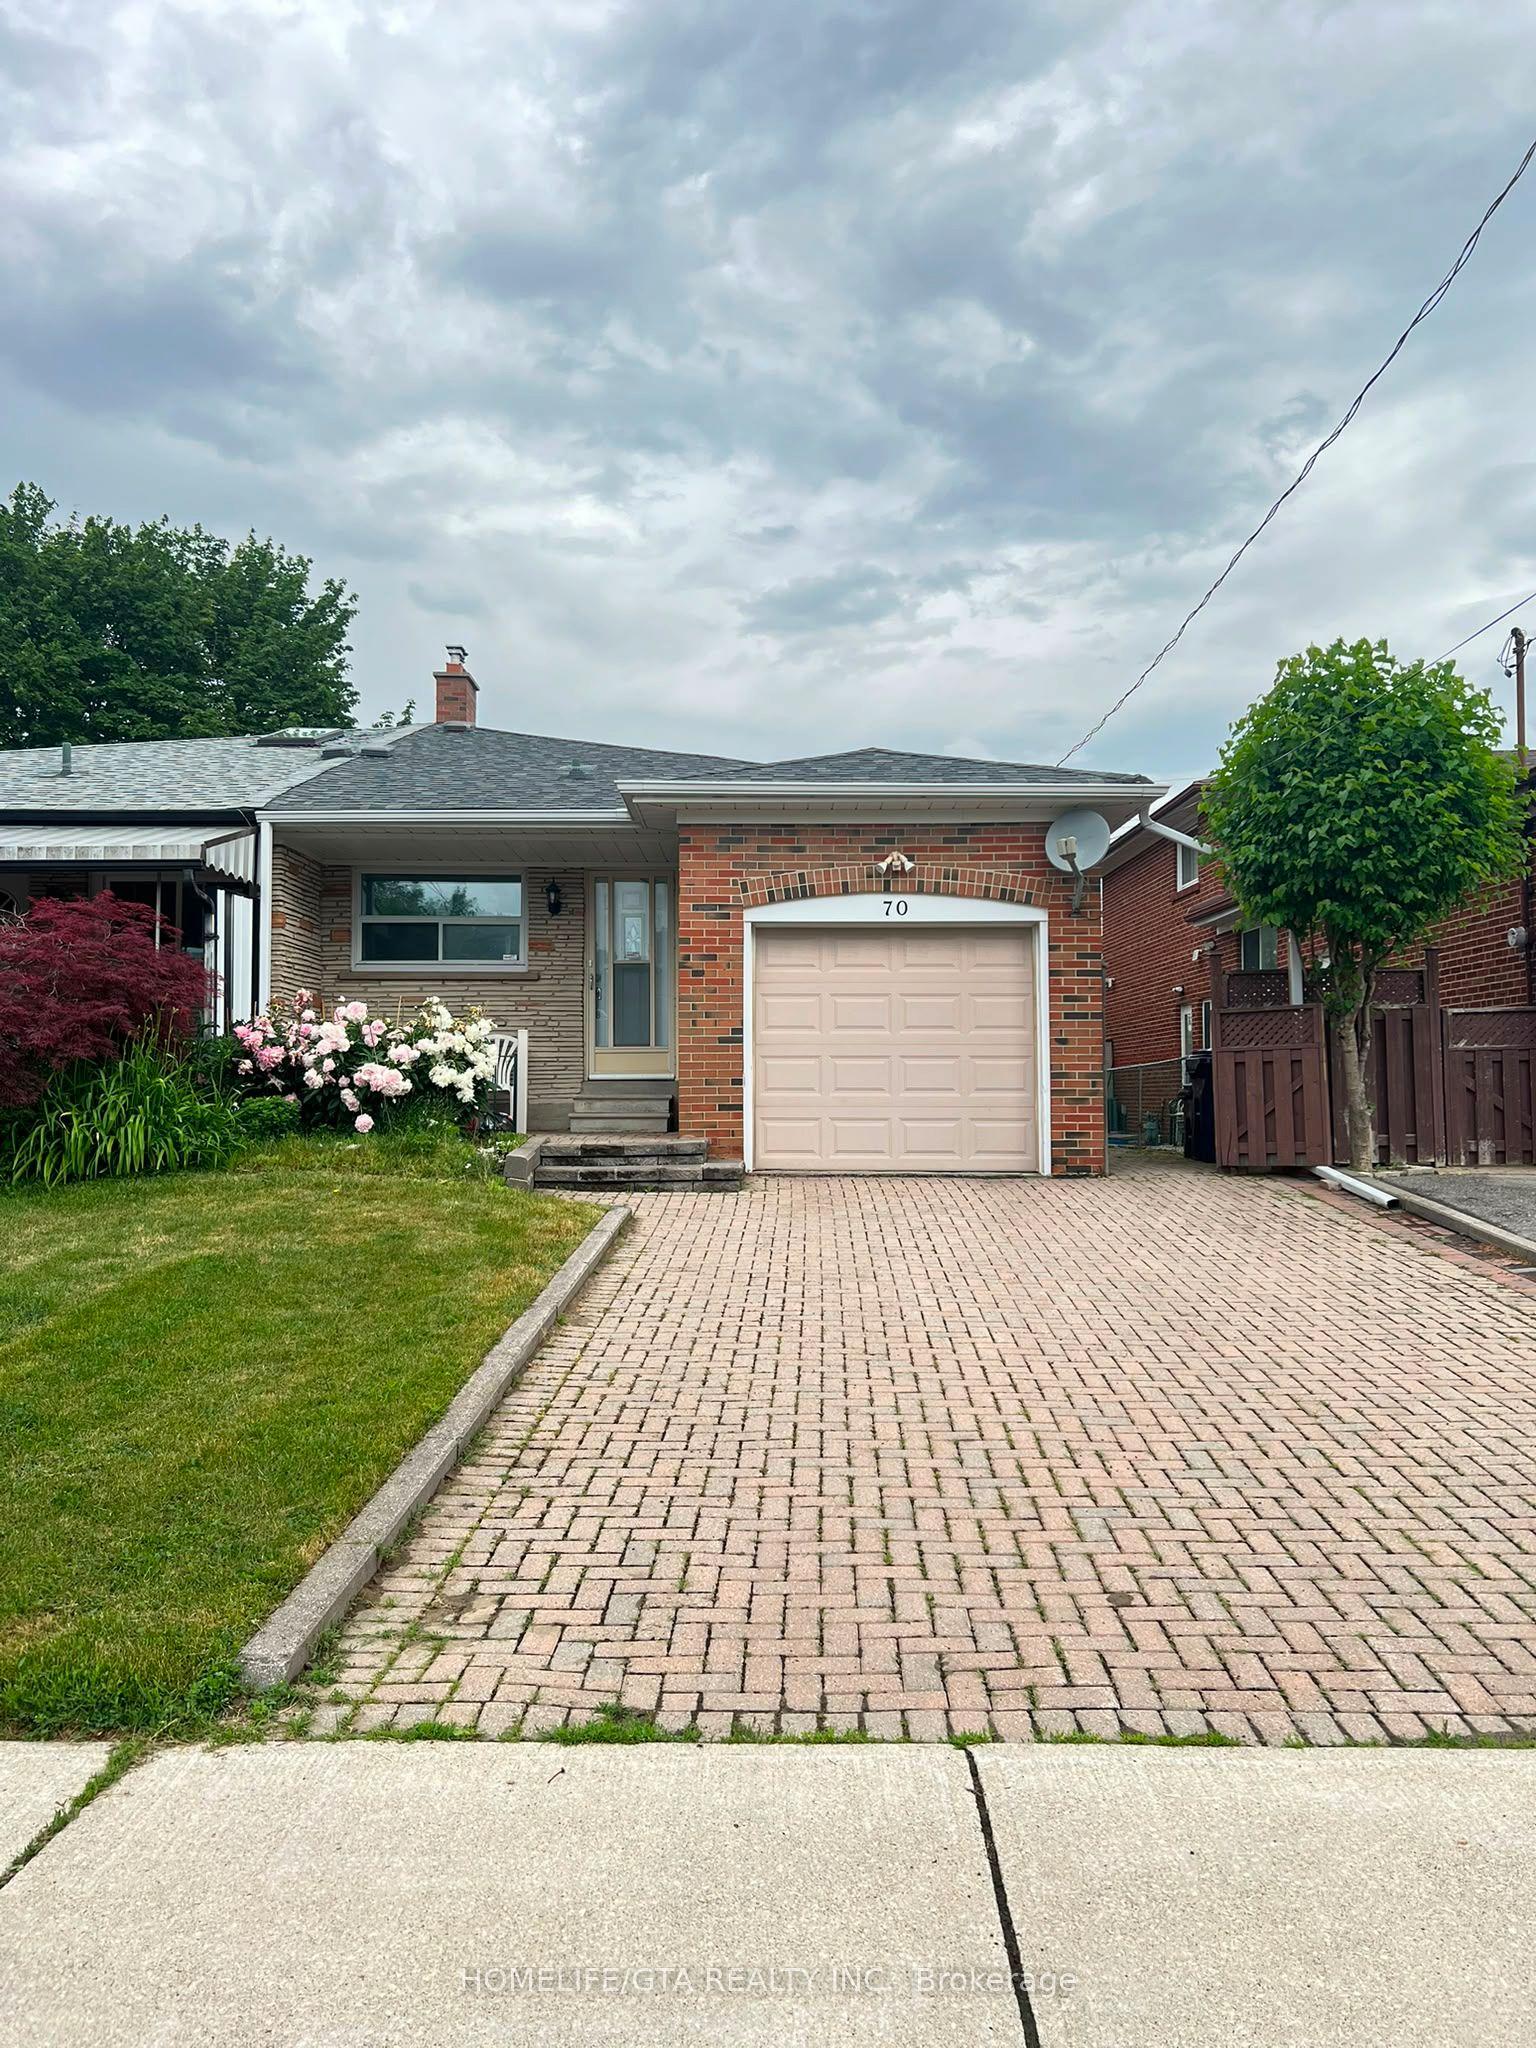
RARE CORNER LOT - EXTRA WIDE - WELL MAINTAINED BACKYARD WHICH CAN BE YOUR PRIVATE LITTLE OASIS WITHIN THE CITY + LOTS OF EXTRA STORAGE CREATED FOR COMFORTABLE LIVING. Welcome to this lovingly maintained original-owner home, where timeless craftsmanship and exceptional pride of ownership are evident throughout. Filled with character and warmth, this bright and airy residence features large DOUBLE HUNG WINDOWS for EASY CLEANING INSIDE & OUT, new opening skylights, and an abundance of natural light that enhances every room. Thoughtfully updated with newer windows (approx. 3 years), roof (approx. 4 years), furnace and A/C (approx. 3 years), plus a beautiful new front porch completed in 2026. The spacious attic has been Added and upgraded with load-bearing flooring, providing valuable additional storage. Step outside to a truly one-of-a-kind private wrap-around deck, custom designed around three mature maple trees and surrounded by carefully curated natural stone landscaping, creating a peaceful backyard sanctuary. The charming front garden features a tranquil pond nestled among mature pine trees, adding to the home's unique sense of serenity. This property has been meticulously cared for over the years, preserving its distinctive charm and character while offering its next owners the opportunity to continue its legacy and create memories of their own. A rare offering for those who appreciate mature trees, thoughtfully designed outdoor spaces, and the beauty of nature, all within a quiet, established neighbourhood close to schools, parks, shopping, transit and major commuter routes.
Corner Lot
Rooms
Main Floor
| Living Room | 4.19 × 3.71 m | Combined w/Dining W/O To Yard |
| Dining Room | 2.62 × 2.59 m | Combined w/Living |
| Kitchen | 2.82 × 3.71 m |
Second Floor
| Bedroom | 3.76 × 3.71 m | |
| Bedroom 2 | 2.97 × 3.10 m | |
| Bathroom | 2.41 × 1.52 m | 4 Pc Bath |
Third Floor
| Bedroom 3 | 3.48 × 3.71 m | |
| Den | 2.79 × 3.71 m | Skylight |
| Bathroom | 2.13 × 1.52 m | 4 Pc Bath |
Basement
| Recreation | 5.72 × 3.71 m | W/W Fireplace |
| Utility Room | 3.81 × 3.71 m | |
| Bathroom | 1.52 × 1.52 m | 2 Pc Bath |
| Bathroom | 0.00 × 0.00 m | 2 Pc Bath |
Features
- Central Vacuum
- Separate Hydro Meter
- Water Heater
- Water Purifier
- Water Softener
- Deck
- Privacy
- Porch Enclosed
- Private Pond
- Year Round Living
- Finished
- Central Air
- 3-Storey
Financials
Annual Taxes
$5,025.88
Estimated Rental Income
Entire property$3,200 – $4,800/mo
Basement apartment$1,800 – $2,500/mo
Rental yield3.2% – 4.8%
*Estimates based on comparable rentals in the area. Actual income may vary.
Market Data — Toronto
Days on market8 days
Buyer's MarketSeller's Market
Based on active listings in Toronto. Data updates daily.
Demographics — Toronto
Population
2,794,356
Avg Household Income
$102,000
Age Distribution
0-19
19%
20-34
24%
35-49
21%
50-64
19%
65+
17%
Ownership53% own · 47% rent
EnglishMandarinCantoneseTagalogTamil
Getting around
How walkable, bikeable, and transit-friendly this neighbourhood is.
72
/ 100
Walk Score
Very Walkable
70
/ 100
Transit Score
Excellent Transit
68
/ 100
Bike Score
Bikeable
Scores are estimates based on neighbourhood data and are for informational purposes only.
MLS® data courtesy of the Toronto Regional Real Estate Board (TRREB).
The information provided herein must only be used by consumers that have a bona fide interest in the purchase, sale, or lease of real estate and may not be used for any commercial purpose or any other purpose. Listing information is deemed reliable but is not guaranteed accurate by the Toronto Regional Real Estate Board, the listing brokerage, or this website. The trademarks REALTOR®, REALTORS® and the REALTOR® logo are controlled by The Canadian Real Estate Association (CREA) and identify real estate professionals who are members of CREA. MLS®, Multiple Listing Service®, and the associated logos are owned by CREA. Not intended to solicit properties currently listed for sale or buyers under contract.
You may also like
More homes in Toronto
Hand-picked listings with a similar price range and style.
For Sale3 days ago
$1,199,000
Semi-Detached
est. $5,256/mo
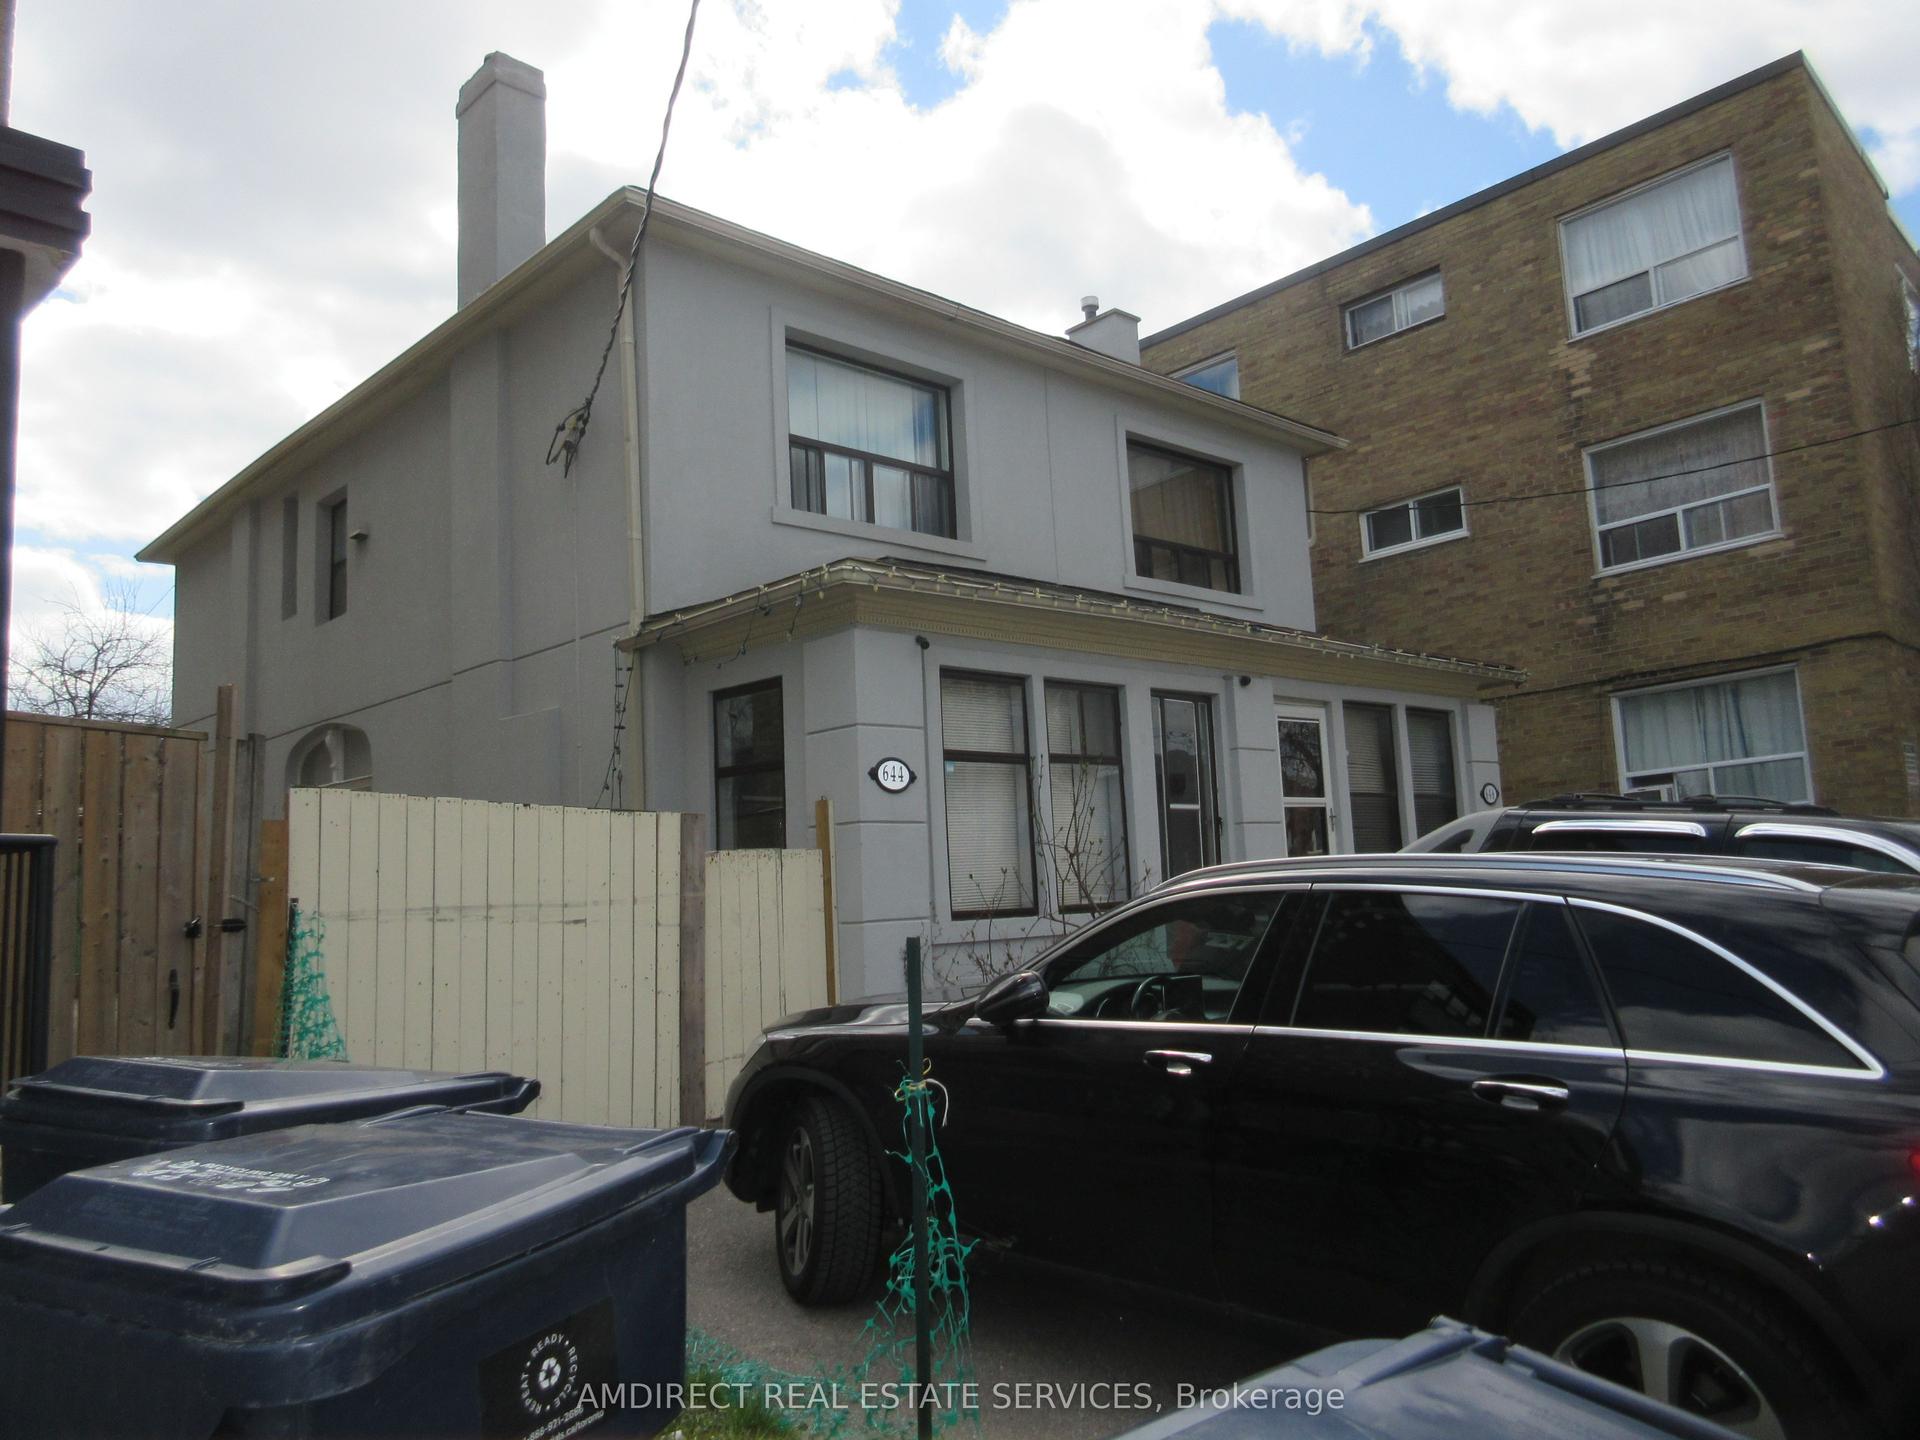
644 Vaughan Road, Oakwood Village
Toronto, ON
3+1 bd
3 ba
1,300
2
MLS# C13690014Amdirect Real Estate Services
WhatsApp Aman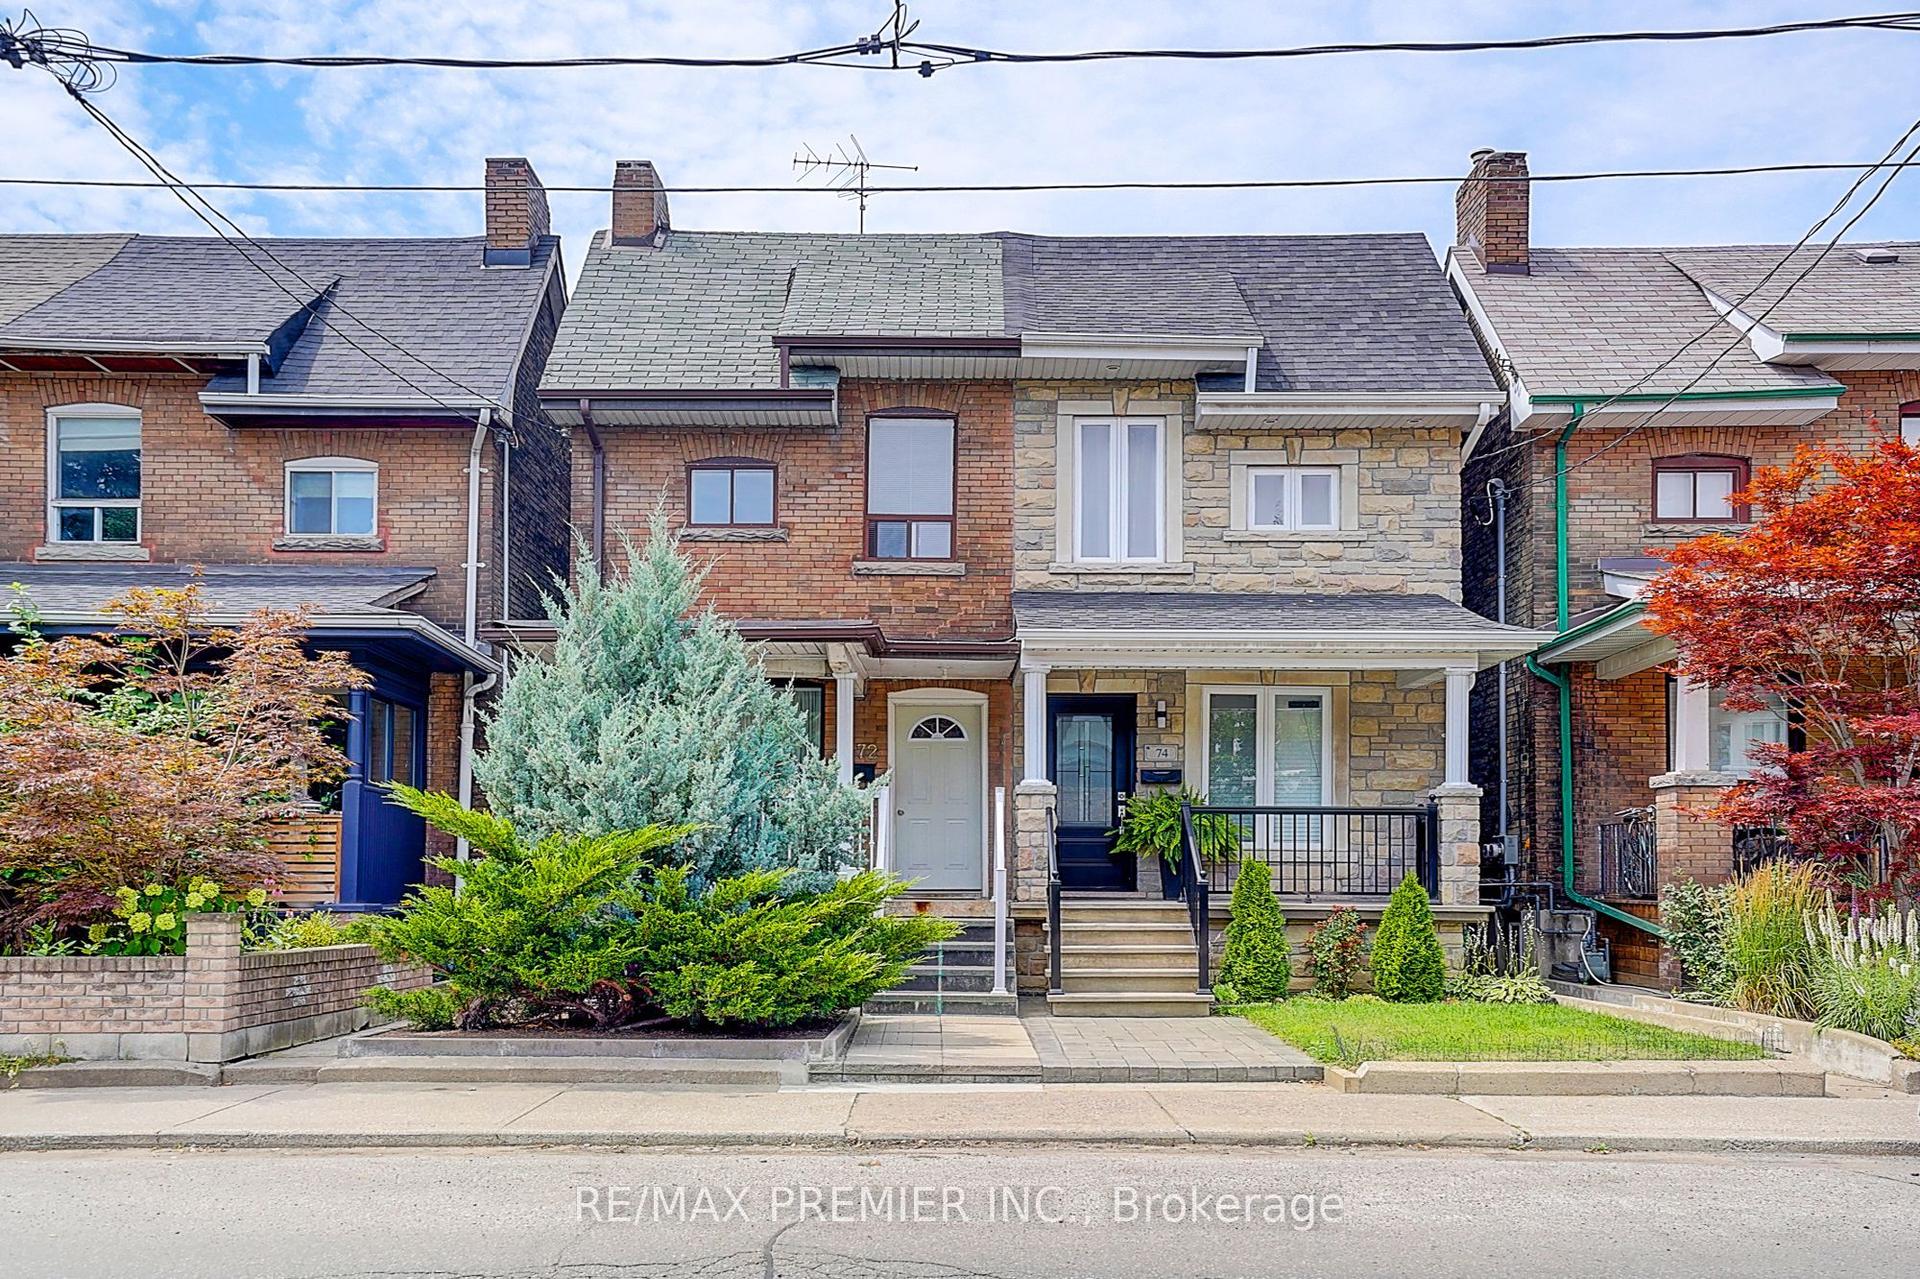
For Sale17 days ago
$1,099,000
Semi-Detached
est. $4,818/mo
72 Symington Avenue, Dovercourt-Wallace Emerson-Junction
Toronto, ON
3 bd
3 ba
900
3
MLS# W13640242Re/Max Premier Inc.
WhatsApp Aman