For Lease
230 Willow Avenue
The Beaches, Toronto, ON
$6,499
3+1Bd
3Ba
1,300+sqft
1Parking
14.5 x 138 ftlot
$5/sqft
Semi-DetachedMLS# E13673762Listed 2026-08-1313 DOM
Cooling
Central Air
Basement
Finished
About this home
Welcome To 230 Willow, A Brand New Custom Built Home In The Heart Of The Beaches Minutes To Lake Ontario! Be The First To Live In This Urban Contemporary 3+1 Bed, 3 Bath Home Within Walking Distance To The Very Best Kingston & Queen Have To Offer. Entertain In This Custom Kitchen With Stone Island & Gas Range, Built-In Speakers, Security & Control Tablets. Highly Sought After School District. One Tour Of The Property And The Quality & Craftsmanship Will Be Apparent. Fenced Back Yard. Cute Attic Space With Electric Ladder, Perfect For Yoga Or Art Studio. Private Back Yard For Small Children Or To Enjoy The Warm Summer Nights. Mutual Drive, Enough For 1 Vehicle. Central Vac & Security. 8' Basement Ceiling Height. Lots Of Storage.
Rooms
Second Floor
| Bedroom | 2.91 × 4.30 m | Picture Window B/I Closet Hardwood Floor |
| Bedroom 2 | 3.18 × 3.31 m | Picture Window B/I Desk B/I Closet |
| Bedroom 3 | 2.27 × 3.18 m | Picture Window B/I Closet B/I Desk |
Basement
| Office | 2.59 × 1.91 m | Hardwood Floor |
| Media Room | 2.63 × 3.83 m | Electric Fireplace Hardwood Floor Pot Lights |
Other
| Living Room | 2.27 × 3.58 m | Electric Fireplace Sliding Doors Combined w/Kitchen |
| Dining Room | 3.25 × 3.35 m | Window Open Concept Hardwood Floor |
| Family Room | 2.92 × 3.64 m | Hardwood Floor Open Concept |
| Kitchen | 3.25 × 3.91 m | Marble Counter Centre Island Window |
| Foyer | 2.59 × 2.29 m | B/I Closet Open Concept Hardwood Floor |
Features
- Other
- Finished
- Central Air
- 2-Storey
Financials
Estimated Rental Income
Entire property$3,200 – $4,800/mo
Basement apartment$1,800 – $2,500/mo
Rental yield590.9% – 886.3%
*Estimates based on comparable rentals in the area. Actual income may vary.
Market Data — Toronto
Days on market13 days
Buyer's MarketSeller's Market
Based on active listings in Toronto. Data updates daily.
Demographics — Toronto
Population
2,794,356
Avg Household Income
$102,000
Age Distribution
0-19
19%
20-34
24%
35-49
21%
50-64
19%
65+
17%
Ownership53% own · 47% rent
EnglishMandarinCantoneseTagalogTamil
Other rentals like this
Similar rentals in Toronto
Same property type, similar price, similar size — currently for rent.
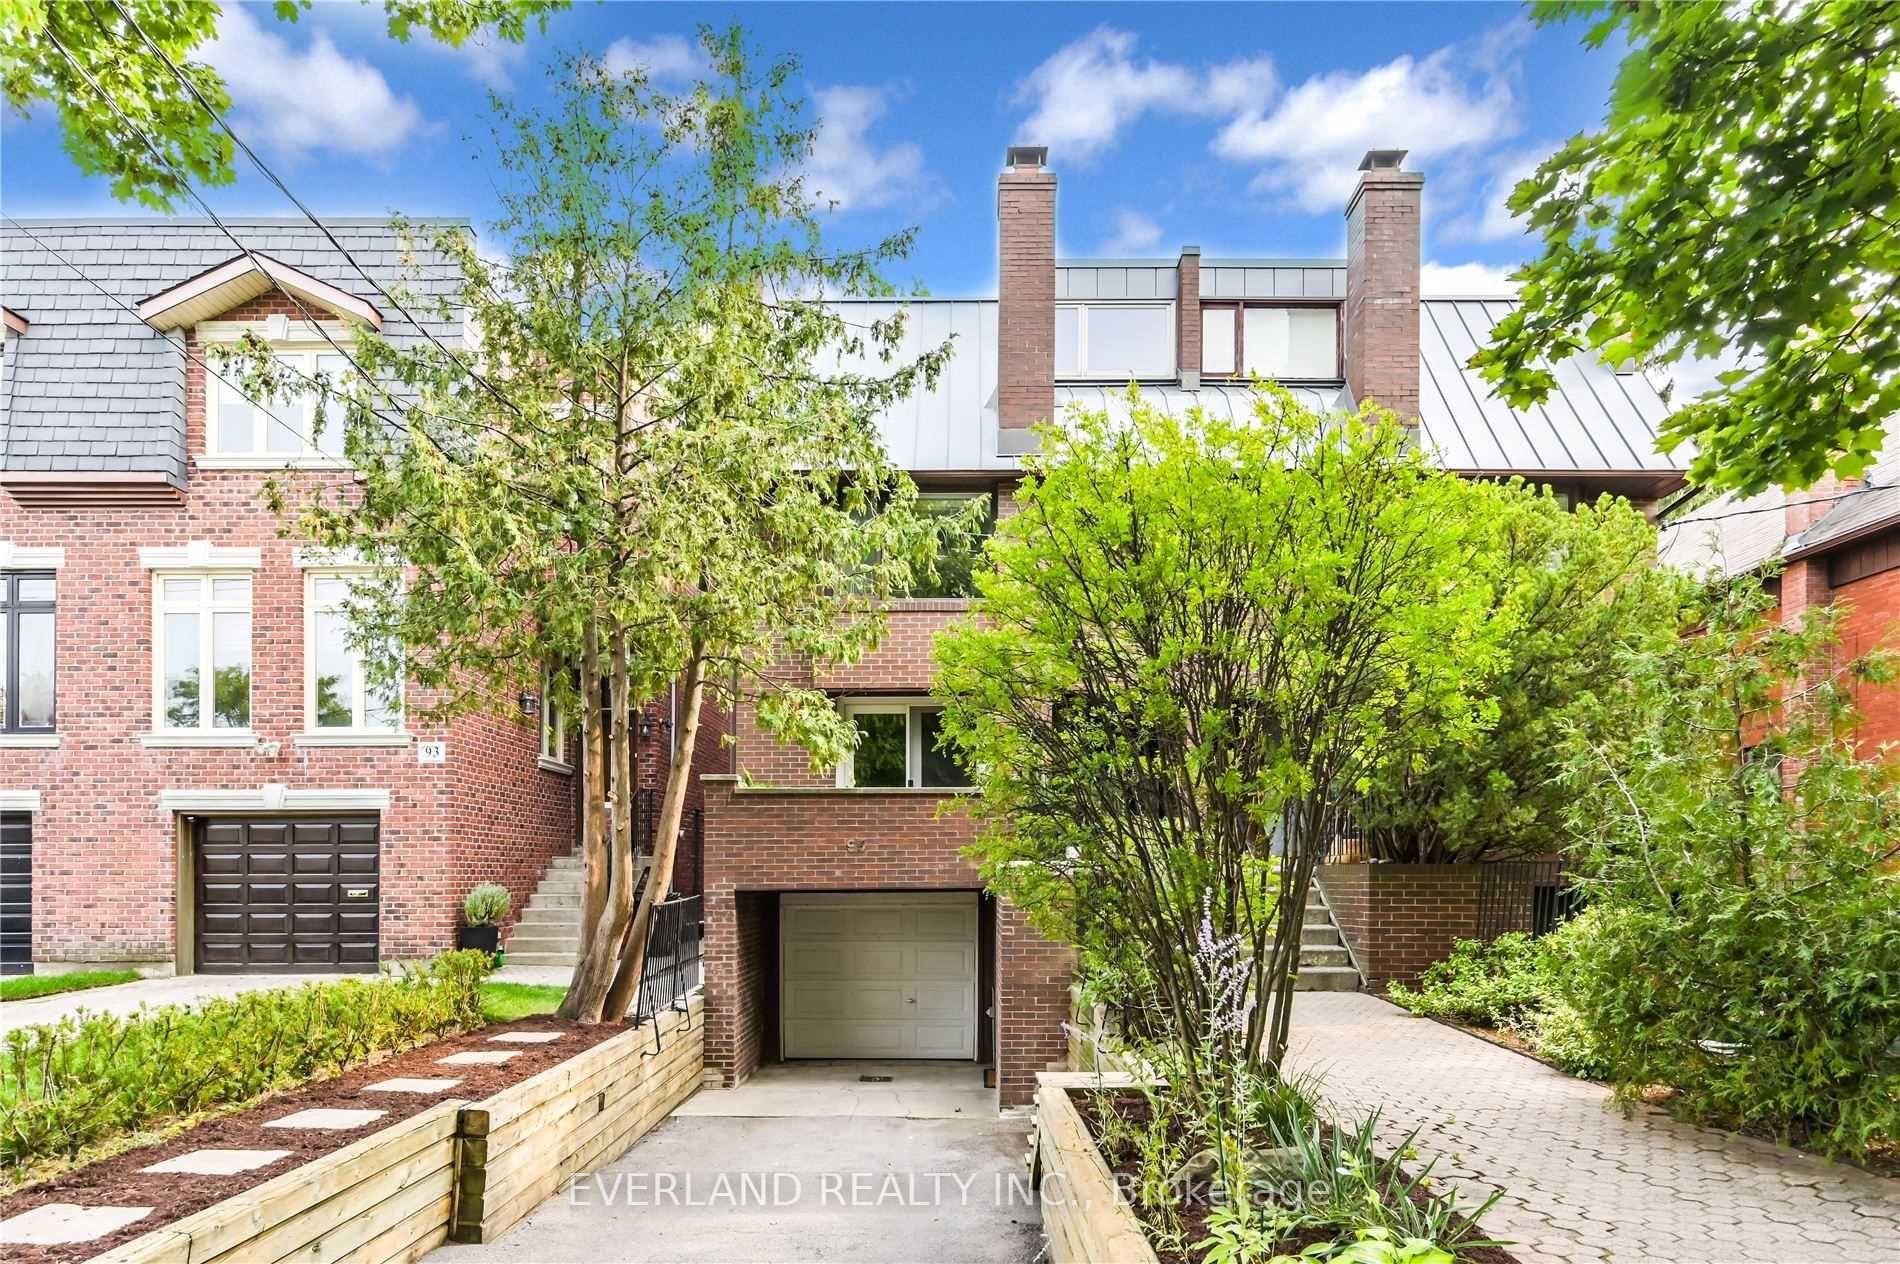
For LeaseJust listed
$7,600
Semi-Detached
95 St Clements Avenue, Yonge-Eglinton
Toronto, ON
3+1 bd
4 ba
2,250
3
MLS# C13716714Everland Realty Inc.
WhatsApp Aman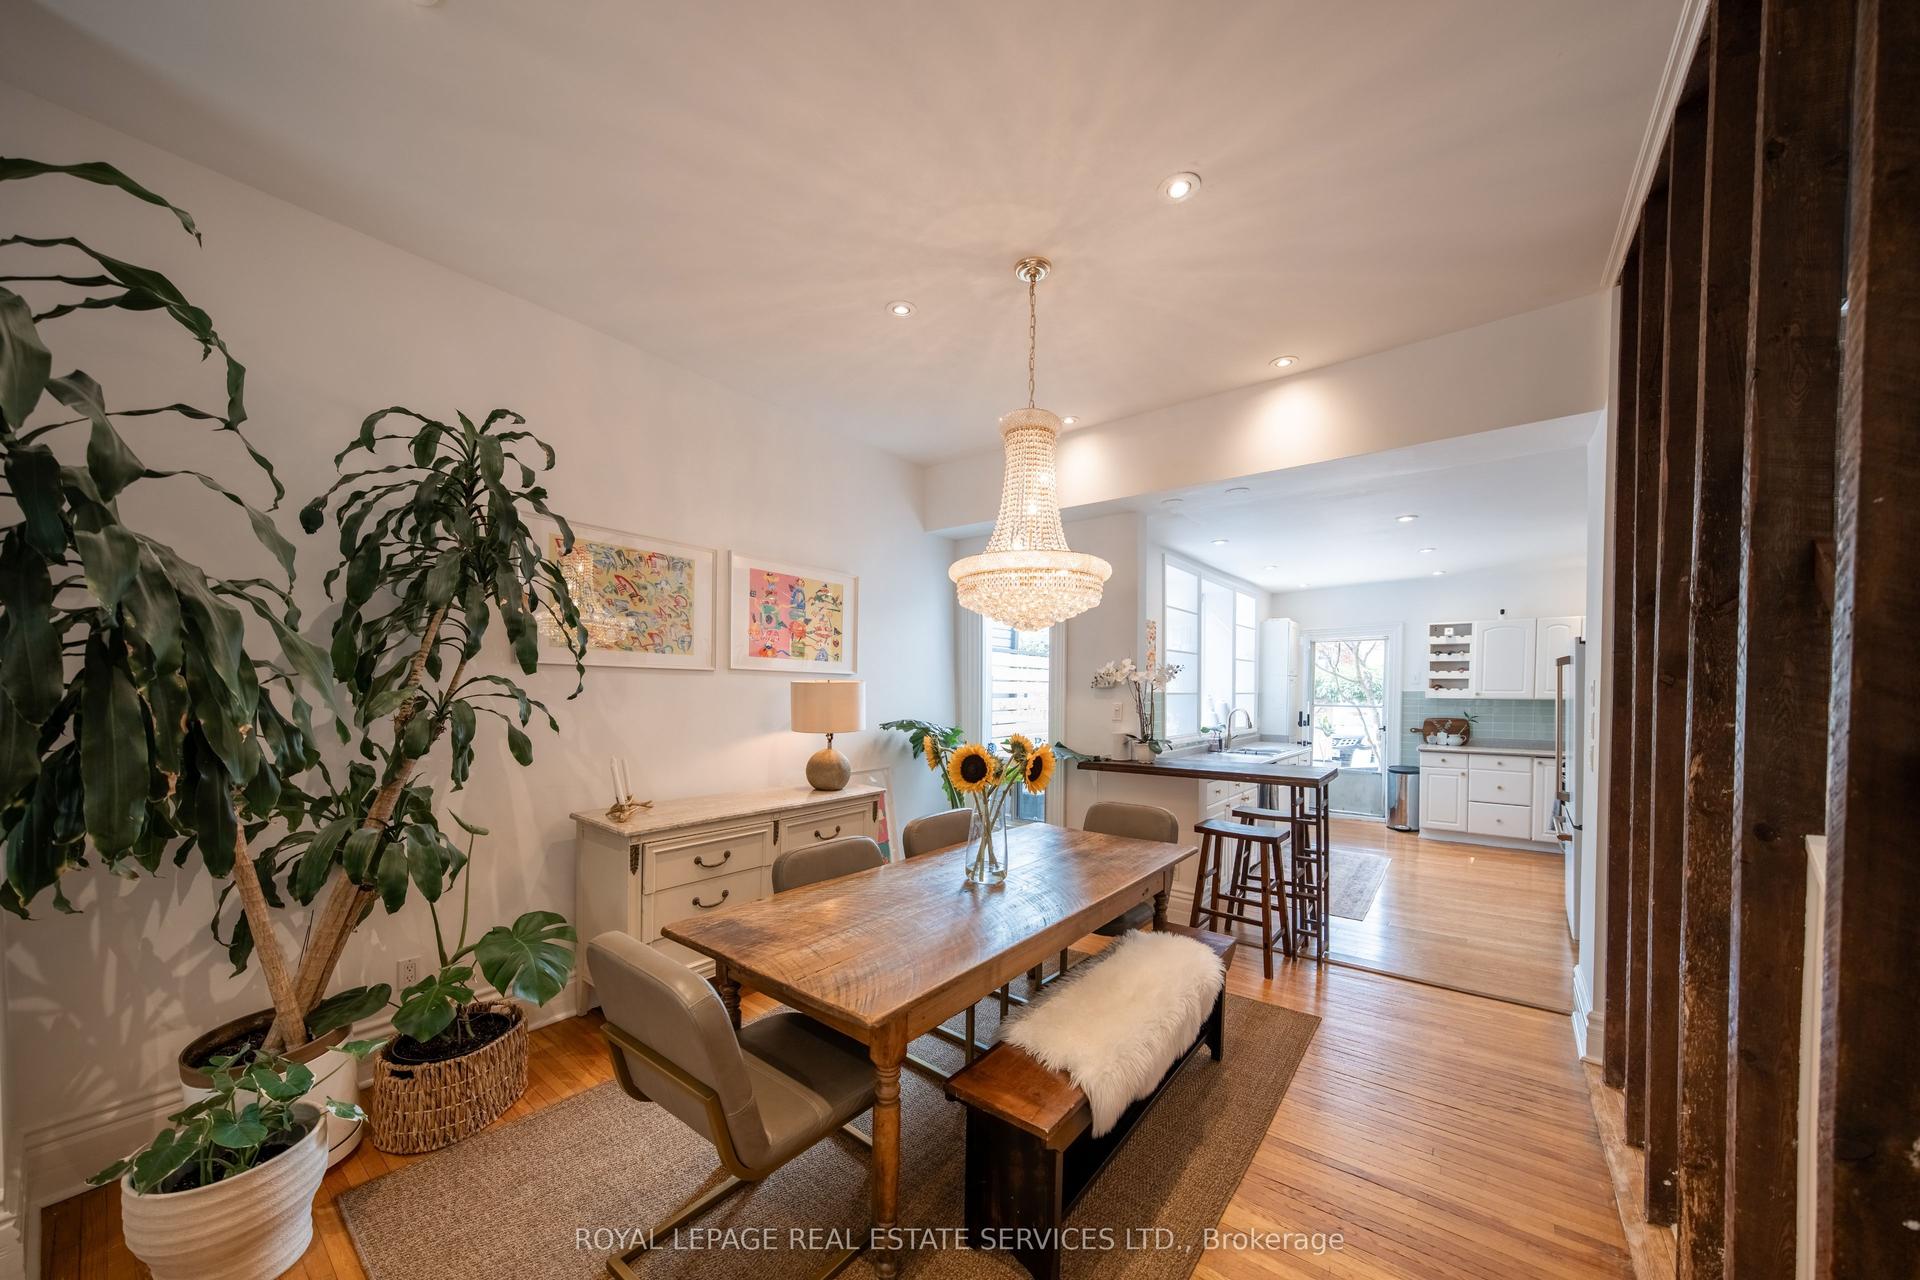
For Lease2 days ago
$6,495
Semi-Detached
8 Henderson Avenue, Trinity-Bellwoods
Toronto, ON
3 bd
2 ba
1,300
1
MLS# C13711870Royal Lepage Real Estate Services…
WhatsApp Aman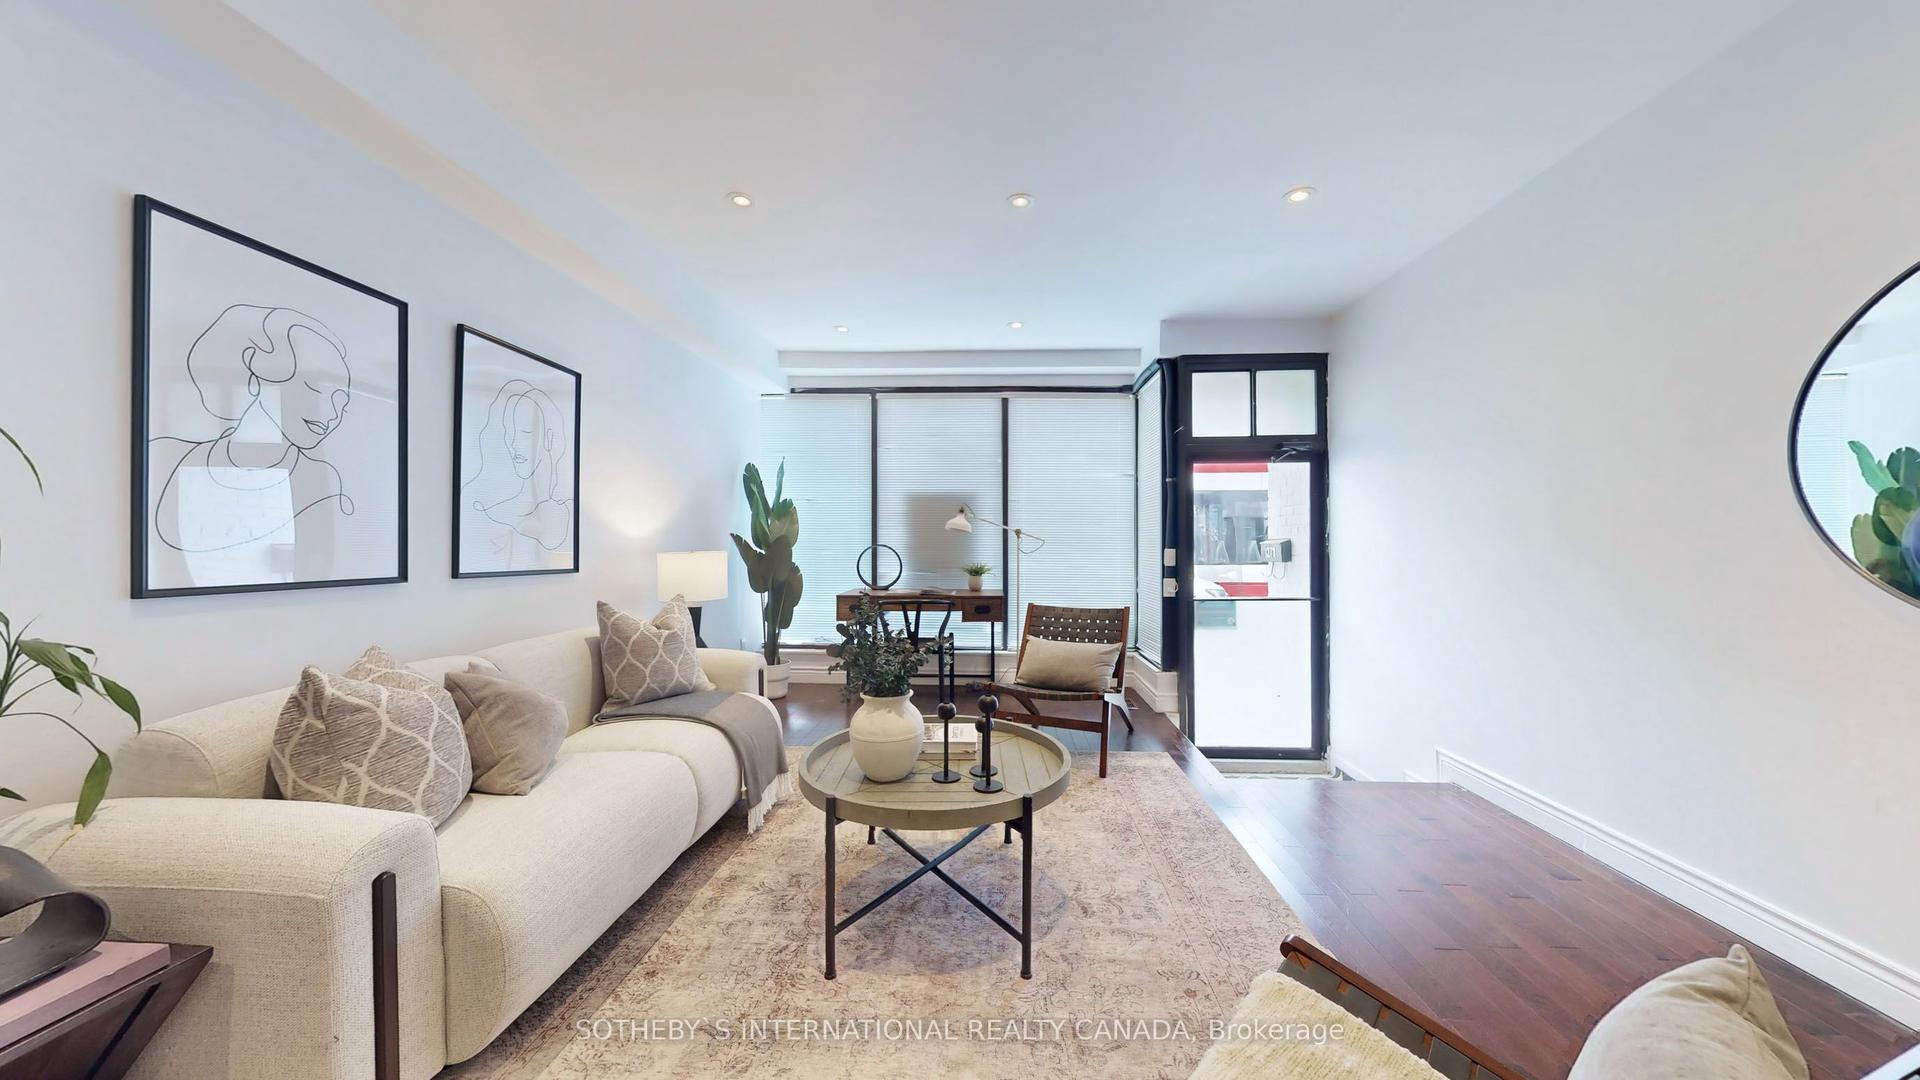
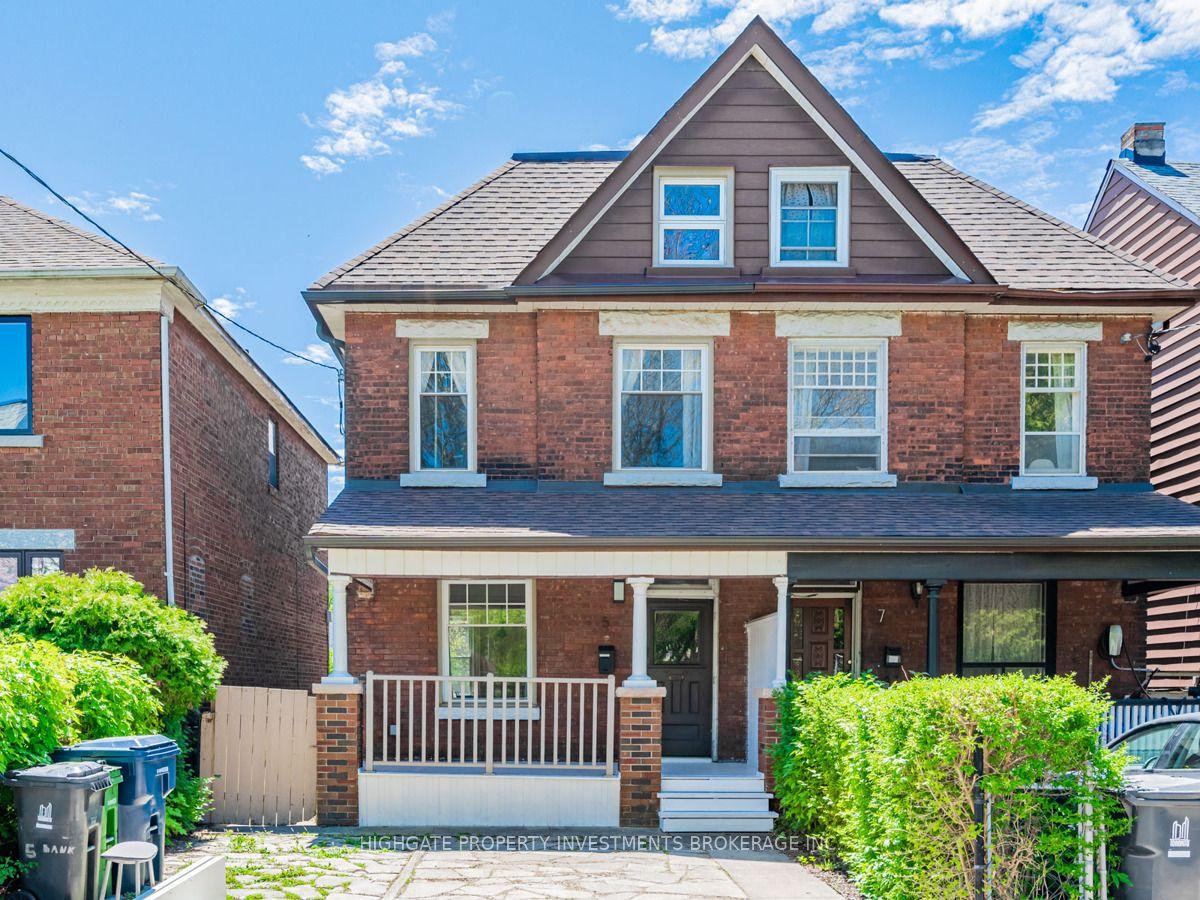
Getting around
How walkable, bikeable, and transit-friendly this neighbourhood is.
65
/ 100
Walk Score
Somewhat Walkable
65
/ 100
Transit Score
Good Transit
63
/ 100
Bike Score
Bikeable
Scores are estimates based on neighbourhood data and are for informational purposes only.
MLS® data courtesy of the Toronto Regional Real Estate Board (TRREB).
The information provided herein must only be used by consumers that have a bona fide interest in the purchase, sale, or lease of real estate and may not be used for any commercial purpose or any other purpose. Listing information is deemed reliable but is not guaranteed accurate by the Toronto Regional Real Estate Board, the listing brokerage, or this website. The trademarks REALTOR®, REALTORS® and the REALTOR® logo are controlled by The Canadian Real Estate Association (CREA) and identify real estate professionals who are members of CREA. MLS®, Multiple Listing Service®, and the associated logos are owned by CREA. Not intended to solicit properties currently listed for sale or buyers under contract.