For Sale
Just Listed
81 Mourning Dove Crescent
Malvern, Toronto, ON
$899,900
4Bd
4Ba
1,750+sqft
3Parking
30.12 x 98.43 ftlot
$514/sqft
Semi-DetachedMLS# E13674792Listed 2026-08-144 DOM
Cooling
Central Air
Basement
Finished
About this home
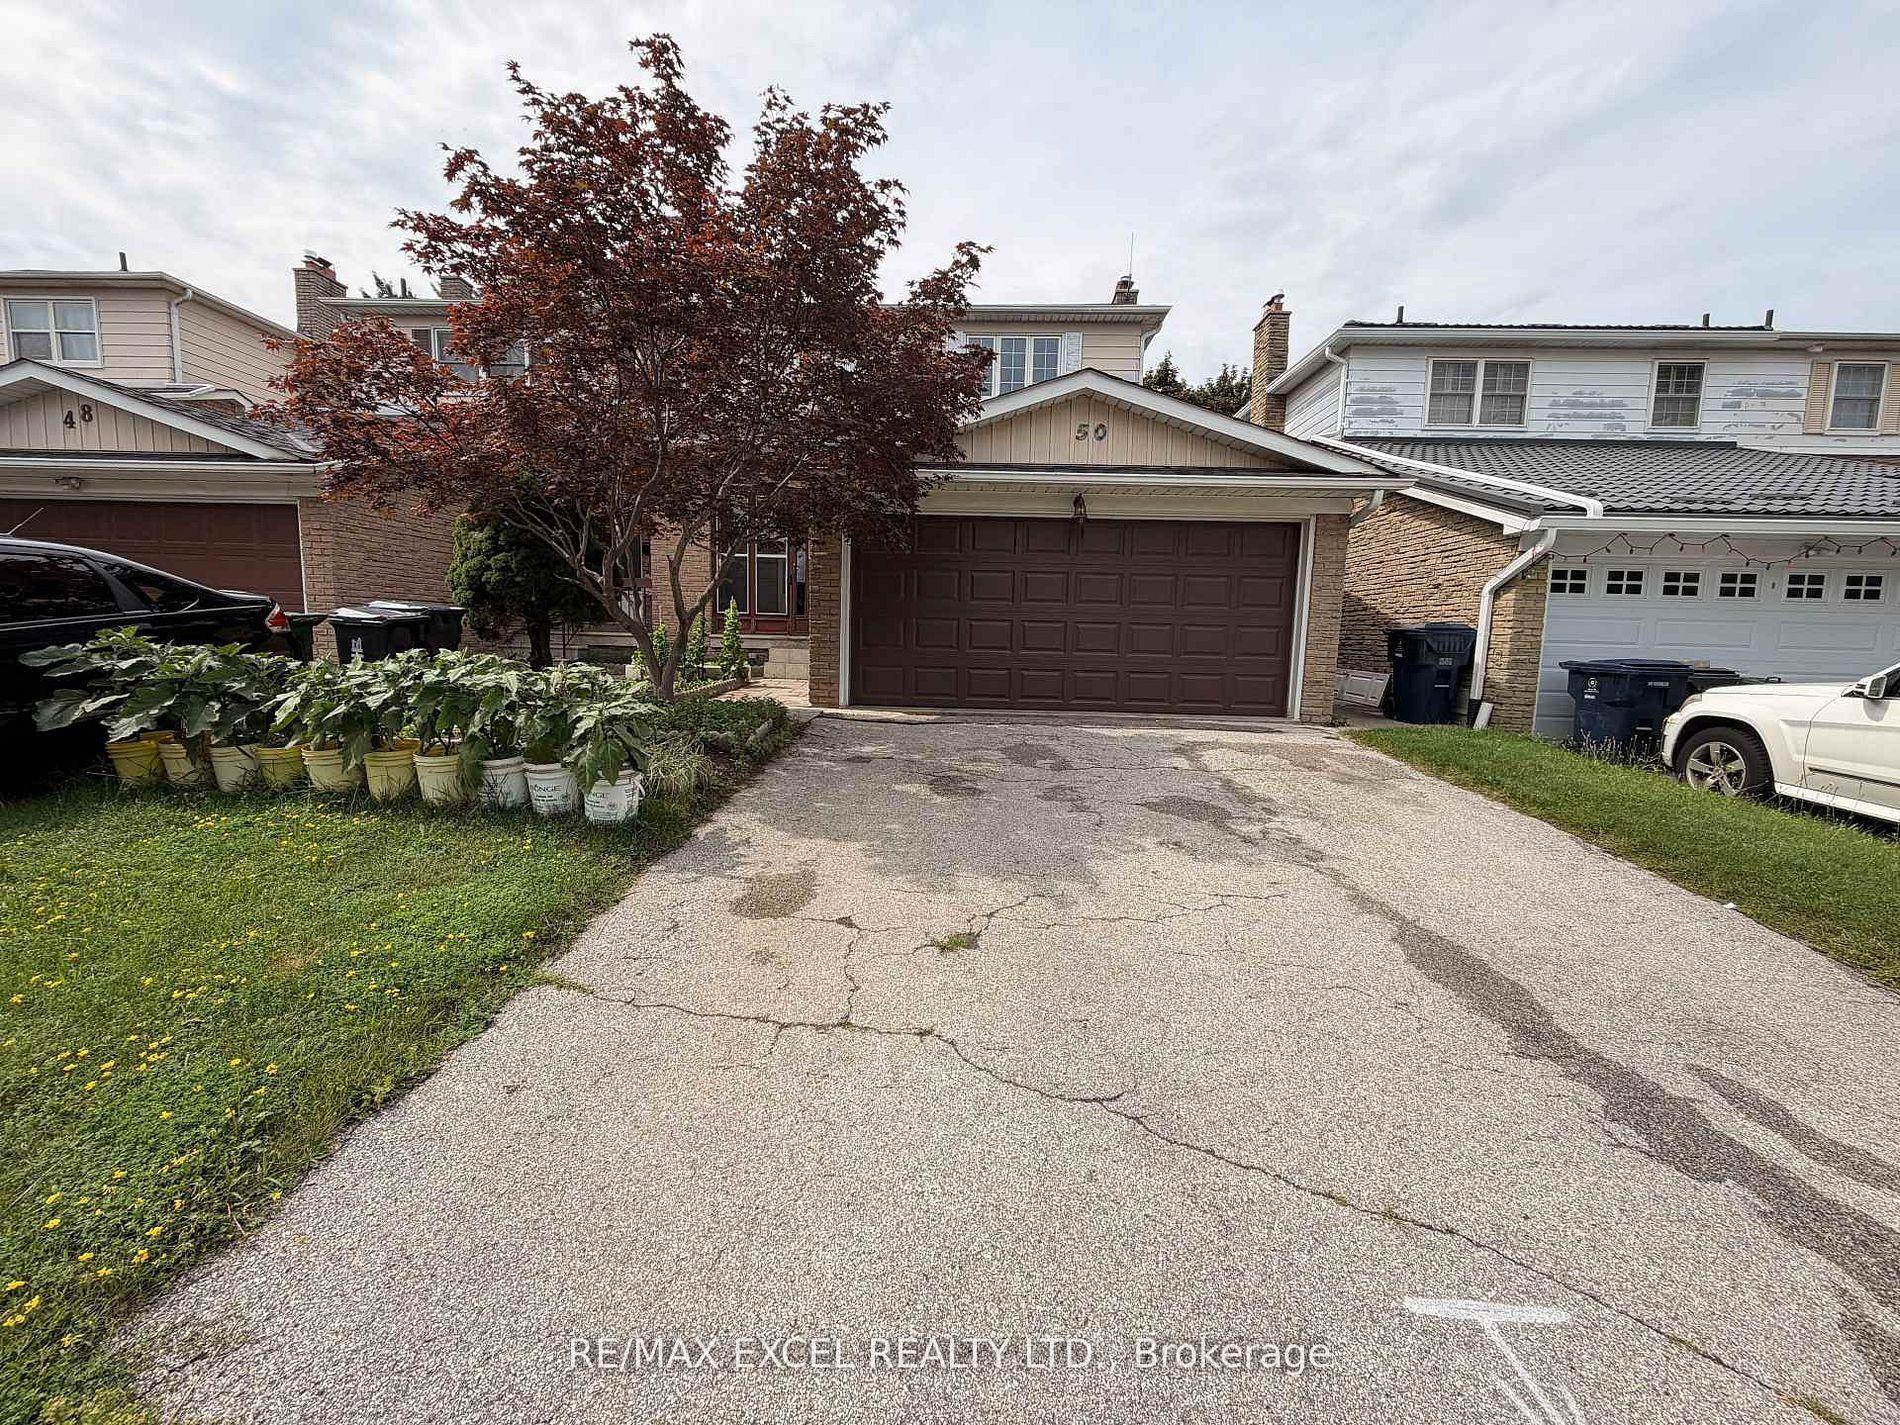
Welcome to 81 Mourning Dove Crescent, a beautifully updated corner-unit Two-Storey semi-detached home that offers the space, privacy and feel of a detached home. This move-in-ready property features 4 spacious bedrooms and 3.5 bathrooms, with thoughtful updates throughout.The fully renovated kitchen (2022) features Quartz Counter-tops, Lots of cabinetary, stainless steel appliances, including a double-door refrigerator, stove, dishwasher and exhaust hood. All bathrooms were renovated in 2025 with granite sink tops and LED lighted bathroom mirrors; While the finished basement was completed in 2024, adding valuable living space with a spacious recreation/family room and full washroom - ideal for a home office, gym, guest space or additional family living.The main floor also offers a versatile family/sitting room with a walk-out to the backyard, creating a great connection between indoor and outdoor living. The home has been freshly painted and features updated light fixtures (2026).Set on a premium corner lot, the property offers a finished driveway, attractive stonework and a private backyard patio - perfect for entertaining and family enjoyment. Ample closet/storage space throughout, plus a large cold room, provides excellent additional storage for pantry items and seasonal needs. Convenient basement laundry with washer and dryer adds to the home's functionality.The location is hard to beat - ideally situated close to schools, parks, supermarkets, shopping and everyday amenities, with public transit just steps away. A rare combination of generous living space, thoughtful updates, outdoor living and everyday convenience - a truly move-in-ready home.
RenovatedCorner Lot
Rooms
Main Floor
| Living Room | 7.83 × 3.08 m | Hardwood Floor Combined w/Dining Large Window |
| Dining Room | 7.83 × 3.08 m | Hardwood Floor Combined w/Living Large Window |
| Kitchen | 3.96 × 2.29 m | Quartz Counter Stainless Steel Appl Pot Lights |
| Sitting | 4.91 × 2.93 m | W/O To Yard Hardwood Floor Large Window |
Second Floor
| Primary Bedroom | 5.21 × 3.41 m | 5 Pc Ensuite Walk-In Closet(s) Large Window |
| Bedroom 2 | 3.05 × 2.47 m | Closet Parquet Large Window |
| Bedroom 3 | 3.69 × 2.59 m | Double Closet 3 Pc Bath Window |
| Bedroom 4 | 3.11 × 3.08 m | Walk-In Closet(s) Parquet Window |
Basement
| Great Room | 5.18 × 4.94 m | 3 Pc Bath Combined w/Laundry Window |
Features
- Carpet Free
- Finished
- Central Air
- 2-Storey
Financials
Annual Taxes
$4,189.52
Estimated Rental Income
Entire property$4,000 – $6,500/mo
Basement apartment$1,800 – $2,500/mo
Rental yield5.3% – 8.7%
*Estimates based on comparable rentals in the area. Actual income may vary.
Market Data — Toronto
Days on market4 days
Buyer's MarketSeller's Market
Based on active listings in Toronto. Data updates daily.
Demographics — Toronto
Population
2,794,356
Avg Household Income
$102,000
Age Distribution
0-19
19%
20-34
24%
35-49
21%
50-64
19%
65+
17%
Ownership53% own · 47% rent
EnglishMandarinCantoneseTagalogTamil
Getting around
How walkable, bikeable, and transit-friendly this neighbourhood is.
73
/ 100
Walk Score
Very Walkable
59
/ 100
Transit Score
Good Transit
61
/ 100
Bike Score
Bikeable
Scores are estimates based on neighbourhood data and are for informational purposes only.
MLS® data courtesy of the Toronto Regional Real Estate Board (TRREB).
The information provided herein must only be used by consumers that have a bona fide interest in the purchase, sale, or lease of real estate and may not be used for any commercial purpose or any other purpose. Listing information is deemed reliable but is not guaranteed accurate by the Toronto Regional Real Estate Board, the listing brokerage, or this website. The trademarks REALTOR®, REALTORS® and the REALTOR® logo are controlled by The Canadian Real Estate Association (CREA) and identify real estate professionals who are members of CREA. MLS®, Multiple Listing Service®, and the associated logos are owned by CREA. Not intended to solicit properties currently listed for sale or buyers under contract.
You may also like
More homes in Toronto
Hand-picked listings with a similar price range and style.
For Sale20 h ago
$1,099,000
Semi-Detached
est. $4,818/mo
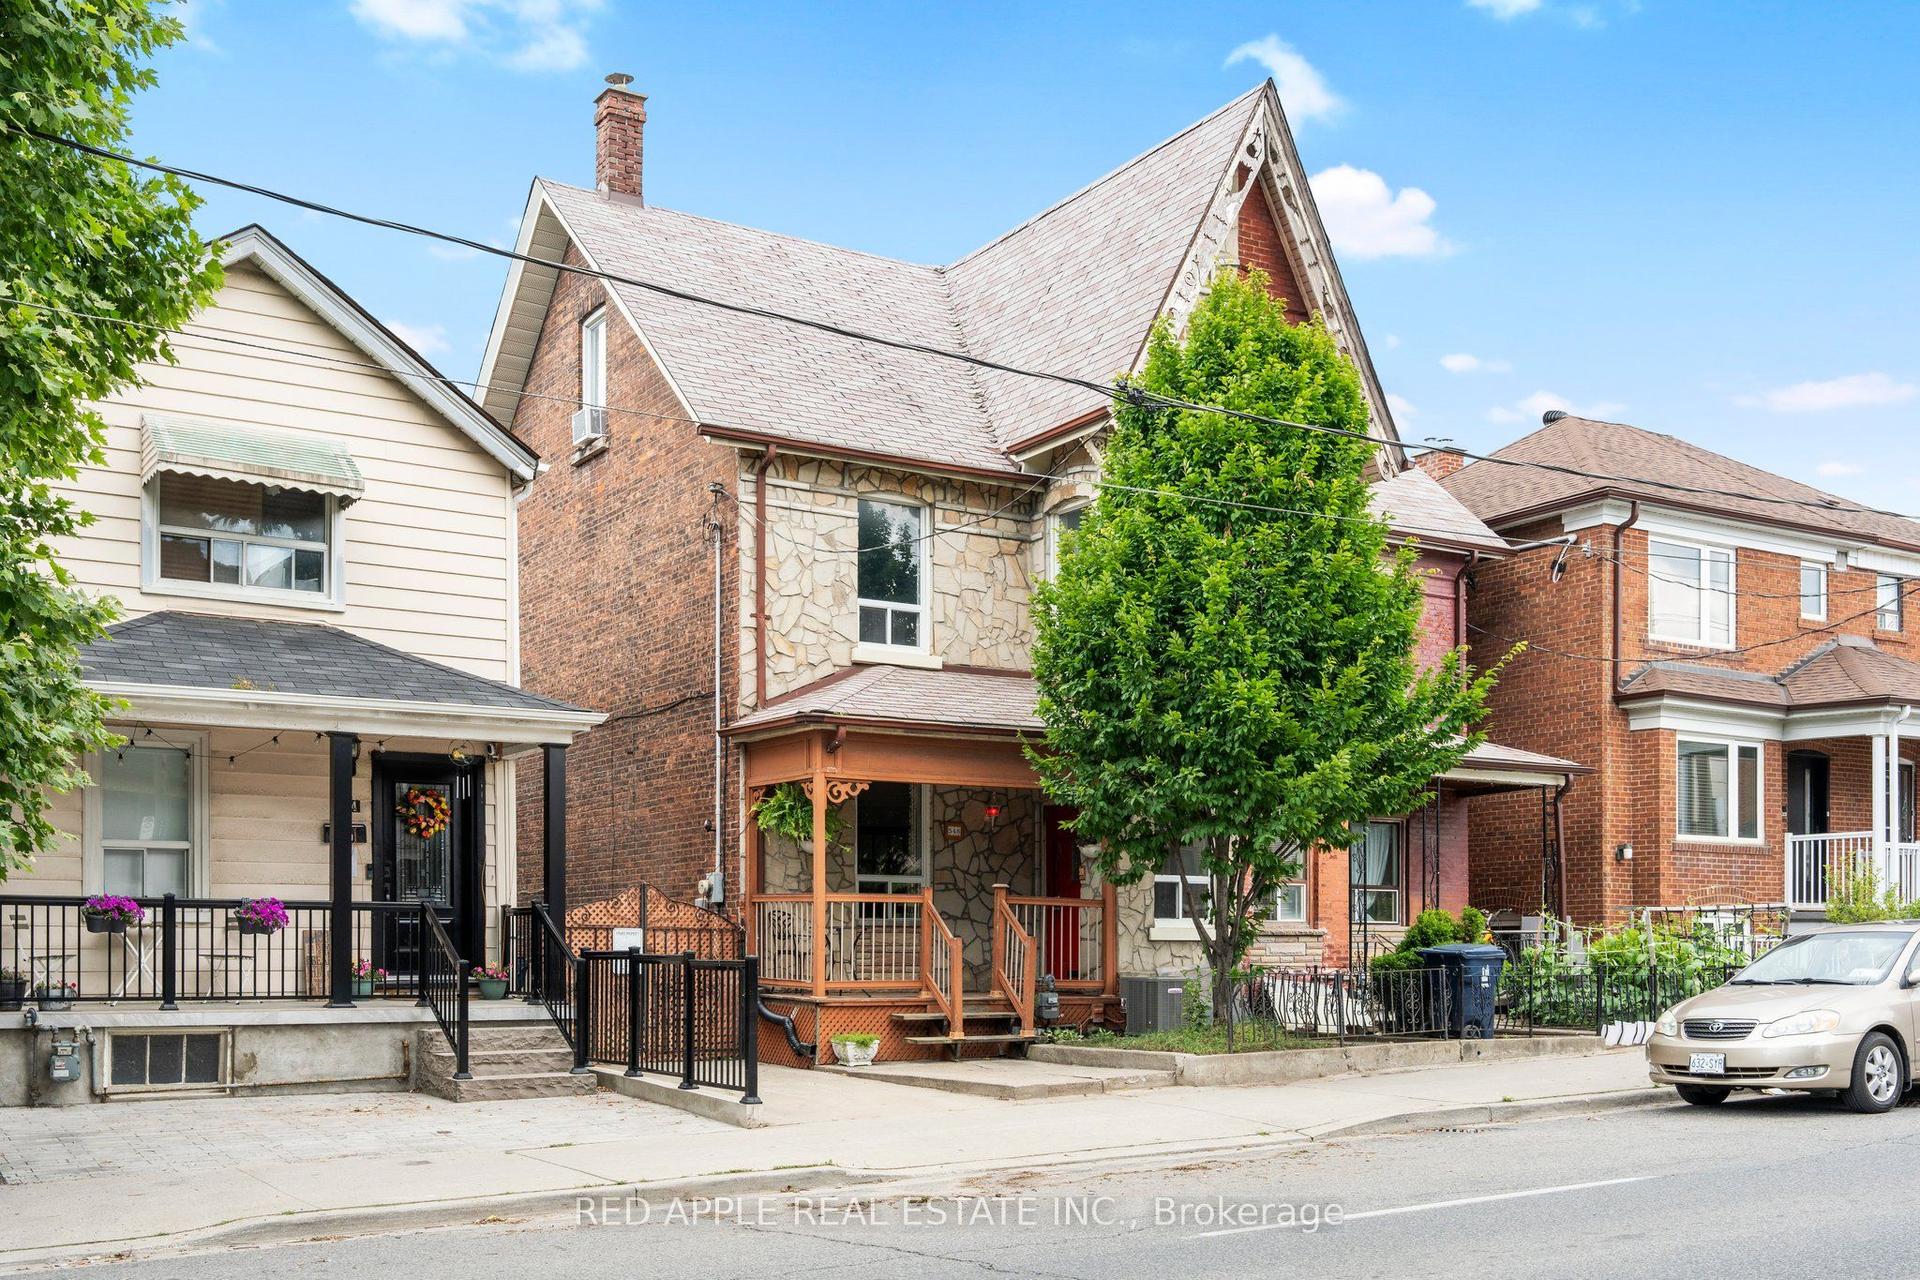
546 Dufferin Street, Little Portugal
Toronto, ON
4+1 bd
2 ba
1,750
1
MLS# C13688716Red Apple Real Estate Inc.
WhatsApp Aman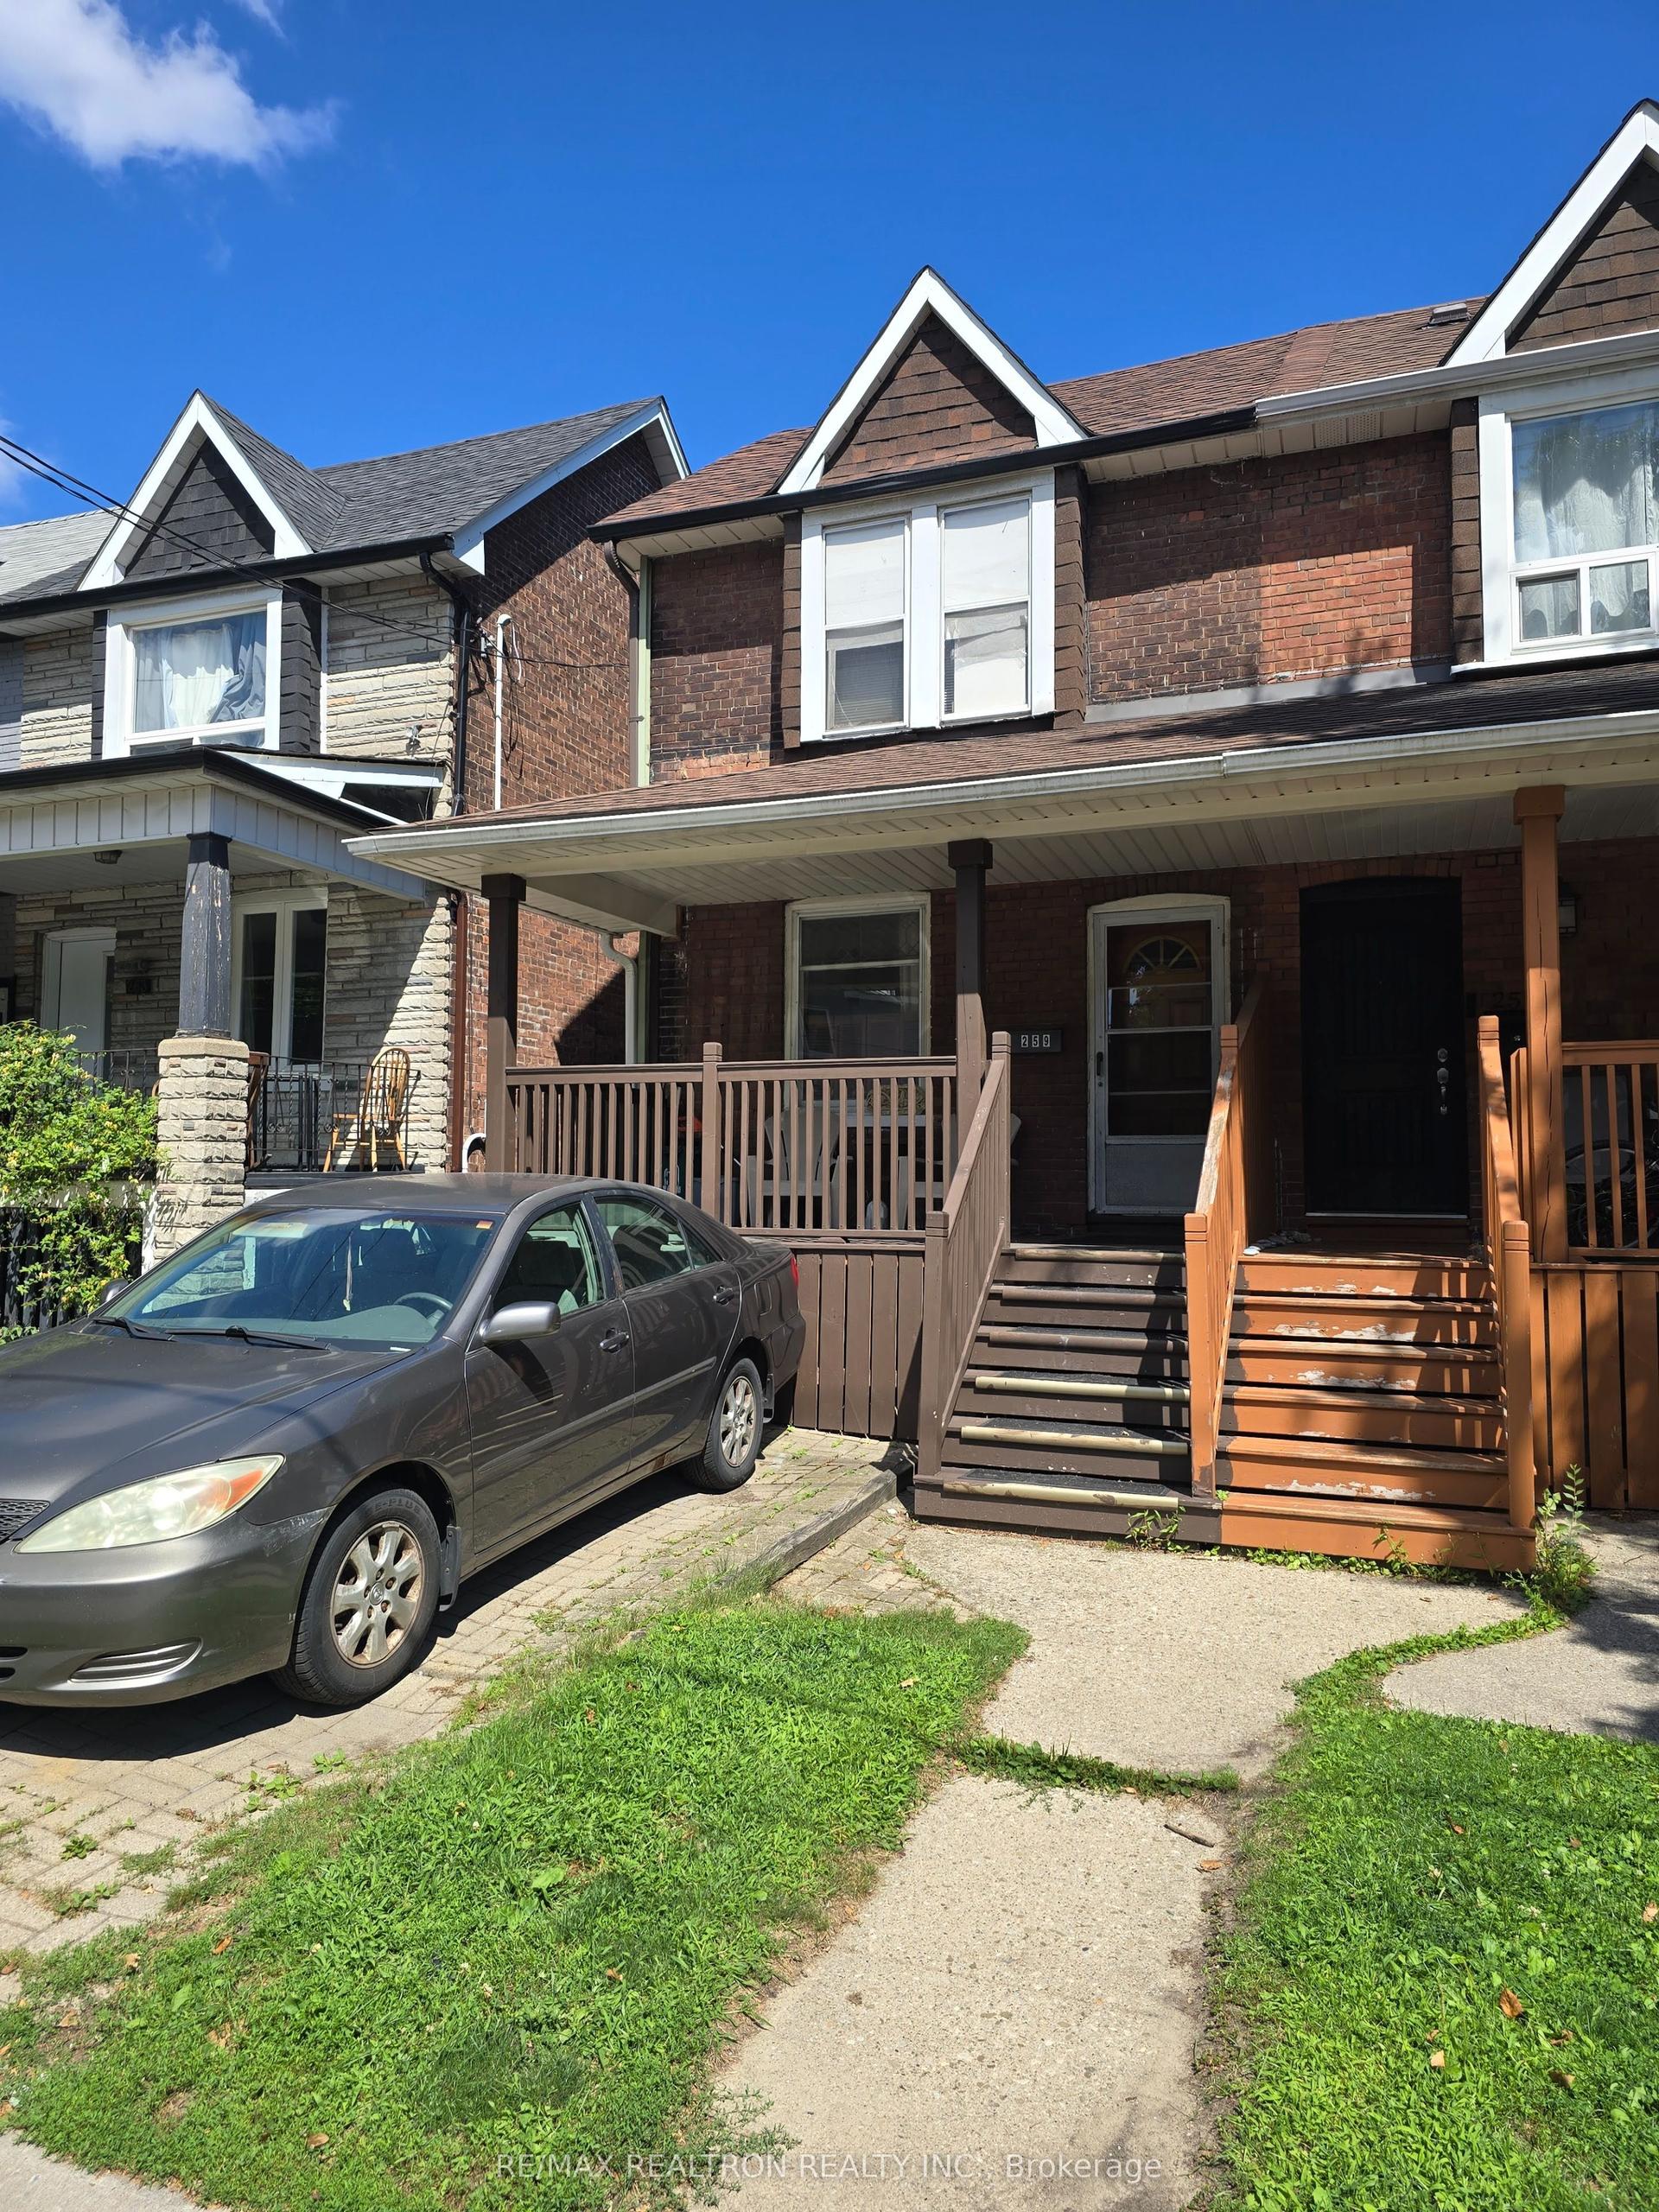
For Sale20 h ago
$898,900
Semi-Detached
est. $3,941/mo
259 Woodbine Avenue, The Beaches
Toronto, ON
3 bd
1 ba
900
1
MLS# E13688554Re/Max Realtron Realty Inc.
WhatsApp Aman