For Sale
Just Listed
Open House Sat 18–20
485 Strathmore Boulevard
Danforth Village-East York, Toronto, ON
$1,099,000
3+1Bd
3Ba
1,300+sqft
2Parking
19.92 x 100 ftlot
$845/sqft
Semi-DetachedMLS# E13676476Listed 2026-08-145 DOM
Cooling
Central Air
Basement
Finished
About this home
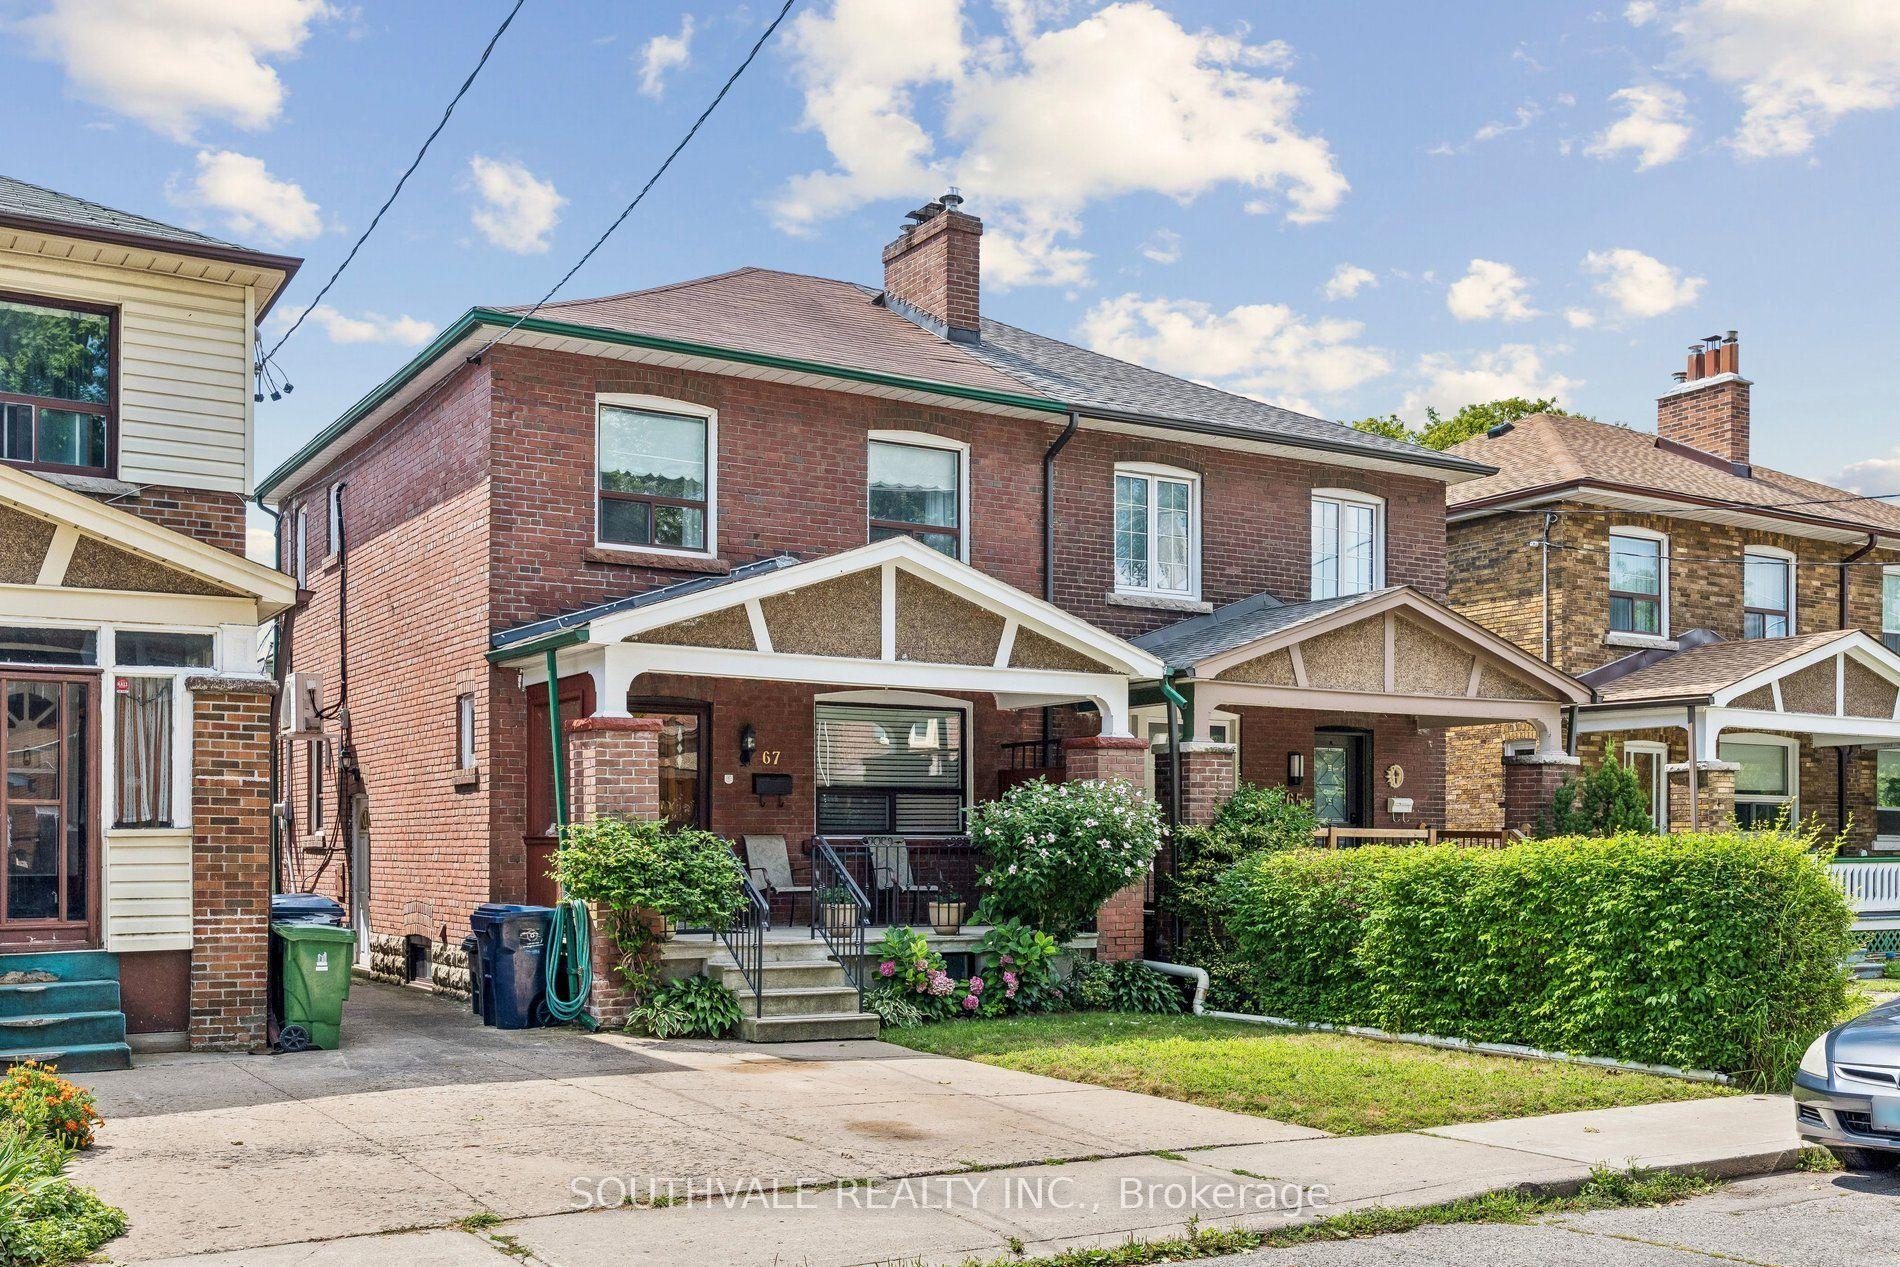
Welcome to this beautifully updated 3+1bdrm. semi-detached home with a detached 2-car garage and a self-contained finished basement, ideally located in East York's vibrant Danforth Village; one of Toronto's most family-oriented and convenient neighbourhoods. Meticulously renovated with exceptional attention to detail, this home blends timeless character with modern comfort and functionality. The bright, open-concept main floor is ideal for everyday living and entertaining, featuring gleaming hardwood floors, pot lights, a gas fireplace and abundant natural light. Timeless exposed brick walls add warmth, character, and an artistic backdrop throughout. At the heart of the home is a stunning designer kitchen and true cook's dream, featuring custom cabinetry, premium stainless-steel appliances, generous counter space, abundant storage, and a large centre island topped with elegant Caesarstone quartz. A convenient dedicated laundry nook with washer/dryer completes the main level. Upstairs, all 3 bedrooms are generously proportioned. The spacious primary bedroom showcases exposed brick and offers a peaceful retreat. The finished basement adds exceptional versatility and value, offering a separate entrance, modern kitchen with stainless-steel appliances including gas stove, dishwasher and full-size refrigerator, 4-piece bathroom, bedroom, comfortable living area, its own washer/dryer, and ample storage. Ideal as a family lounge, home theatre, playroom, gym, office, in-law suite, or rental unit. A large cantina/storage room provides even more valuable storage. Step outside to your private backyard; an extension of your living space for entertaining, gardening, or relaxing. The detached 2-car garage, conveniently accessed via the laneway, adds tremendous value. Updated mechanicals include new electrical wiring and panel, A/C, foam insulation, and more. Ideally situated close to parks, highly regarded schools, TTC, shopping, restaurants, and everyday amenities.Walk Score 96
GarageRenovatedHardwoodFireplaceIn-law Suite
Rooms
Main Floor
| Living Room | 4.65 × 5.26 m | Open Concept Combined w/Dining 2 Pc Bath |
| Dining Room | 3.56 × 2.36 m | Combined w/Living Hardwood Floor Large Window |
| Kitchen | 3.76 × 3.86 m | Modern Kitchen Stainless Steel Appl Overlooks Backyard |
Upper
| Primary Bedroom | 3.63 × 3.66 m | Hardwood Floor Large Window Large Closet |
| Bedroom 2 | 3.35 × 3.99 m | Hardwood Floor Large Window |
| Bedroom 3 | 4.42 × 2.97 m | Hardwood Floor Large Window Overlooks Backyard |
Basement
| Recreation | 4.37 × 4.85 m | 4 Pc Ensuite Above Grade Window Open Concept |
| Bedroom | 3.71 × 2.36 m | Separate Room Above Grade Window |
| Kitchen | 3.48 × 2.49 m | Modern Kitchen Stainless Steel Appl |
| Cold Room/Cantina | 1.70 × 2.16 m | B/I Shelves |
Features
- Carpet Free
- In-Law Suite
- Storage
- Landscaped
- Porch
- Finished
- Apartment
- Separate Entrance
- Central Air
- 2-Storey
Financials
Annual Taxes
$5,882
Estimated Rental Income
Entire property$3,200 – $4,800/mo
Basement apartment$1,800 – $2,500/mo
Rental yield3.5% – 5.2%
*Estimates based on comparable rentals in the area. Actual income may vary.
Market Data — Toronto
Days on market5 days
Buyer's MarketSeller's Market
Based on active listings in Toronto. Data updates daily.
Demographics — Toronto
Population
2,794,356
Avg Household Income
$102,000
Age Distribution
0-19
19%
20-34
24%
35-49
21%
50-64
19%
65+
17%
Ownership53% own · 47% rent
EnglishMandarinCantoneseTagalogTamil
Getting around
How walkable, bikeable, and transit-friendly this neighbourhood is.
68
/ 100
Walk Score
Somewhat Walkable
62
/ 100
Transit Score
Good Transit
70
/ 100
Bike Score
Very Bikeable
Scores are estimates based on neighbourhood data and are for informational purposes only.
MLS® data courtesy of the Toronto Regional Real Estate Board (TRREB).
The information provided herein must only be used by consumers that have a bona fide interest in the purchase, sale, or lease of real estate and may not be used for any commercial purpose or any other purpose. Listing information is deemed reliable but is not guaranteed accurate by the Toronto Regional Real Estate Board, the listing brokerage, or this website. The trademarks REALTOR®, REALTORS® and the REALTOR® logo are controlled by The Canadian Real Estate Association (CREA) and identify real estate professionals who are members of CREA. MLS®, Multiple Listing Service®, and the associated logos are owned by CREA. Not intended to solicit properties currently listed for sale or buyers under contract.
You may also like
More homes in Toronto
Hand-picked listings with a similar price range and style.
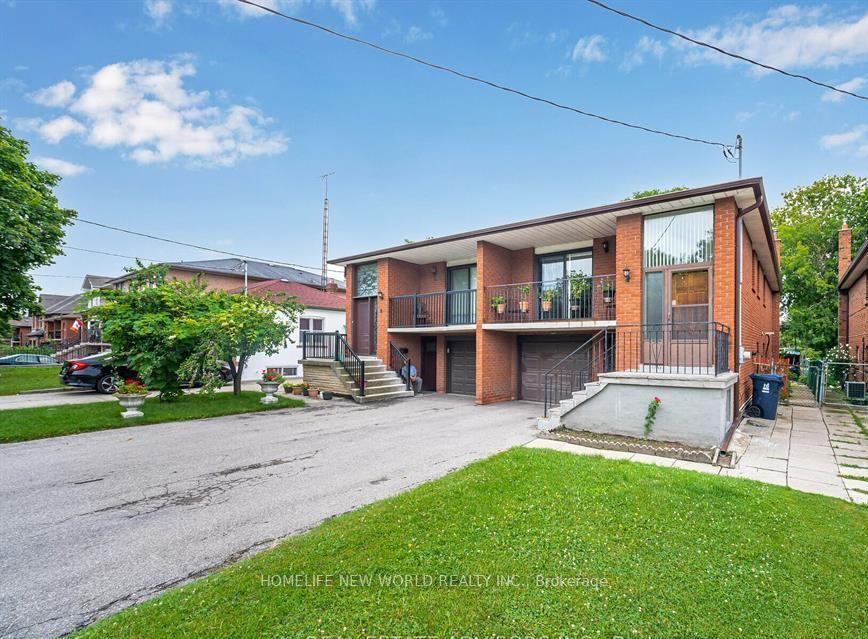
For SaleJust listed
$880,000
Semi-Detached
est. $3,858/mo
6 Privet Road, Downsview-Roding-CFB
Toronto, ON
3+2 bd
2 ba
900
3
MLS# W13694478Homelife New World Realty Inc.
WhatsApp Aman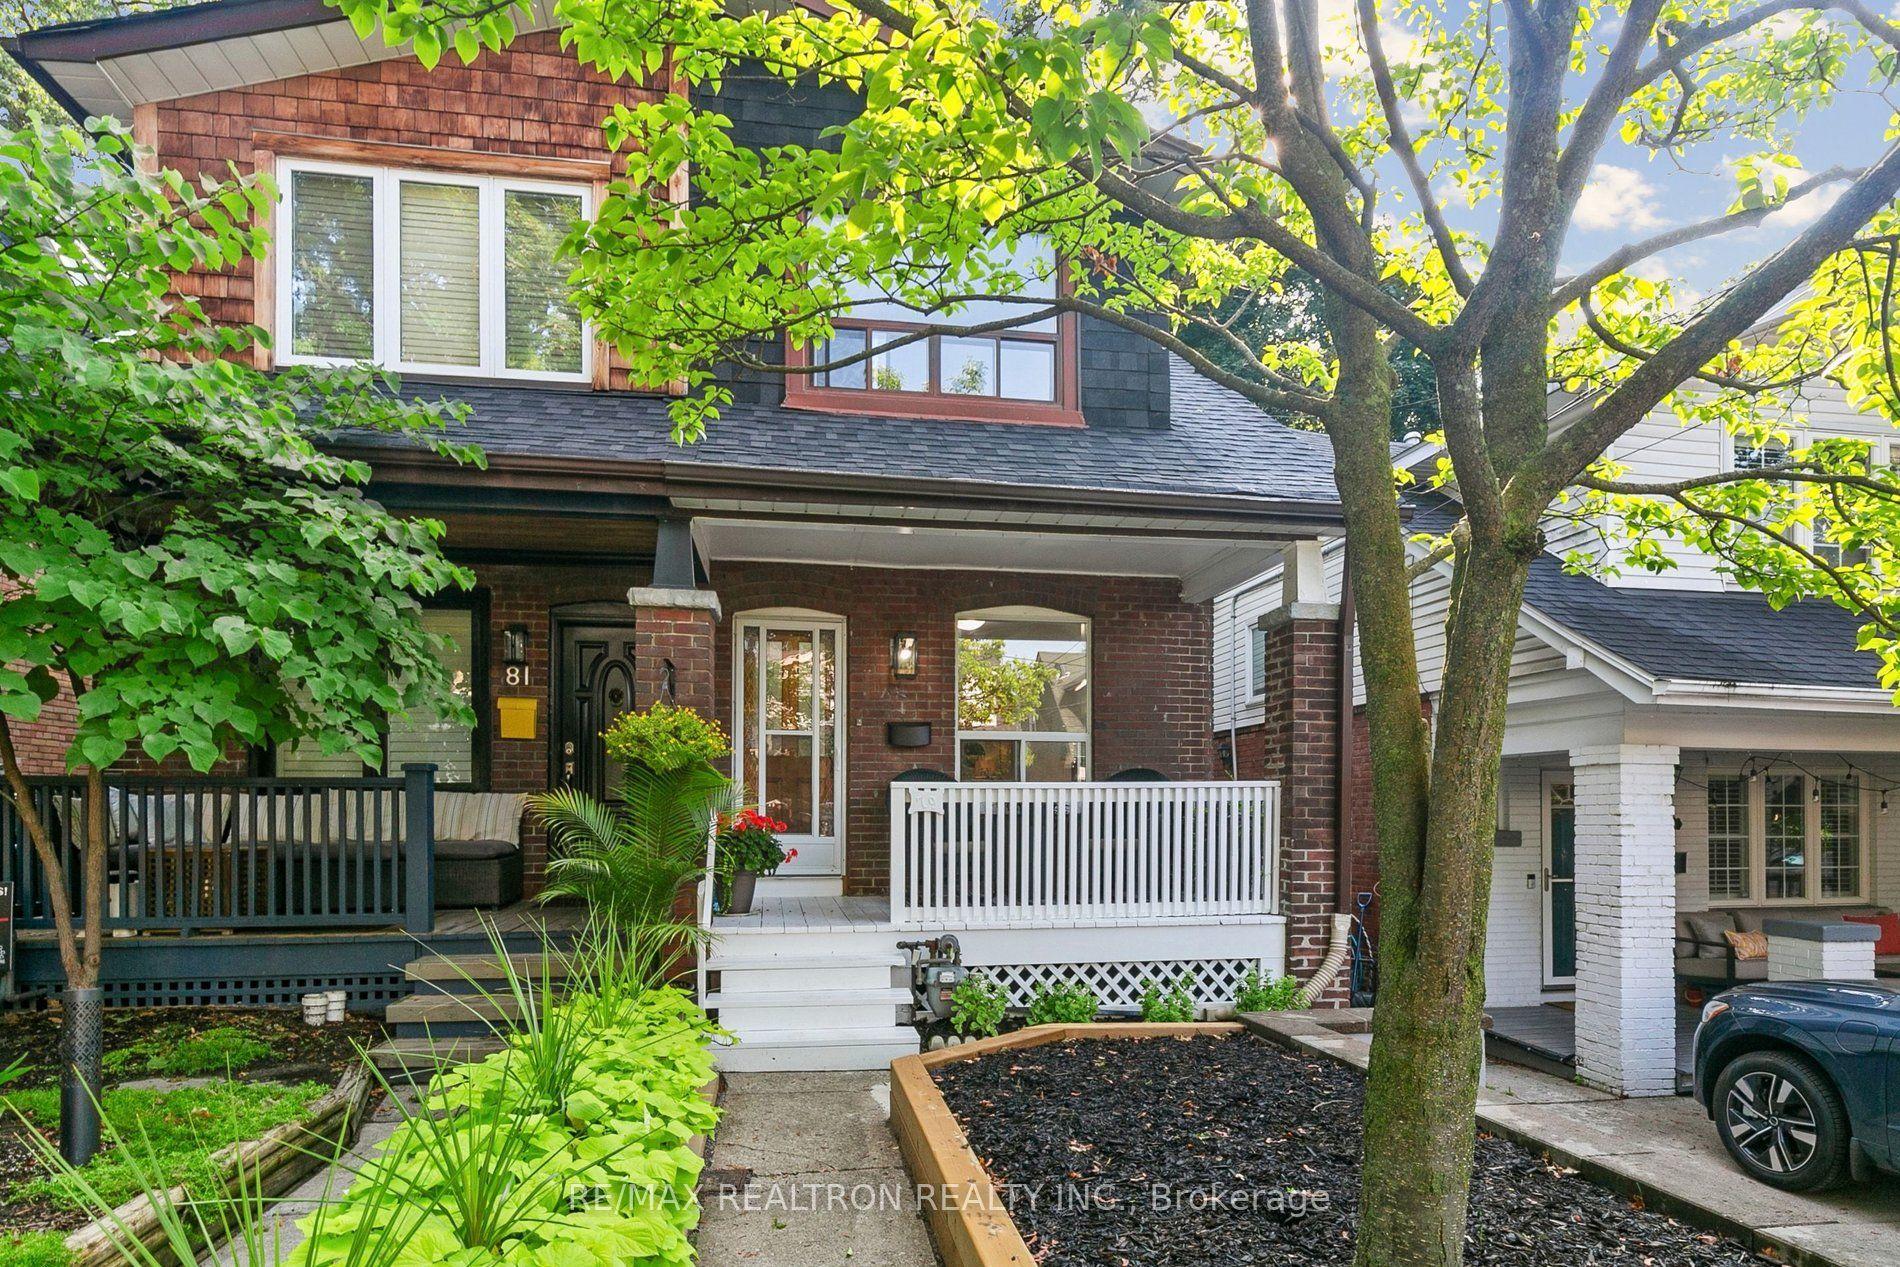
For Sale7 days ago
$949,000
Semi-Detached
est. $4,160/mo
79 Glenmount Park Road Road, East End-Danforth
Toronto, ON
3 bd
2 ba
1,300
0
MLS# E13672078Re/Max Realtron Realty Inc.
WhatsApp Aman