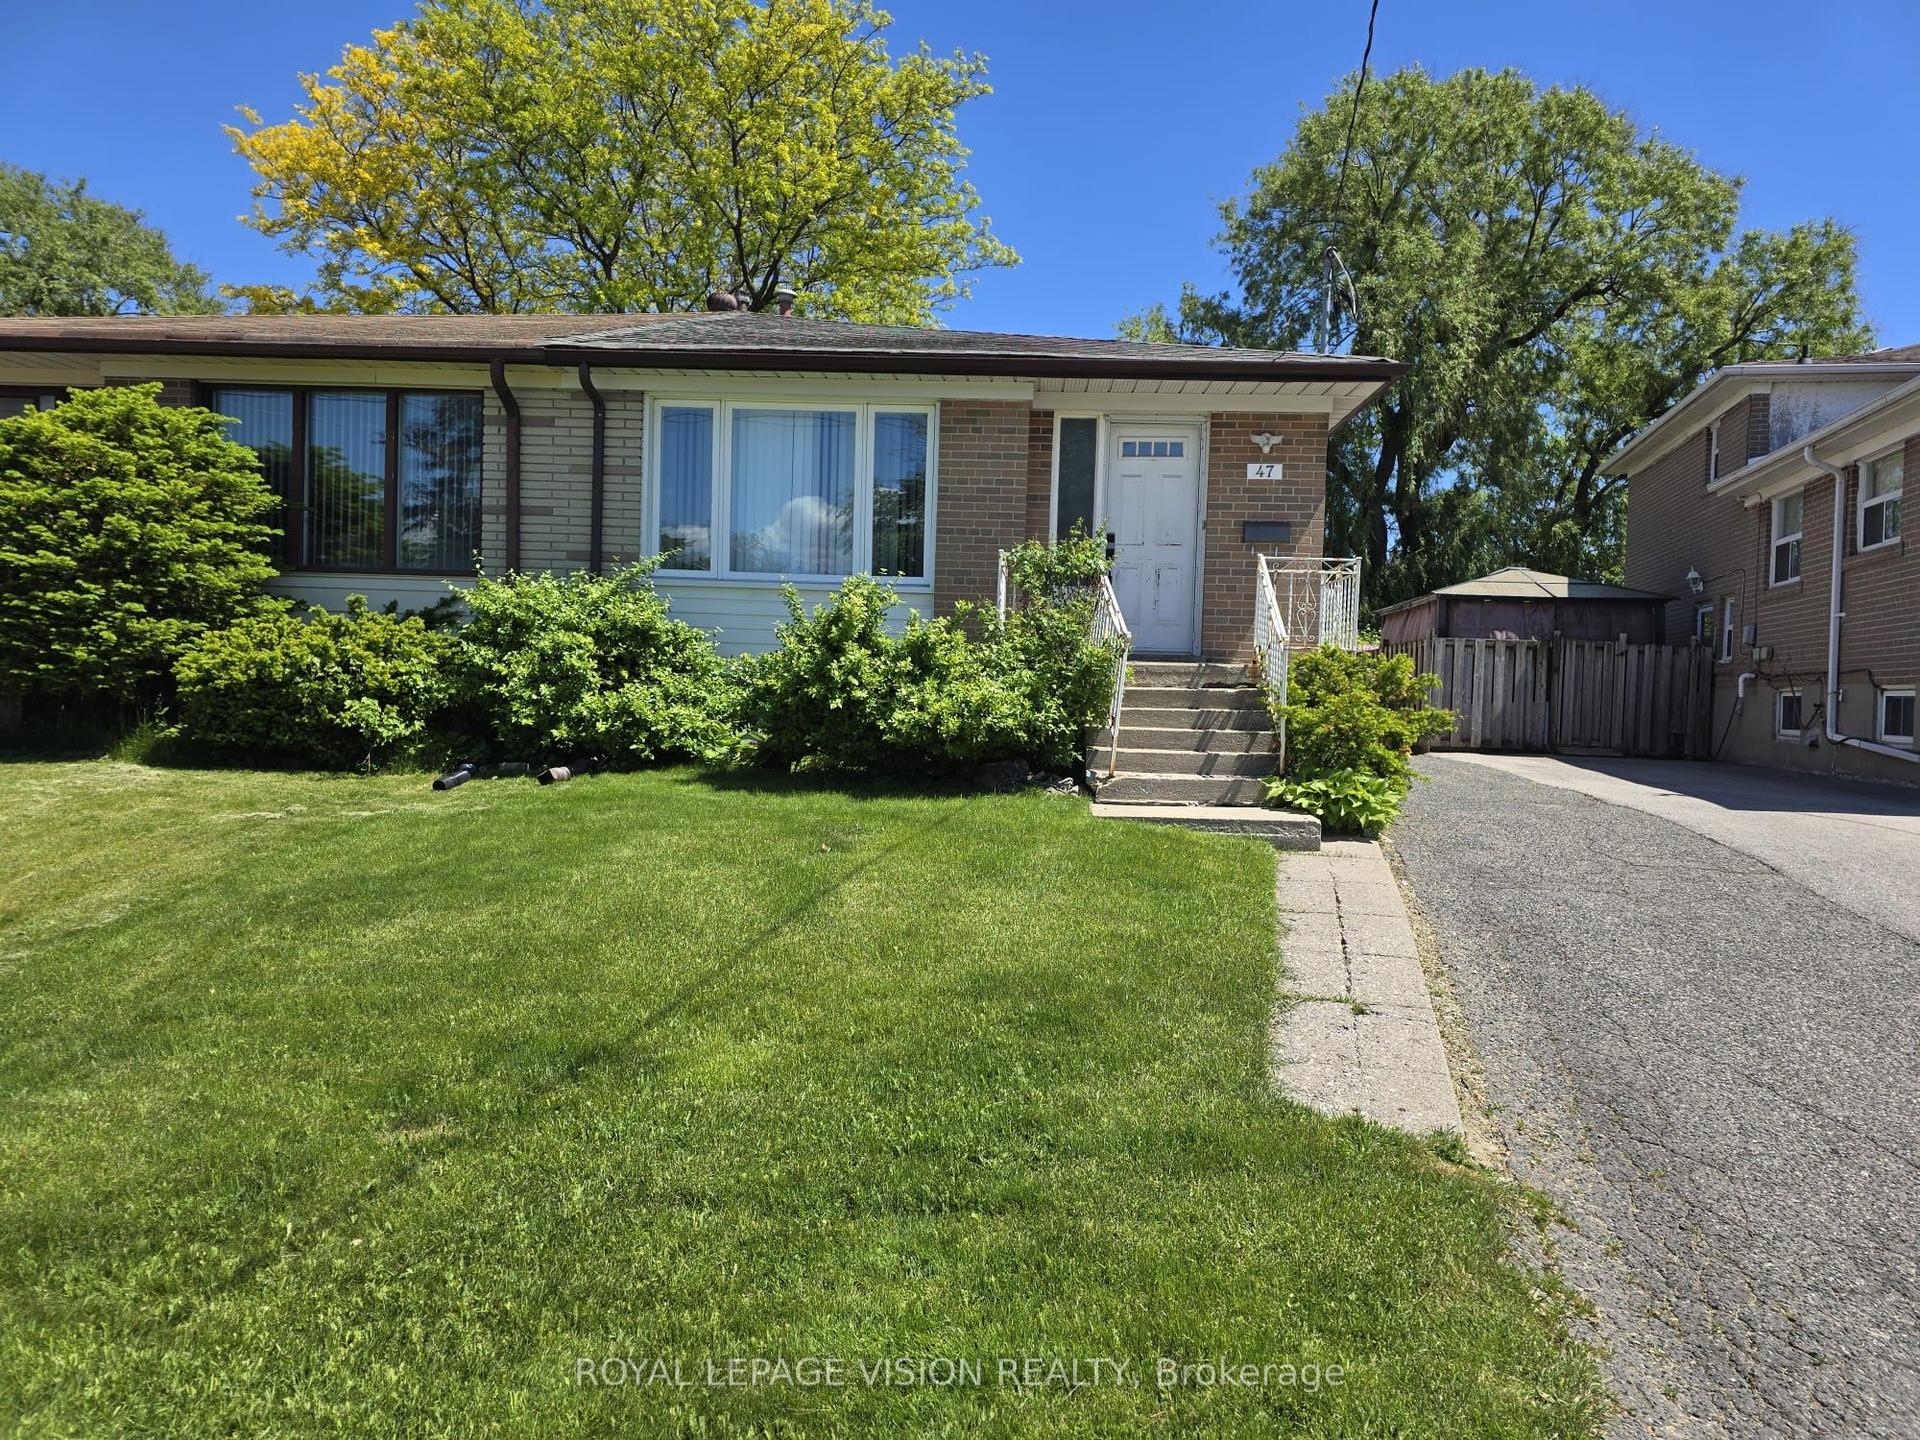
For Sale
Just Listed
79 Glenmount Park Road Road
East End-Danforth, Toronto, ON
$949,000
3Bd
2Ba
1,300+sqft
0Parking
18.8 x 90 ftlot
$730/sqft
Semi-DetachedMLS# E13672078Listed 2026-08-136 DOM
Basement
Finished
About this home
Welcome to 79 Glenmount Park ! A cherished family home in the high demand Upper Beaches location. With large windows throughout this home offers a bright & cheerful atmosphere with pleasing views year round. Generously proportioned rooms easily accommodate the hustle & bustle of everyday living; enjoyed by the same family for the past 55 years. The lower level offers additional living space to suit a variety of lifestyle demands, complete with its own 4 piece Bathroom & a convenient Separate Entrance. The sprawling Kitchen boasts an abundance of counter space making meal prep so much easier. Enjoy sharing family meals in the eat-in kitchen that also features access to the rear deck and back yard. A peaceful and serene setting, the back yard offers a place for bbqs & relaxation and also boasts conveninet access via a side gate. The covered front porch is the ideal place to relax with your morning coffee or a cozy spot after busy day to enjoy the West View and its sunsets. Quick access to Danforth GO & Woodbine Station offer connectivity to the heart of the city and beyond. With a number of parks in the immediate area you can choose where to enjoy the great outdoors. Embrace the lifestyle of being between all that the Danforth Corridor & the Kingston Road Village have to offer, along with the everyday amenities. Just steps to Norway Junior Public School & other top ranked schools, biking paths, the boardwalk, Toronto's waterfront, vibrant shops and a plethora of trendy restaurants to satisfy a wide range of culinary cravings. Don't miss your chance to move into this vibrant community and call this "Home" on a quiet tree lined street. Not to be missed !
Waterfront
Rooms
Main Floor
| Living Room | 3.40 × 2.72 m | Parquet Combined w/Dining Overlooks Frontyard |
| Dining Room | 3.68 × 3.11 m | Parquet Combined w/Living Picture Window |
| Kitchen | 3.42 × 3.69 m | Eat-in Kitchen Family Size Kitchen Side Door |
Second Floor
| Primary Bedroom | 4.02 × 3.39 m | Parquet Overlooks Frontyard West View |
| Bedroom 2 | 3.77 × 2.48 m | Parquet |
| Bedroom 3 | 2.75 × 1.78 m | Parquet Picture Window Overlooks Backyard |
Lower
| Recreation | 9.22 × 3.92 m | Tile Floor 4 Pc Bath Side Door |
Features
- Carpet Free
- Separate Entrance
- Finished
- None
- 2-Storey
Financials
Annual Taxes
$5,187.02
Estimated Rental Income
Entire property$3,200 – $4,800/mo
Rental yield4.0% – 6.1%
*Estimates based on comparable rentals in the area. Actual income may vary.
Market Data — Toronto
Days on market6 days
Buyer's MarketSeller's Market
Based on active listings in Toronto. Data updates daily.
Demographics — Toronto
Population
2,794,356
Avg Household Income
$102,000
Age Distribution
0-19
19%
20-34
24%
35-49
21%
50-64
19%
65+
17%
Ownership53% own · 47% rent
EnglishMandarinCantoneseTagalogTamil
Getting around
How walkable, bikeable, and transit-friendly this neighbourhood is.
66
/ 100
Walk Score
Somewhat Walkable
66
/ 100
Transit Score
Good Transit
66
/ 100
Bike Score
Bikeable
Scores are estimates based on neighbourhood data and are for informational purposes only.
MLS® data courtesy of the Toronto Regional Real Estate Board (TRREB).
The information provided herein must only be used by consumers that have a bona fide interest in the purchase, sale, or lease of real estate and may not be used for any commercial purpose or any other purpose. Listing information is deemed reliable but is not guaranteed accurate by the Toronto Regional Real Estate Board, the listing brokerage, or this website. The trademarks REALTOR®, REALTORS® and the REALTOR® logo are controlled by The Canadian Real Estate Association (CREA) and identify real estate professionals who are members of CREA. MLS®, Multiple Listing Service®, and the associated logos are owned by CREA. Not intended to solicit properties currently listed for sale or buyers under contract.
You may also like
More homes in Toronto
Hand-picked listings with a similar price range and style.
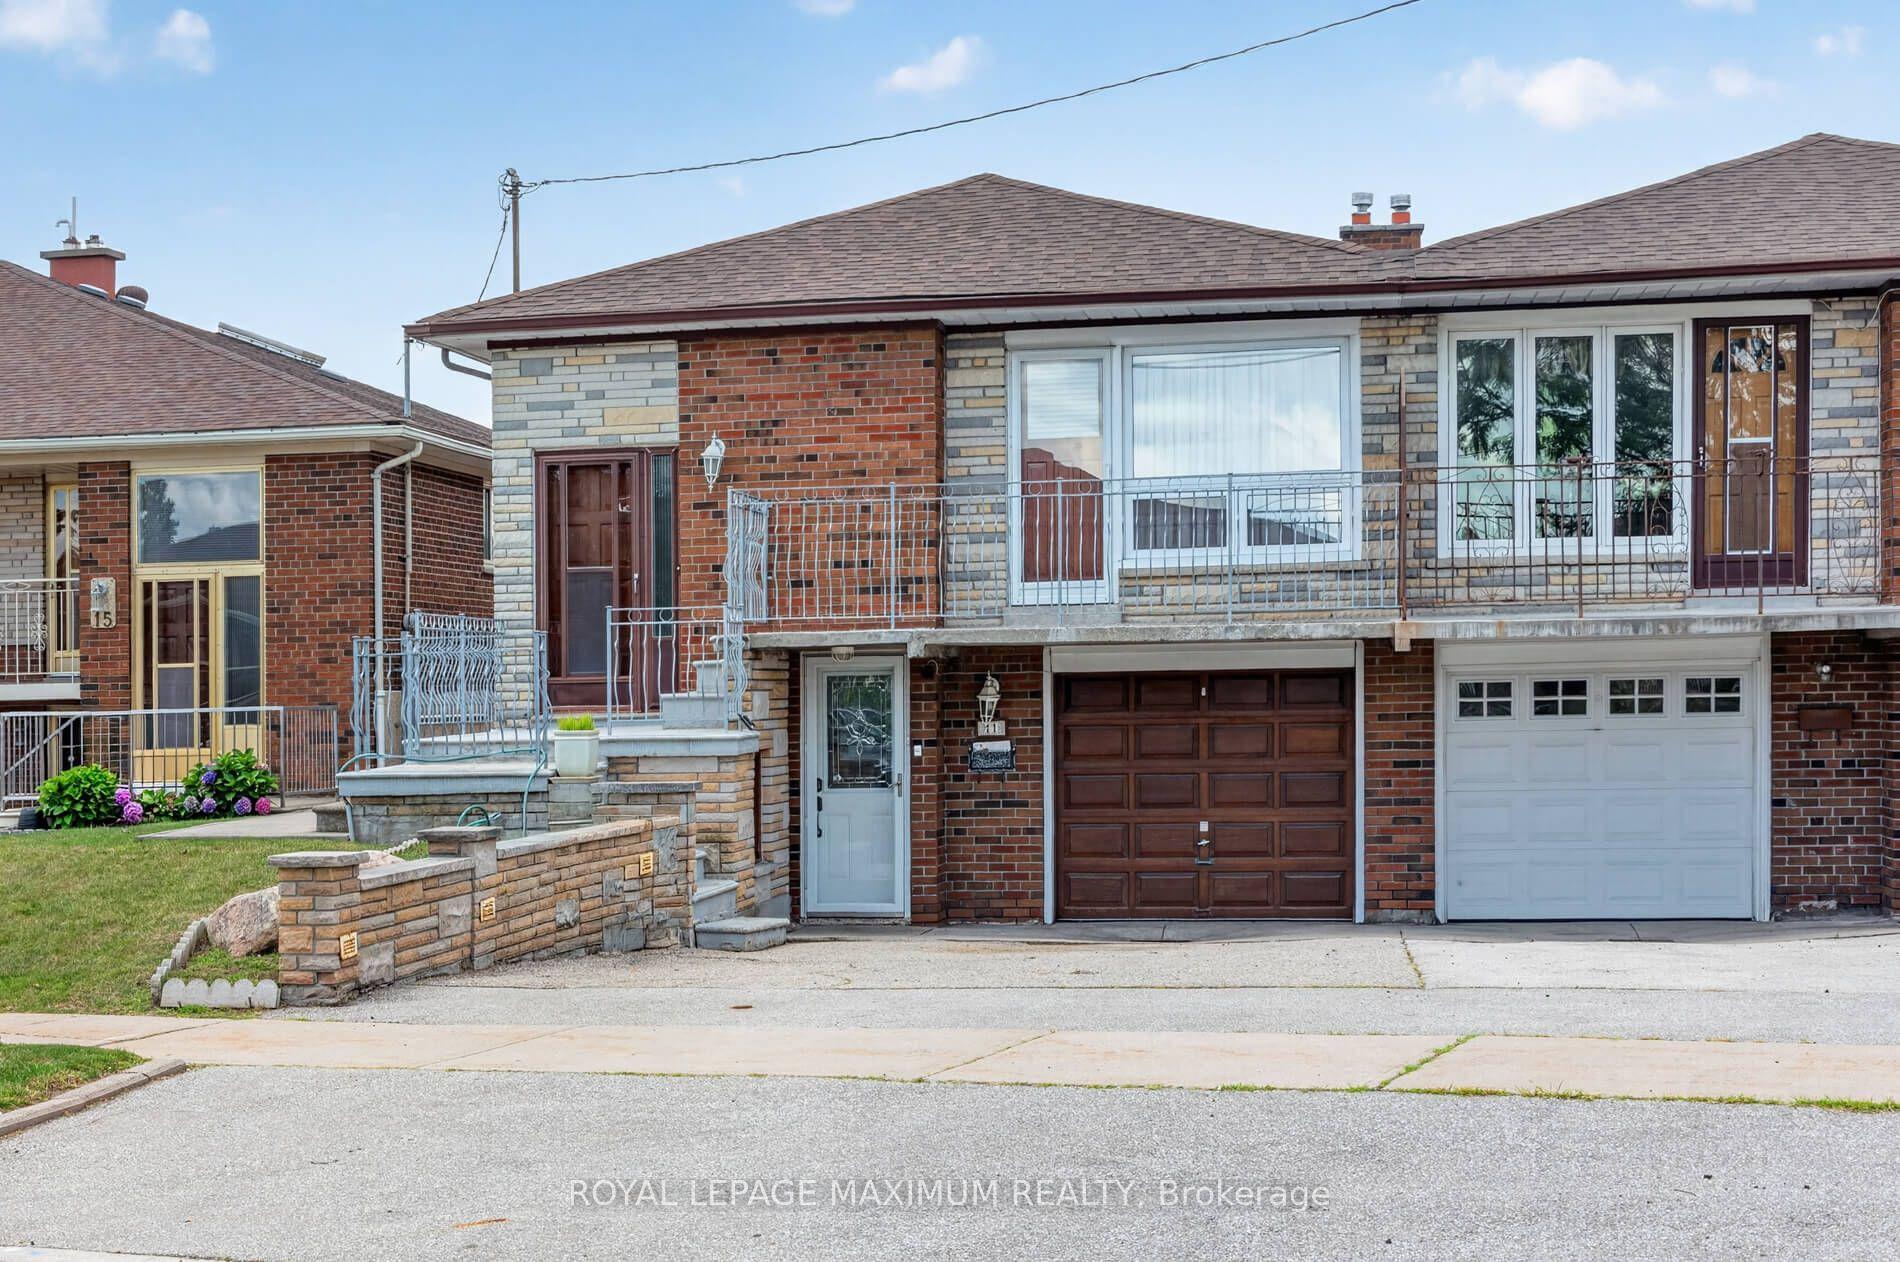
For Sale21 h ago
$859,000
Semi-Detached
est. $3,766/mo
11 Hisey Crescent, Black Creek
Toronto, ON
3+1 bd
2 ba
1,300
3
MLS# W13692782Royal Lepage Maximum Realty
WhatsApp Aman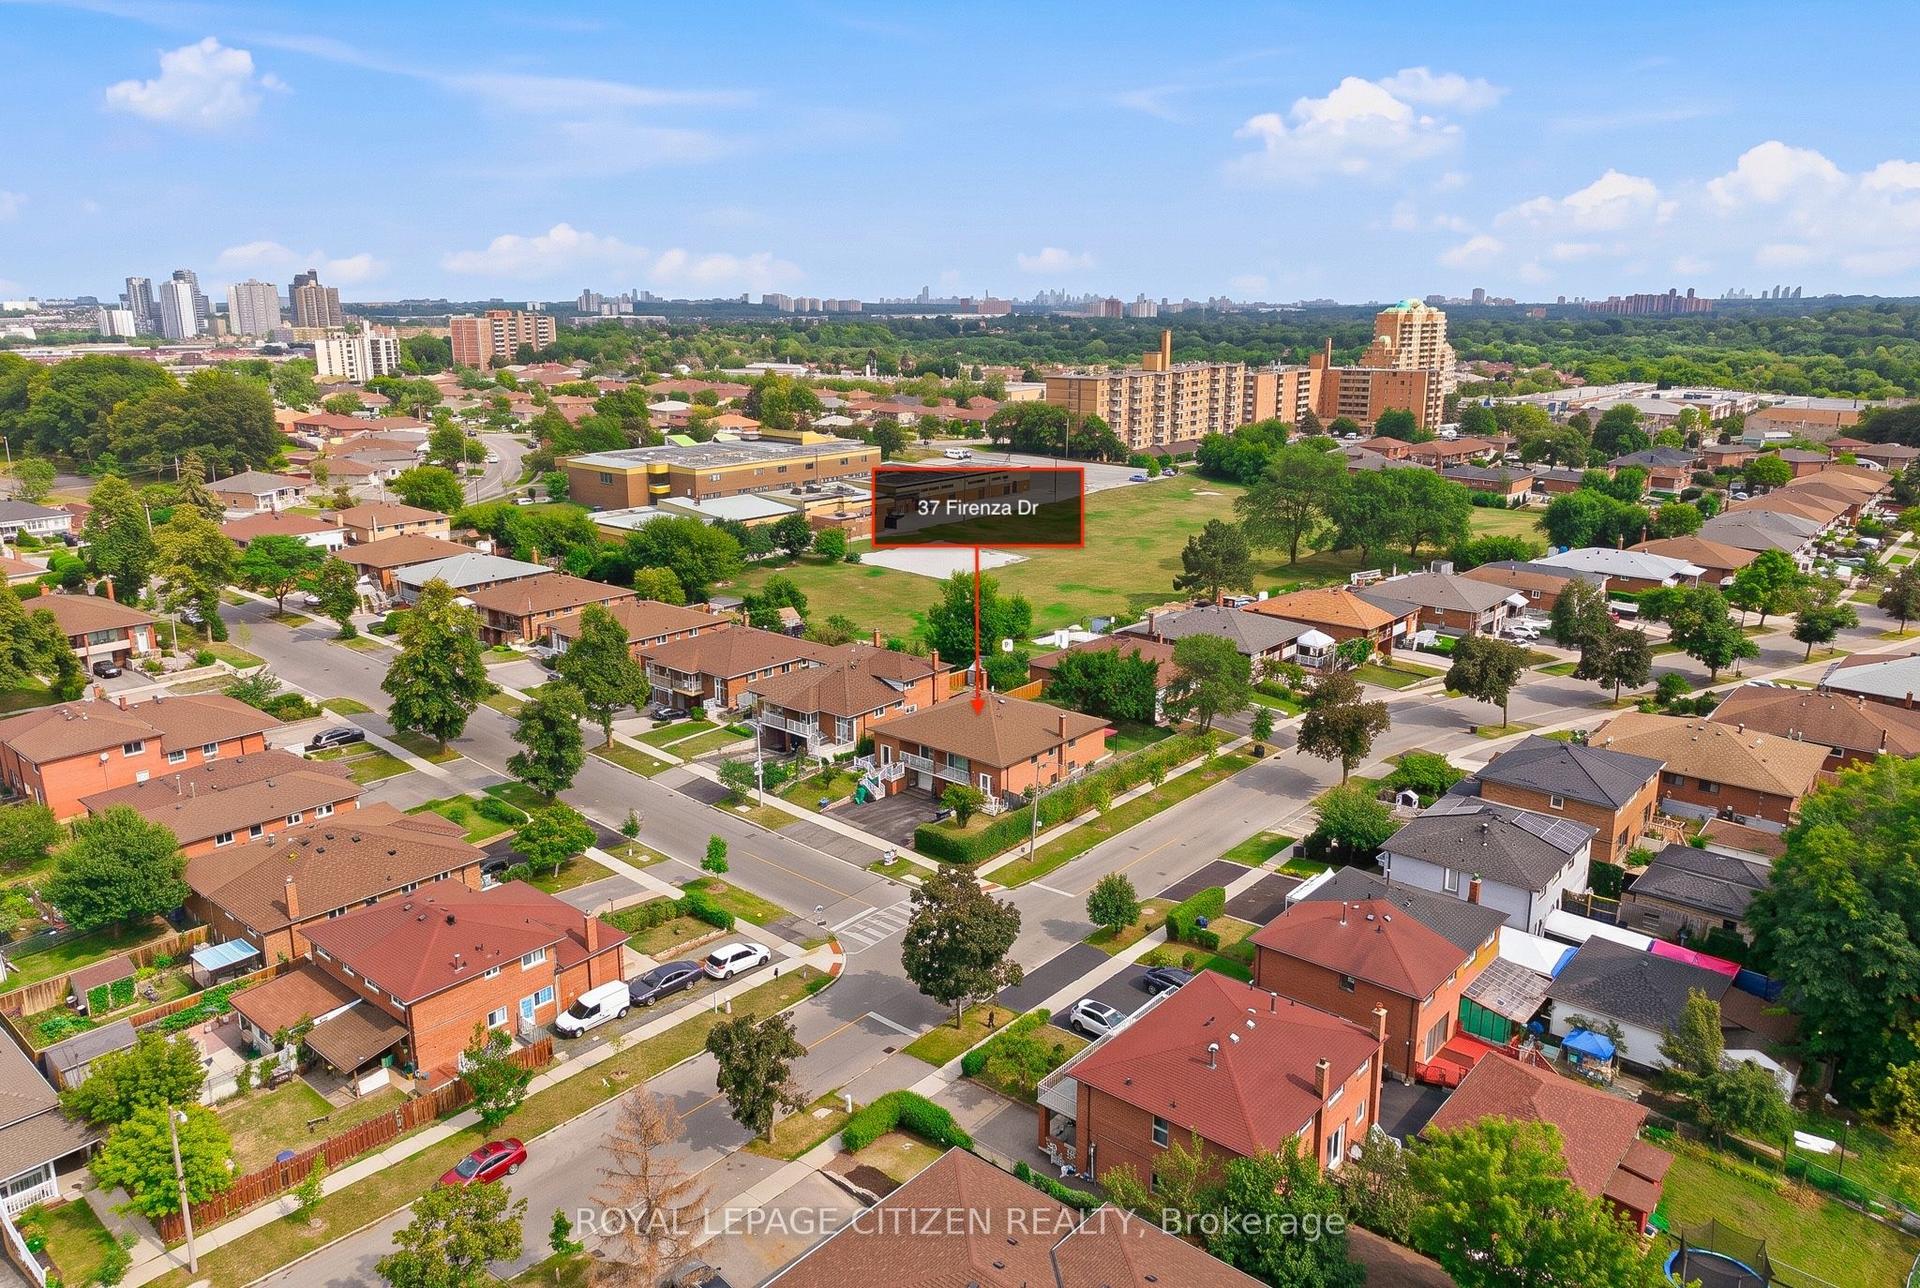
For Sale8 days ago
$838,800
Semi-Detached
est. $3,677/mo
37 Firenza Drive, Humber Summit
Toronto, ON
3 bd
2 ba
1,300
4
MLS# W13668266Royal Lepage Citizen Realty
WhatsApp Aman