For Sale
Just Listed
Open House Sun 18–20
98 Durham Street
Vanier, Oshawa, ON
$649,900
3+1Bd
2Ba
1,300+sqft
3Parking
32.6 x 100.09 ftlot
$500/sqft
Semi-DetachedMLS# E13677016Listed 2026-08-140 DOM
Basement
Finished
Just listed! New listings in Oshawa often receive offers within the first week.
About this home
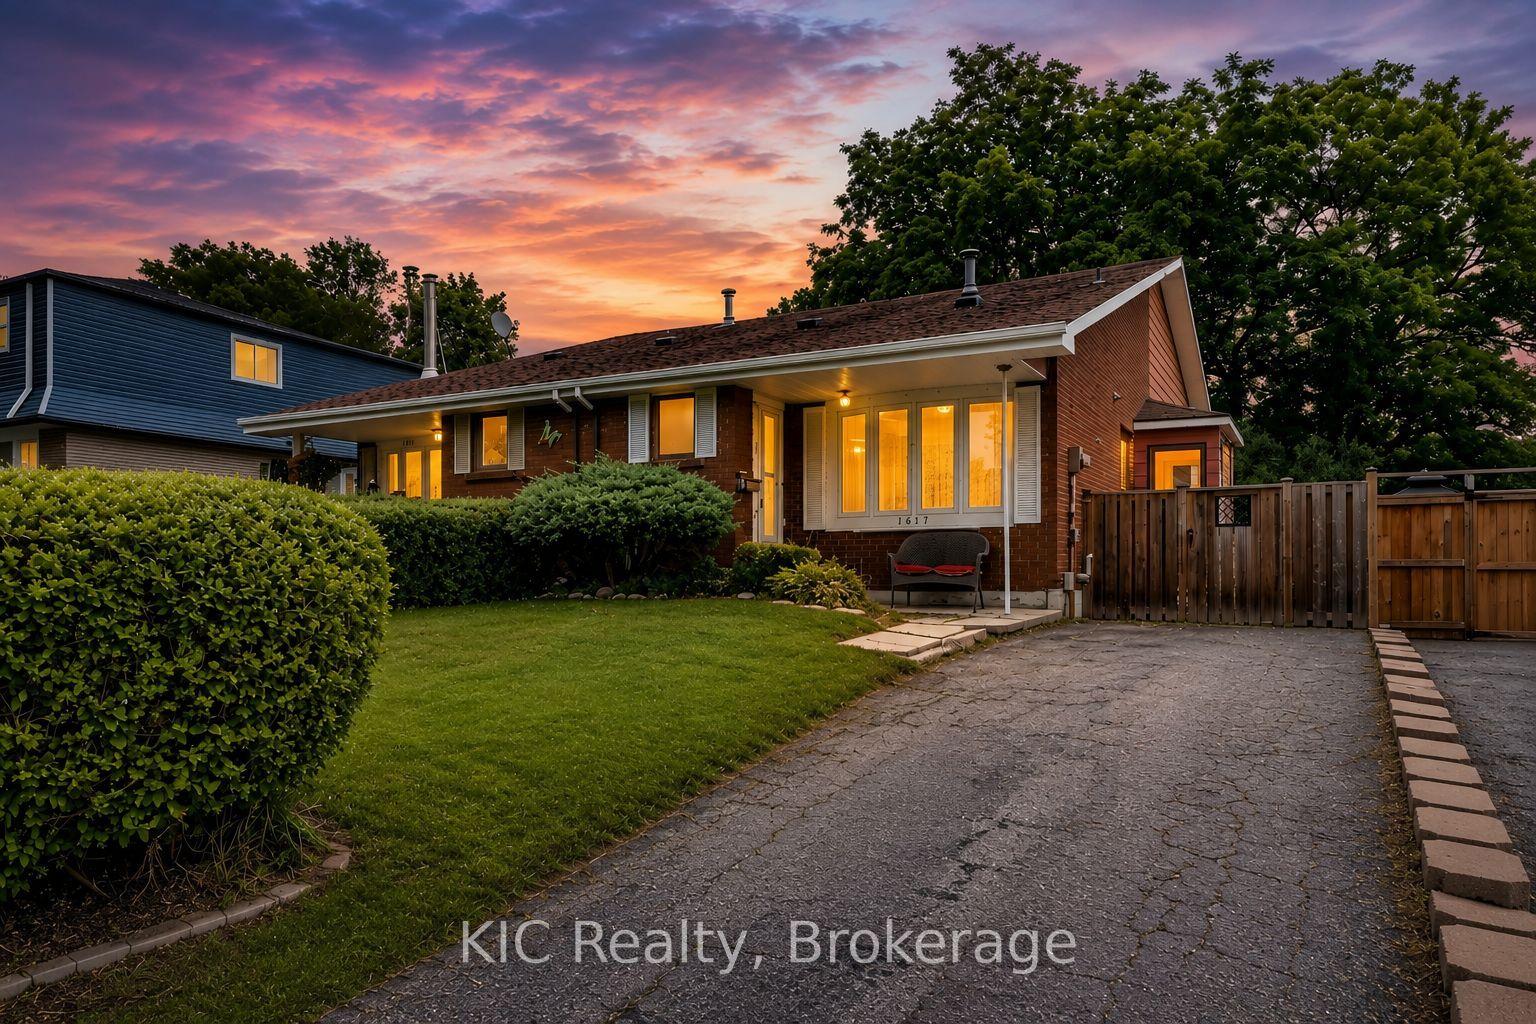
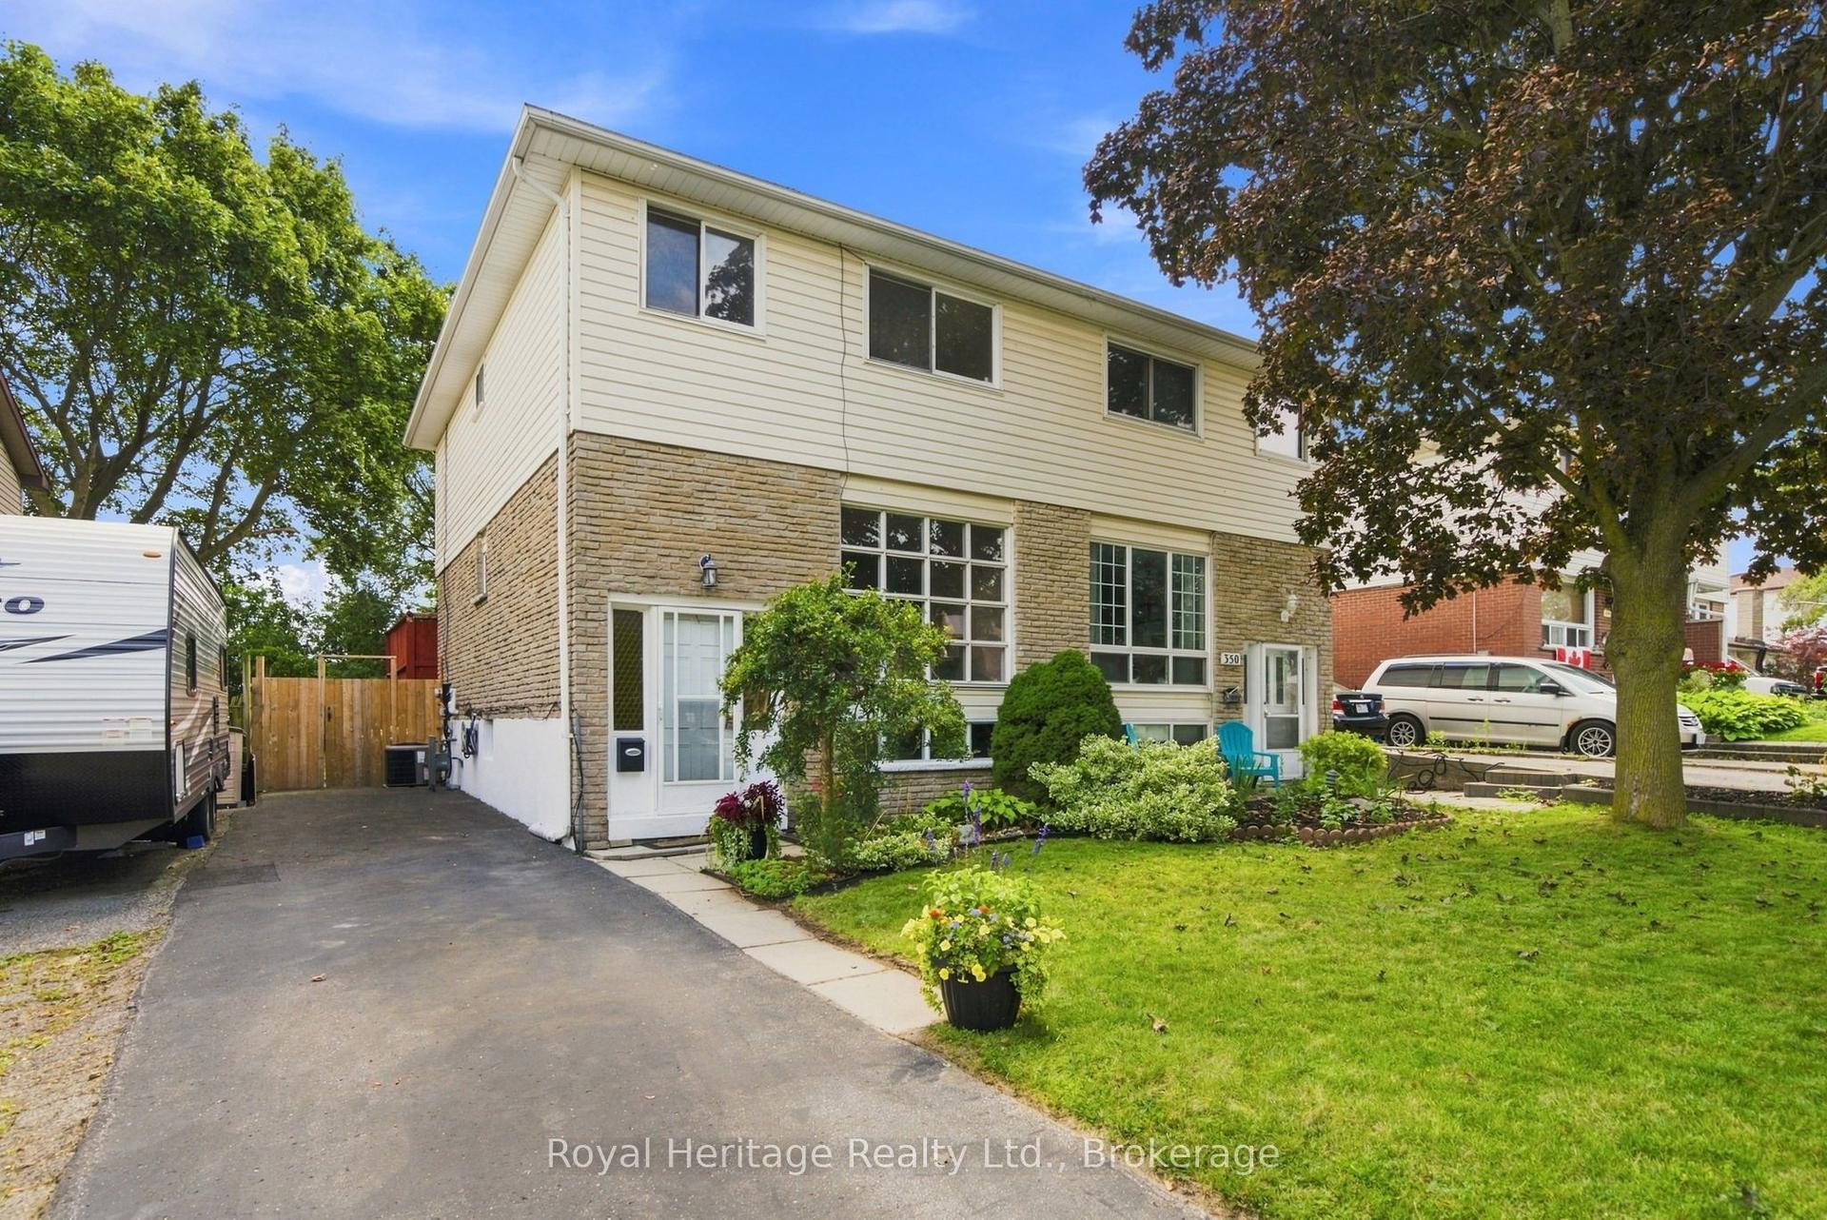
Renovated From Top To Bottom, This Bright, Move-In-Ready Home Offers A Flexible Layout That Works Beautifully For First-Time Buyers, Investors Or Multigenerational Living. Set On A Generous Corner Lot With Plenty Of Parking, A Large Private Backyard And A Separate Side Entrance, There Is Far More Space And Versatility Here Than You Might Expect. The Main Floor Features A Spacious, Sun-Filled Living Room And A Gorgeous Renovated Kitchen With Newer Cabinetry, Appliances And Its Own Laundry Facilities. Upstairs, You'll Find Three Generous Bedrooms And A Fully Renovated 4-Pc Bath, All Finished In The Same Fresh, Modern Style Found Throughout The Home. The Finished Lower Level Is A Fantastic Bonus, With Its Own Separate Entrance, Second Kitchen, Comfortable Living Room, Den, Beautifully Renovated 4-Pc Bath And Separate Laundry. Large Above-Grade Windows Bring In An Impressive Amount Of Natural Light, Making The Lower Level Feel Bright And Inviting. Outside, The Corner Lot Provides Lots Of Parking Along With A Spacious, Private Backyard To Enjoy. The Location Makes Everyday Life Easy, With Transit, Shopping And Amenities Within Walking Distance And Quick Access To Highway 401 For Commuters. A Polished, Turnkey Property With Room To Adapt To Different Stages Of Life, Whether You're Buying Your First Home, Looking For Additional Living Space Or Searching For A Smart Investment.
RenovatedCorner Lot
Rooms
Main Floor
| Living Room | 5.82 × 3.50 m | Pot Lights Large Window Vinyl Floor |
| Kitchen | 5.89 × 3.62 m | Eat-in Kitchen Vinyl Floor Overlooks Backyard |
Upper
| Bedroom | 3.94 × 3.66 m | Vinyl Floor Ceiling Fan(s) Walk-In Closet(s) |
| Bedroom 2 | 3.90 × 3.04 m | Vinyl Floor Ceiling Fan(s) Double Closet |
| Bedroom 3 | 2.78 × 2.69 m | Vinyl Floor Ceiling Fan(s) Double Closet |
Basement
| Recreation | 4.80 × 3.43 m | Window Ceiling Fan(s) |
| Kitchen | 4.55 × 2.74 m | Window Pot Lights Vinyl Floor |
| Bedroom 4 | 3.43 × 2.74 m | Vinyl Floor |
Features
- Other
- Patio
- Porch
- Finished
- Separate Entrance
- None
- 2-Storey
Financials
Annual Taxes
$4,017.12
Estimated Rental Income
Entire property$3,200 – $4,800/mo
Basement apartment$1,800 – $2,500/mo
Rental yield5.9% – 8.9%
*Estimates based on comparable rentals in the area. Actual income may vary.
Market Data — Oshawa
Days on market0 days
Buyer's MarketSeller's Market
Based on active listings in Oshawa. Data updates daily.
Demographics — Oshawa
Population
175,383
Avg Household Income
$87,000
Age Distribution
0-19
22%
20-34
22%
35-49
19%
50-64
20%
65+
17%
Ownership63% own · 37% rent
EnglishFrenchArabicUrduTagalog
Getting around
How walkable, bikeable, and transit-friendly this neighbourhood is.
59
/ 100
Walk Score
Somewhat Walkable
42
/ 100
Transit Score
Some Transit
49
/ 100
Bike Score
Somewhat Bikeable
Scores are estimates based on neighbourhood data and are for informational purposes only.
MLS® data courtesy of the Toronto Regional Real Estate Board (TRREB).
The information provided herein must only be used by consumers that have a bona fide interest in the purchase, sale, or lease of real estate and may not be used for any commercial purpose or any other purpose. Listing information is deemed reliable but is not guaranteed accurate by the Toronto Regional Real Estate Board, the listing brokerage, or this website. The trademarks REALTOR®, REALTORS® and the REALTOR® logo are controlled by The Canadian Real Estate Association (CREA) and identify real estate professionals who are members of CREA. MLS®, Multiple Listing Service®, and the associated logos are owned by CREA. Not intended to solicit properties currently listed for sale or buyers under contract.
You may also like
More homes in Oshawa
Hand-picked listings with a similar price range and style.
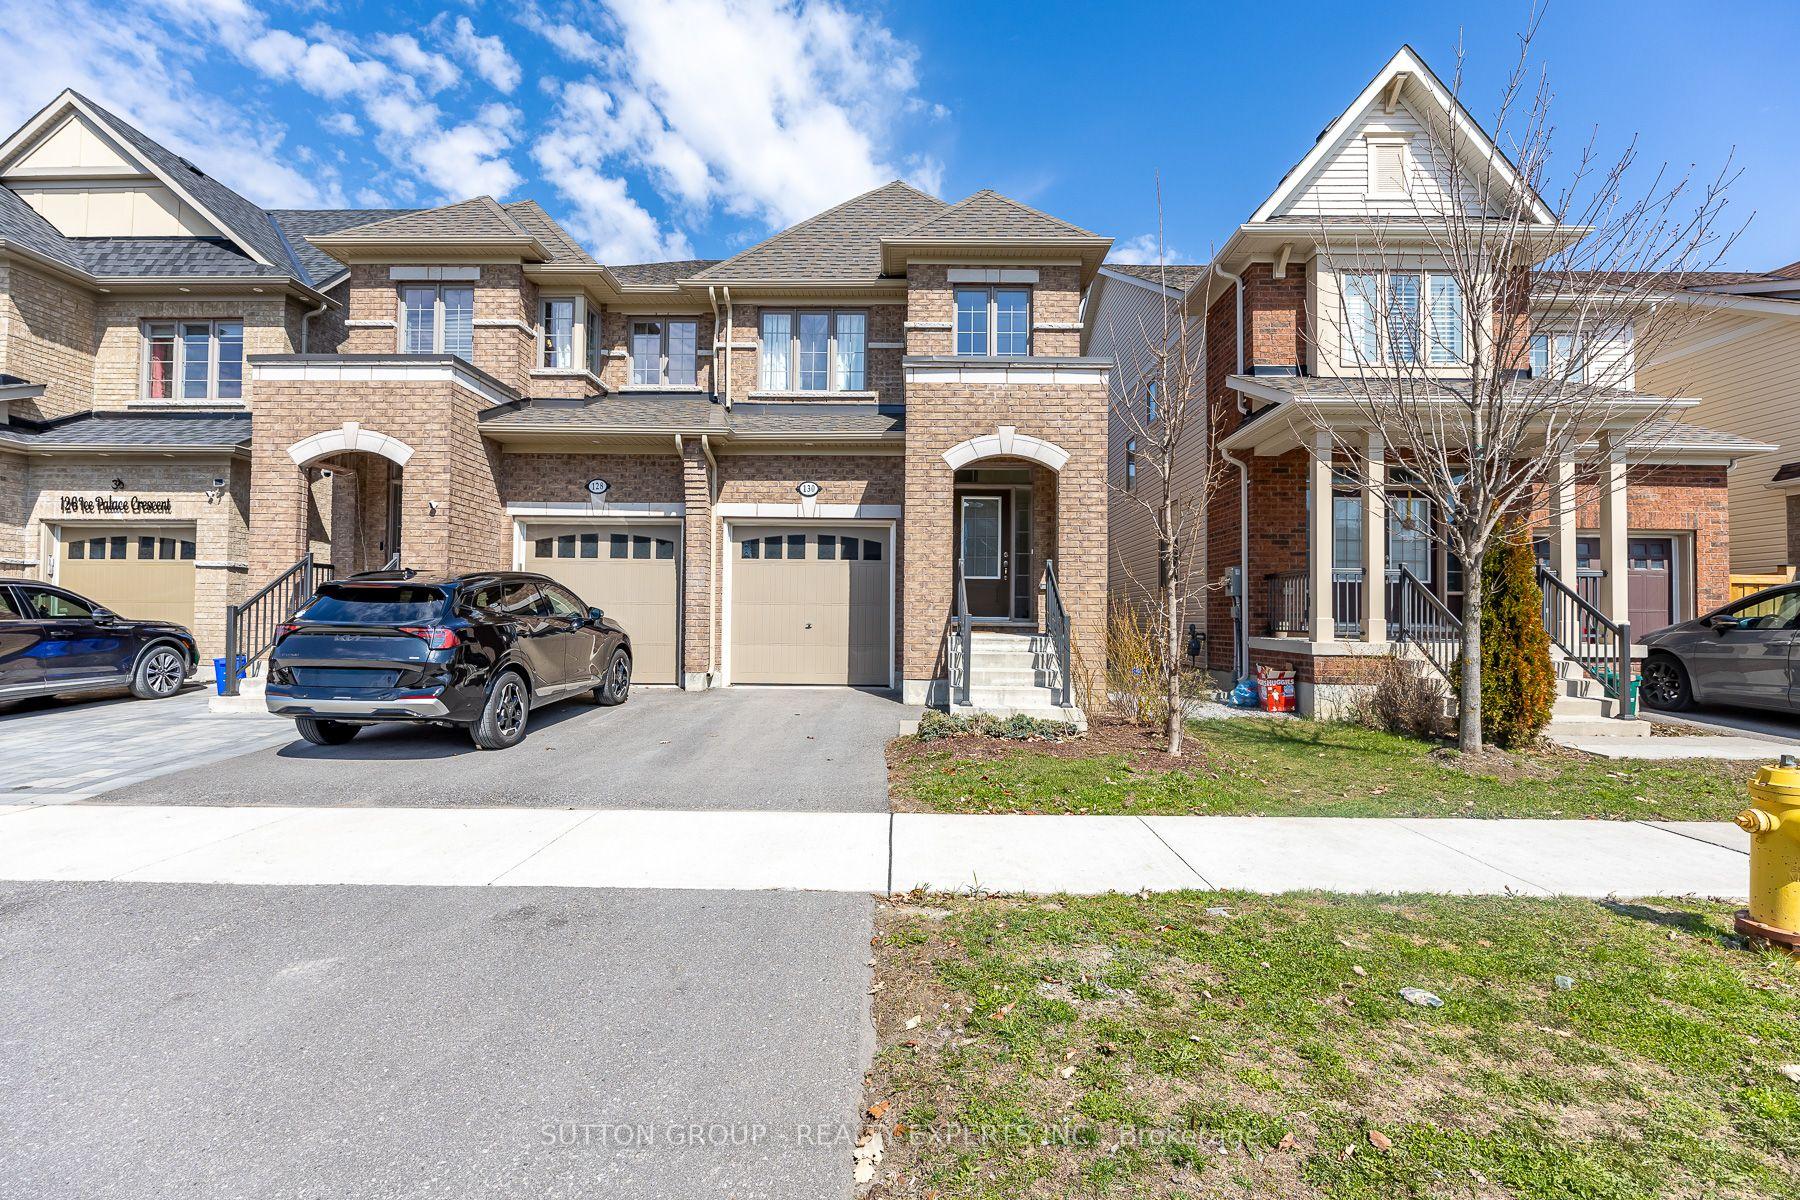
For Sale1 month ago
$779,995
Semi-Detached
est. $3,420/mo
130 Ice Palace Crescent, Windfields
Oshawa, ON
4 bd
3 ba
1,750
2
MLS# E13552960Sutton Group - Realty Experts Inc.
WhatsApp Aman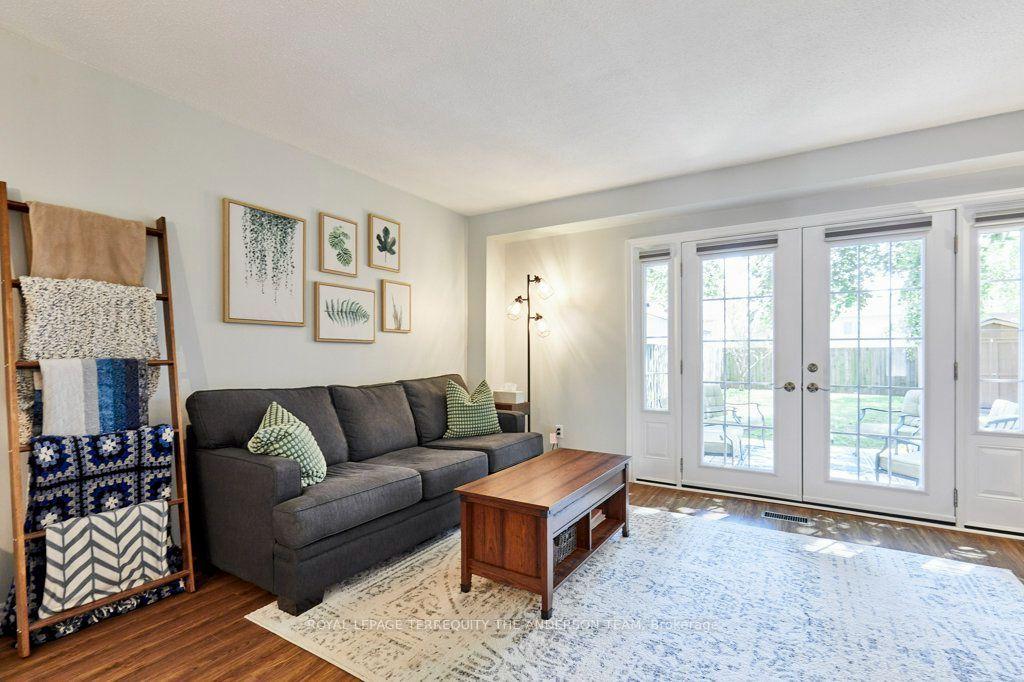
For Sale10 days ago
$629,900
Semi-Detached
est. $2,761/mo
831 Gentry Crescent, Eastdale
Oshawa, ON
3 bd
2 ba
1,300
2
MLS# E13640470Royal Lepage Terrequity The Ander…
WhatsApp Aman