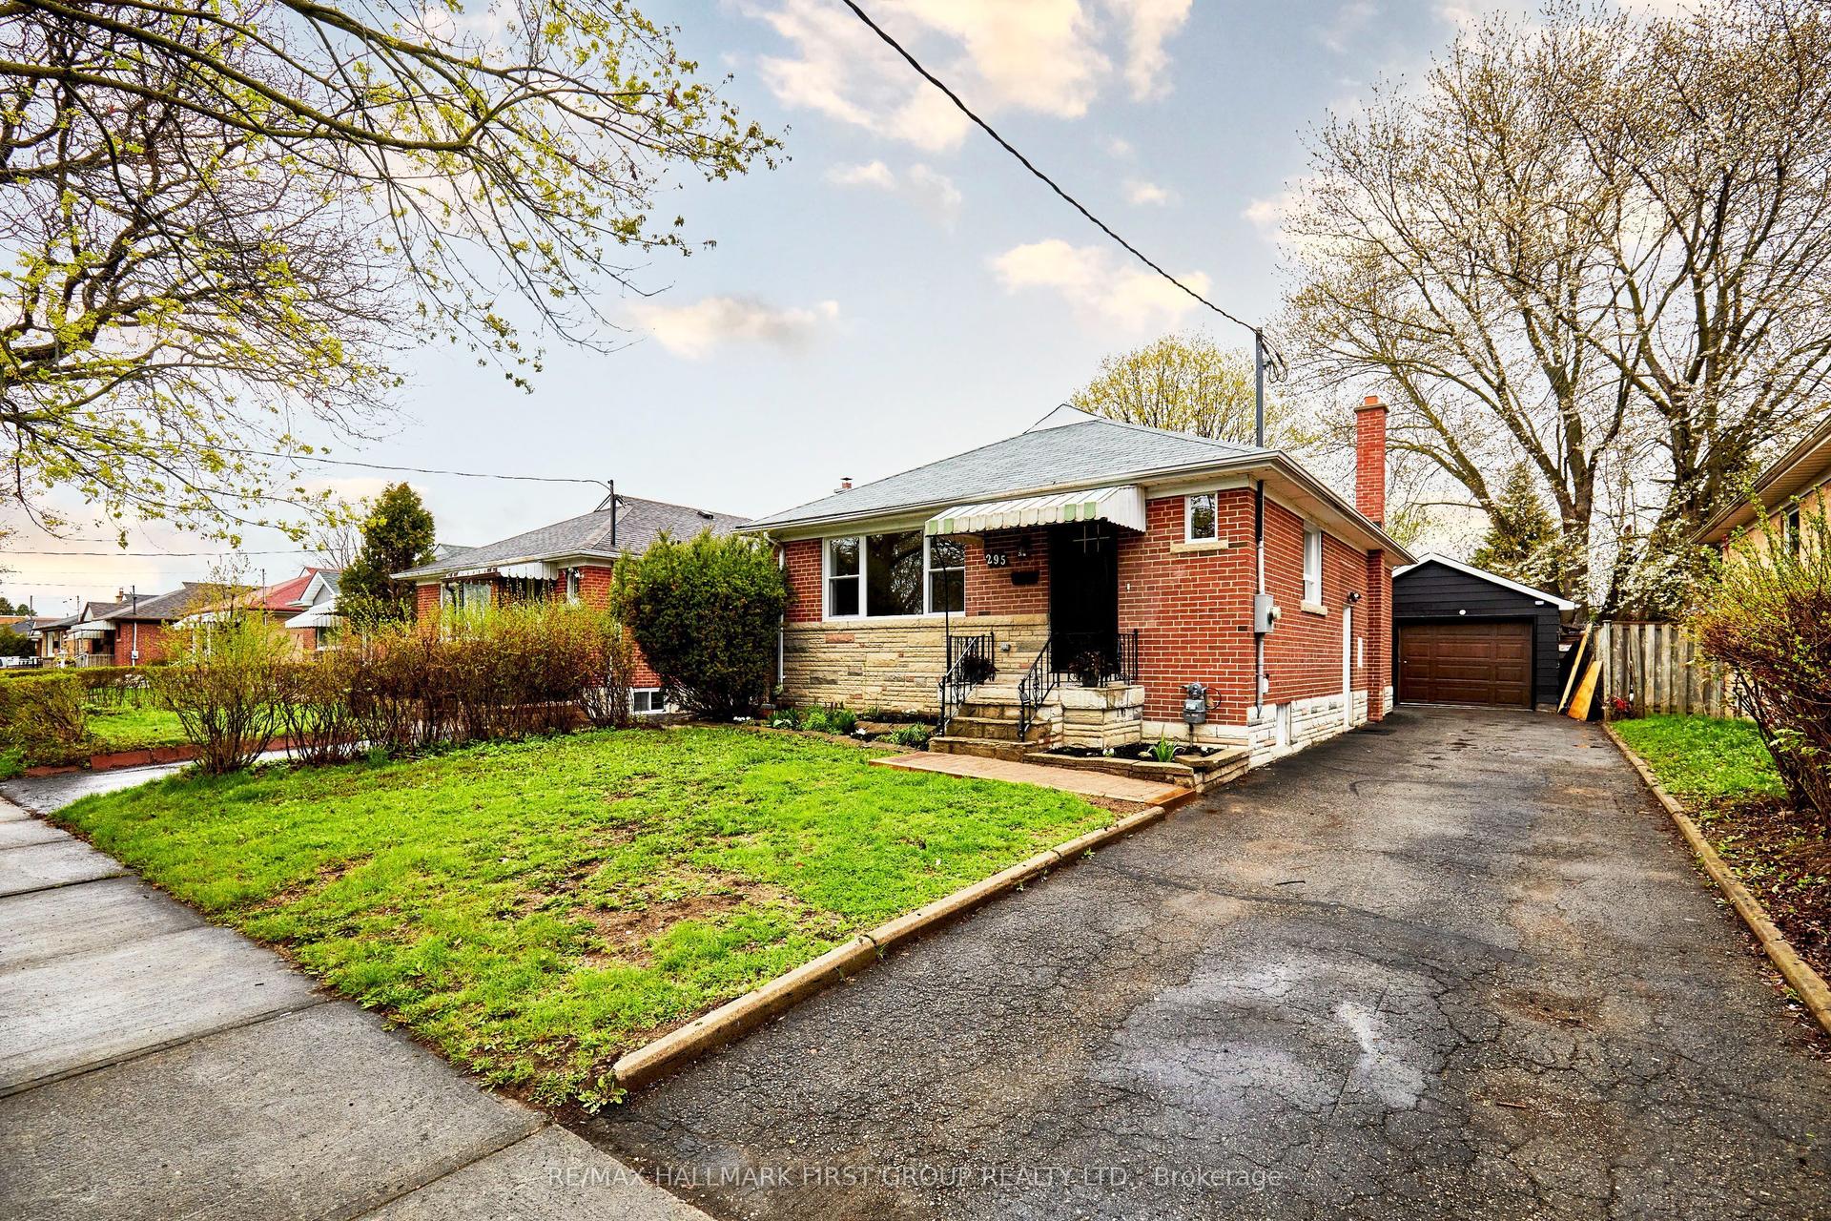
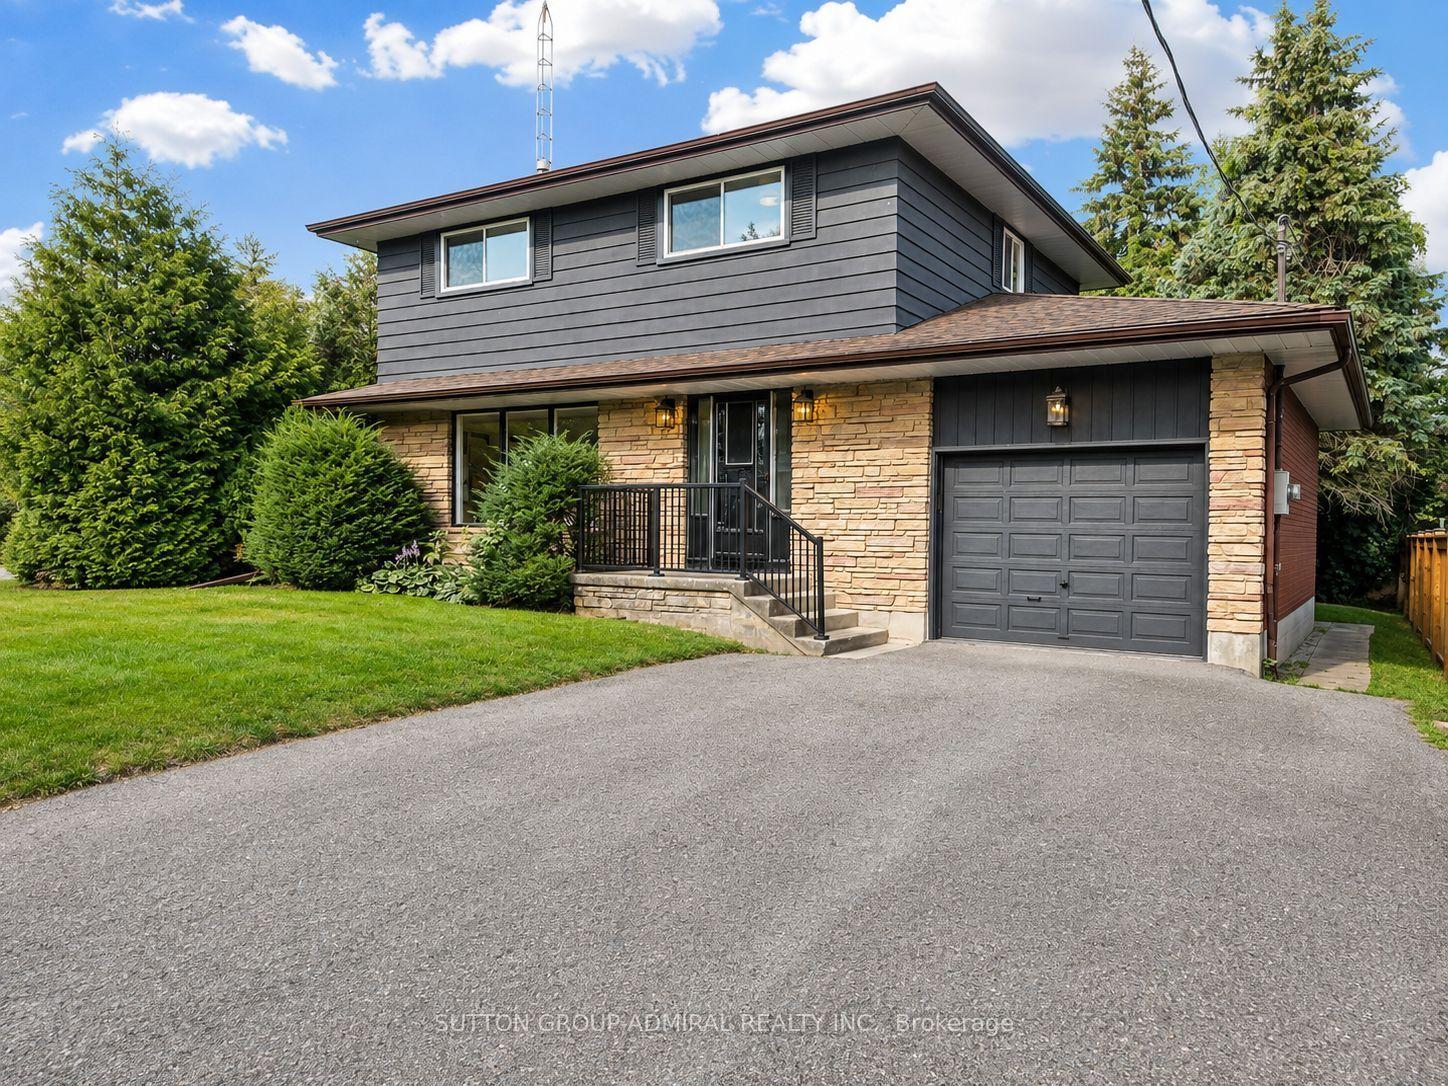
For Sale
Just Listed
Open House Sun 18–20
317 Dwight Avenue
Lakeview, Oshawa, ON
$799,999
3+2Bd
2Ba
2,250+sqft
8Parking
55 x 125 ftlot
$356/sqft
DetachedMLS# E13677440Listed 2026-08-141 DOM
Cooling
Central Air
Just listed! New listings in Oshawa often receive offers within the first week.
About this home
Rental income, multi-generational living, or a smart investment-this beautifully upgraded legal duplex offers endless possibilities. Nestled on a quiet street in Oshawa's established Lakeview community, you're just a short walk to the lake, the Waterfront Trail, and Gold Point Wildlife Reserve Conservation Area, with schools, shopping, restaurants, transit, and every daily convenience just minutes away. Owner-occupied since 2001, this thoughtfully designed legal duplex backs on to Lake Vista Park and features two fully self-contained units, each with its own private entrance, separate hydro meter, and separate electrical panel. The bright upper unit offers three spacious bedrooms, a beautifully updated four-piece bathroom, a modern eat-in kitchen with quartz countertops and stainless steel appliances, an open-concept living area, plus a primary bedroom complete with a walk-in closet. The lower unit features two bedrooms, a full bathroom, an open-concept kitchen and living space, generous storage, and its own private entrance. Outside, enjoy an extra-long driveway with ample parking, a beautifully landscaped oversized lot, mature gardens, raised garden beds, and a garden shed, creating a peaceful outdoor retreat minutes from everyday conveniences. Extensively updated over the years, this home offers exceptional peace of mind with a new roof (2019), driveway (2019), updated windows and exterior doors (2015), conversion to forced-air gas heating with central air conditioning (2015), updated kitchens, renovated bathrooms, fresh paint throughout (2025), new lower-level flooring (2025), pot lights, upgraded lighting, and much more. Whether you're looking to offset your mortgage with rental income, accommodate multiple generations under one roof, or add a turnkey investment to your portfolio, this move-in ready legal duplex offers outstanding flexibility in one of Oshawa's most desirable lakeside neighbourhoods.
RenovatedWaterfront
Rooms
Upper
| Living Room | 3.84 × 5.55 m | |
| Kitchen | 4.86 × 3.26 m | |
| Primary Bedroom | 3.82 × 3.26 m | |
| Bedroom 2 | 2.78 × 3.95 m | |
| Bedroom 3 | 3.21 × 3.59 m | |
| Bathroom | 1.47 × 3.27 m | 4 Pc Bath |
Lower
| Dining Room | 2.45 × 3.04 m | |
| Kitchen | 2.41 × 3.06 m | |
| Family Room | 3.39 × 5.00 m | |
| Bathroom | 1.47 × 3.26 m | 4 Pc Bath |
| Primary Bedroom | 3.82 × 3.26 m | |
| Room | 3.39 × 3.95 m | |
| Laundry | 2.60 × 3.59 m |
Features
- Carpet Free
- Deck
- Landscaped
- Walk-Up
- Central Air
- 2-Storey
Financials
Annual Taxes
$4,852.05
Estimated Rental Income
Entire property$3,200 – $4,800/mo
Rental yield4.8% – 7.2%
*Estimates based on comparable rentals in the area. Actual income may vary.
Market Data — Oshawa
Days on market1 days
Buyer's MarketSeller's Market
Based on active listings in Oshawa. Data updates daily.
Demographics — Oshawa
Population
175,383
Avg Household Income
$87,000
Age Distribution
0-19
22%
20-34
22%
35-49
19%
50-64
20%
65+
17%
Ownership63% own · 37% rent
EnglishFrenchArabicUrduTagalog
Getting around
How walkable, bikeable, and transit-friendly this neighbourhood is.
52
/ 100
Walk Score
Somewhat Walkable
37
/ 100
Transit Score
Some Transit
48
/ 100
Bike Score
Somewhat Bikeable
Scores are estimates based on neighbourhood data and are for informational purposes only.
MLS® data courtesy of the Toronto Regional Real Estate Board (TRREB).
The information provided herein must only be used by consumers that have a bona fide interest in the purchase, sale, or lease of real estate and may not be used for any commercial purpose or any other purpose. Listing information is deemed reliable but is not guaranteed accurate by the Toronto Regional Real Estate Board, the listing brokerage, or this website. The trademarks REALTOR®, REALTORS® and the REALTOR® logo are controlled by The Canadian Real Estate Association (CREA) and identify real estate professionals who are members of CREA. MLS®, Multiple Listing Service®, and the associated logos are owned by CREA. Not intended to solicit properties currently listed for sale or buyers under contract.
You may also like
More homes in Oshawa
Hand-picked listings with a similar price range and style.
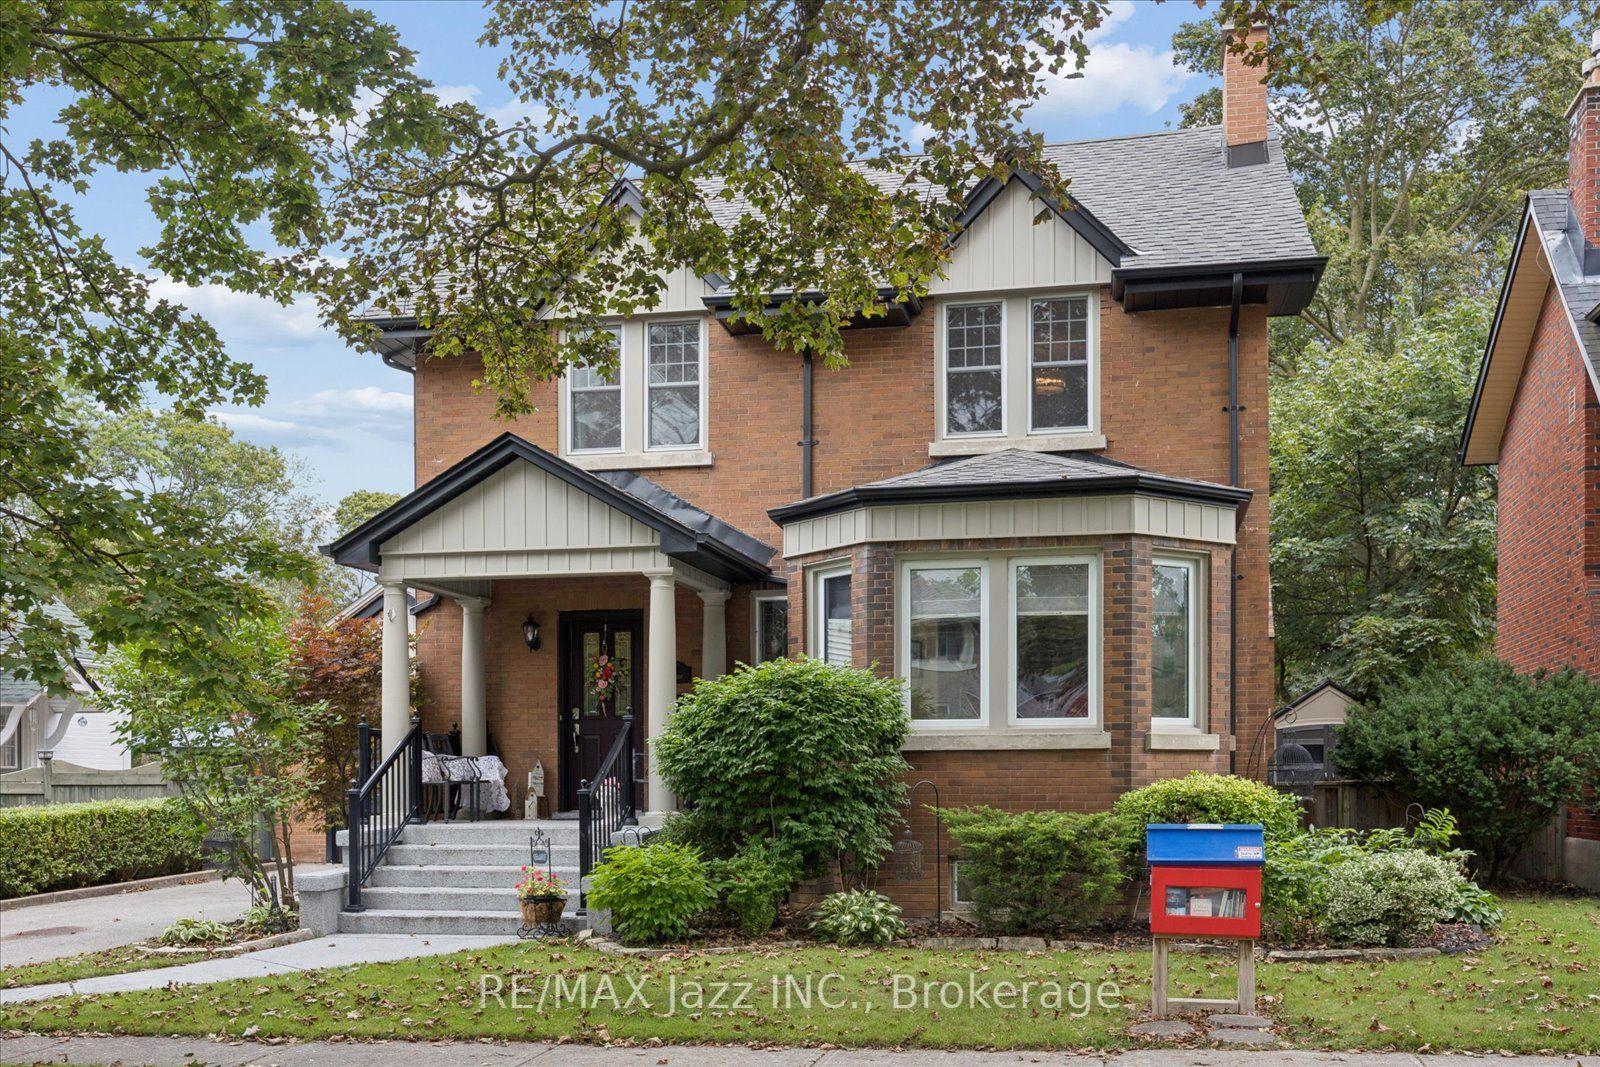
For Sale3 days ago
$829,000
Detached
est. $3,634/mo
425 Masson Street, O'Neill
Oshawa, ON
3 bd
2 ba
1,750
3
MLS# E13672656Re/Max Jazz Inc.
WhatsApp Aman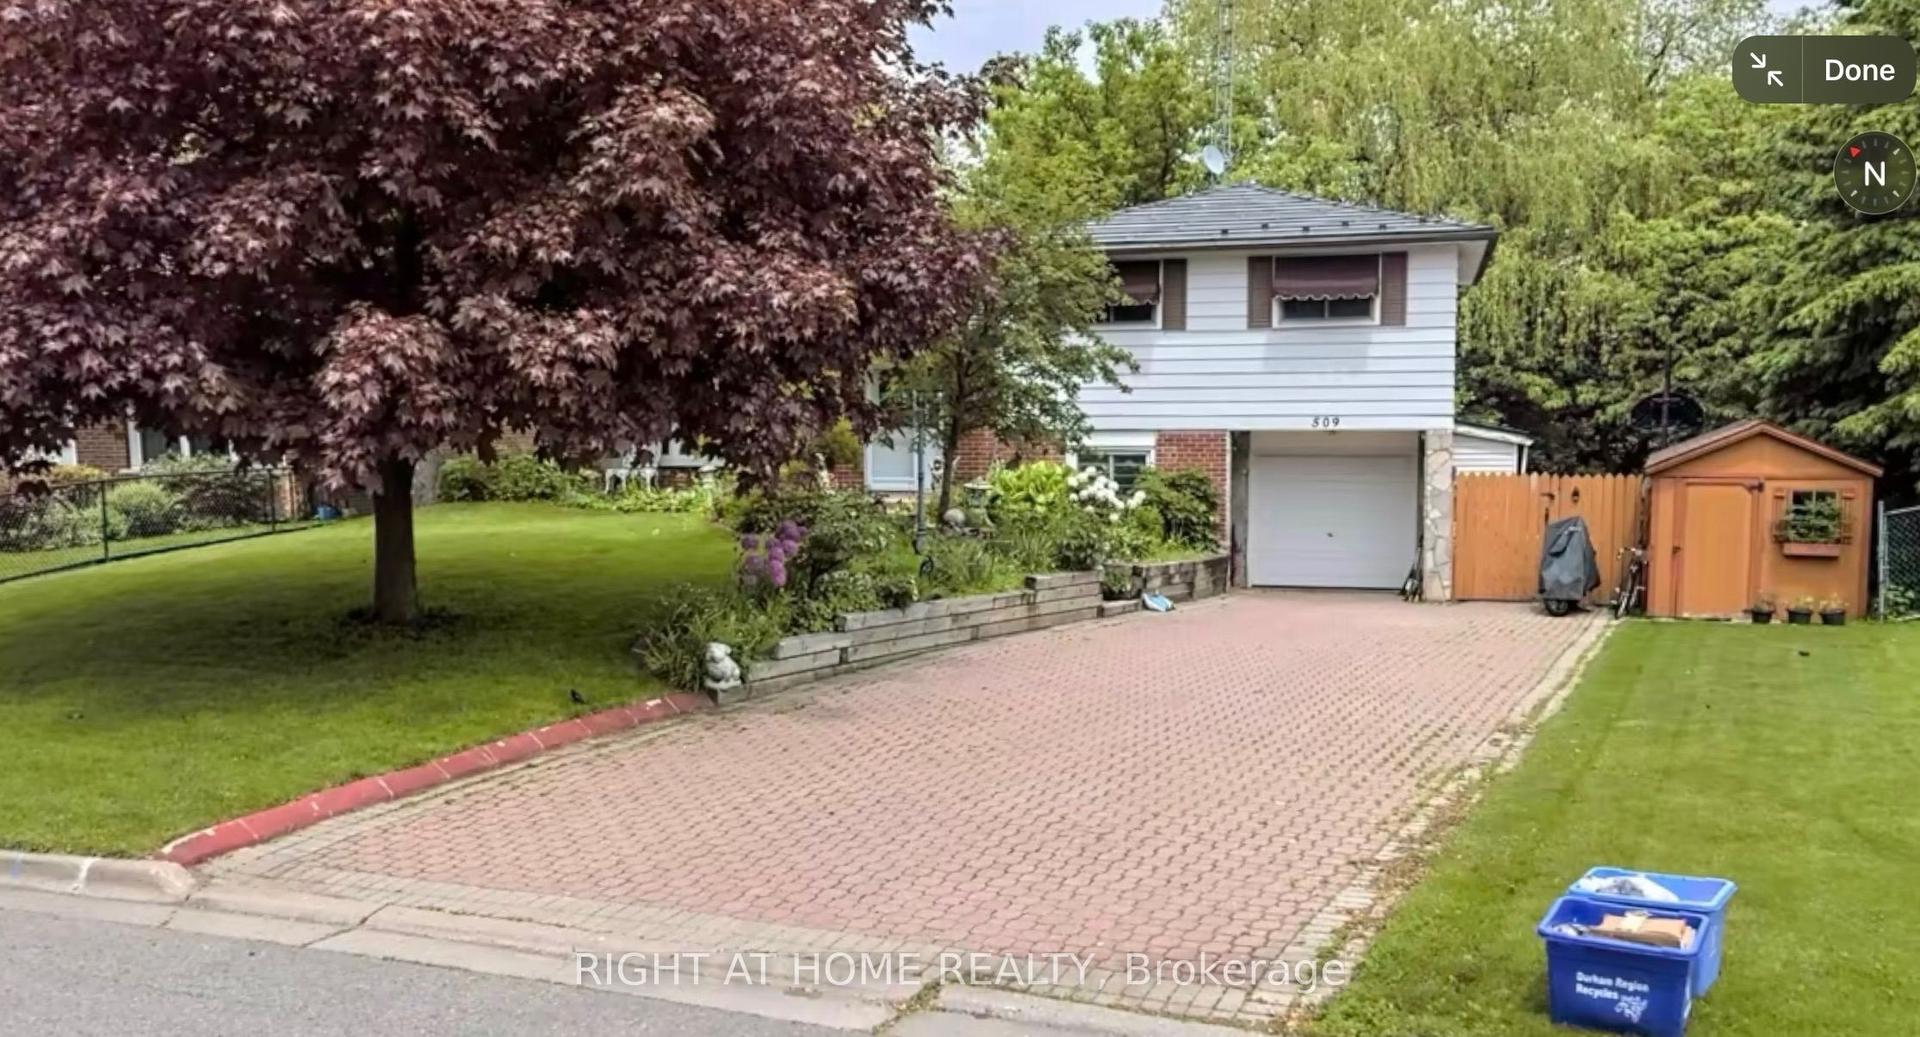
For Sale4 days ago
$629,900
Detached
est. $2,761/mo
509 Arnhem Drive, O'Neill
Oshawa, ON
3+1 bd
2 ba
1,300
6
MLS# E13666570Right At Home Realty
WhatsApp Aman