For Sale
23 Lynnbrook Drive
Woburn, Toronto, ON
$899,900
3+2Bd
2Ba
1,300+sqft
3Parking
45 x 112 ftlot
$692/sqft
DetachedMLS# E13678952Listed 2026-08-1510 DOM
Cooling
Central Vacuum
Basement
Partially Finished
About this home
Welcome to 23 Lynnbrook Dr. a bright and inviting bungalow offering a functional layout, excellent curb appeal, and a fantastic opportunity in a well established Scarborough neighbourhood. The main level features a spacious living and dining area highlighted by a large bow window overlooking the front yard, an eat-in kitchen with a bright breakfast area, and three comfortable bedrooms with generous natural light. The partially finished basement provides valuable additional living space with a large recreation room, additional rooms ideal for bedrooms, a home office, or hobby space, plus a separate side entrance offering excellent flexibility for a growing family. Step outside to enjoy a private backyard designed for summer enjoyment, featuring an in-ground pool, that is professionally opened and closed each season and maintained weekly by a professional pool company a BBQ area, and plenty of space to relax, garden, and entertain family and friends. The front and rear gardens are beautifully maintained. The property also features a convenient carport. Ideally located close to schools, parks, community centres, libraries, shopping, restaurants, transit, and everyday amenities. With easy access to TTC and Highway 401, commuting throughout the GTA is convenient. Just minutes from Scarborough Town Centre and a wide range of shopping and services. A wonderful opportunity to own a well located bungalow with generous living space, a private outdoor retreat, and plenty of potential to make it your own.
Pool
Rooms
Main Floor
| Living Room | 3.18 × 5.44 m | Bay Window Overlooks Dining Hardwood Floor |
| Dining Room | 2.74 × 3.10 m | Bay Window Combined w/Living Hardwood Floor |
| Kitchen | 2.59 × 3.66 m | Eat-in Kitchen Window Ceramic Floor |
| Primary Bedroom | 3.96 × 3.35 m | Window Ceiling Fan(s) Hardwood Floor |
| Bedroom 2 | 3.00 × 3.35 m | Window Ceiling Fan(s) Hardwood Floor |
| Bedroom 3 | 2.90 × 3.12 m | Window Ceiling Fan(s) Hardwood Floor |
Basement
| Recreation | 3.78 × 6.71 m | Window Pot Lights Panelled |
| Bedroom 4 | 5.64 × 3.84 m | Window Closet Broadloom |
| Bedroom 5 | 3.23 × 3.25 m | Window Pot Lights Broadloom |
Features
- Central Vacuum
- Primary Bedroom - Main Floor
- Porch
- Privacy
- Walk-Up
- Partially Finished
- Central Air
- Bungalow
Financials
Annual Taxes
$4,542.48
Estimated Rental Income
Entire property$3,200 – $4,800/mo
Basement apartment$1,800 – $2,500/mo
Rental yield4.3% – 6.4%
*Estimates based on comparable rentals in the area. Actual income may vary.
Market Data — Toronto
Days on market10 days
Buyer's MarketSeller's Market
Based on active listings in Toronto. Data updates daily.
Demographics — Toronto
Population
2,794,356
Avg Household Income
$102,000
Age Distribution
0-19
19%
20-34
24%
35-49
21%
50-64
19%
65+
17%
Ownership53% own · 47% rent
EnglishMandarinCantoneseTagalogTamil
Getting around
How walkable, bikeable, and transit-friendly this neighbourhood is.
77
/ 100
Walk Score
Very Walkable
69
/ 100
Transit Score
Good Transit
69
/ 100
Bike Score
Bikeable
Scores are estimates based on neighbourhood data and are for informational purposes only.
MLS® data courtesy of the Toronto Regional Real Estate Board (TRREB).
The information provided herein must only be used by consumers that have a bona fide interest in the purchase, sale, or lease of real estate and may not be used for any commercial purpose or any other purpose. Listing information is deemed reliable but is not guaranteed accurate by the Toronto Regional Real Estate Board, the listing brokerage, or this website. The trademarks REALTOR®, REALTORS® and the REALTOR® logo are controlled by The Canadian Real Estate Association (CREA) and identify real estate professionals who are members of CREA. MLS®, Multiple Listing Service®, and the associated logos are owned by CREA. Not intended to solicit properties currently listed for sale or buyers under contract.
You may also like
More homes in Toronto
Hand-picked listings with a similar price range and style.
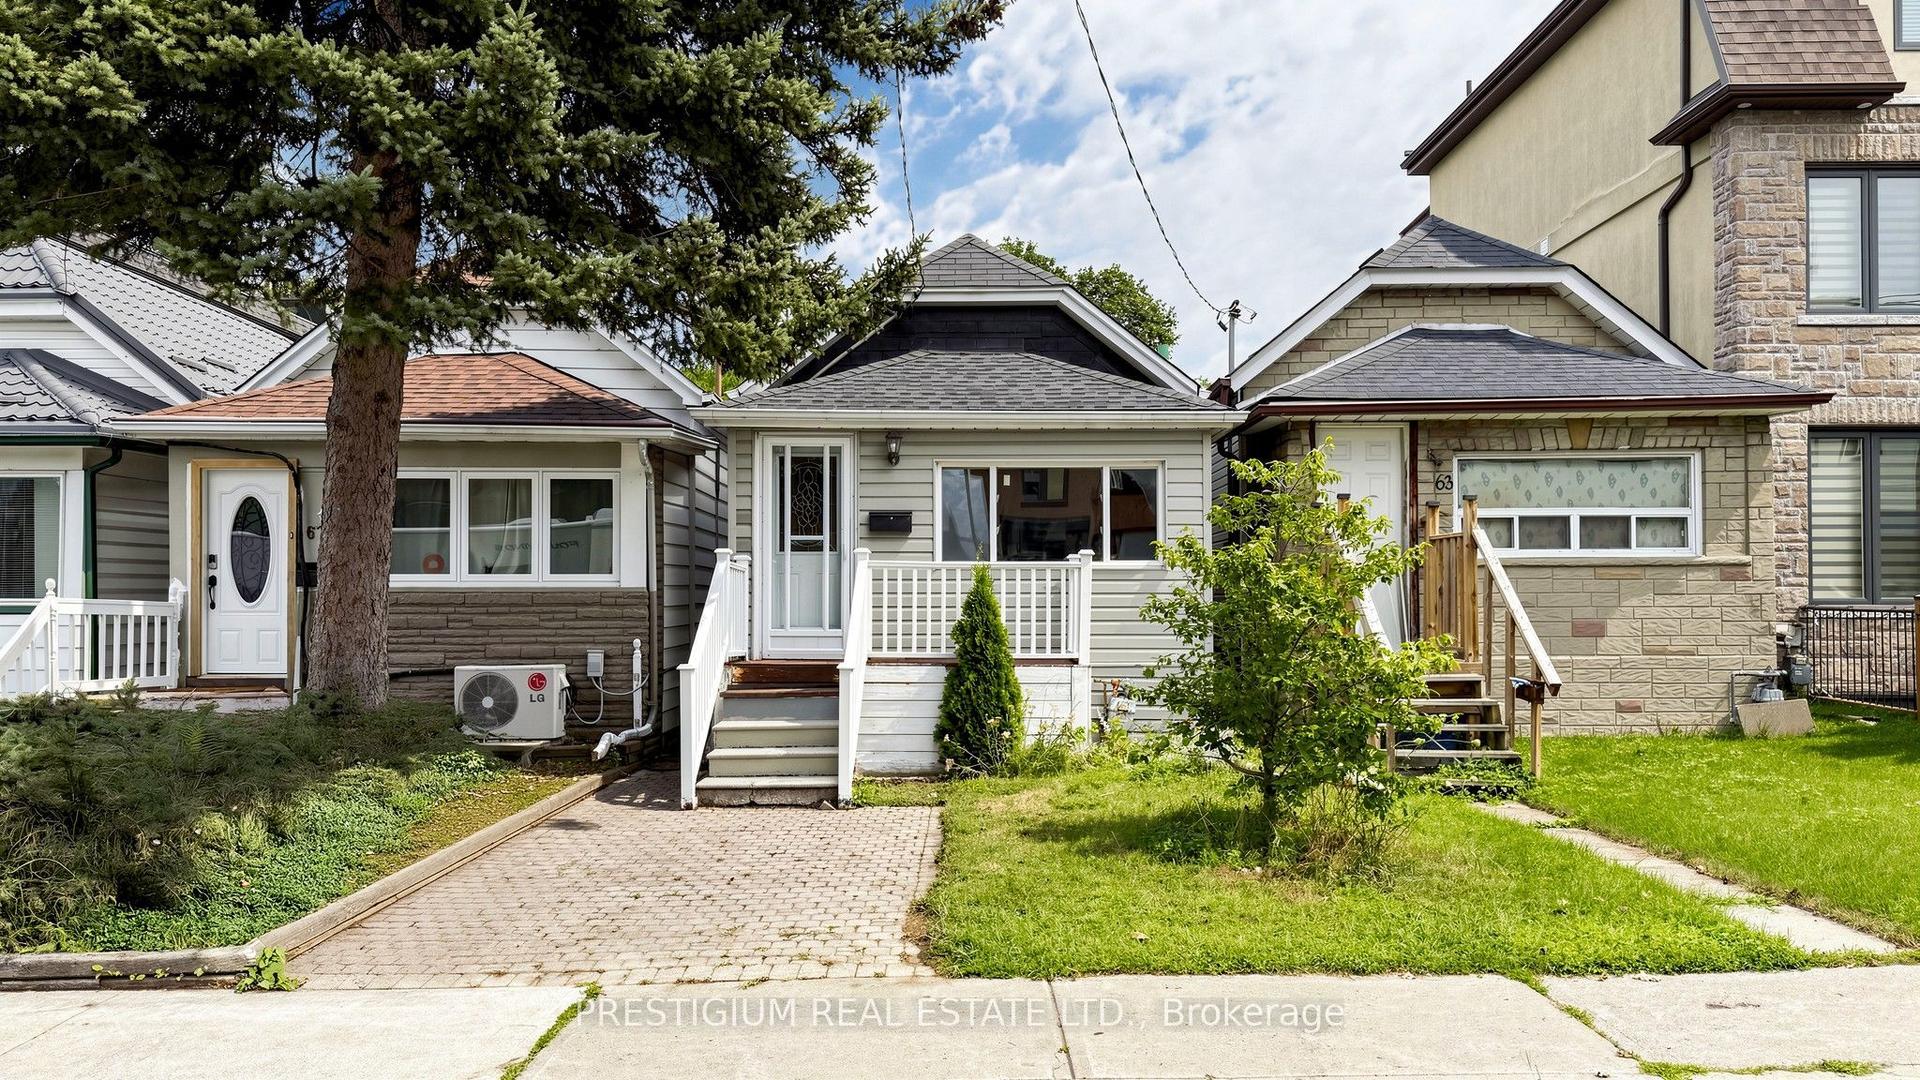
For Sale2 days ago
$749,000
Detached
est. $3,284/mo
65 Eldon Avenue, Crescent Town
Toronto, ON
2+1 bd
2 ba
—
2
MLS# E13705710Prestigium Real Estate Ltd.
WhatsApp Aman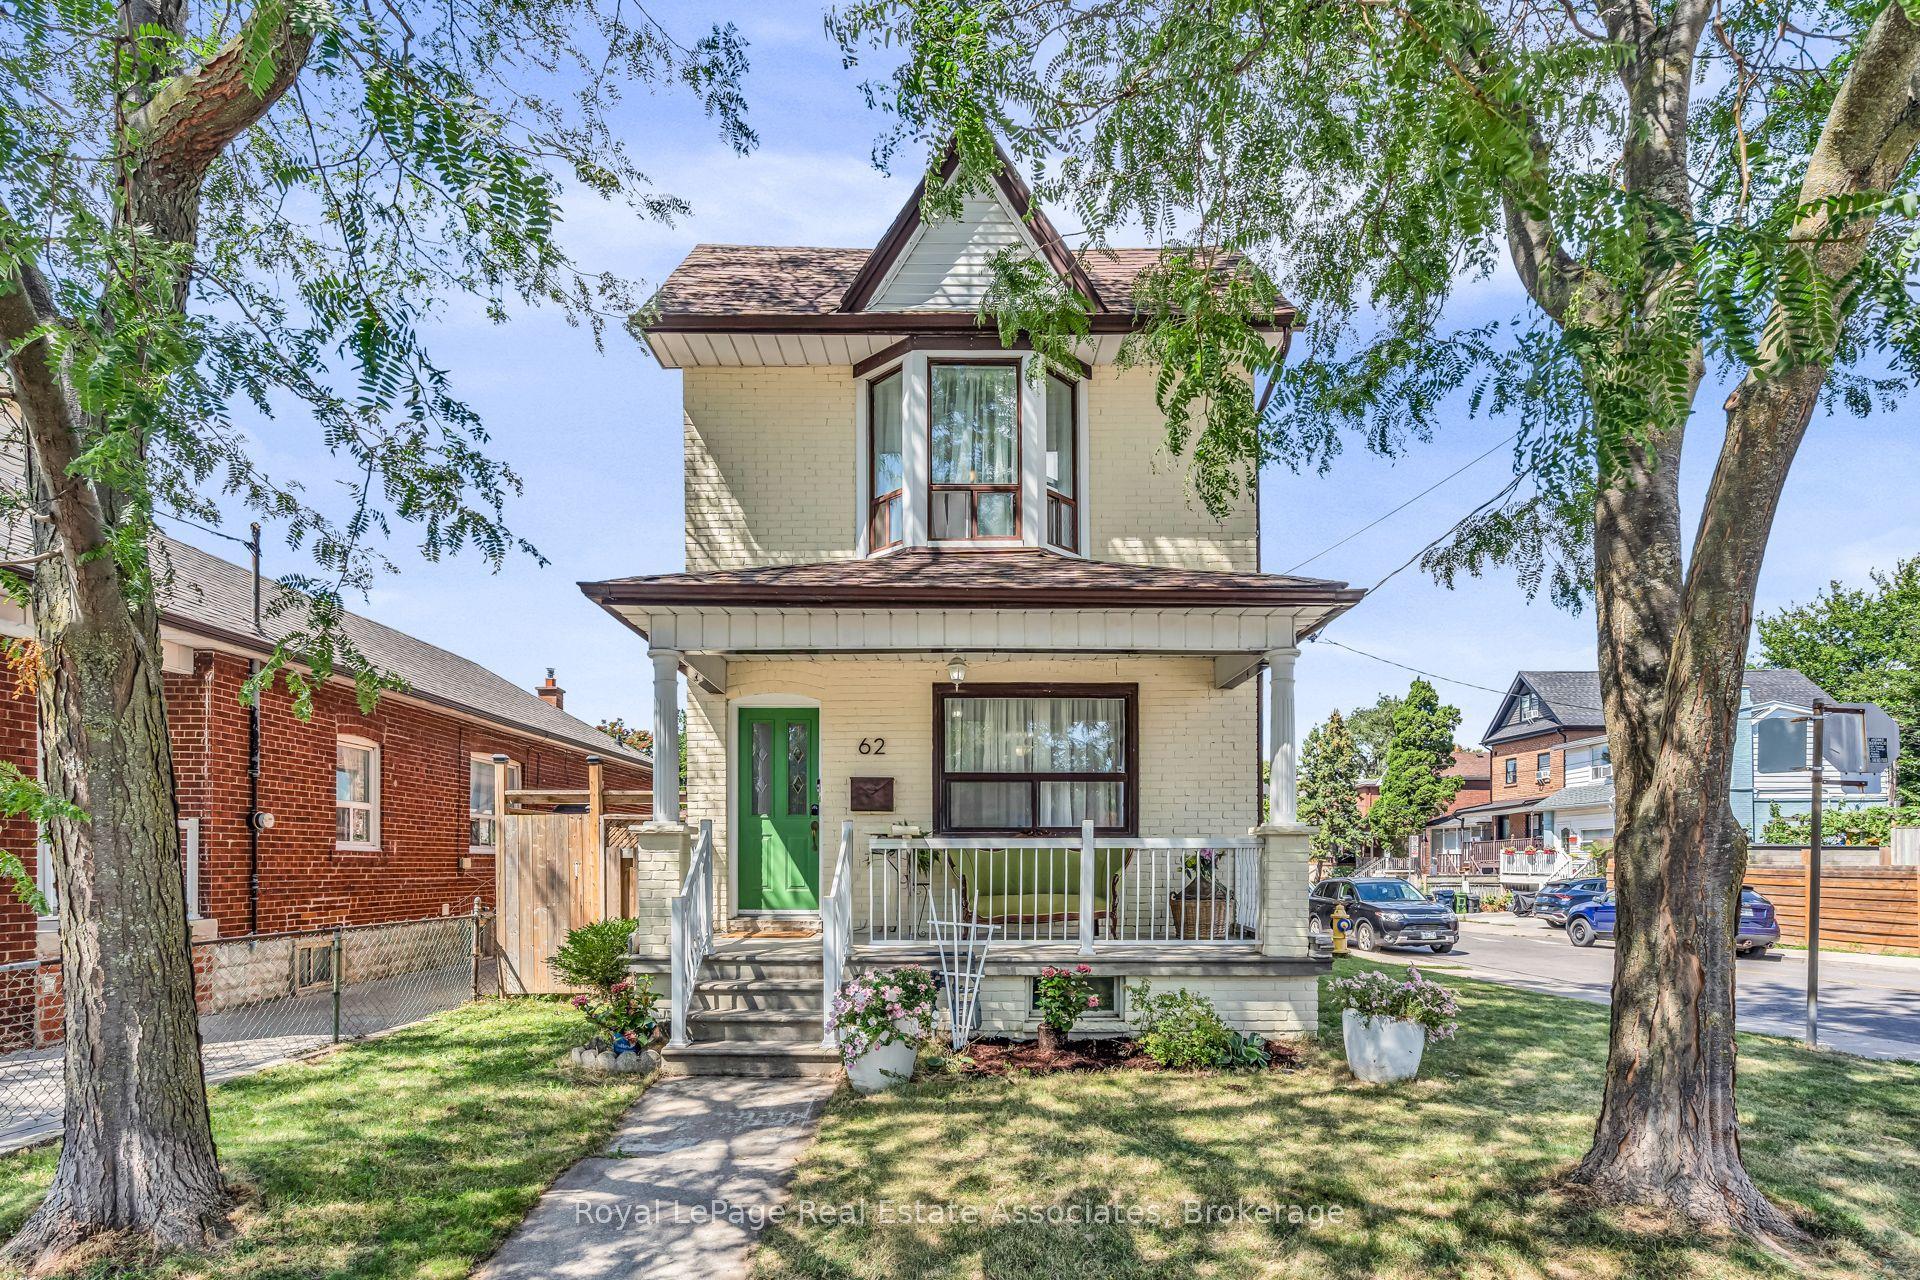
For Sale8 days ago
$888,000
Detached
est. $3,893/mo
62 Rowntree Avenue, Weston-Pellam Park
Toronto, ON
3+1 bd
2 ba
1,300
2
MLS# W13687202Royal LePage Real Estate Associat…
WhatsApp Aman