For Sale
4 Aquilina Court
Northeast Ajax, Ajax, ON
$1,200,000
4+2Bd
6Ba
2,750+sqft
6Parking
41.01 x 86.94 ftlot
$436/sqft
DetachedMLS# E13678960Listed 2026-08-1514 DOM
Cooling
Central Air
About this home
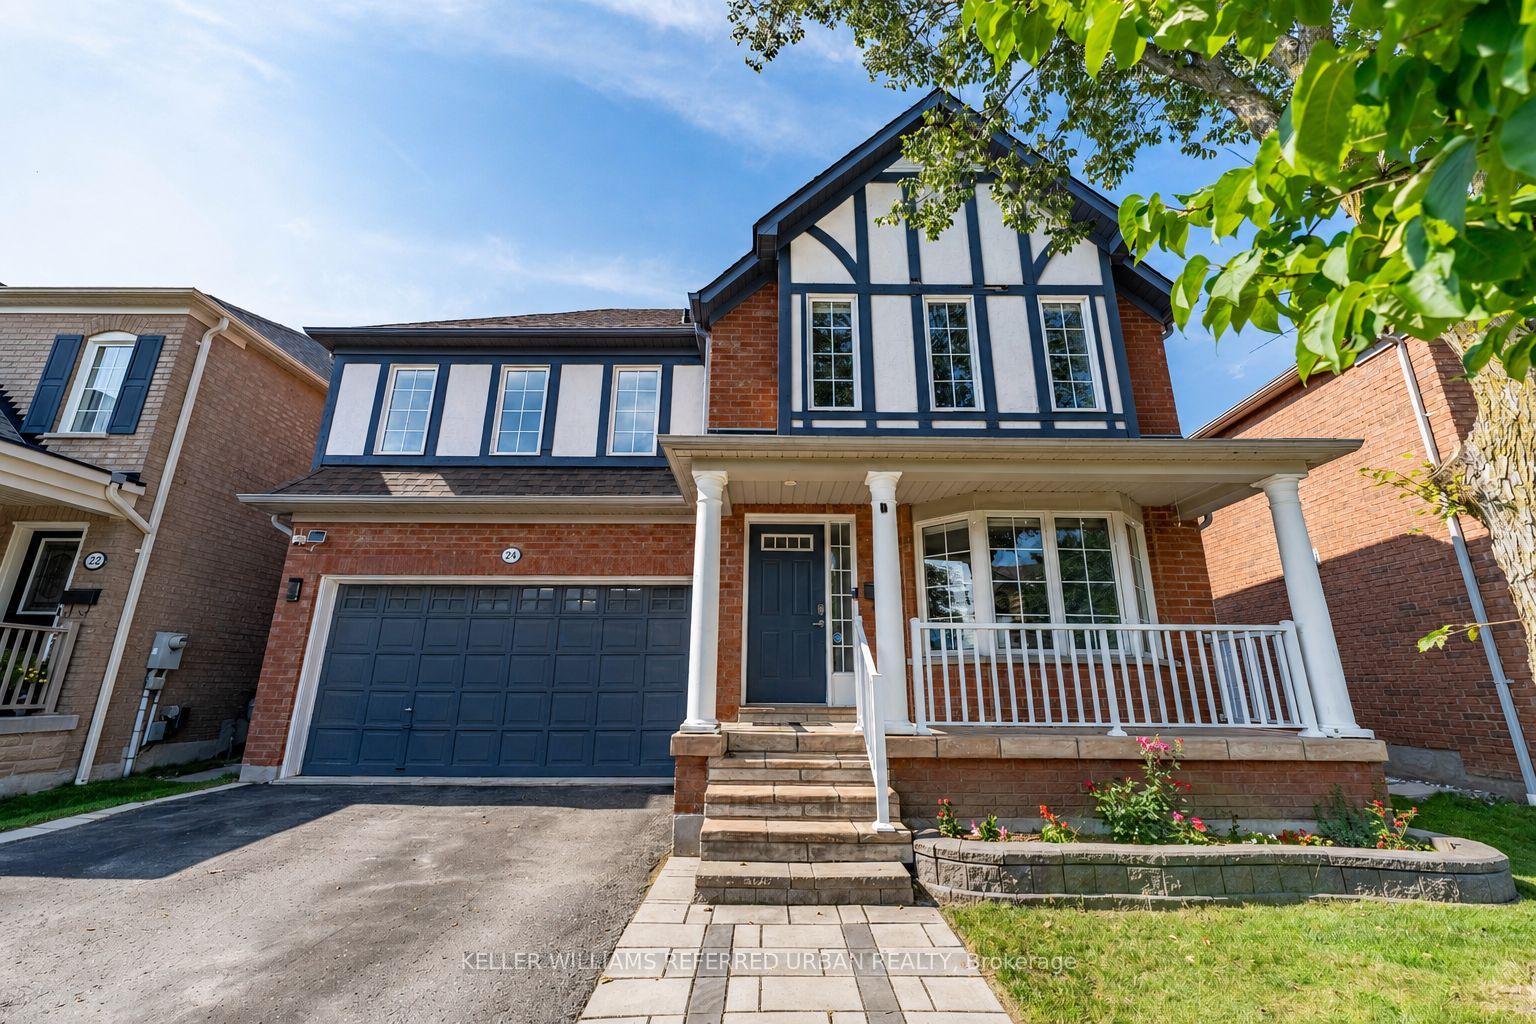
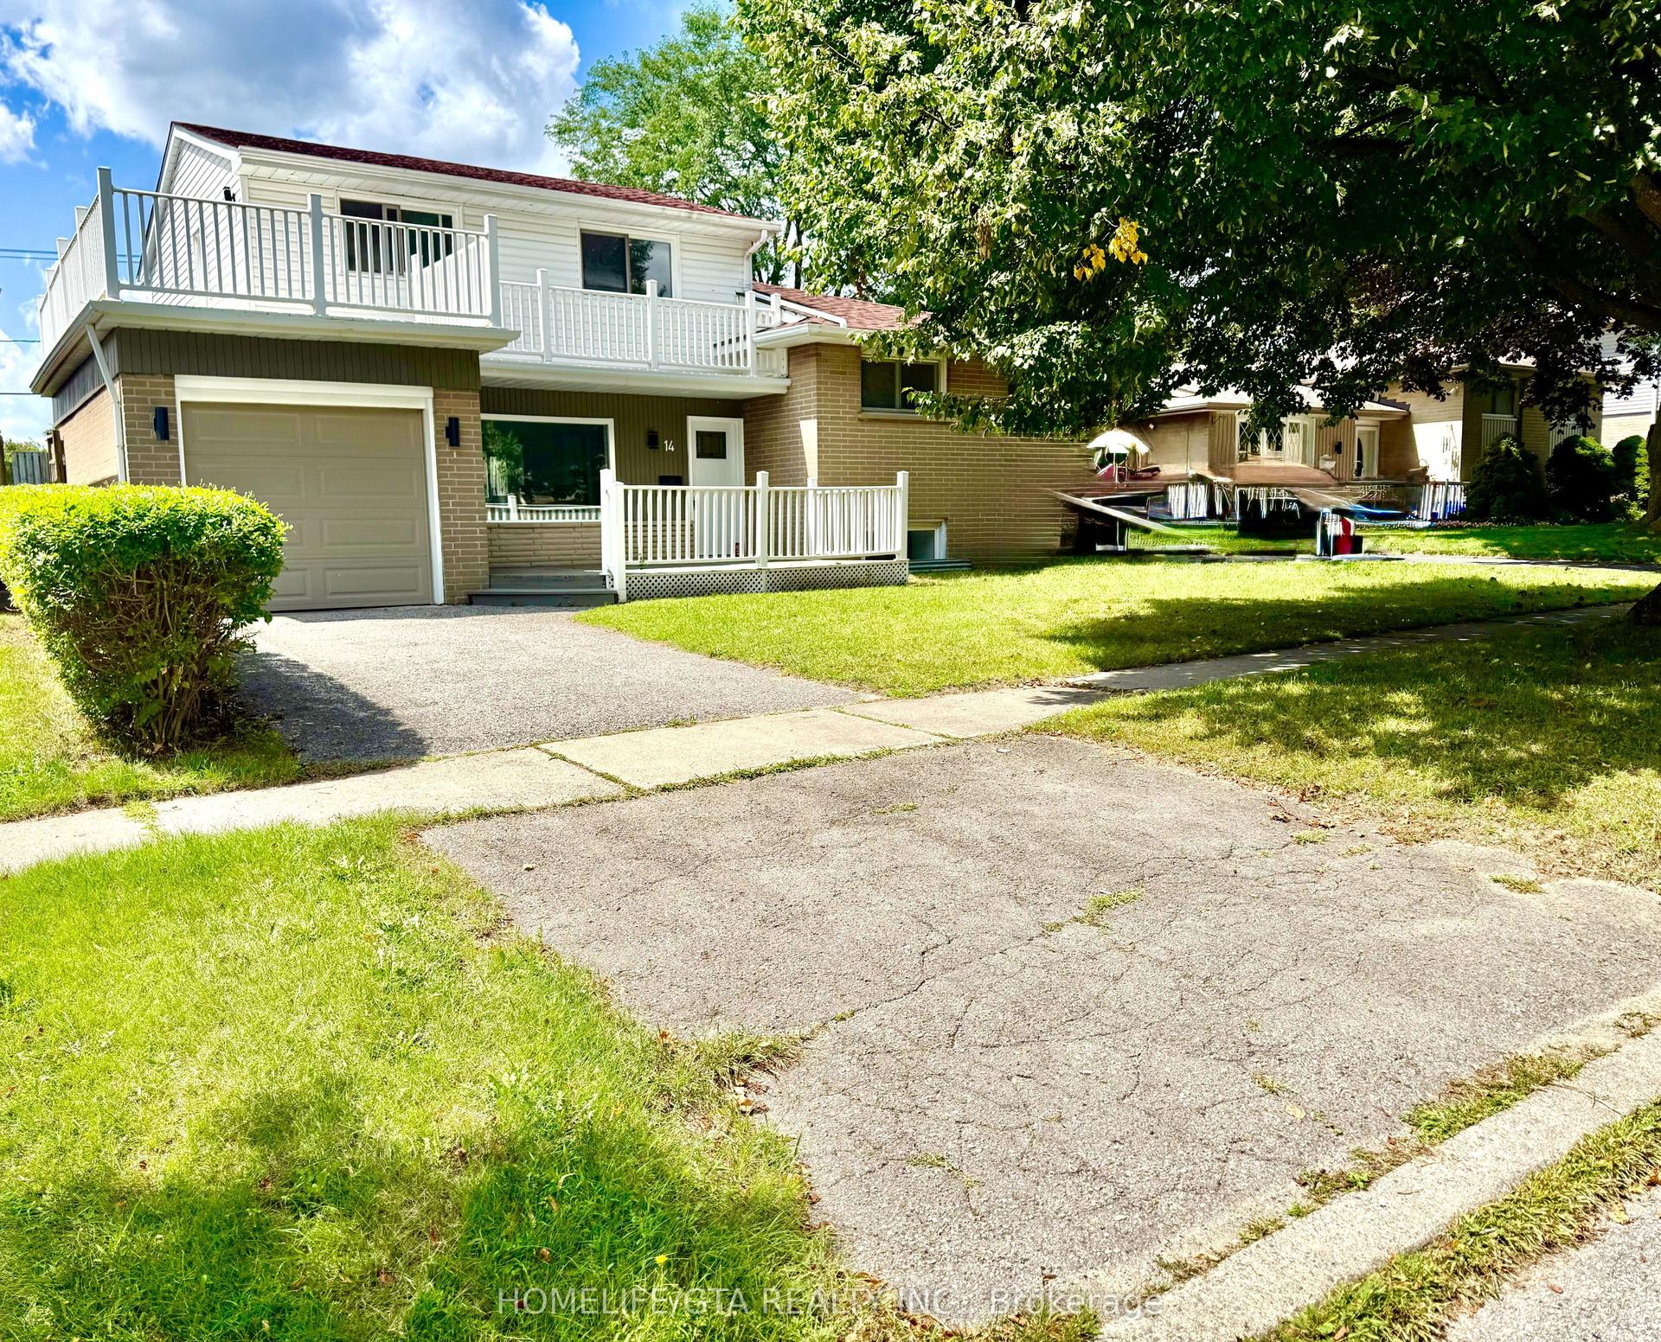
Enter a one-of-a-kind premium model home featuring extraordinary high ceilings and approximately 4,100 square feet of living space, including the basement.this home crafted entirely from solid timber The main level boasts a vast living area, a family room perfectly sized for a large TV, and a spacious chef's kitchen with a breakfast area, separate oven, built-in cooker, and dedicated pantry. A striking three-way heating fireplace in this level. The upper level offers an expansive master suite with an ensuite featuring a relaxing Jacuzzi tub, alongside three other spacious bedrooms complete with washrooms. Downstairs, a fully legal basement suite with a separate entrance provides independent living space, including two bedrooms, generating a strong rental income.Outside features a large, city-approved deck perfect for entertaining-an ideal spot to sit back, relax, and enjoy peaceful views of the woodlot trees and park.A MUST SEE HOME.
Fireplace
Rooms
Main Floor
| Family Room | 4.33 × 3.84 m | Hardwood Floor Pot Lights Large Window |
| Living Room | 4.00 × 7.38 m | Hardwood Floor Combined w/Dining Pot Lights |
| Dining Room | 4.00 × 7.38 m | Hardwood Floor Combined w/Living Pot Lights |
| Kitchen | 2.74 × 3.90 m | Breakfast Bar Centre Island Pot Lights |
| Breakfast | 2.83 × 3.78 m | Sliding Doors W/O To Deck Overlook Greenbelt |
Second Floor
| Primary Bedroom | 4.88 × 4.58 m | Large Closet Pot Lights Large Window |
| Bedroom 2 | 3.66 × 3.35 m | Window Large Closet Ensuite Bath |
| Bedroom 3 | 3.47 × 4.21 m | 3 Pc Bath Window Closet |
| Bedroom 4 | 3.66 × 3.23 m | 3 Pc Bath Window Closet |
| Loft | 3.63 × 3.54 m | Hardwood Floor Pot Lights B/I Shelves |
Basement
| Kitchen | 3.11 × 2.20 m | Laminate Pot Lights Stainless Steel Sink |
| Bedroom | 2.99 × 2.99 m | Laminate 3 Pc Ensuite Window |
| Bedroom | 0.10 × 2.00 m | Laminate 2 Pc Bath |
Features
- Auto Garage Door Remote
- Built-In Oven
- Carpet Free
- Apartment
- Separate Entrance
- Central Air
- 2-Storey
Financials
Annual Taxes
$10,642
Estimated Rental Income
Entire property$4,000 – $6,500/mo
Basement apartment$1,800 – $2,500/mo
Rental yield4.0% – 6.5%
*Estimates based on comparable rentals in the area. Actual income may vary.
Market Data — Ajax
Days on market14 days
Buyer's MarketSeller's Market
Based on active listings in Ajax. Data updates daily.
Demographics — Ajax
Population
126,666
Avg Household Income
$108,000
Age Distribution
0-19
24%
20-34
20%
35-49
22%
50-64
20%
65+
14%
Ownership79% own · 21% rent
EnglishTamilUrduTagalogFrench
Getting around
How walkable, bikeable, and transit-friendly this neighbourhood is.
62
/ 100
Walk Score
Somewhat Walkable
39
/ 100
Transit Score
Some Transit
50
/ 100
Bike Score
Bikeable
Scores are estimates based on neighbourhood data and are for informational purposes only.
MLS® data courtesy of the Toronto Regional Real Estate Board (TRREB).
The information provided herein must only be used by consumers that have a bona fide interest in the purchase, sale, or lease of real estate and may not be used for any commercial purpose or any other purpose. Listing information is deemed reliable but is not guaranteed accurate by the Toronto Regional Real Estate Board, the listing brokerage, or this website. The trademarks REALTOR®, REALTORS® and the REALTOR® logo are controlled by The Canadian Real Estate Association (CREA) and identify real estate professionals who are members of CREA. MLS®, Multiple Listing Service®, and the associated logos are owned by CREA. Not intended to solicit properties currently listed for sale or buyers under contract.
You may also like
More homes in Ajax
Hand-picked listings with a similar price range and style.
For Sale10 days ago
$999,000
Detached
est. $4,380/mo
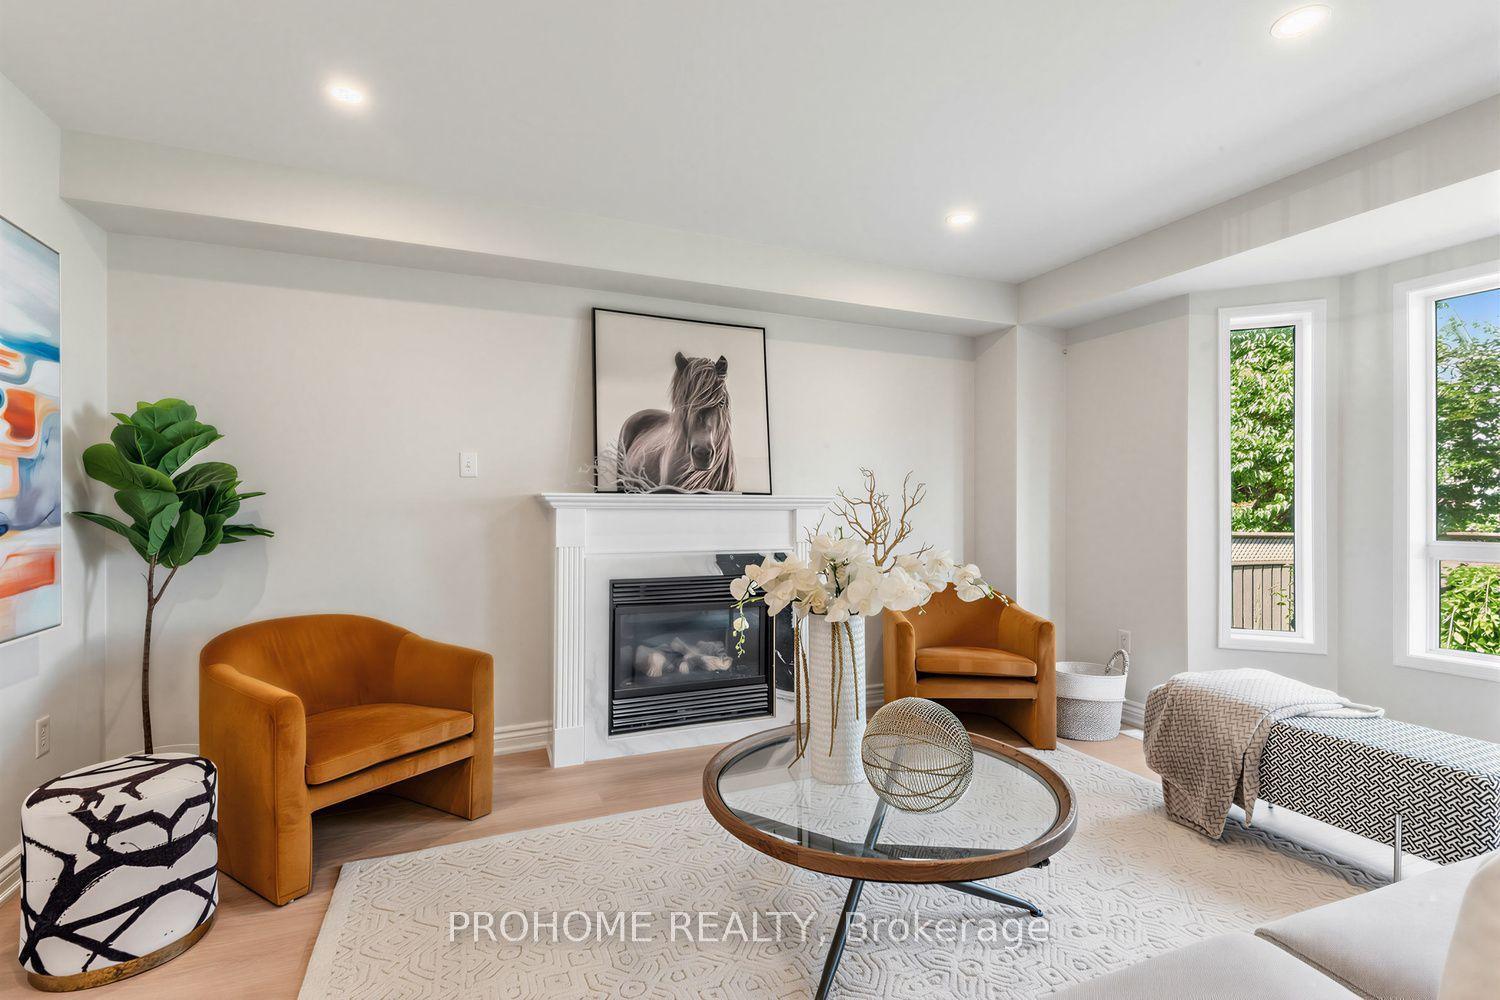
78 Ashbury Boulevard, South East
Ajax, ON
4+2 bd
4 ba
2,250
4
MLS# E13692994Prohome Realty
WhatsApp Aman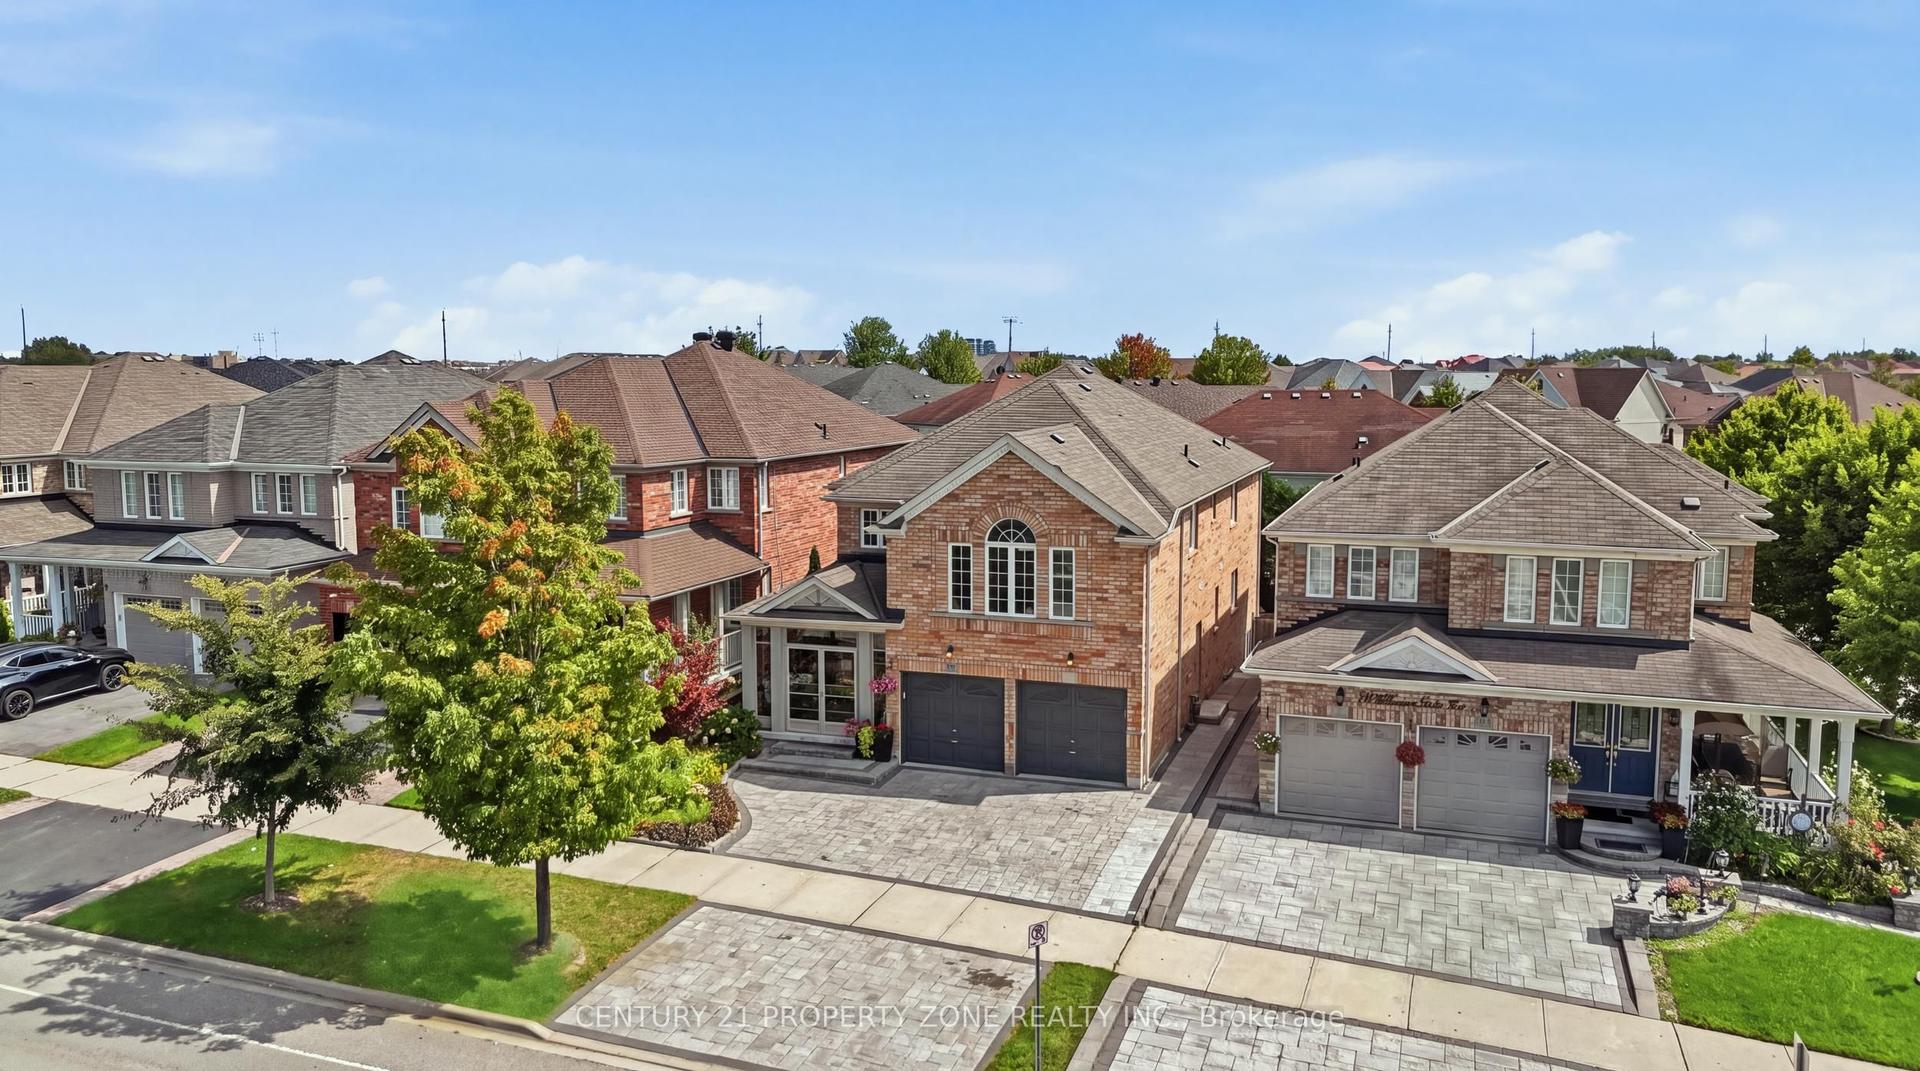
For Sale1 day ago
$1,329,000
Detached
est. $5,826/mo
239 Williamson Drive W, Northwest Ajax
Ajax, ON
5+3 bd
5 ba
3,250
7
MLS# E13722042Century 21 Property Zone Realty I…
WhatsApp Aman