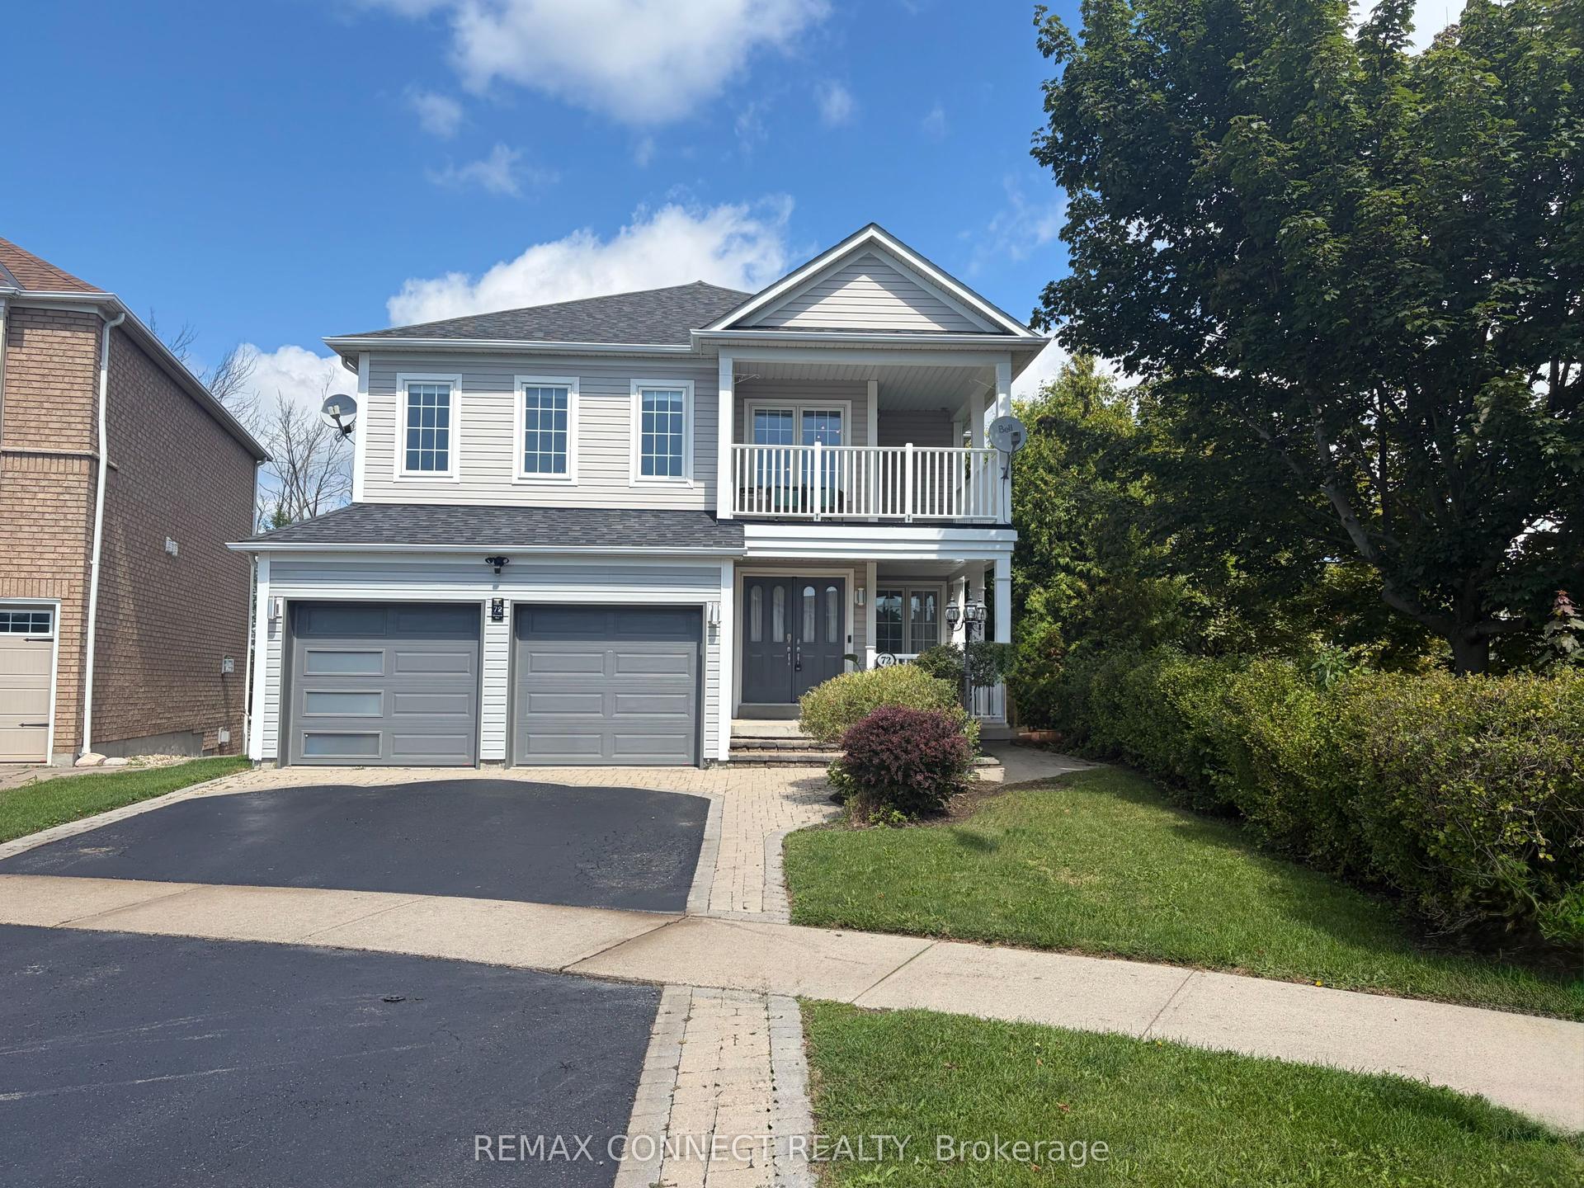
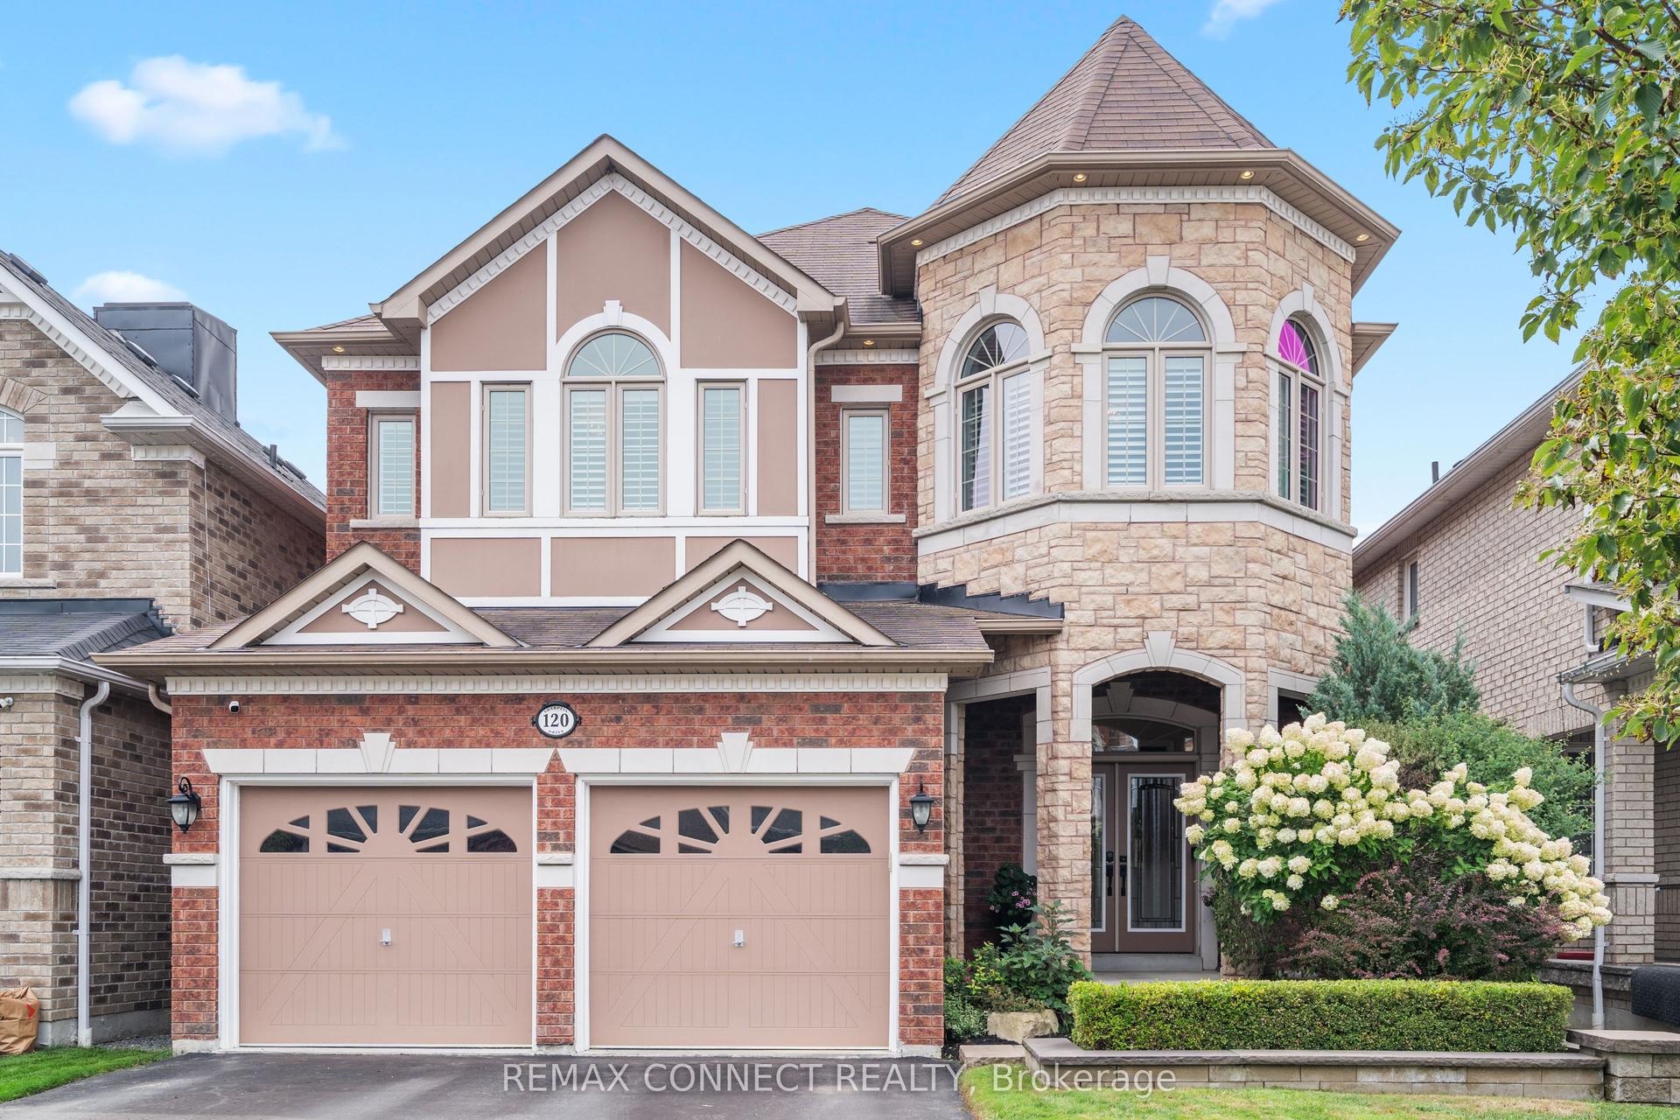
For Sale
Just Listed
Open House Sun 18–20
239 Williamson Drive W
Northwest Ajax, Ajax, ON
$1,329,000
5+3Bd
6Ba
3,250+sqft
7Parking
40.3 x 104.99 ftlot
$409/sqft
DetachedMLS# E13722042Listed 2026-08-281 DOM
Heating
Water Heater
Cooling
Central Air
Basement
Finished
Just listed! New listings in Ajax often receive offers within the first week.
About this home
Stunning Executive Home in Prestigious Northwest Ajax! Offering 4+1 spacious bedrooms plus alegal 2-bedroom basement suite and 4 bathrooms, this exceptional residence combines luxury,functionality, and additional income potential in one of Ajax's most desirable communities.Featuring outstanding curb appeal with an enclosed porch and expansive interlocking drivewayaccommodating 5 cars, this home impresses from the moment you arrive. Step inside to discovergleaming solid hardwood floors, a versatile main-floor bedroom/office, and a thoughtfullydesigned 3,100 sq. ft. layout. The upper level offers an airy open-concept feel with 4generous bedrooms, complemented by two massive family rooms on the main and upperfloors-giving growing families endless space. Unwind in the sun-drenched enclosed porch, whichleads out to a beautifully built outdoor living space featuring a custom wooden pergola,sprawling deck, and shade sail-all framed by lush, towering evergreen trees for total backyardprivacy. The finished legal 2-bedroom basement suite with a den and separate entrance providesoutstanding passive income potential to offset your mortgage. Ideally situated steps from top-rated French Immersion schools, minutes to Highway 401, 407, GO Transit, 7 mins to Costco, and11 mins to the waterfront. An unmissable opportunity for families and savvy investors alike!
WaterfrontHardwood
Rooms
Main Floor
| Living Room | 5.44 × 3.05 m | Gas Fireplace Pot Lights Combined w/Br |
| Dining Room | 3.96 × 3.35 m | Combined w/Kitchen Pot Lights |
| Bedroom | 5.76 × 3.35 m | Hardwood Floor Pot Lights |
| Kitchen | 3.96 × 3.35 m | Quartz Counter Stainless Steel Appl Combined w/Dining |
| Breakfast | 3.35 × 3.35 m | Open Concept Combined w/Living W/O To Yard |
Second Floor
| Family Room | 5.45 × 3.96 m | Hardwood Floor Separate Room Pot Lights |
| Primary Bedroom | 5.98 × 3.65 m | Hardwood Floor Walk-In Closet(s) 5 Pc Ensuite |
| Bedroom 2 | 3.35 × 3.20 m | Hardwood Floor Closet |
| Bedroom 3 | 3.65 × 3.20 m | Hardwood Floor |
| Bedroom 4 | 4.57 × 3.05 m | Hardwood Floor Walk-In Closet(s) 4 Pc Ensuite |
Basement
| Kitchen | 4.11 × 3.05 m | Open Concept Combined w/Kitchen Large Window |
| Living Room | 5.79 × 5.79 m | Open Concept Combined w/Kitchen Large Window |
| Primary Bedroom | 4.11 × 2.92 m | Large Window |
| Bedroom 2 | 6.09 × 2.66 m | Large Window Walk-In Closet(s) |
| Den | 3.35 × 2.89 m |
Features
- Primary Bedroom - Main Floor
- Storage
- Water Heater
- Deck
- Patio
- Canopy
- Porch Enclosed
- Finished
- Separate Entrance
- Central Air
- 2-Storey
Financials
Annual Taxes
$11,009.14
Estimated Rental Income
Entire property$4,500 – $7,000/mo
Basement apartment$1,800 – $2,500/mo
Rental yield4.1% – 6.3%
*Estimates based on comparable rentals in the area. Actual income may vary.
Market Data — Ajax
Days on market1 days
Buyer's MarketSeller's Market
Based on active listings in Ajax. Data updates daily.
Demographics — Ajax
Population
126,666
Avg Household Income
$108,000
Age Distribution
0-19
24%
20-34
20%
35-49
22%
50-64
20%
65+
14%
Ownership79% own · 21% rent
EnglishTamilUrduTagalogFrench
Getting around
How walkable, bikeable, and transit-friendly this neighbourhood is.
51
/ 100
Walk Score
Somewhat Walkable
42
/ 100
Transit Score
Some Transit
49
/ 100
Bike Score
Somewhat Bikeable
Scores are estimates based on neighbourhood data and are for informational purposes only.
MLS® data courtesy of the Toronto Regional Real Estate Board (TRREB).
The information provided herein must only be used by consumers that have a bona fide interest in the purchase, sale, or lease of real estate and may not be used for any commercial purpose or any other purpose. Listing information is deemed reliable but is not guaranteed accurate by the Toronto Regional Real Estate Board, the listing brokerage, or this website. The trademarks REALTOR®, REALTORS® and the REALTOR® logo are controlled by The Canadian Real Estate Association (CREA) and identify real estate professionals who are members of CREA. MLS®, Multiple Listing Service®, and the associated logos are owned by CREA. Not intended to solicit properties currently listed for sale or buyers under contract.
You may also like
More homes in Ajax
Hand-picked listings with a similar price range and style.
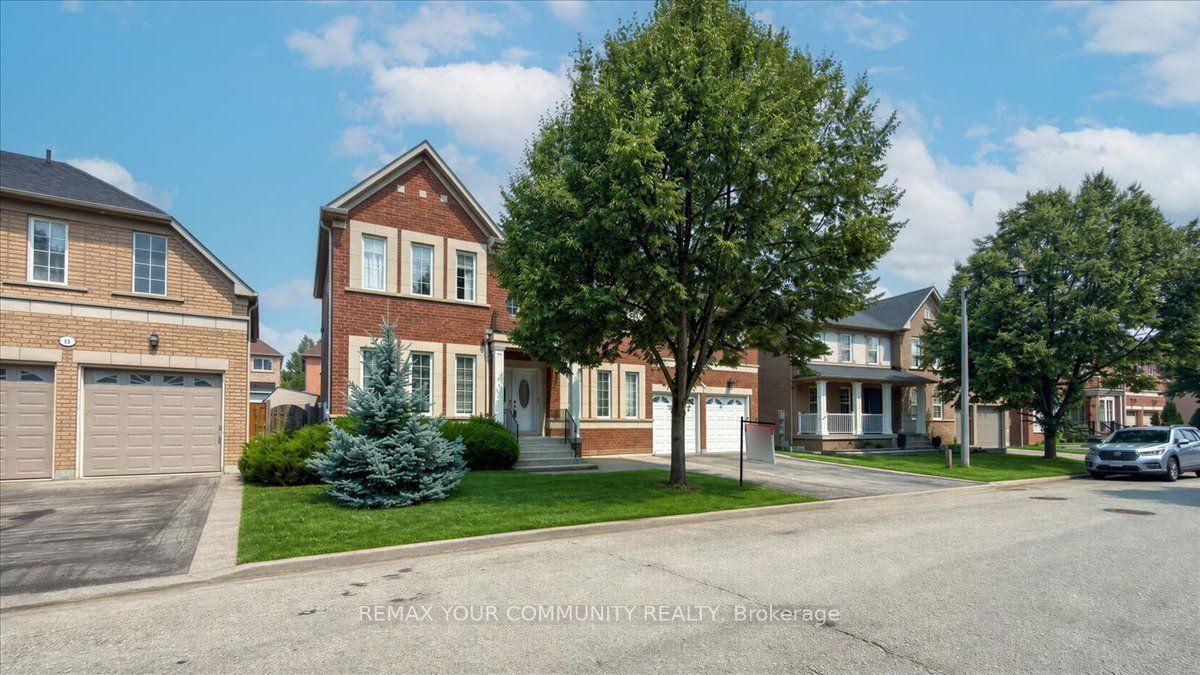
For Sale2 months ago
$1,599,000
Detached
est. $7,010/mo
8 Westacott Avenue, Northwest Ajax
Ajax, ON
5+1 bd
5 ba
4,250
6
MLS# E13543764Remax Your Community Realty
WhatsApp Aman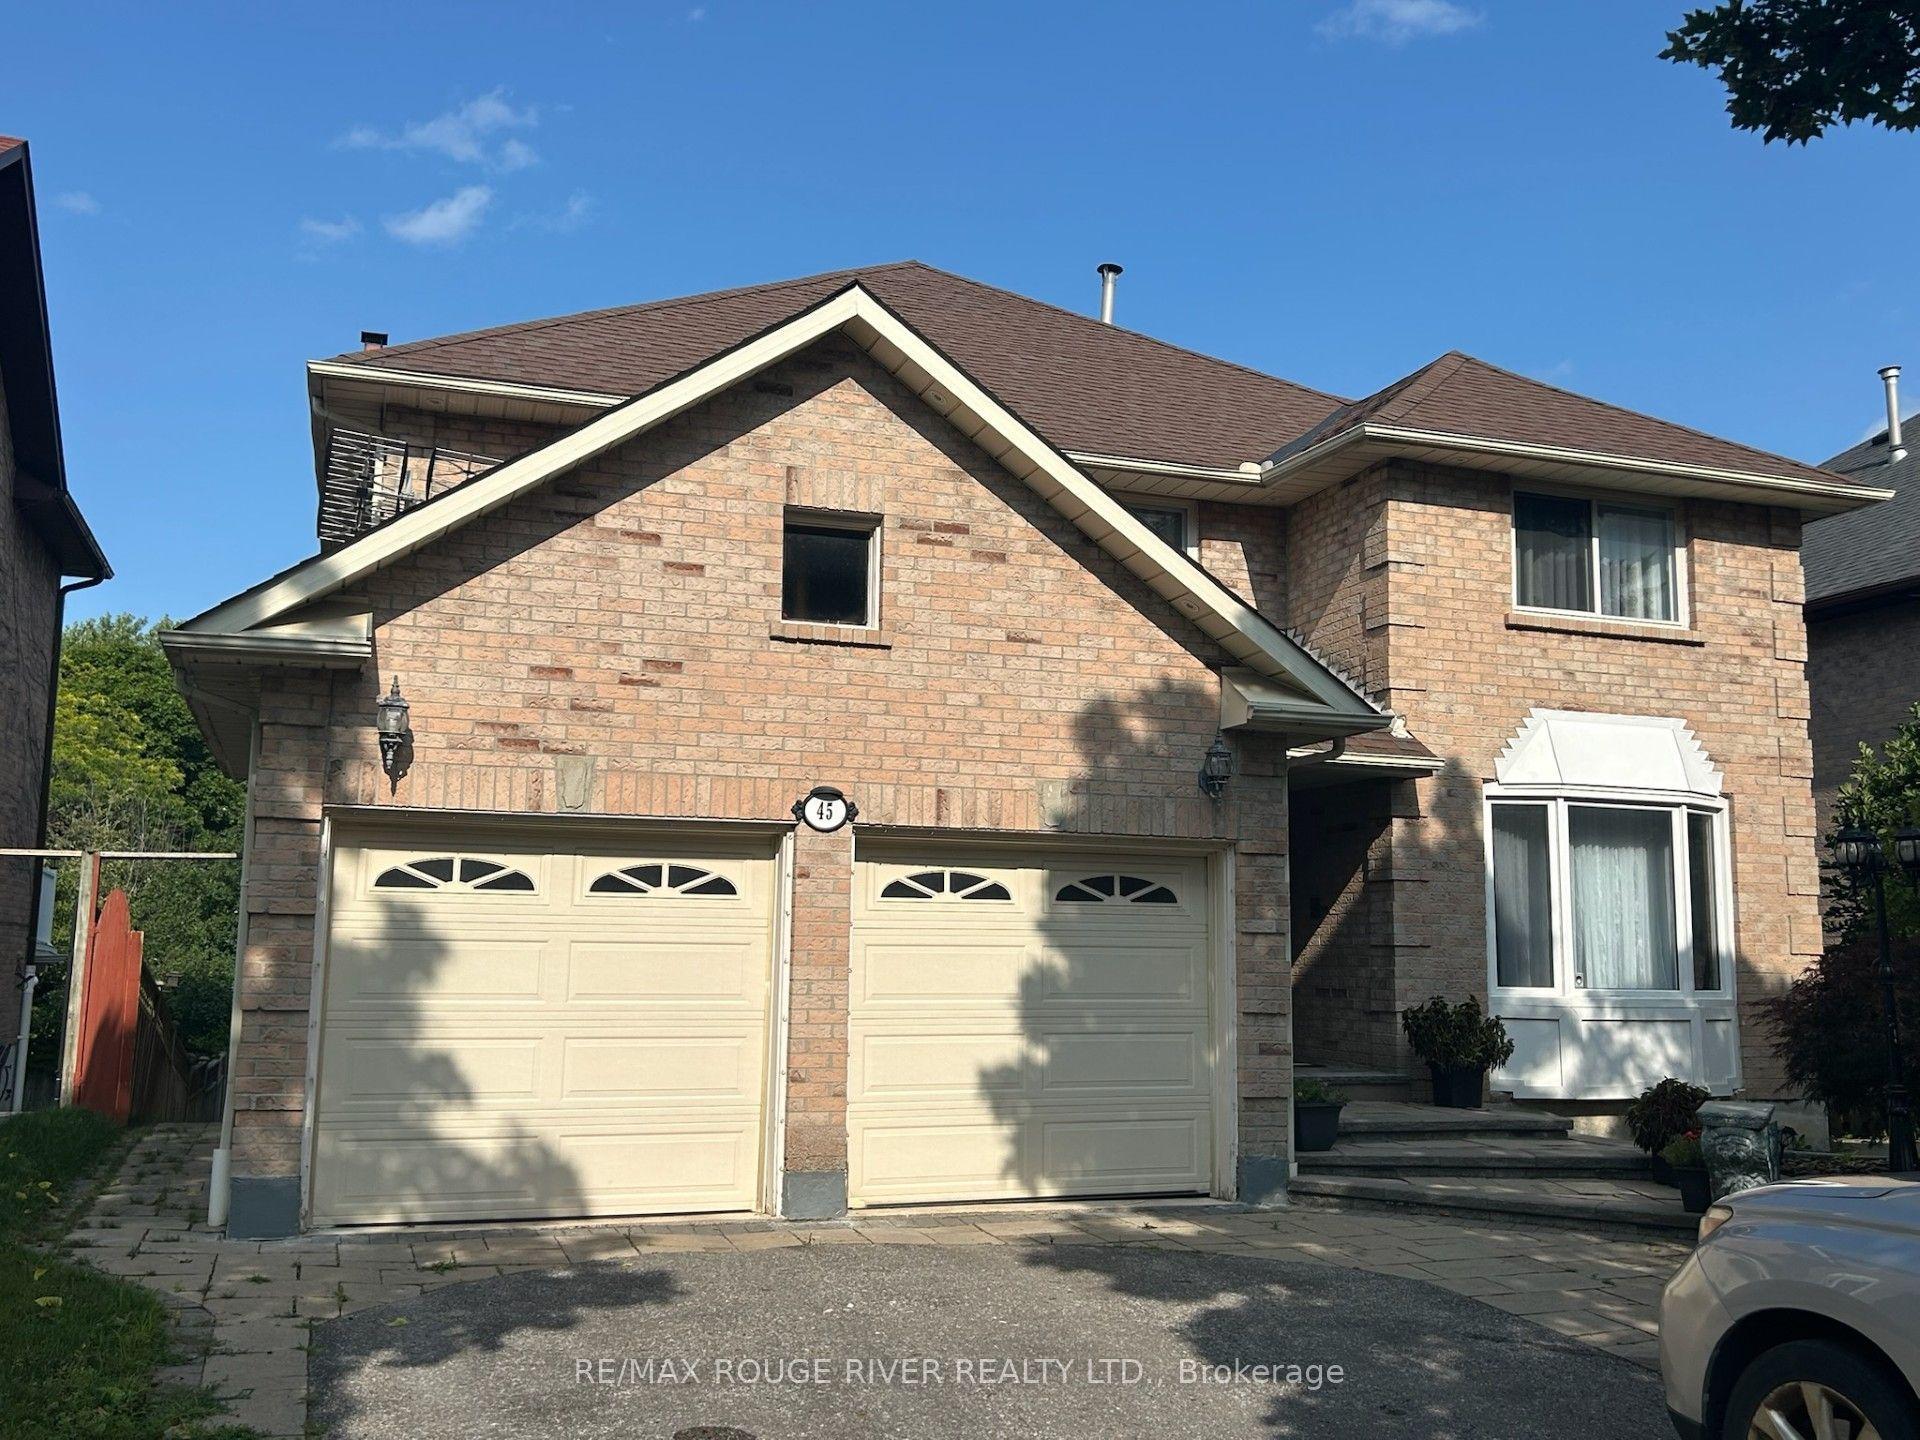
For Sale1 month ago
$1,199,000
Detached
est. $5,256/mo
45 Rotherglen Road N, Central West
Ajax, ON
4+2 bd
4 ba
2,750
6
MLS# E13589990Re/Max Rouge River Realty Ltd.
WhatsApp Aman