For Lease
912 Kicking Horse Path
McLaughlin, Oshawa, ON
$3,050
3Bd
4Ba
2,250+sqft
2Parking
25 x 85 ftlot
$1/sqft
TownhouseMLS# E13679540Listed 2026-08-1510 DOM
Cooling
Central Air
Basement
Unfinished
About this home
Welcome to this spacious 3-storey townhouse, thoughtfully designed with the feel and functionality of a semi-detached home. Featuring a private backyard, generous living spaces and an abundance of natural light, this home is perfect for families looking for comfort, space and convenience. The main floor offers a versatile family room that can easily function as a home office, formal living room or additional family space, along with a convenient 2-piece bathroom and walk-out to the backyard. Pot lights and durable laminate flooring create a bright, modern feel throughout the main living areas. The second floor is the heart of the home, featuring an open-concept layout with a chef-inspired kitchen equipped with stainless steel appliances, a breakfast bar island and a spacious breakfast area with walk-out to a private balcony. The expansive living and dining area is filled with natural light, making it ideal for everyday living and entertaining. Pot lights and laminate flooring continue throughout this level. The third floor features generously sized bedrooms with ample closet space. The primary bedroom offers a spacious walk-in closet and a private ensuite, creating a comfortable retreat at the end of the day. Located in Oshawa's desirable McLaughlin neighborhood, this home is close to schools, shopping, restaurants, parks and everyday amenities. Transit is right at your doorstep, making commuting easy and convenient. Tucked into a family-friendly enclosed community with a park on site, this is a great opportunity to enjoy the space of a semi with the convenience of townhouse living.
Rooms
Main Floor
| Family Room | 3.35 × 3.55 m | Laminate W/O To Yard Pot Lights |
Second Floor
| Kitchen | 2.56 × 3.35 m | Stainless Steel Appl Breakfast Area Pot Lights |
| Breakfast | 3.38 × 3.29 m | W/O To Balcony Combined w/Kitchen |
| Room | 5.24 × 4.63 m | Open Concept Pot Lights Laminate |
Third Floor
| Primary Bedroom | 3.35 × 4.02 m | Ensuite Bath Walk-In Closet(s) Broadloom |
| Bedroom 2 | 2.56 × 3.07 m | Closet Broadloom |
| Bedroom 3 | 2.52 × 3.07 m | Closet Broadloom |
Features
- Auto Garage Door Remote
- Storage
- Deck
- Privacy
- Unfinished
- Central Air
- 3-Storey
Financials
Estimated Rental Income
Entire property$3,200 – $4,800/mo
Rental yield1259.0% – 1888.5%
*Estimates based on comparable rentals in the area. Actual income may vary.
Market Data — Oshawa
Days on market10 days
Buyer's MarketSeller's Market
Based on active listings in Oshawa. Data updates daily.
Demographics — Oshawa
Population
175,383
Avg Household Income
$87,000
Age Distribution
0-19
22%
20-34
22%
35-49
19%
50-64
20%
65+
17%
Ownership63% own · 37% rent
EnglishFrenchArabicUrduTagalog
Other rentals like this
Similar rentals in Oshawa
Same property type, similar price, similar size — currently for rent.
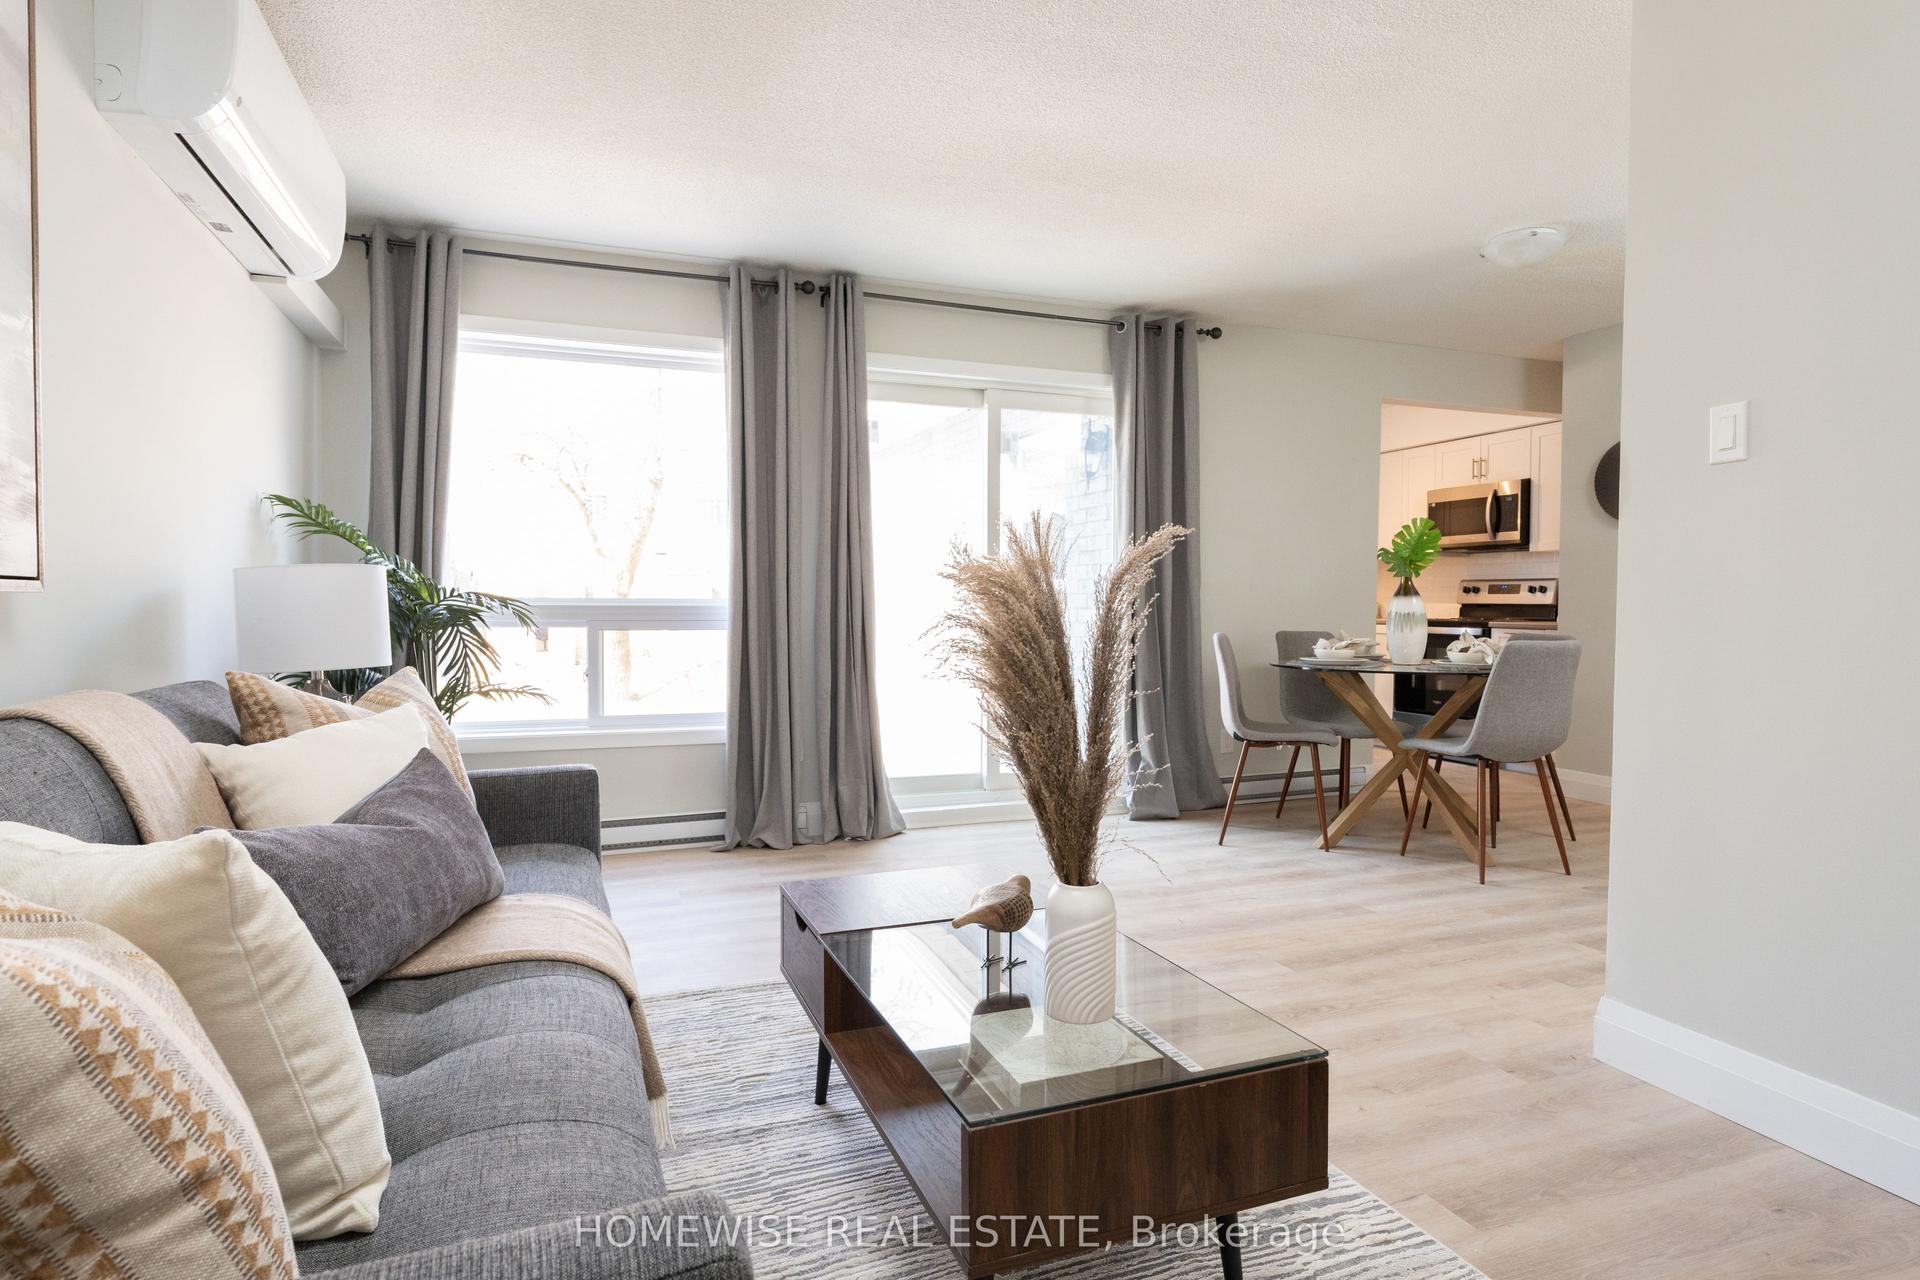
For Lease5 days ago
$2,495
Townhouse
240 Ormond Drive D2 #D2, Samac
Oshawa, ON
2 bd
1 ba
900
1
MLS# E13698408Homewise Real Estate
WhatsApp Aman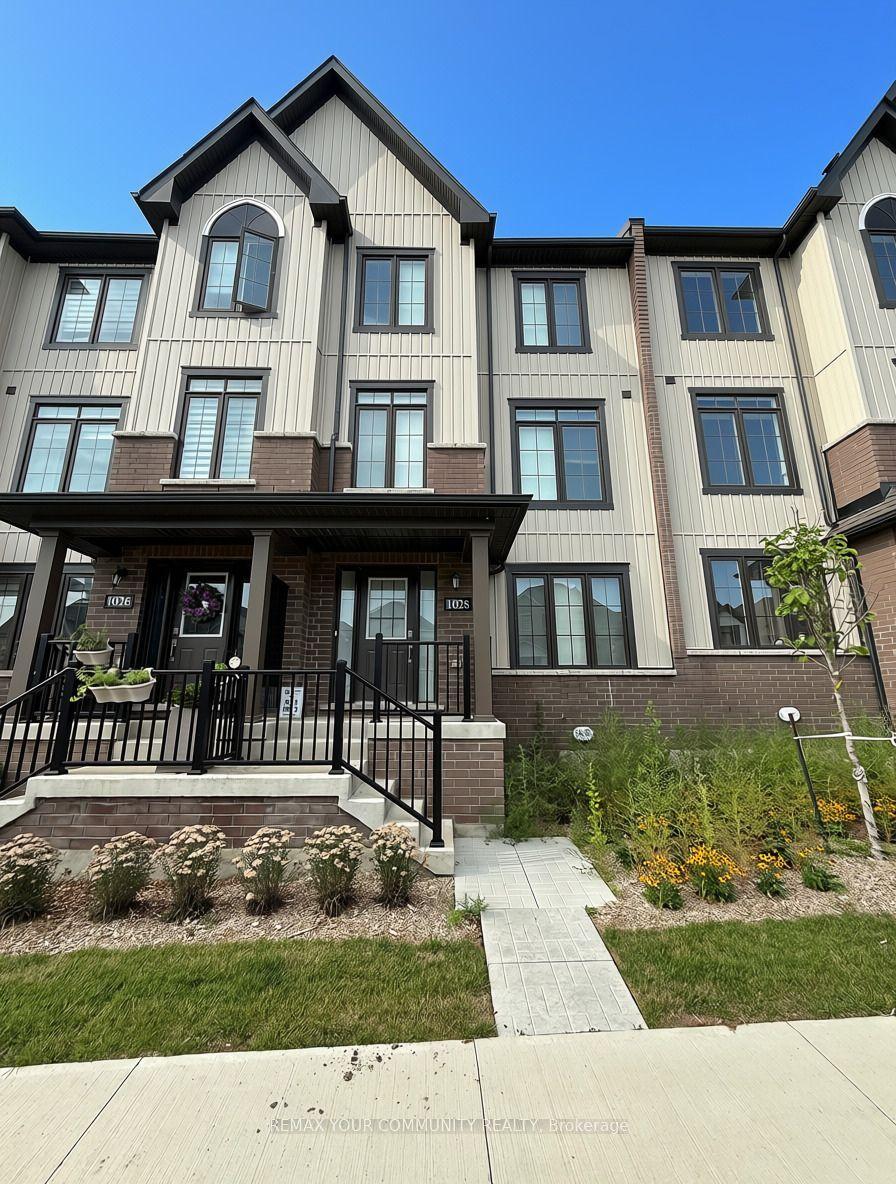
For Lease15 days ago
$3,200
Townhouse
1028 Dyas Avenue, Kedron
Oshawa, ON
4 bd
4 ba
1,750
4
MLS# E13660110Remax Your Community Realty
WhatsApp Aman
Getting around
How walkable, bikeable, and transit-friendly this neighbourhood is.
57
/ 100
Walk Score
Somewhat Walkable
48
/ 100
Transit Score
Some Transit
55
/ 100
Bike Score
Bikeable
Scores are estimates based on neighbourhood data and are for informational purposes only.
MLS® data courtesy of the Toronto Regional Real Estate Board (TRREB).
The information provided herein must only be used by consumers that have a bona fide interest in the purchase, sale, or lease of real estate and may not be used for any commercial purpose or any other purpose. Listing information is deemed reliable but is not guaranteed accurate by the Toronto Regional Real Estate Board, the listing brokerage, or this website. The trademarks REALTOR®, REALTORS® and the REALTOR® logo are controlled by The Canadian Real Estate Association (CREA) and identify real estate professionals who are members of CREA. MLS®, Multiple Listing Service®, and the associated logos are owned by CREA. Not intended to solicit properties currently listed for sale or buyers under contract.