For Lease
Just Listed
1984 Wilson Road N
Samac, Oshawa, ON
$3,200
3+1Bd
3Ba
1,750+sqft
4Parking
25.2 x 72.57 ftlot
$2/sqft
TownhouseMLS# E13696300Listed 2026-08-205 DOM
Cooling
Central Air
About this home
Beautiful 3-bedroom, 3-bathroom end-unit townhome featuring a rare double-car garage and plenty of natural light. The main floor offers 9-foot ceilings and an open-concept living, dining and kitchen area with a walkout to approximately 200 sq. ft. of outdoor space. Modern kitchen with built-in stainless steel appliances. The spacious primary bedroom features a walk-in closet and4-piece ensuite, while the additional bedrooms are generously sized. Ample visitor parking. Conveniently located close to schools, Durham College, Ontario Tech University, parks, campgrounds, golf courses, shopping, restaurants, community centres and other neighbourhood amenities. Easy access to Highways 407 and 412, with connections to Highway 401. Tenant to pay all utilities and hot water tank rental.
GarageWalkout
Rooms
Main Floor
| Great Room | 5.73 × 3.96 m | Open Concept W/O To Terrace |
| Kitchen | 3.75 × 2.62 m | Stainless Steel Appl |
| Dining Room | 5.18 × 3.66 m |
Second Floor
| Primary Bedroom | 5.36 × 3.66 m | 5 Pc Ensuite Walk-In Closet(s) |
| Bedroom 2 | 3.05 × 2.74 m | |
| Bedroom 3 | 3.05 × 2.87 m |
Other
| Den | 3.65 × 3.00 m |
Features
- Countertop Range
- None
- Central Air
- 3-Storey
Financials
Estimated Rental Income
Entire property$3,200 – $4,800/mo
Rental yield1200.0% – 1800.0%
*Estimates based on comparable rentals in the area. Actual income may vary.
Market Data — Oshawa
Days on market5 days
Buyer's MarketSeller's Market
Based on active listings in Oshawa. Data updates daily.
Demographics — Oshawa
Population
175,383
Avg Household Income
$87,000
Age Distribution
0-19
22%
20-34
22%
35-49
19%
50-64
20%
65+
17%
Ownership63% own · 37% rent
EnglishFrenchArabicUrduTagalog
Other rentals like this
Similar rentals in Oshawa
Same property type, similar price, similar size — currently for rent.
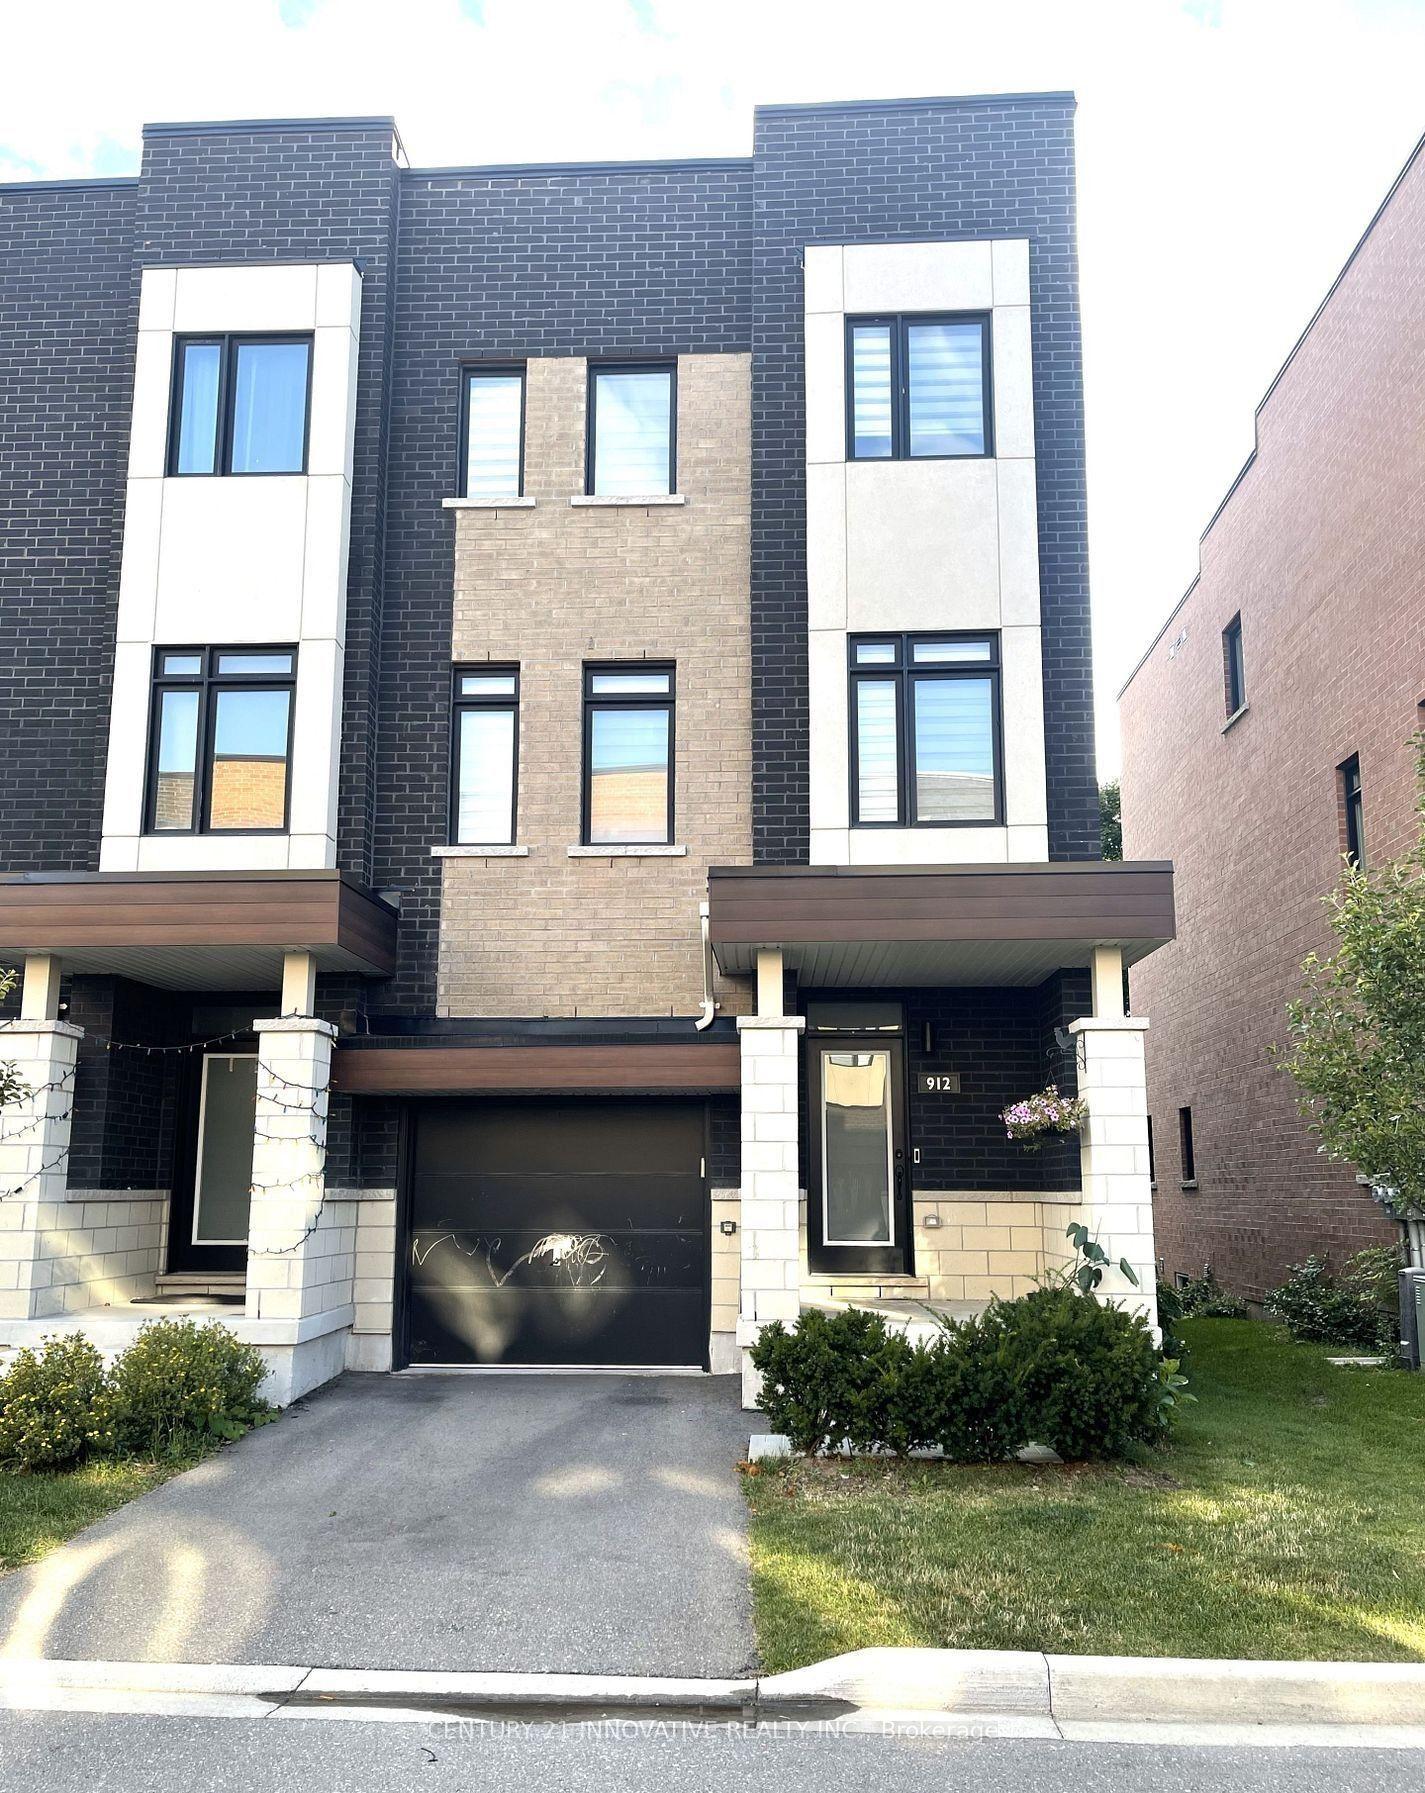
For Lease10 days ago
$3,050
Townhouse
912 Kicking Horse Path, McLaughlin
Oshawa, ON
3 bd
4 ba
2,250
2
MLS# E13679540Century 21 Innovative Realty Inc.
WhatsApp Aman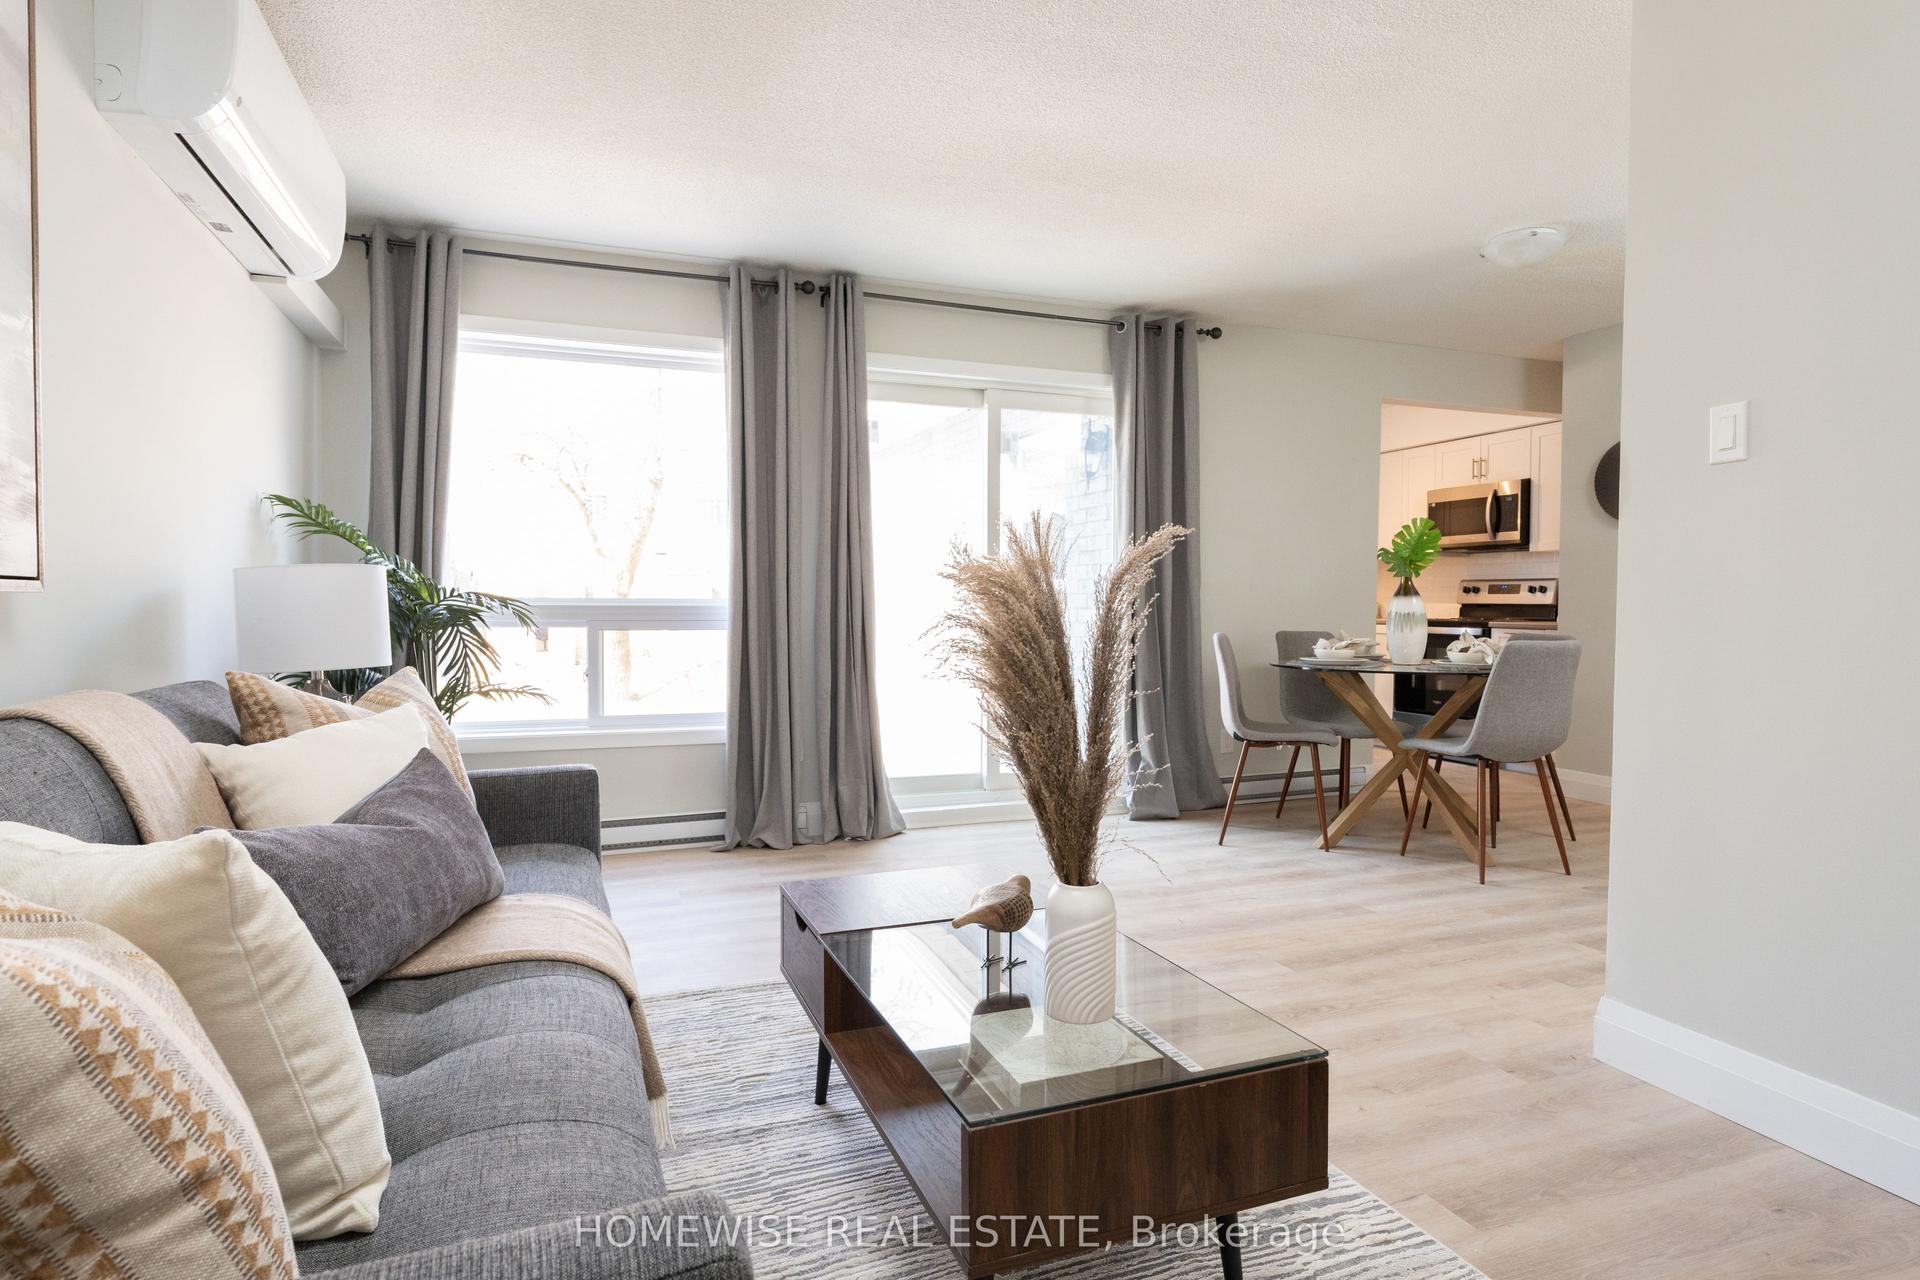
For Lease5 days ago
$2,495
Townhouse
240 Ormond Drive D2 #D2, Samac
Oshawa, ON
2 bd
1 ba
900
1
MLS# E13698408Homewise Real Estate
WhatsApp Aman
Getting around
How walkable, bikeable, and transit-friendly this neighbourhood is.
58
/ 100
Walk Score
Somewhat Walkable
49
/ 100
Transit Score
Some Transit
40
/ 100
Bike Score
Somewhat Bikeable
Scores are estimates based on neighbourhood data and are for informational purposes only.
MLS® data courtesy of the Toronto Regional Real Estate Board (TRREB).
The information provided herein must only be used by consumers that have a bona fide interest in the purchase, sale, or lease of real estate and may not be used for any commercial purpose or any other purpose. Listing information is deemed reliable but is not guaranteed accurate by the Toronto Regional Real Estate Board, the listing brokerage, or this website. The trademarks REALTOR®, REALTORS® and the REALTOR® logo are controlled by The Canadian Real Estate Association (CREA) and identify real estate professionals who are members of CREA. MLS®, Multiple Listing Service®, and the associated logos are owned by CREA. Not intended to solicit properties currently listed for sale or buyers under contract.