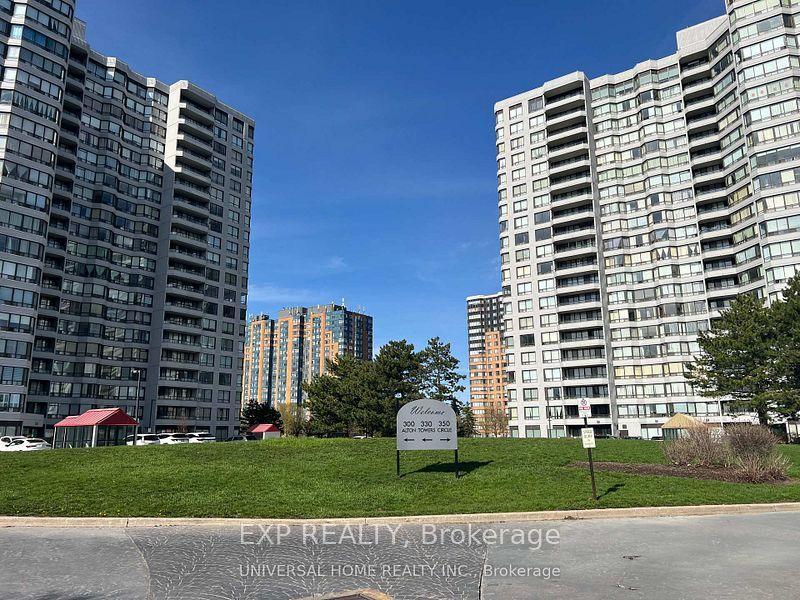
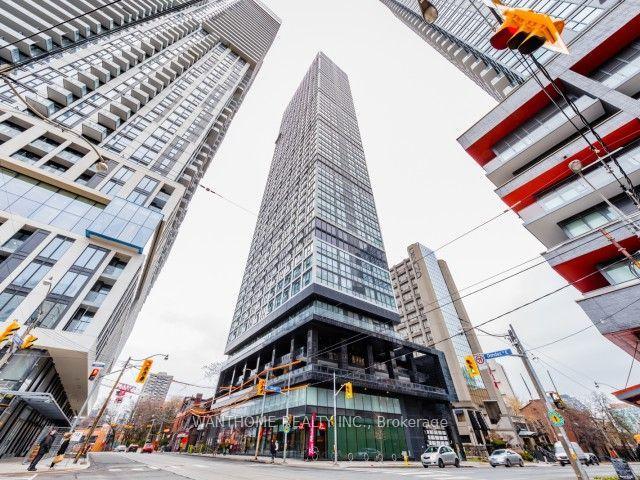
For Sale
Just Listed
3088 Kennedy Road 712 #712
Steeles, Toronto, ON
$438,000
2Bd
2Ba
850+sqft
1Parking
$515/sqft
CondoMLS# E13681356Listed 2026-08-170 DOM
Cooling
Wheelchair Access
Just listed! New listings in Toronto often receive offers within the first week.
About this home
Welcome To Villa Elegance! A Bright & Spacious Split 2-Bedroom, 2-Bathroom Suite In A Well-Managed Tridel-Built Condominium Community Offering Independent Living With Comfort, Convenience & Peace Of Mind. This Rarely Offered Original-Owner Unit Has Been Meticulously Maintained And Is Truly Move-In Ready With Brand New Low-Maintenance Flooring Throughout, Fresh Paint & Brand New Stainless Steel Fridge, Stove & Dishwasher.Enjoy Spectacular Unobstructed Views, A Functional Open-Concept Layout & Generous Principal Rooms Filled With Natural Light. The Oversized Primary Bedroom Features Excellent Closet Space, A Private Ensuite & Thoughtful Accessibility Features Including A Shower Grab Bar & Toilet Safety Rail. One Indoor Parking Space Included.This Is A Conventional Condominium With Full Ownership, NOT A Life Lease, Offering Buyers The Opportunity To Retain A Real Estate Asset & Leave A Legacy For Family. Residents Enjoy 24-Hour Emergency Response Service, Wellness & Recreation Programs, Library Access, Weekly Grocery Transportation, Monthly Blood Pressure Monitoring, Vaccination Clinics & Optional Fee-For-Service Support Including Meals On Wheels & Medication Reminders. Excellent Location With 24-Hour TTC At Your Doorstep, Direct Transit Connections To Kennedy & Finch Subway Stations, And Walking Distance To L'Amoreaux Community Centre. A Brand-New Plaza And Eatery Centre, Conveniently Located Just Across the Building! Close To Pacific Mall,Restaurants, Medical Services, Shopping & A 24-Hour Chinese Supermarket. Ideal For Downsizers, Seniors Or Families Seeking Independence, Community & Added Peace Of Mind.
Rooms
Other
| Living Room | 5.38 × 3.12 m | Combined w/Dining Large Window Plank |
| Dining Room | 5.38 × 3.12 m | Combined w/Living Open Concept Plank |
| Kitchen | 2.51 × 2.31 m | Overlooks Dining Stainless Steel Appl Ceramic Floor |
| Primary Bedroom | 4.13 × 3.12 m | Large Window Walk-In Closet(s) Plank |
| Bedroom 2 | 3.12 × 2.81 m | Large Window Large Closet Plank |
Features
- Carpet Free
- Wheelchair Access
- None
- Central Air
- Apartment
Financials
Annual Taxes
$1,674
Estimated Rental Income
Entire property$2,600 – $3,500/mo
Rental yield7.1% – 9.6%
*Estimates based on comparable rentals in the area. Actual income may vary.
Market Data — Toronto
Days on market0 days
Buyer's MarketSeller's Market
Based on active listings in Toronto. Data updates daily.
Demographics — Toronto
Population
2,794,356
Avg Household Income
$102,000
Age Distribution
0-19
19%
20-34
24%
35-49
21%
50-64
19%
65+
17%
Ownership53% own · 47% rent
EnglishMandarinCantoneseTagalogTamil
Getting around
How walkable, bikeable, and transit-friendly this neighbourhood is.
90
/ 100
Walk Score
Walker's Paradise
76
/ 100
Transit Score
Excellent Transit
73
/ 100
Bike Score
Very Bikeable
Scores are estimates based on neighbourhood data and are for informational purposes only.
MLS® data courtesy of the Toronto Regional Real Estate Board (TRREB).
The information provided herein must only be used by consumers that have a bona fide interest in the purchase, sale, or lease of real estate and may not be used for any commercial purpose or any other purpose. Listing information is deemed reliable but is not guaranteed accurate by the Toronto Regional Real Estate Board, the listing brokerage, or this website. The trademarks REALTOR®, REALTORS® and the REALTOR® logo are controlled by The Canadian Real Estate Association (CREA) and identify real estate professionals who are members of CREA. MLS®, Multiple Listing Service®, and the associated logos are owned by CREA. Not intended to solicit properties currently listed for sale or buyers under contract.
You may also like
More homes in Toronto
Hand-picked listings with a similar price range and style.
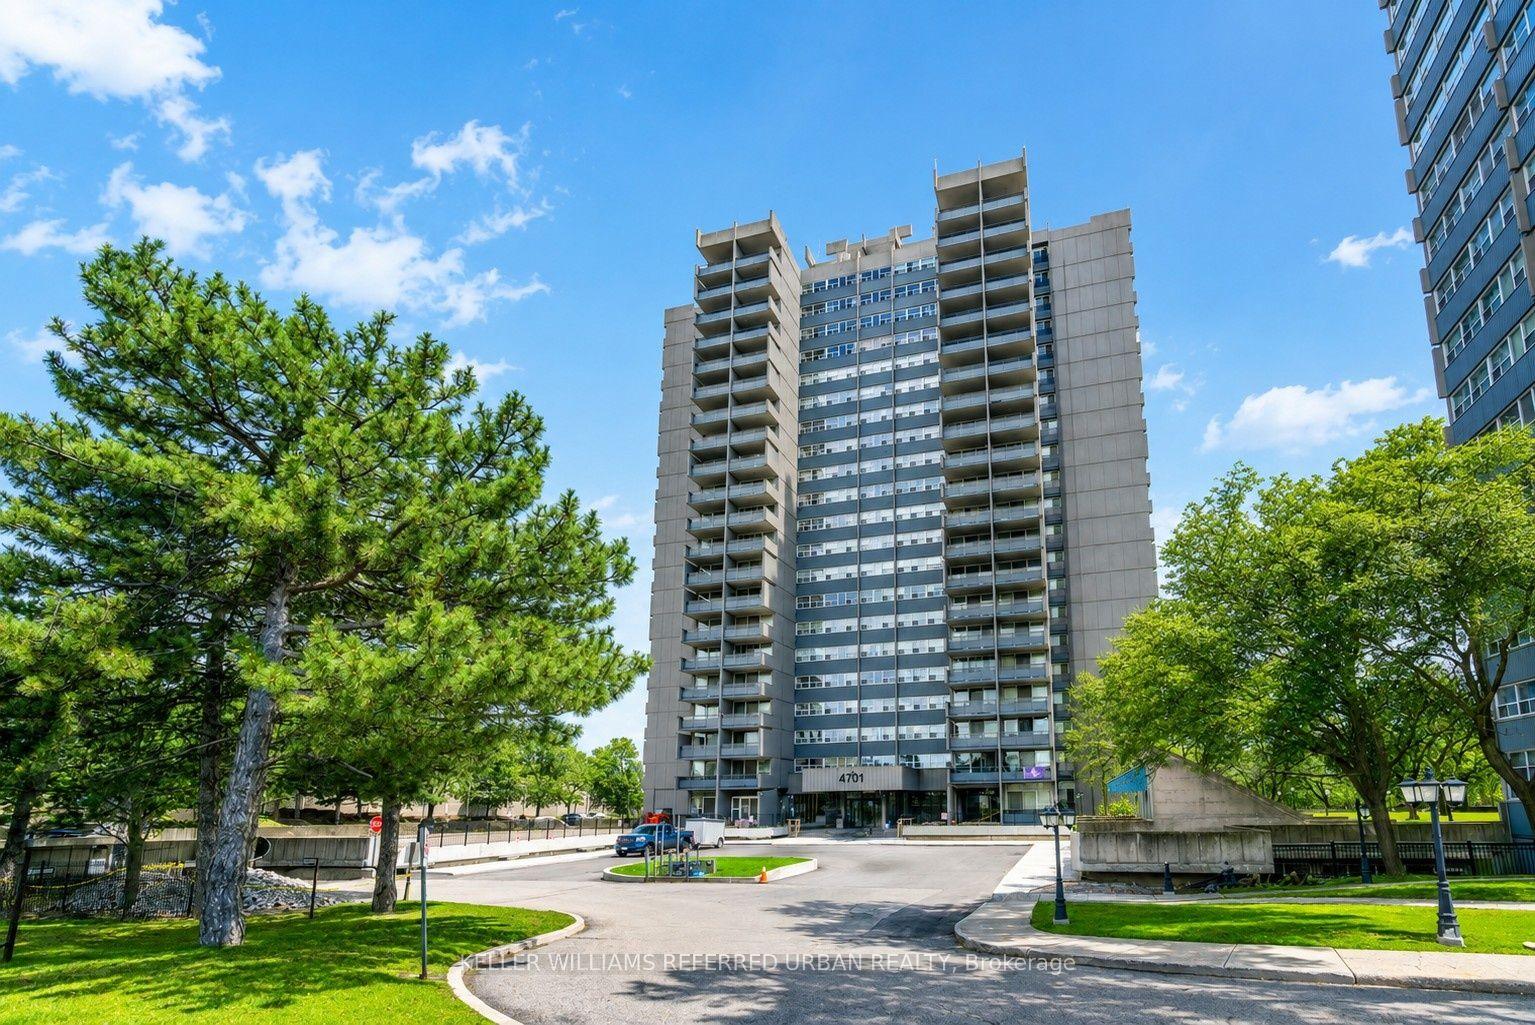
For Sale2 months ago
$488,000
Condo
est. $2,139/mo
4101 Sheppard Avenue E 1104 #1104, Agincourt South-Malvern West
Toronto, ON
3 bd
2 ba
1,100
1
MLS# E13501350Keller Williams Referred Urban Re…
WhatsApp Aman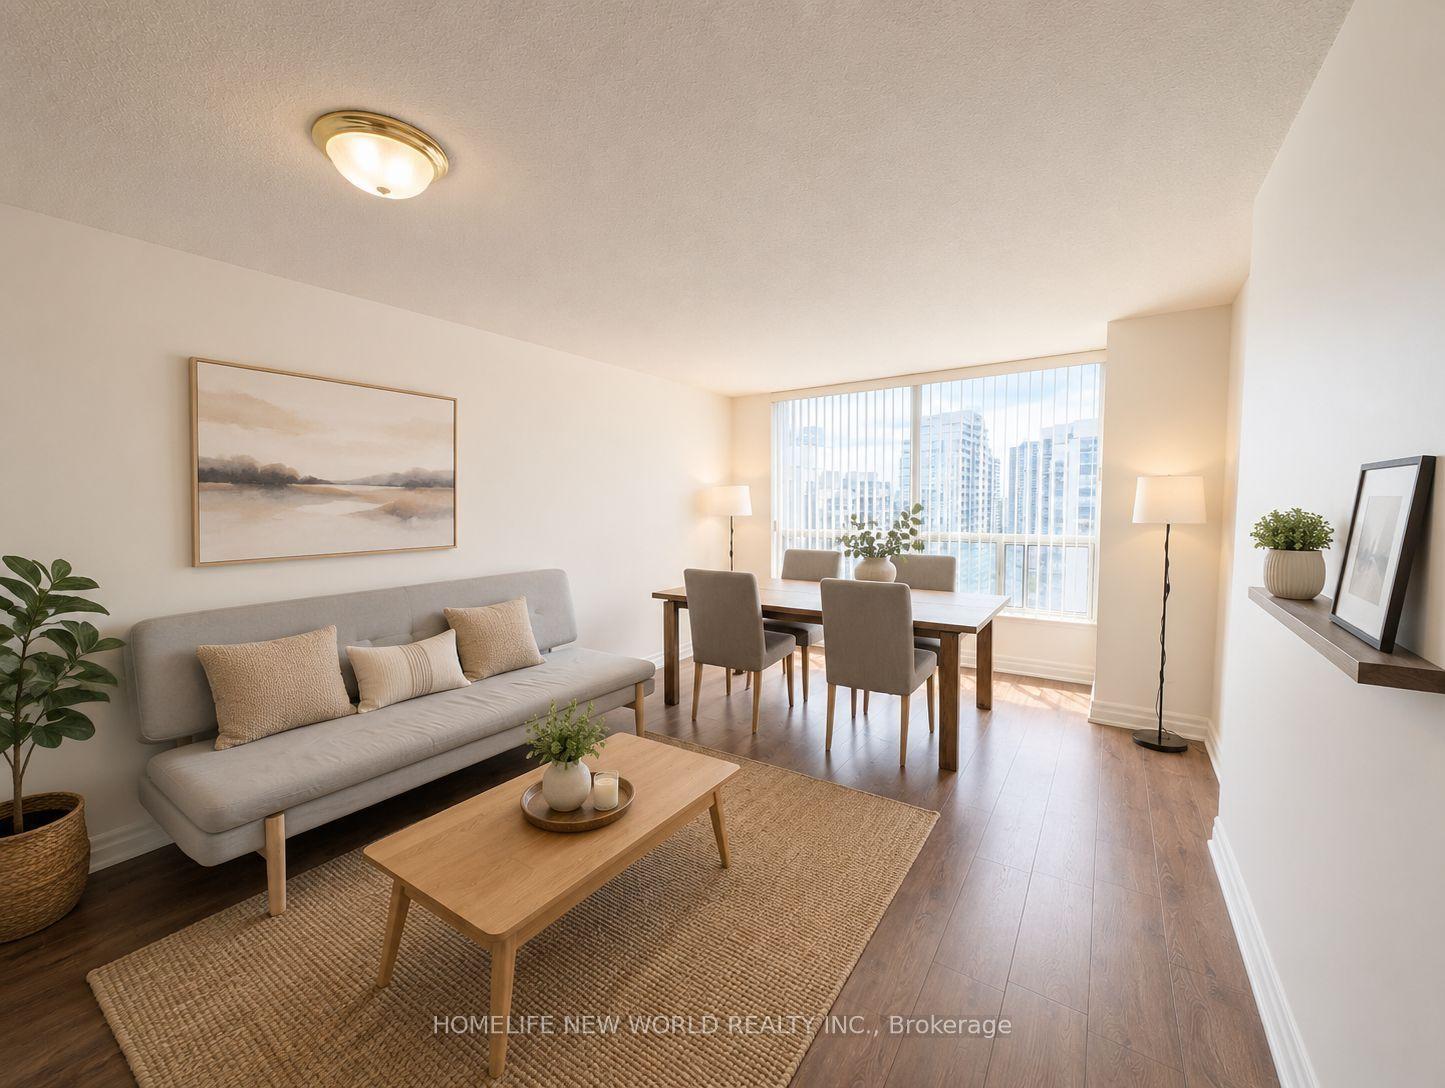
For Sale24 days ago
$498,000
Condo
est. $2,183/mo
21 Hillcrest Avenue 1705 #1705, Willowdale East
Toronto, ON
1+1 bd
1 ba
650
1
MLS# C13600654Homelife New World Realty Inc.
WhatsApp Aman