For Sale
Just Listed
24 Cedarview Drive
Centennial Scarborough, Toronto, ON
$2,479,000
6+7Bd
10Ba
4,250+sqft
8Parking
50.06 x 356.18 ftlot
$583/sqft
DetachedMLS# E13683864Listed 2026-08-171 DOM
Cooling
Central Air
Basement
Finished with Walk-Out
Just listed! New listings in Toronto often receive offers within the first week.
About this home
Looking For A Massive House? A Sprawling 6212 SQFT Of Living Space!!! Massive Ravine Lot 50FT x 355FT+! This House Boasts 13 Bedrooms! The Second Floor Features 6 Bedrooms! 9 Bathrooms Throughout House! 9Ft Ceilings! There Are 2 Basement Apartments! Each Boasting 3 Bedrooms! 2 Seperate Entrances! One Walkout Basement! In The Sought After Neighborhood Of Centennial, Backing Onto A Beautiful River/Stream! You Read That Correctly! Your Oasis Awaits With A Beautiful Ravine And Natural River/Stream! Massive Custom Built Home! Beautiful Accent Walls! Pine Slate Wall! Crown Moulding! Wainscoting! Hardwood Flooring On Main & 2nd Level! Beautiful Porcelain Tile In the Kitchen! Massive Kitchen! 10Ftx4Ft Quartz Island! Potlights In Every Single Room! 5 Bathrooms on 2nd floor! Second Floor Laundry! 3 Skylights! 2 Master Bedrooms! 2x5Piece Ensuite Bathrooms With Freestanding Tub! +1 Den On Main Floor! 3 Fridges, 3 Stove, Dishwasher, Rangehood, Basement As Is ( Stove & Fridge), Gas Furnace, Cac, All Elf's, High Efficient Tankless Hot Water Heater, Washer/Dryer, Ravine Lot 50FTx356FT, River/Stream In Back! Wet Bar & Cold Room!Dual Master!Brand new engery efficicent heat pump installed 2025, new tankless water heater installed March 2026
RavineWalkoutHardwood
Rooms
Main Floor
| Family Room | 8.53 × 5.43 m | Gas Fireplace Wainscoting Hardwood Floor |
| Kitchen | 7.74 × 6.31 m | Quartz Counter W/O To Deck Large Window |
| Living Room | 5.00 × 4.05 m | Picture Window Crown Moulding Hardwood Floor |
| Dining Room | 5.00 × 3.75 m | Formal Rm Wainscoting Crown Moulding |
Second Floor
| Primary Bedroom | 5.64 × 4.42 m | 5 Pc Ensuite Ensuite Bath Whirlpool |
| Bedroom 2 | 4.90 × 3.88 m | 5 Pc Ensuite Skylight His and Hers Closets |
| Bedroom 3 | 4.40 × 3.85 m | 4 Pc Ensuite Skylight Hardwood Floor |
| Bedroom 4 | 4.15 × 4.00 m | 4 Pc Bath Double Closet Hardwood Floor |
| Bedroom 5 | 4.40 × 3.70 m | 4 Pc Bath Double Closet Hardwood Floor |
| Bedroom | 3.63 × 3.08 m | Double Doors Window Hardwood Floor |
Basement
| Recreation | 9.97 × 6.58 m | Wet Bar Closet Laminate |
| Kitchen | 0.00 × 0.00 m | Laminate |
Features
- Other
- Apartment
- Finished with Walk-Out
- Central Air
- 2-Storey
Financials
Annual Taxes
$9,814
Estimated Rental Income
Entire property$4,500 – $7,000/mo
Basement apartment$1,800 – $2,500/mo
Rental yield2.2% – 3.4%
*Estimates based on comparable rentals in the area. Actual income may vary.
Market Data — Toronto
Days on market1 days
Buyer's MarketSeller's Market
Based on active listings in Toronto. Data updates daily.
Demographics — Toronto
Population
2,794,356
Avg Household Income
$102,000
Age Distribution
0-19
19%
20-34
24%
35-49
21%
50-64
19%
65+
17%
Ownership53% own · 47% rent
EnglishMandarinCantoneseTagalogTamil
Getting around
How walkable, bikeable, and transit-friendly this neighbourhood is.
73
/ 100
Walk Score
Very Walkable
61
/ 100
Transit Score
Good Transit
61
/ 100
Bike Score
Bikeable
Scores are estimates based on neighbourhood data and are for informational purposes only.
MLS® data courtesy of the Toronto Regional Real Estate Board (TRREB).
The information provided herein must only be used by consumers that have a bona fide interest in the purchase, sale, or lease of real estate and may not be used for any commercial purpose or any other purpose. Listing information is deemed reliable but is not guaranteed accurate by the Toronto Regional Real Estate Board, the listing brokerage, or this website. The trademarks REALTOR®, REALTORS® and the REALTOR® logo are controlled by The Canadian Real Estate Association (CREA) and identify real estate professionals who are members of CREA. MLS®, Multiple Listing Service®, and the associated logos are owned by CREA. Not intended to solicit properties currently listed for sale or buyers under contract.
You may also like
More homes in Toronto
Hand-picked listings with a similar price range and style.
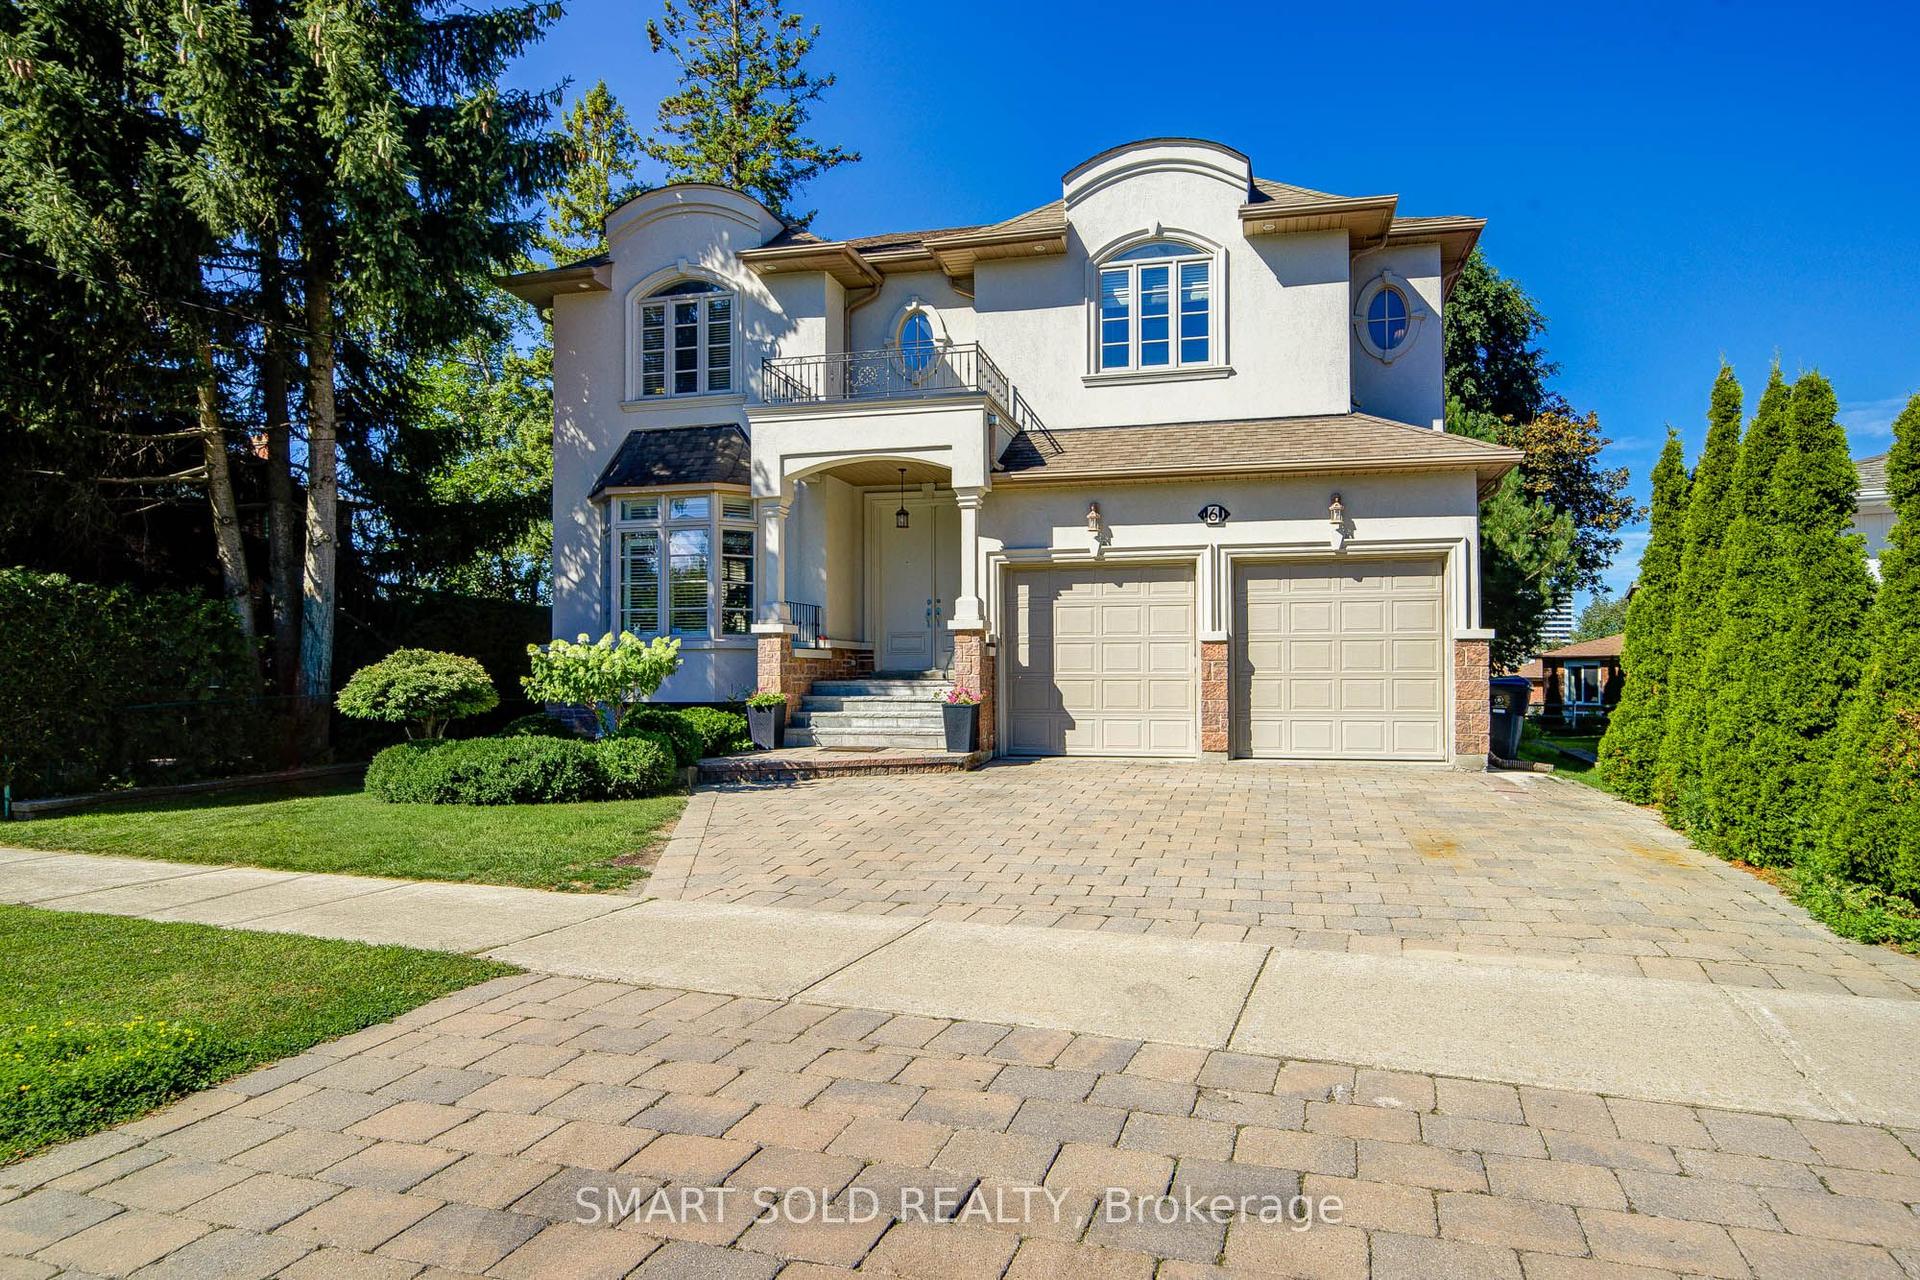
For SaleJust listed
$2,158,000
Detached
est. $9,461/mo
6 Brill Crescent, Newtonbrook West
Toronto, ON
5+3 bd
6 ba
2,750
5
MLS# C13690052Smart Sold Realty
WhatsApp Aman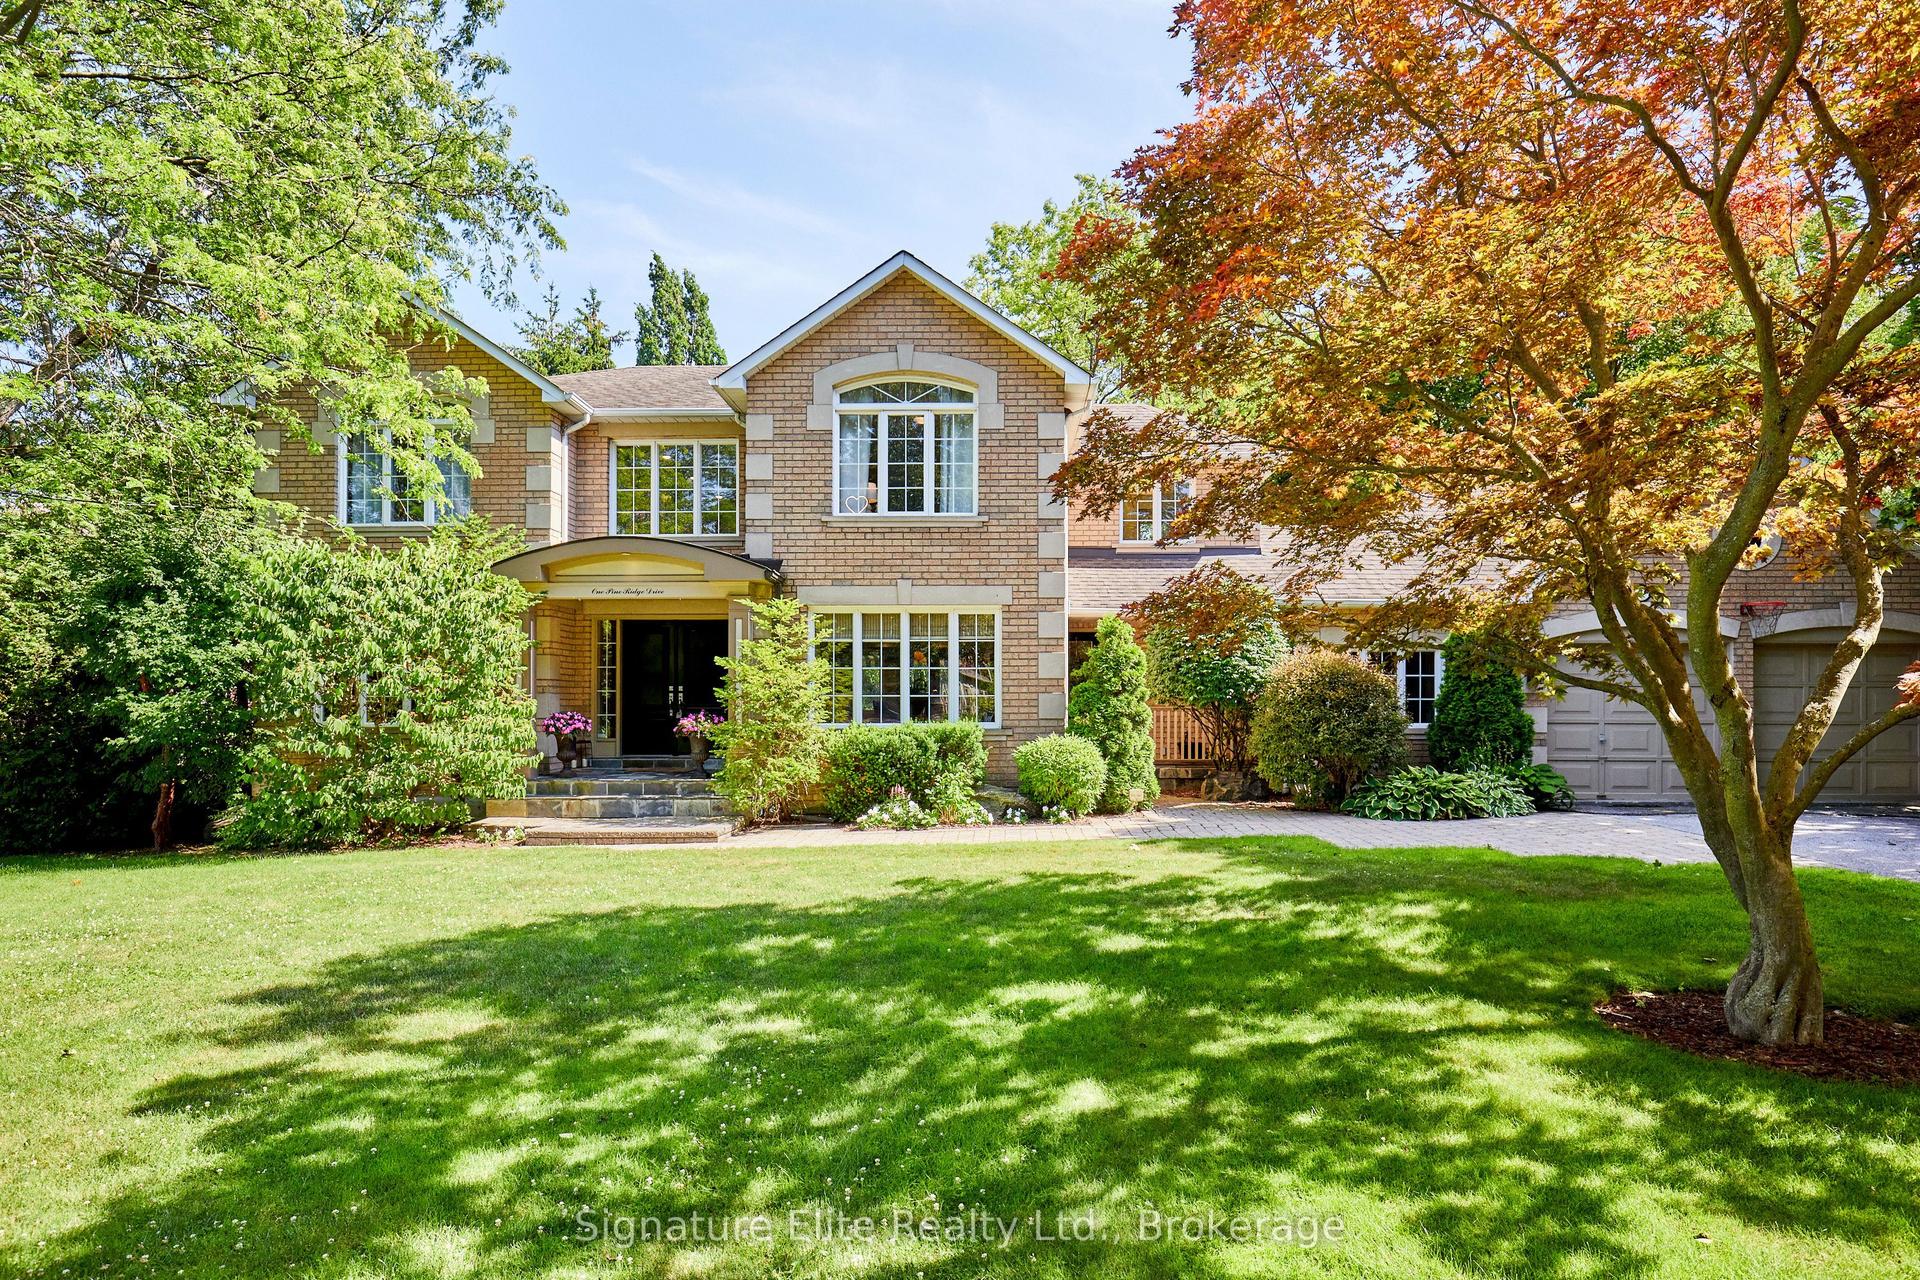
For Sale1 month ago
$2,389,000
Detached
est. $10,473/mo
1 Pine Ridge Drive, Cliffcrest
Toronto, ON
4+1 bd
4 ba
3,250
10
MLS# E13568032Signature Elite Realty Ltd.
WhatsApp Aman
