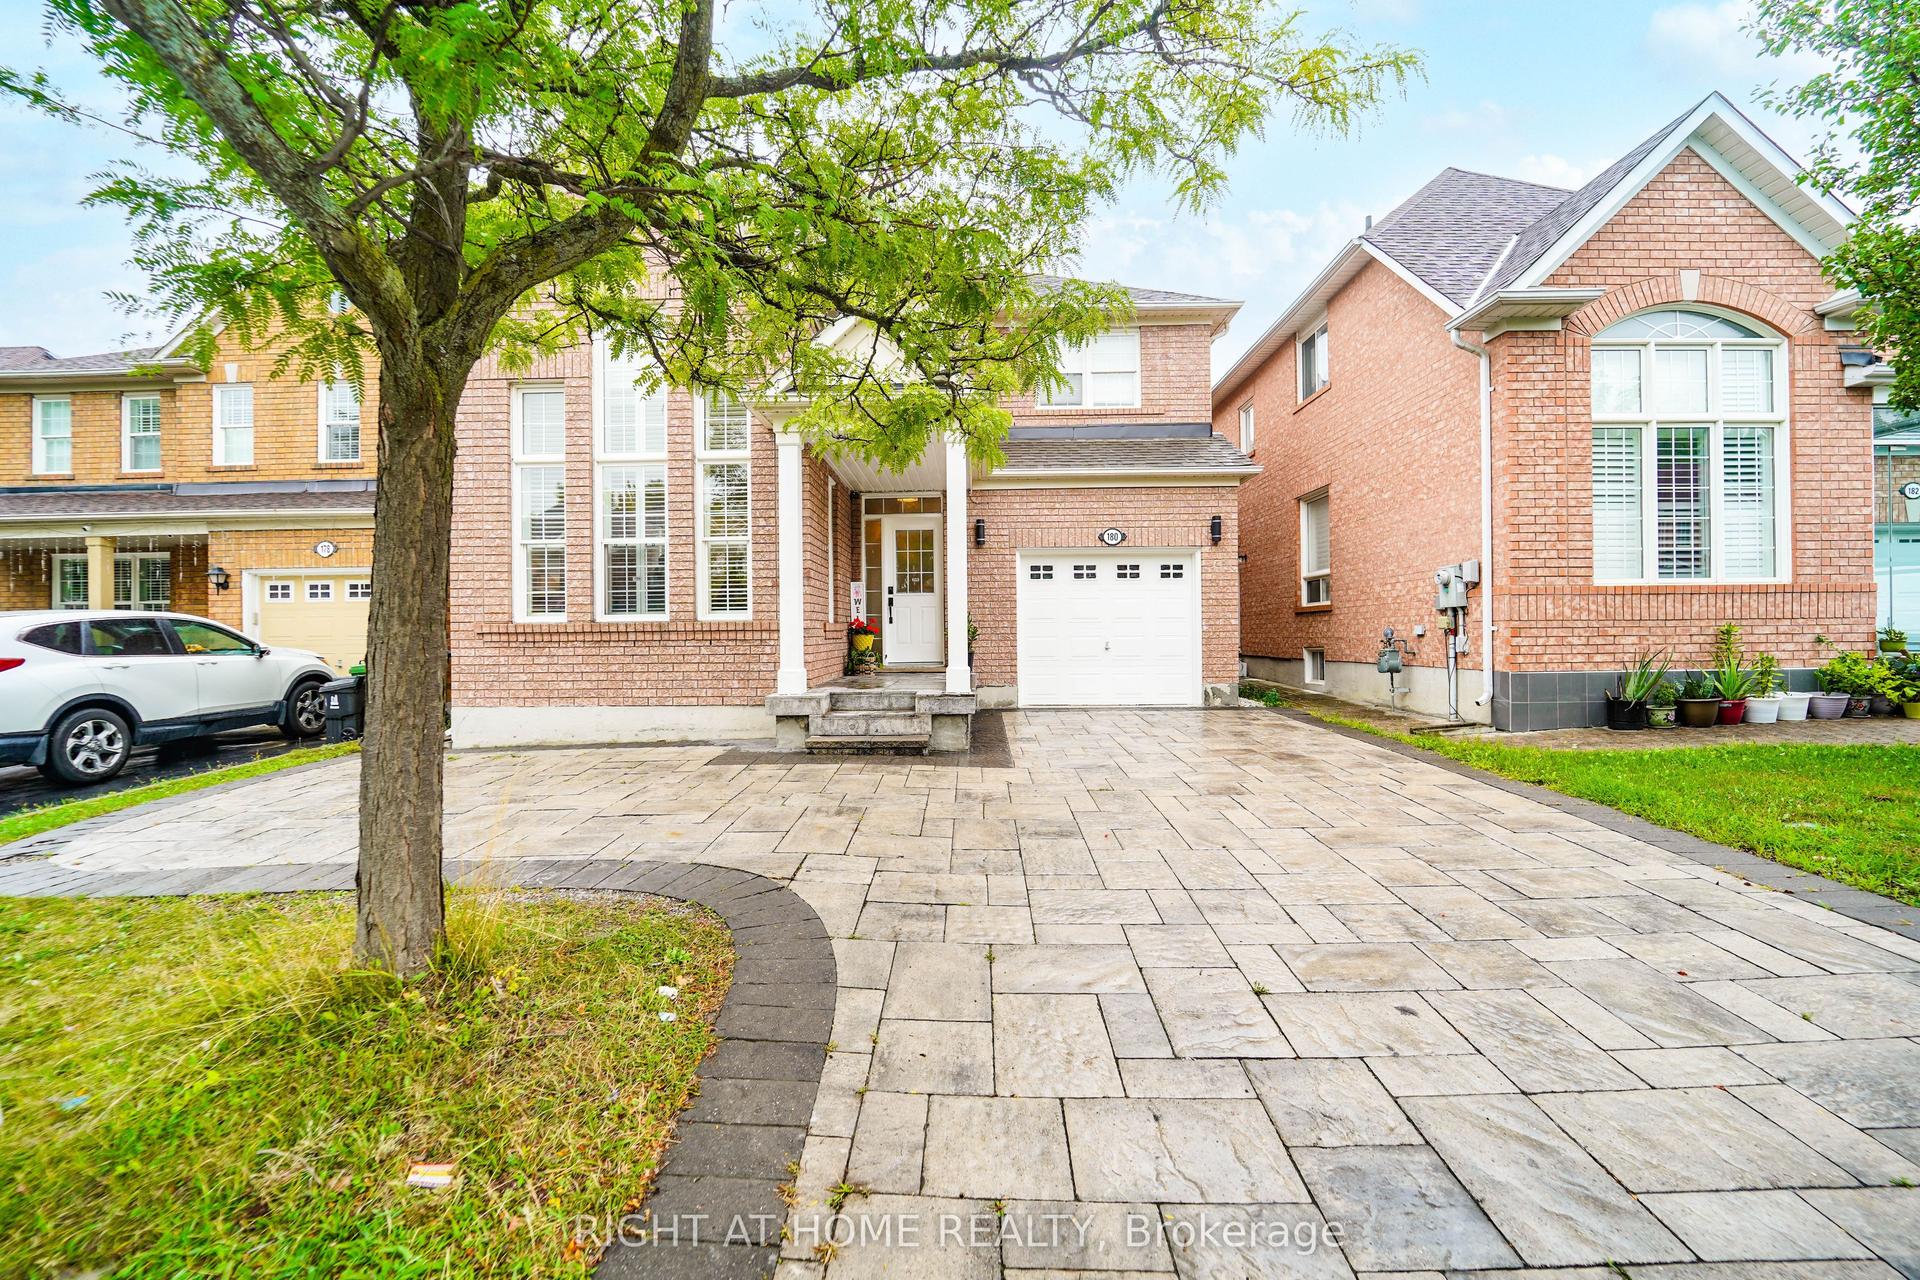
For Sale
Just Listed
Open House Sat 18–20
5 Manorwood Road
Bendale, Toronto, ON
$859,000
3+1Bd
2Ba
1,300+sqft
5Parking
40.25 x 10⁷ ftlot
$661/sqft
DetachedMLS# E13686082Listed 2026-08-181 DOM
Cooling
Central Air
Basement
Finished
Just listed! New listings in Toronto often receive offers within the first week.
About this home
Wow! YOUR WAIT IS OVER! The Home You've Been DREAMING ABOUT IS FINALLY HERE! From The Moment You Arrive, You'll Be CAPTIVATED By The Exceptional Curb Appeal Of This Beautifully Maintained & Extensively Renovated By It's Owners For Over 24 Years! Gorgeous 3+1 Bedroom Bungalow, Oversize Garage On A Beautiful Quiet Street! It's INVITING Presence, Meticulously Manicured Gardens & UNMISTAKABLE Pride Of Ownership Create A Stunning First Impression! This Sun Drenched Home Has Been The Centre Of Cherished Family Gatherings & Treasured Memories! It Is Now Ready To Welcome It's NEXT FAMILY To Create A Lifetime Of MEMORIES Of Their Own! Nestled In The Heart Of The *Sought After* Bendale Community! Notice The Abundance of Hardwood Flooring Throughout, Complemented By Upgraded Baseboards,RENOVATED MAIN BATH, Stylish Light Fixtures That Add Style & Durability! The Chef Inspired RENOVATED KITCHEN Features SS Appliances & Stone Countertops! 3 Generous Size Bedrooms, Walkout From The 2nd Bedroom To Lovely Deck & Your OUTDOOR OASIS For Seamless Outdoor Living! Surrounded By Privacy & Professionally Landscaped Lush Gardens! The 4th Bedroom On Lower Level Is Perfect For A Teen Or Guest Suite With Double Closets, A 5th Potential Bedroom With A Window & Closet In Lower Level! Gather With Family & Friends In Your Professionally Finished Recreation Room, Where You Can Relax By The Gas Fireplace & Enjoy Hours Of Fun & Conversation On A Cold Winters Eve! Huge Laundry Room and A Renovated 3 Pc Bath Complete This Lower Level!
GarageRenovatedWalkoutHardwoodFireplace
Rooms
Main Floor
| Foyer | 1.80 × 1.09 m | Hardwood Floor |
| Living Room | 4.37 × 3.32 m | Hardwood Floor Crown Moulding Picture Window |
| Dining Room | 3.68 × 2.40 m | Hardwood Floor Window Combined w/Living |
| Kitchen | 5.17 × 2.50 m | Renovated Pot Lights Stainless Steel Appl |
| Primary Bedroom | 3.00 × 3.60 m | Hardwood Floor His and Hers Closets Overlooks Backyard |
| Bedroom 2 | 3.20 × 2.66 m | W/O To Deck Hardwood Floor West View |
| Bedroom 3 | 3.80 × 2.50 m | Hardwood Floor Closet North View |
Lower
| Bedroom 4 | 3.40 × 3.36 m | His and Hers Closets Broadloom |
| Recreation | 5.74 × 3.40 m | Gas Fireplace Above Grade Window Broadloom |
| Other | 4.20 × 3.15 m | Above Grade Window Closet |
| Laundry | 3.64 × 3.16 m | Above Grade Window Stainless Steel Sink |
Features
- Built-In Oven
- Countertop Range
- Floor Drain
- Guest Accommodations
- In-Law Suite
- Primary Bedroom - Main Floor
- Full
- Finished
- Central Air
- Bungalow-Raised
Financials
Annual Taxes
$4,743
Estimated Rental Income
Entire property$3,200 – $4,800/mo
Rental yield4.5% – 6.7%
*Estimates based on comparable rentals in the area. Actual income may vary.
Market Data — Toronto
Days on market1 days
Buyer's MarketSeller's Market
Based on active listings in Toronto. Data updates daily.
Demographics — Toronto
Population
2,794,356
Avg Household Income
$102,000
Age Distribution
0-19
19%
20-34
24%
35-49
21%
50-64
19%
65+
17%
Ownership53% own · 47% rent
EnglishMandarinCantoneseTagalogTamil
Getting around
How walkable, bikeable, and transit-friendly this neighbourhood is.
66
/ 100
Walk Score
Somewhat Walkable
62
/ 100
Transit Score
Good Transit
62
/ 100
Bike Score
Bikeable
Scores are estimates based on neighbourhood data and are for informational purposes only.
MLS® data courtesy of the Toronto Regional Real Estate Board (TRREB).
The information provided herein must only be used by consumers that have a bona fide interest in the purchase, sale, or lease of real estate and may not be used for any commercial purpose or any other purpose. Listing information is deemed reliable but is not guaranteed accurate by the Toronto Regional Real Estate Board, the listing brokerage, or this website. The trademarks REALTOR®, REALTORS® and the REALTOR® logo are controlled by The Canadian Real Estate Association (CREA) and identify real estate professionals who are members of CREA. MLS®, Multiple Listing Service®, and the associated logos are owned by CREA. Not intended to solicit properties currently listed for sale or buyers under contract.
You may also like
More homes in Toronto
Hand-picked listings with a similar price range and style.
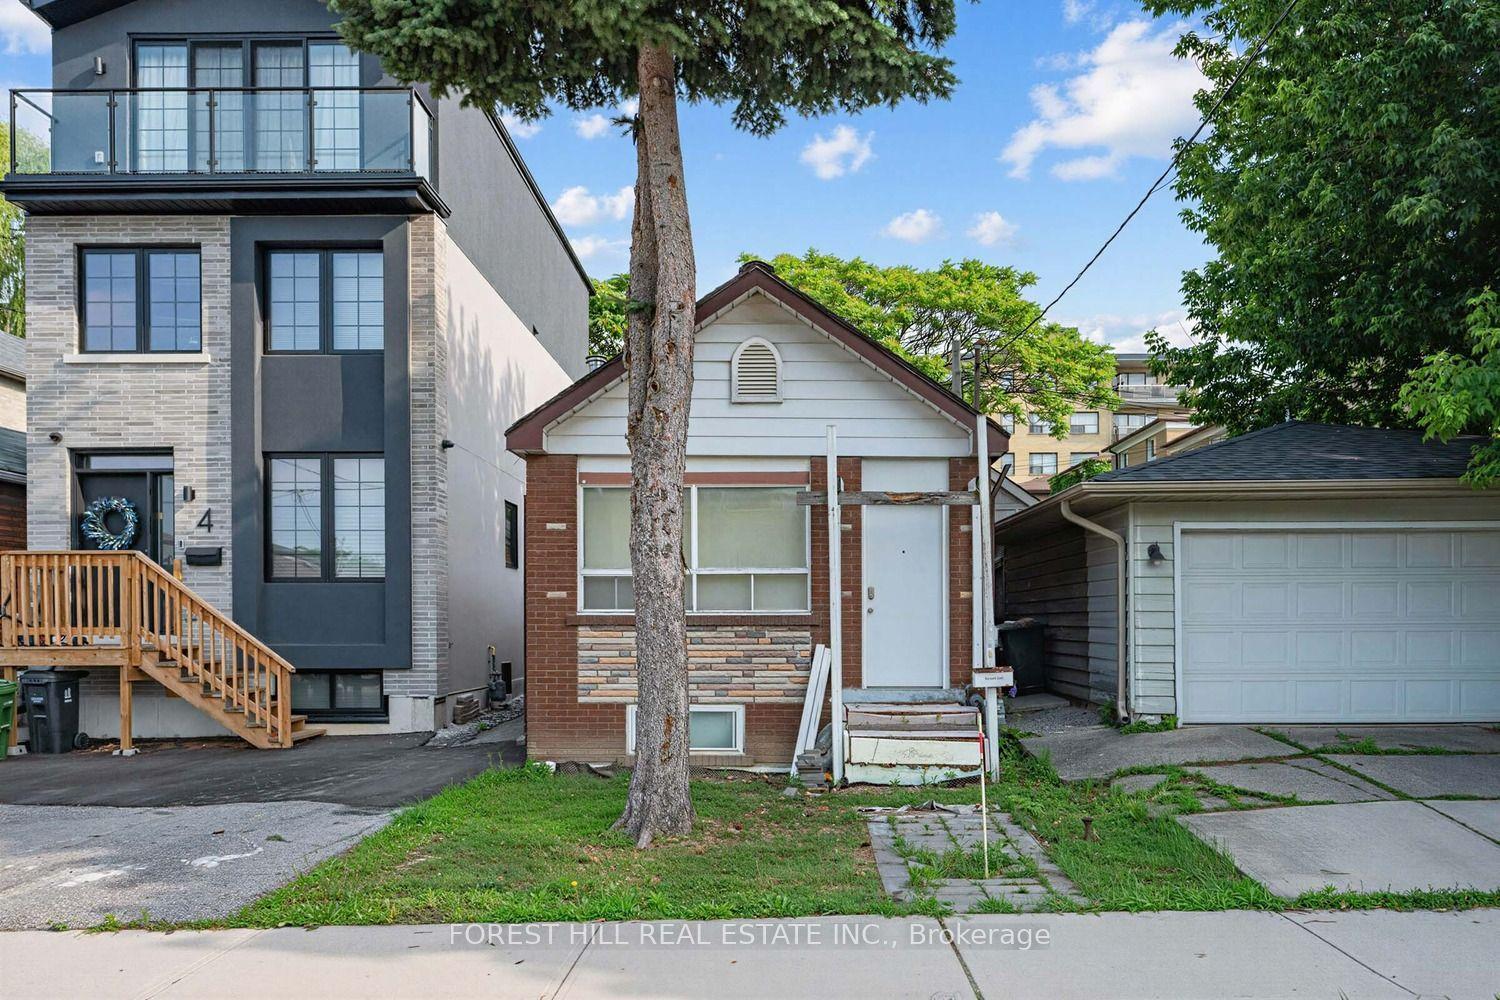
For Sale1 month ago
$825,000
Detached
est. $3,617/mo
2 Mulberry Crescent, Oakwood Village
Toronto, ON
2 bd
2 ba
900
0
MLS# C13548820Forest Hill Real Estate Inc.
WhatsApp Aman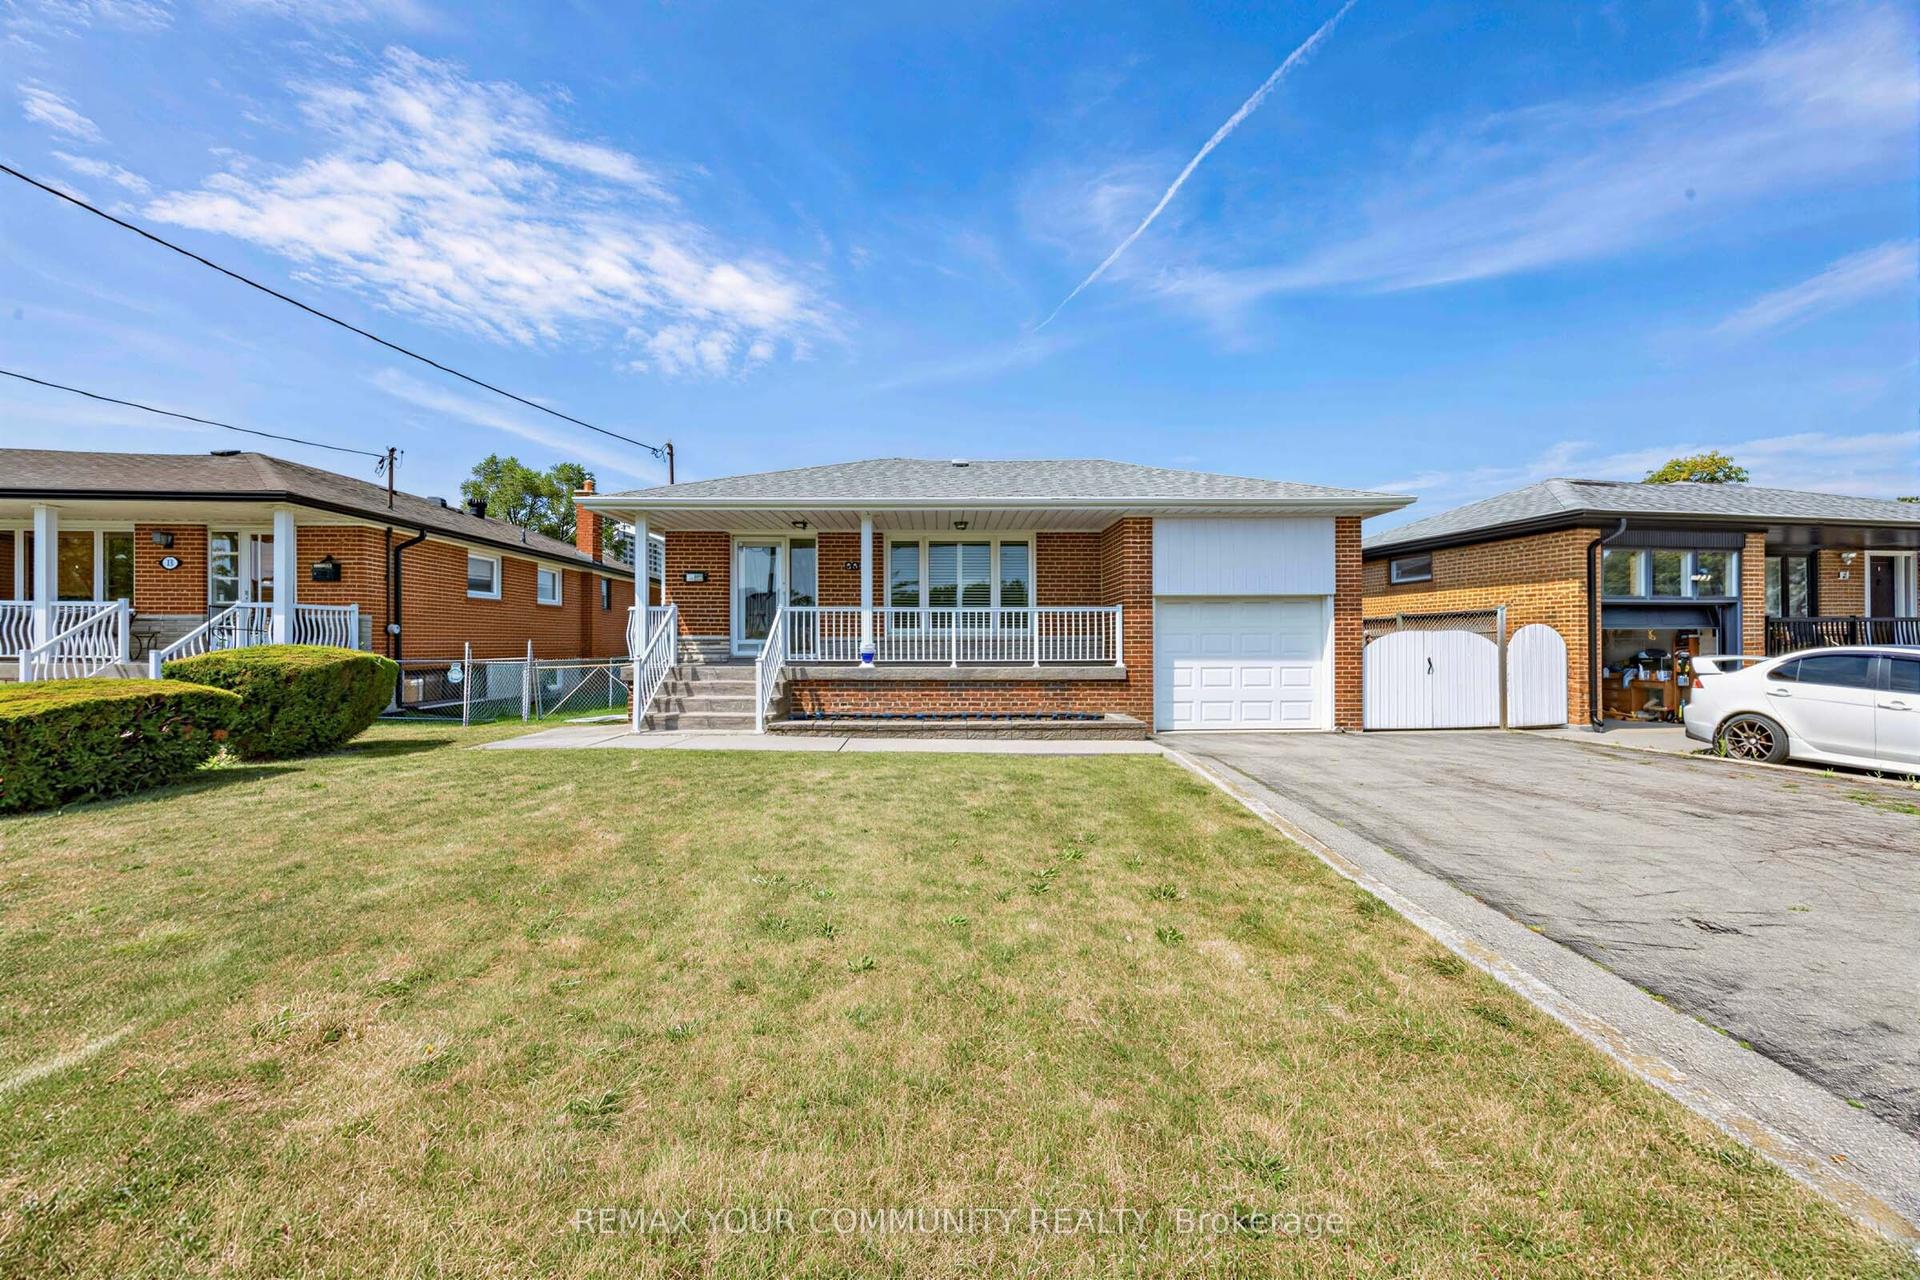
For Sale22 days ago
$1,049,000
Detached
est. $4,599/mo
20 Linthurst Avenue, Downsview-Roding-CFB
Toronto, ON
3+1 bd
2 ba
1,300
5
MLS# W13618280Remax Your Community Realty
WhatsApp Aman