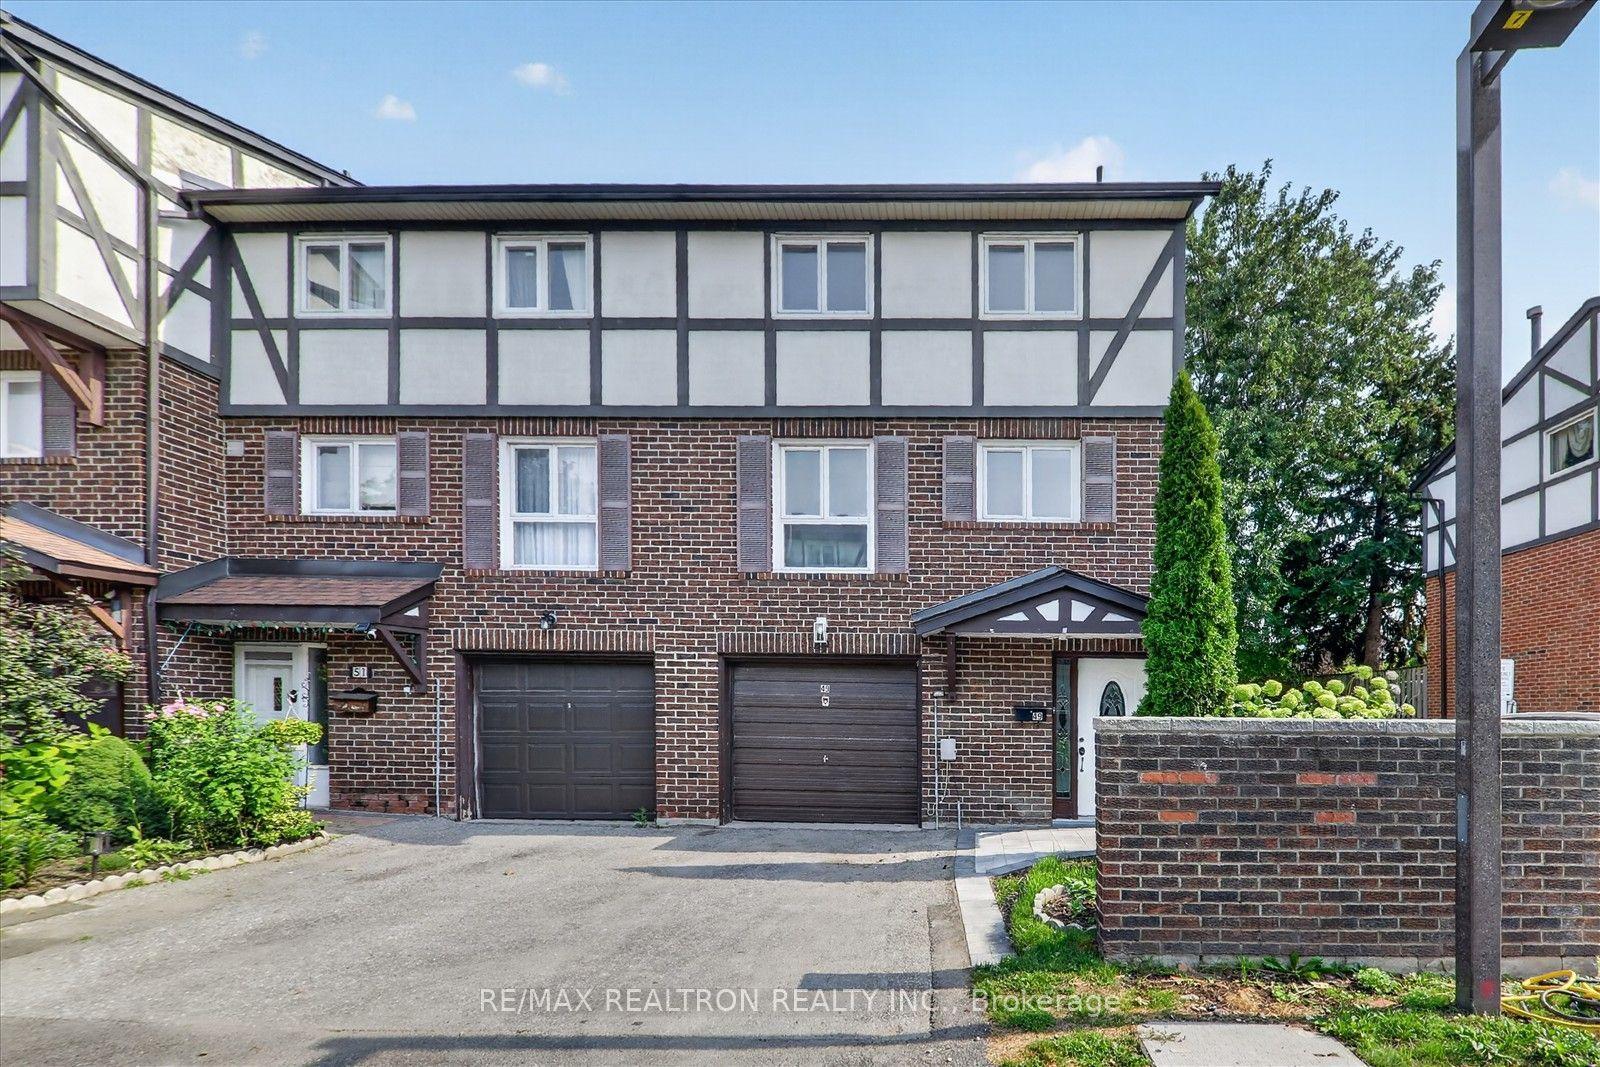
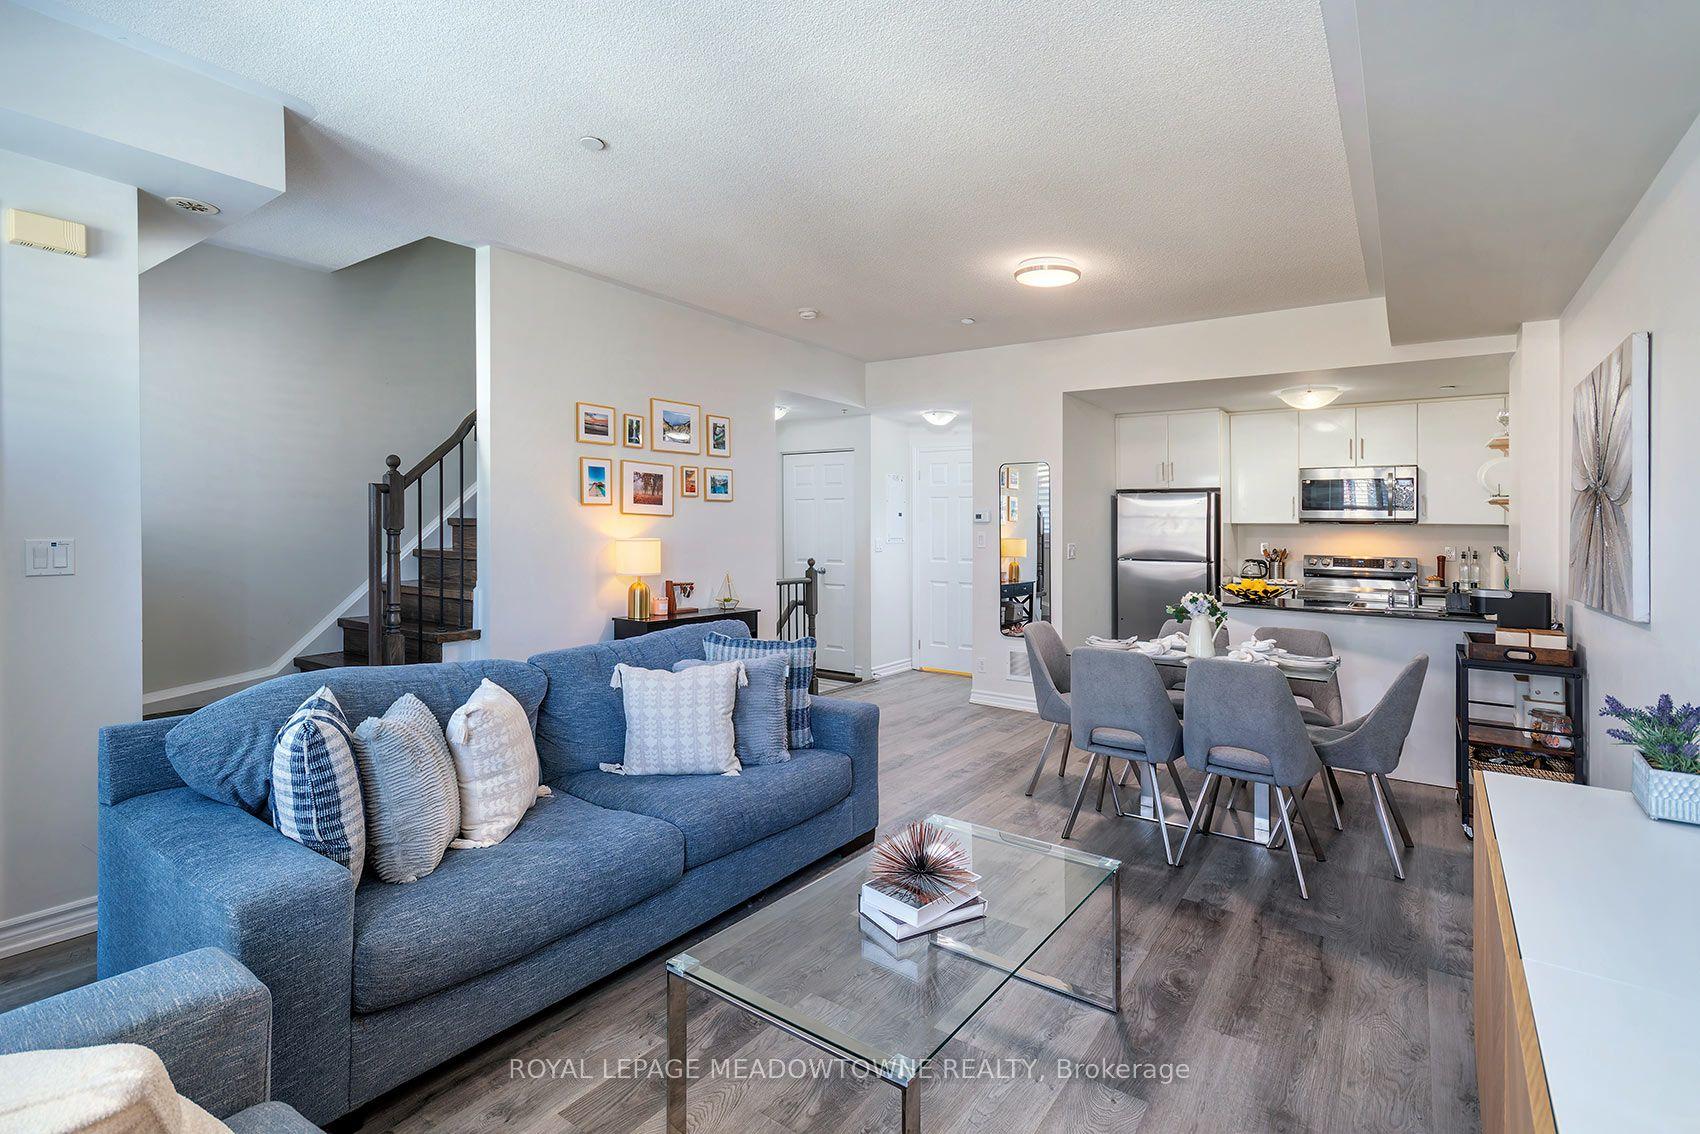
For Sale
Just Listed
Open House Sat 18–20
35 Brockville Street
East End-Danforth, Toronto, ON
$899,000
3Bd
3Ba
1,300+sqft
1Parking
$692/sqft
Condo TownMLS# E13686158Listed 2026-08-180 DOM
Cooling
Central Air
Just listed! New listings in Toronto often receive offers within the first week.
About this home
It's totally Automatic. There's a funny thing about 35 Brockville. It feels much more like a house than a condo, right up until you remember you don't have to take care of a house. Three large bedrooms, three bathrooms, garage parking and two private balconies give you plenty of room to spread out, then lock the door and leave. The primary bedroom might be the best feature of all: vaulted ceilings, an ensuite and treetop views over Bob Acton Park with the CN Tower in the distance. Morning sun fills the kitchen, while the living room catches the afternoon light and sunset. Then there's the location. The Danforth GO is 550 metres away, or 7 minutes according to Google Maps (we bet you're faster), followed by a 15 minute ride to Union. Loblaws is an easy 400 metre walk without crossing a major street, while Kingston Rd Village, the YMCA, Glen Stewart Ravine and the Beach are 15 minutes south. Head towards Gerrard and Main for Ted Reeve, Beach Hill Smokehouse, Red Tape Brewery and Anima Romana, a little pocket that just keeps getting better. Three bedrooms. Three bathrooms. Garage parking. Park views. Downtown in 22 minutes. And weekends that don't come with a list of things to fix. No way to control it. You might just fall for Brockville automatically.
GarageRavine
Rooms
Main Floor
| Living Room | 4.84 × 3.49 m | Hardwood Floor Window Overlooks Park |
| Dining Room | 2.94 × 2.49 m | Walk-Out Combined w/Kitchen Large Window |
| Kitchen | 2.76 × 3.13 m | Stone Counters Stainless Steel Appl Overlooks Dining |
| Other | 5.78 × 1.87 m |
Second Floor
| Primary Bedroom | 4.75 × 3.19 m | Walk-In Closet(s) 3 Pc Ensuite Overlooks Park |
| Bedroom 2 | 2.81 × 3.86 m | Closet Window Hardwood Floor |
| Bedroom 3 | 2.79 × 2.82 m | Walk-Out Hardwood Floor |
| Other | 2.84 × 2.05 m |
Features
- Carpet Free
- Other
- Deck
- Patio
- None
- Central Air
- 2-Storey
Financials
Annual Taxes
$3,836.56
Estimated Rental Income
Entire property$3,200 – $4,200/mo
Rental yield4.3% – 5.6%
*Estimates based on comparable rentals in the area. Actual income may vary.
Market Data — Toronto
Days on market0 days
Buyer's MarketSeller's Market
Based on active listings in Toronto. Data updates daily.
Demographics — Toronto
Population
2,794,356
Avg Household Income
$102,000
Age Distribution
0-19
19%
20-34
24%
35-49
21%
50-64
19%
65+
17%
Ownership53% own · 47% rent
EnglishMandarinCantoneseTagalogTamil
Getting around
How walkable, bikeable, and transit-friendly this neighbourhood is.
81
/ 100
Walk Score
Very Walkable
81
/ 100
Transit Score
Excellent Transit
68
/ 100
Bike Score
Bikeable
Scores are estimates based on neighbourhood data and are for informational purposes only.
MLS® data courtesy of the Toronto Regional Real Estate Board (TRREB).
The information provided herein must only be used by consumers that have a bona fide interest in the purchase, sale, or lease of real estate and may not be used for any commercial purpose or any other purpose. Listing information is deemed reliable but is not guaranteed accurate by the Toronto Regional Real Estate Board, the listing brokerage, or this website. The trademarks REALTOR®, REALTORS® and the REALTOR® logo are controlled by The Canadian Real Estate Association (CREA) and identify real estate professionals who are members of CREA. MLS®, Multiple Listing Service®, and the associated logos are owned by CREA. Not intended to solicit properties currently listed for sale or buyers under contract.
You may also like
More homes in Toronto
Hand-picked listings with a similar price range and style.
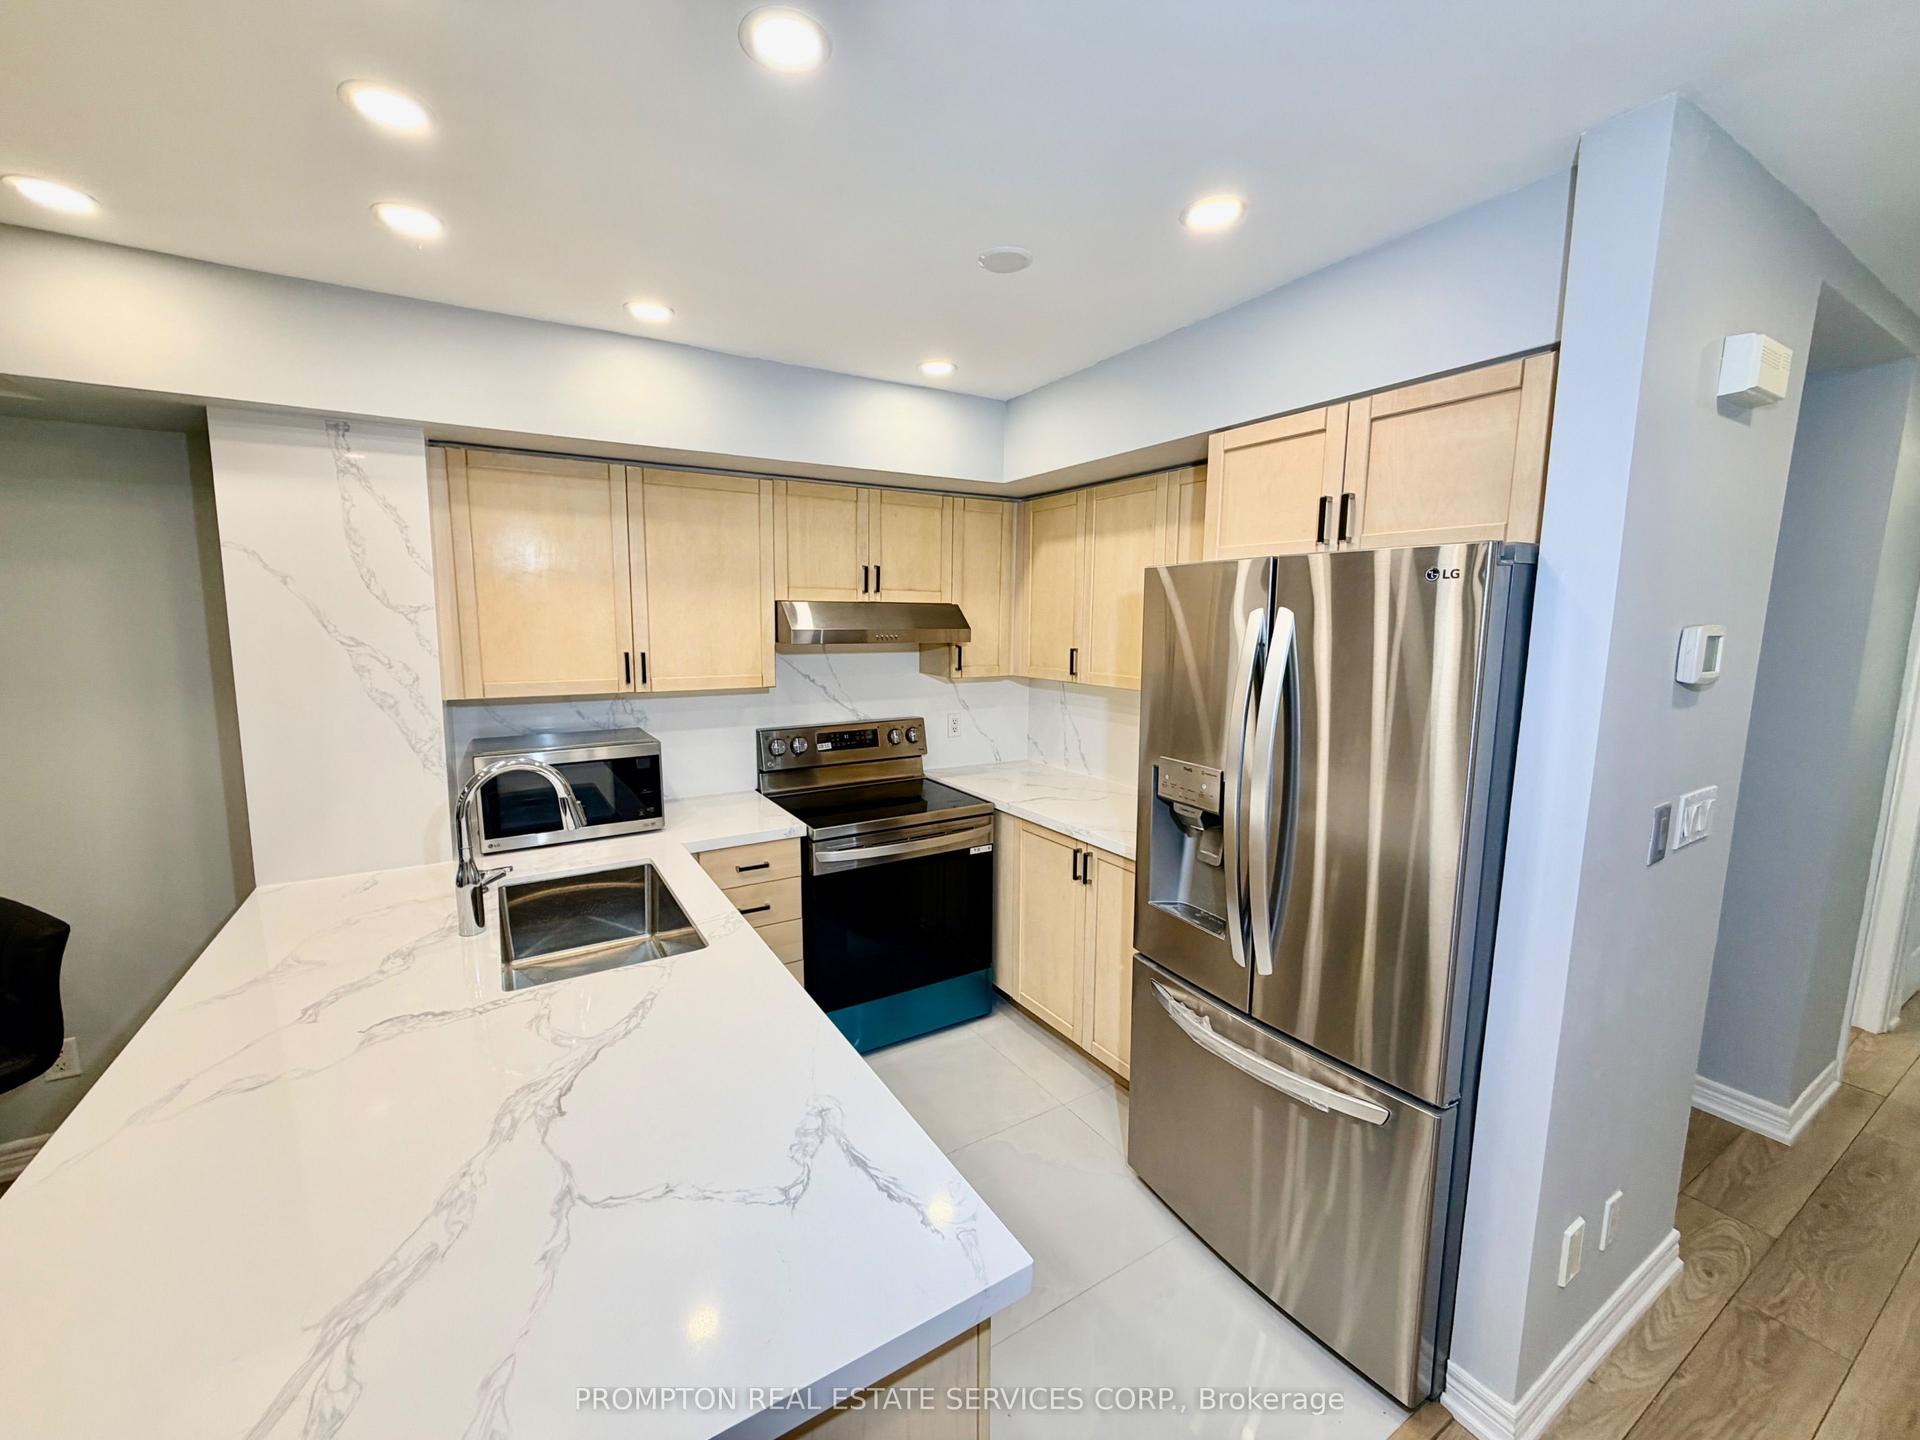
For SaleJust listed
$770,000
Condo Town
est. $3,376/mo
285 ANTIBES Drive 11 #11, Westminster-Branson
Toronto, ON
3 bd
3 ba
1,300
2
MLS# C13690054Prompton Real Estate Services Cor…
WhatsApp Aman
For SaleJust listed
$768,000
Condo Town
est. $3,367/mo
100 Bridletowne Circle 33 #33, L'Amoreaux
Toronto, ON
3+1 bd
2 ba
1,100
2
MLS# E13689968Jdl Realty Inc.
WhatsApp Aman