For Lease
Just Listed
40 Corley Avenue
East End-Danforth, Toronto, ON
$3,850
2Bd
2Ba
900+sqft
0Parking
14.67 x 70 ftlot
$4/sqft
Semi-DetachedMLS# E13689122Listed 2026-08-181 DOM
Heating
Water Heater Owned
Cooling
Central Air
Basement
Finished
Just listed! New listings in Toronto often receive offers within the first week.
About this home
Welcome to 40 Corley Avenue - this is not your average rental. Tucked away on a quiet, tree-lined street in Toronto's sought-after East End, this beautifully presented 2-bedroom, 2-bathroom semi offers something increasingly hard to find: the space and privacy of a house, multiple outdoor areas and room to actually live. Step through the charming front sunroom into a bright, open-concept living and dining space with hardwood floors, great natural light and an easy flow for entertaining or relaxing at home. The spacious kitchen features quartz counters, full-size appliances, generous cabinetry and a skylight overhead, with a walkout directly to your private fenced backyard and patio - your own outdoor escape in the city. Upstairs, you'll find a generous primary bedroom and second bedroom with a walkout to a private upper balcony, plus a full bathroom and another skylight bringing even more natural light into the home. The finished lower level adds exceptional flexibility with a recreation room, second bathroom and built-in desk - perfect for working from home, movie nights, a gym or additional living space. A large separate laundry room and excellent storage complete the lower level. With approximately 1,579 sq. ft. across three levels, this home offers far more than meets the eye. Steps to the Beach, parks, transit, the Danforth and Leslieville, with some of the East End's best shops, restaurants and neighbourhood amenities close by. A private backyard. An upper balcony. Two bathrooms. Finished lower-level living space. Your own front door. Welcome home to 40 Corley.
WalkoutHardwood
Rooms
Main Floor
| Living Room | 4.17 × 3.90 m | Hardwood Floor Open Concept Picture Window |
| Dining Room | 3.48 × 3.90 m | Hardwood Floor Open Concept Pot Lights |
| Kitchen | 4.24 × 2.74 m | Hardwood Floor Quartz Counter W/O To Yard |
| Sunroom | 1.43 × 2.54 m | Hardwood Floor Window Window |
Second Floor
| Primary Bedroom | 4.39 × 3.93 m | Hardwood Floor Double Closet B/I Vanity |
| Bedroom 2 | 3.50 × 2.39 m | Hardwood Floor Closet W/O To Deck |
Basement
| Recreation | 6.20 × 3.60 m | Broadloom Pot Lights B/I Shelves |
| Laundry | 4.04 × 3.32 m | Concrete Floor Double Sink Closet |
Features
- Storage Area Lockers
- Water Heater Owned
- Deck
- Patio
- Finished
- Central Air
- 2-Storey
Financials
Estimated Rental Income
Entire property$2,600 – $3,800/mo
Basement apartment$1,800 – $2,500/mo
Rental yield810.4% – 1184.4%
*Estimates based on comparable rentals in the area. Actual income may vary.
Market Data — Toronto
Days on market1 days
Buyer's MarketSeller's Market
Based on active listings in Toronto. Data updates daily.
Demographics — Toronto
Population
2,794,356
Avg Household Income
$102,000
Age Distribution
0-19
19%
20-34
24%
35-49
21%
50-64
19%
65+
17%
Ownership53% own · 47% rent
EnglishMandarinCantoneseTagalogTamil
Other rentals like this
Similar rentals in Toronto
Same property type, similar price, similar size — currently for rent.
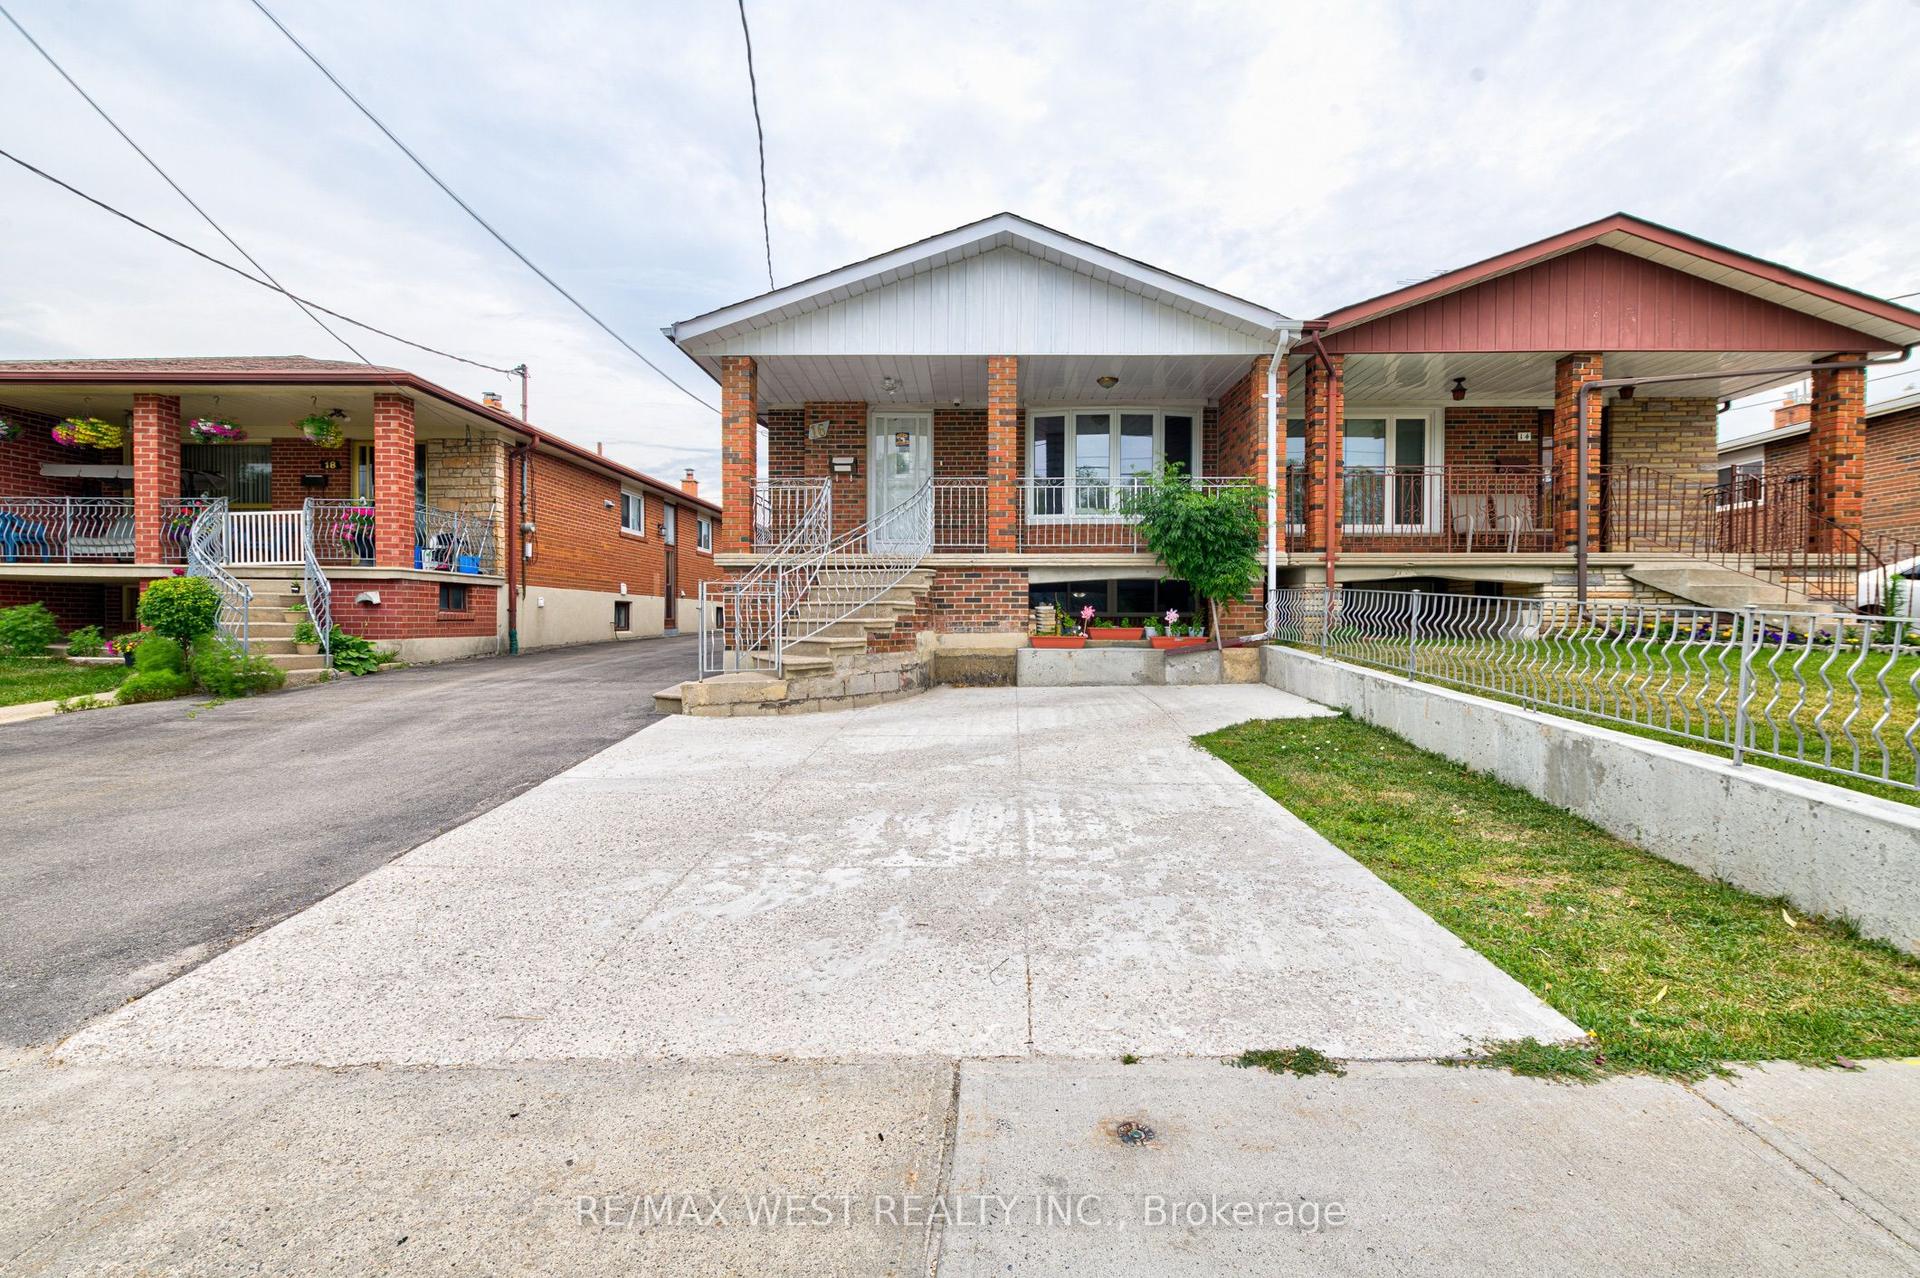
For Lease11 days ago
$3,400
Semi-Detached
16 Hasbrooke Drive Main Lvl #Main Lvl, Humber Summit
Toronto, ON
4 bd
2 ba
1,300
2
MLS# W13653394Re/Max West Realty Inc.
WhatsApp Aman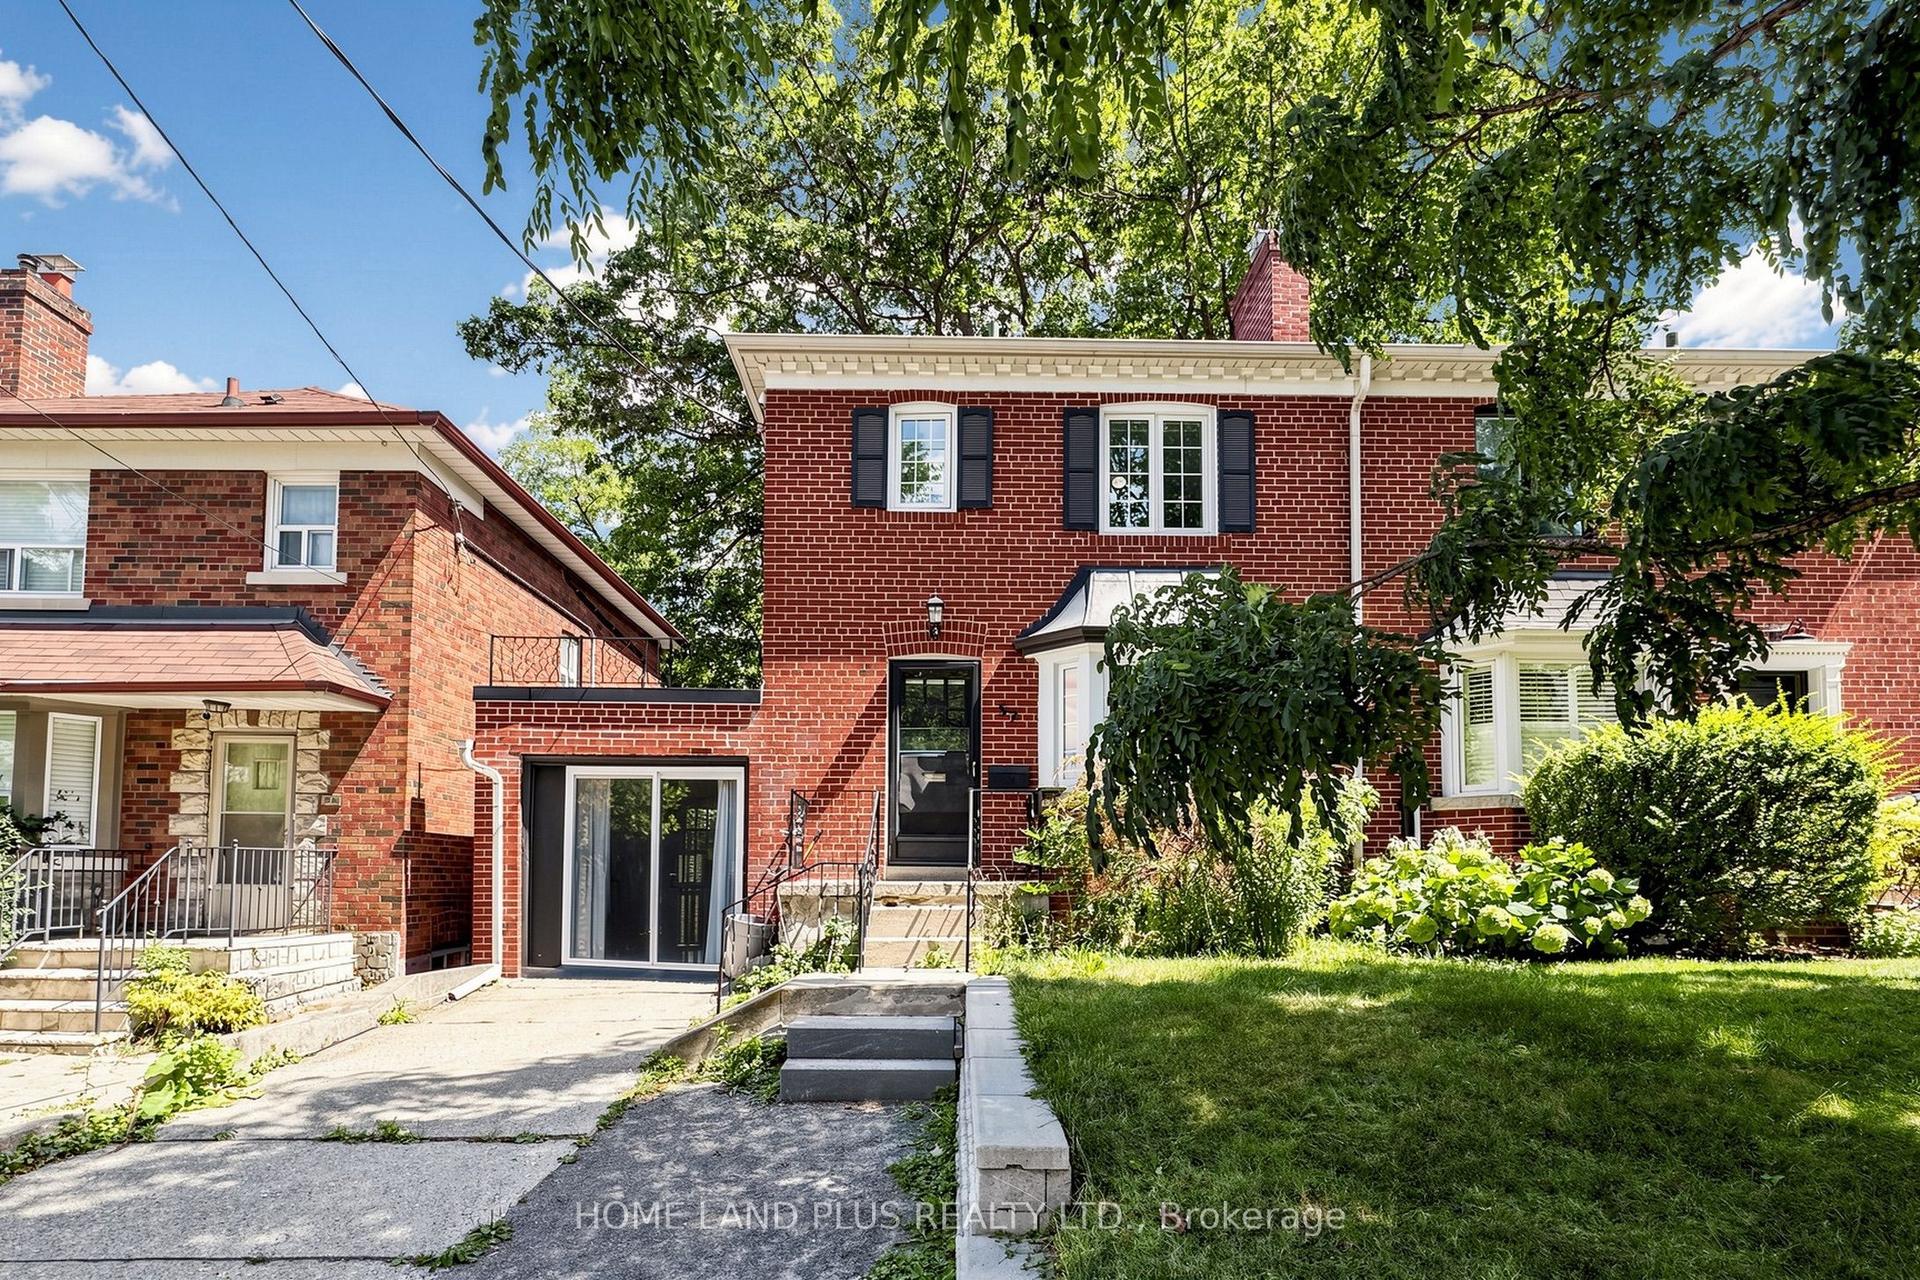
For Lease2 days ago
$4,600
Semi-Detached
57 Mann Avenue, Mount Pleasant East
Toronto, ON
3 bd
2 ba
1,750
3
MLS# C13682194Home Land Plus Realty Ltd.
WhatsApp Aman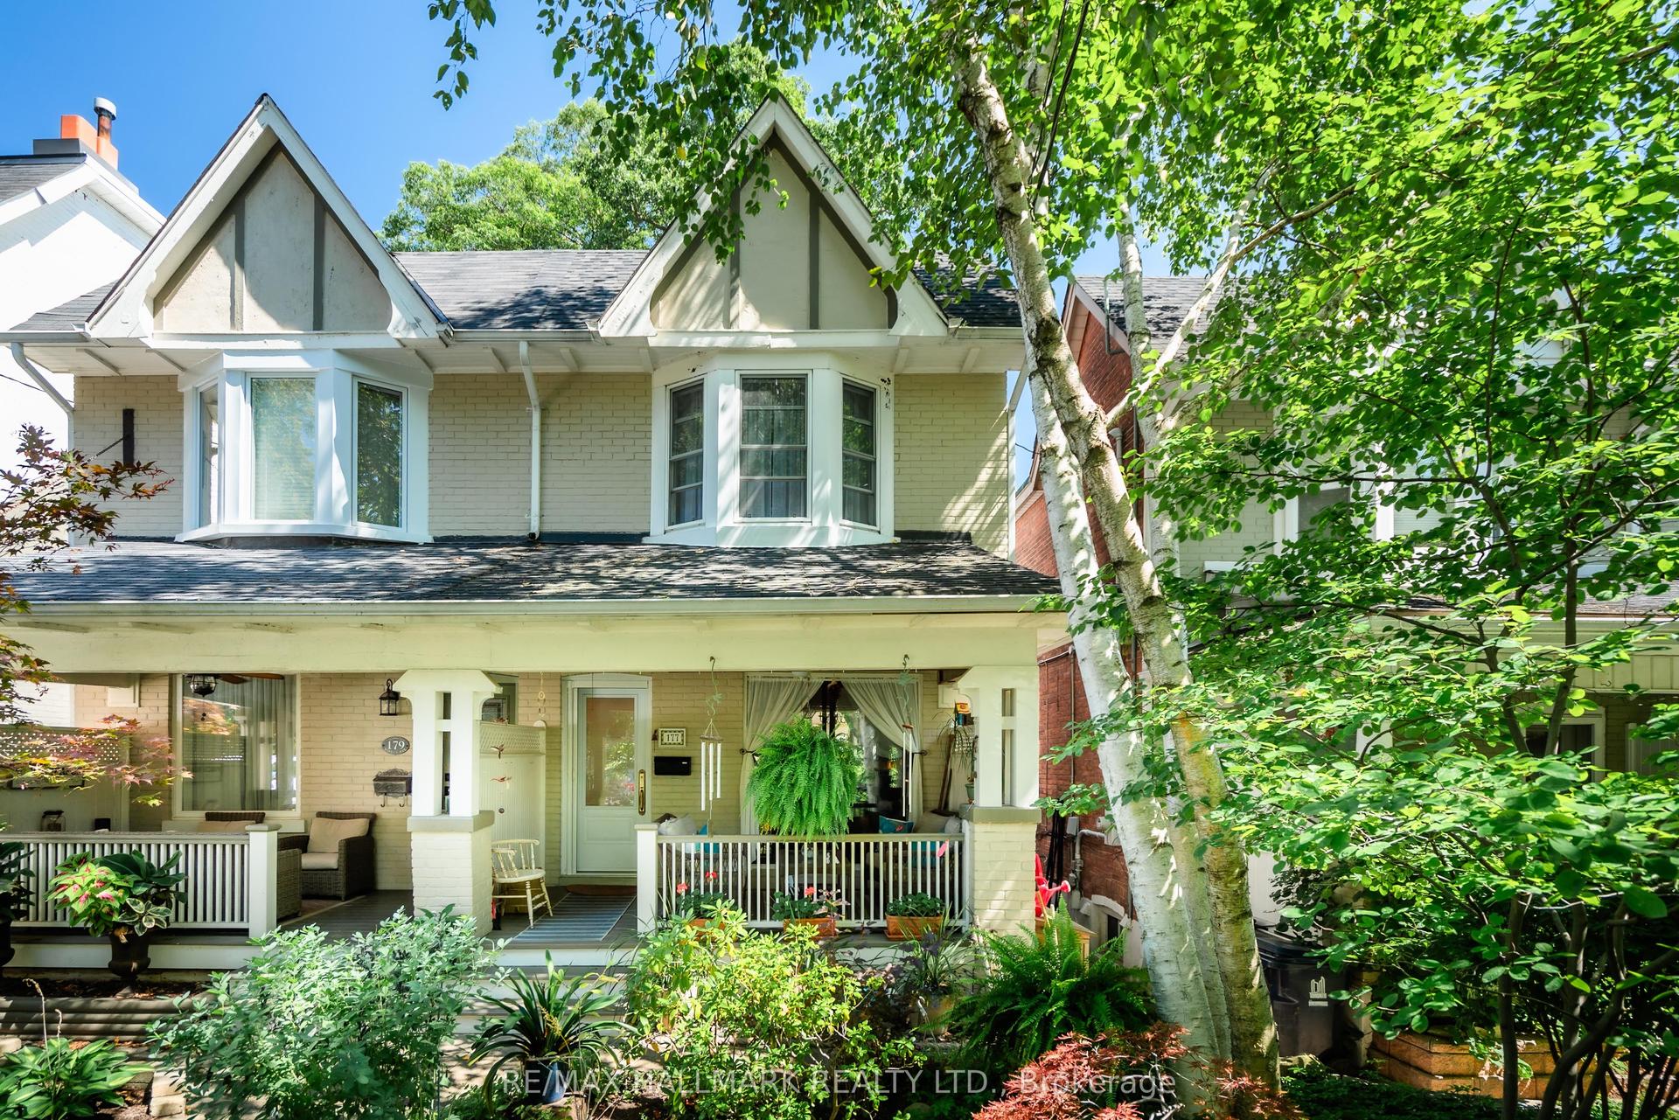
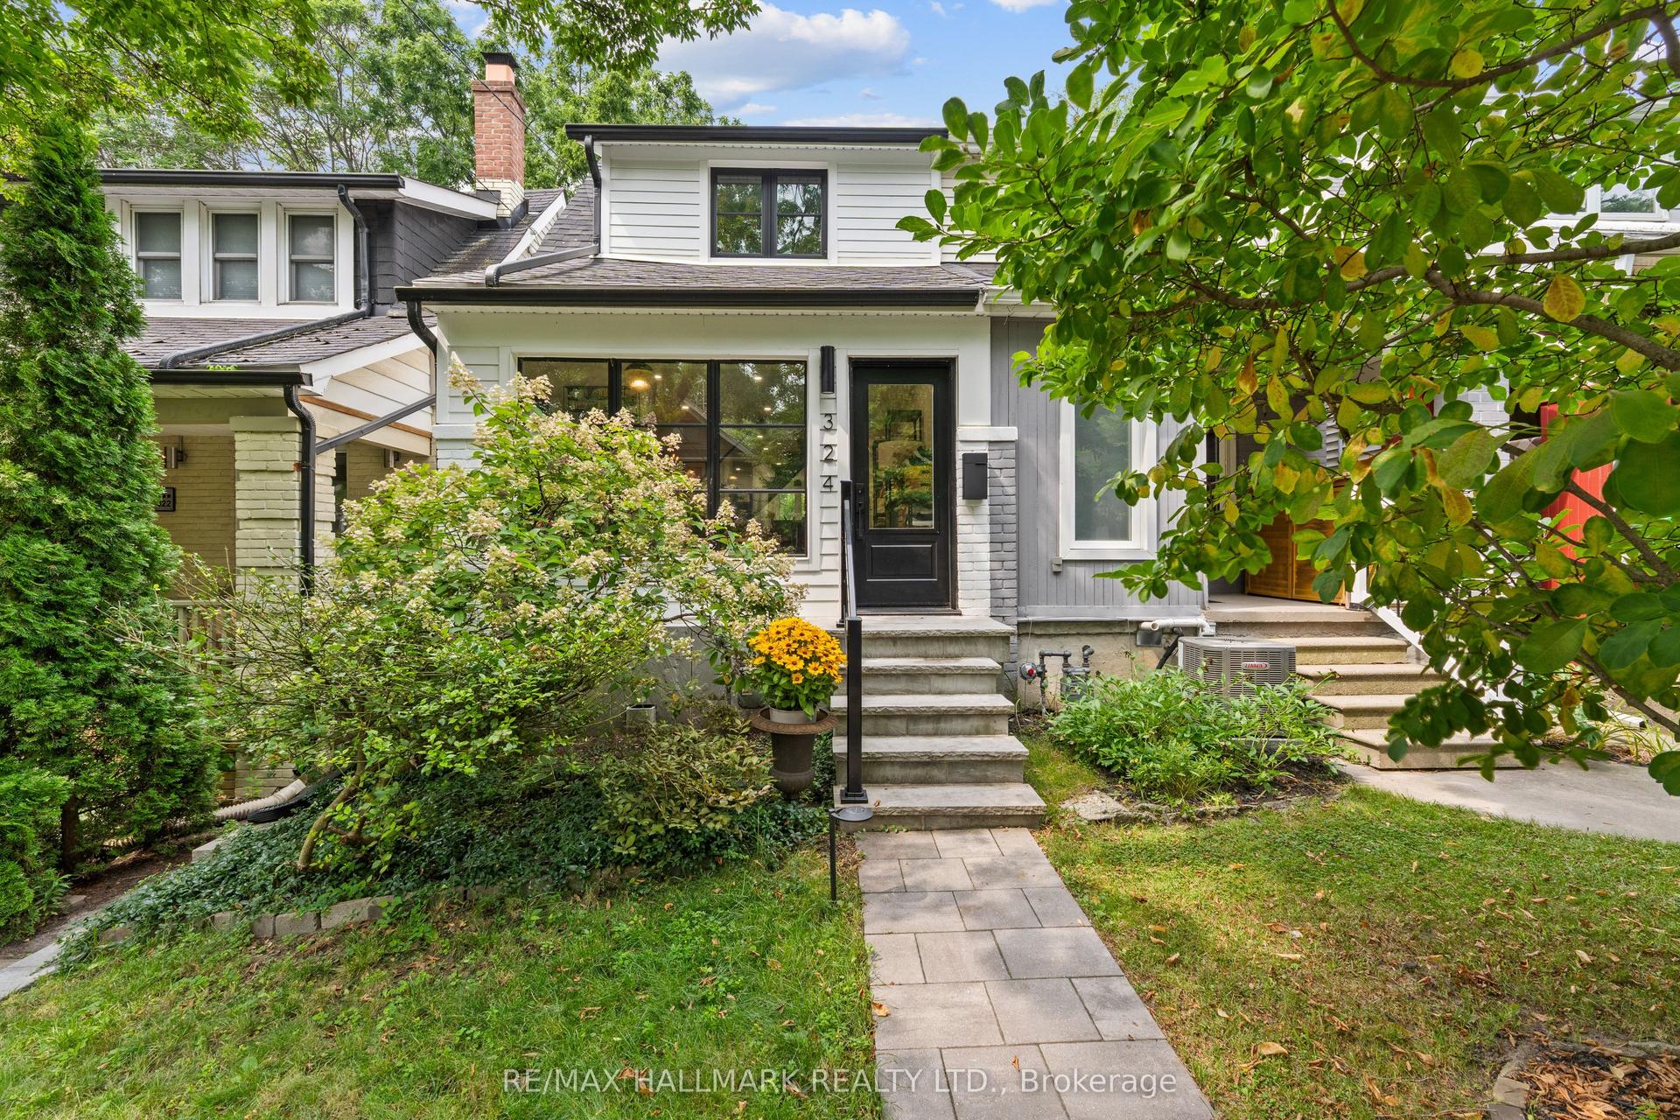
Getting around
How walkable, bikeable, and transit-friendly this neighbourhood is.
76
/ 100
Walk Score
Very Walkable
70
/ 100
Transit Score
Excellent Transit
66
/ 100
Bike Score
Bikeable
Scores are estimates based on neighbourhood data and are for informational purposes only.
MLS® data courtesy of the Toronto Regional Real Estate Board (TRREB).
The information provided herein must only be used by consumers that have a bona fide interest in the purchase, sale, or lease of real estate and may not be used for any commercial purpose or any other purpose. Listing information is deemed reliable but is not guaranteed accurate by the Toronto Regional Real Estate Board, the listing brokerage, or this website. The trademarks REALTOR®, REALTORS® and the REALTOR® logo are controlled by The Canadian Real Estate Association (CREA) and identify real estate professionals who are members of CREA. MLS®, Multiple Listing Service®, and the associated logos are owned by CREA. Not intended to solicit properties currently listed for sale or buyers under contract.