For Lease
Just Listed
16 Hasbrooke Drive Main Lvl #Main Lvl
Humber Summit, Toronto, ON
$3,400
4Bd
2Ba
1,300+sqft
2Parking
$3/sqft
Semi-DetachedMLS# W13653394Listed 2026-08-080 DOM
Cooling
Central Air
Just listed! New listings in Toronto often receive offers within the first week.
About this home
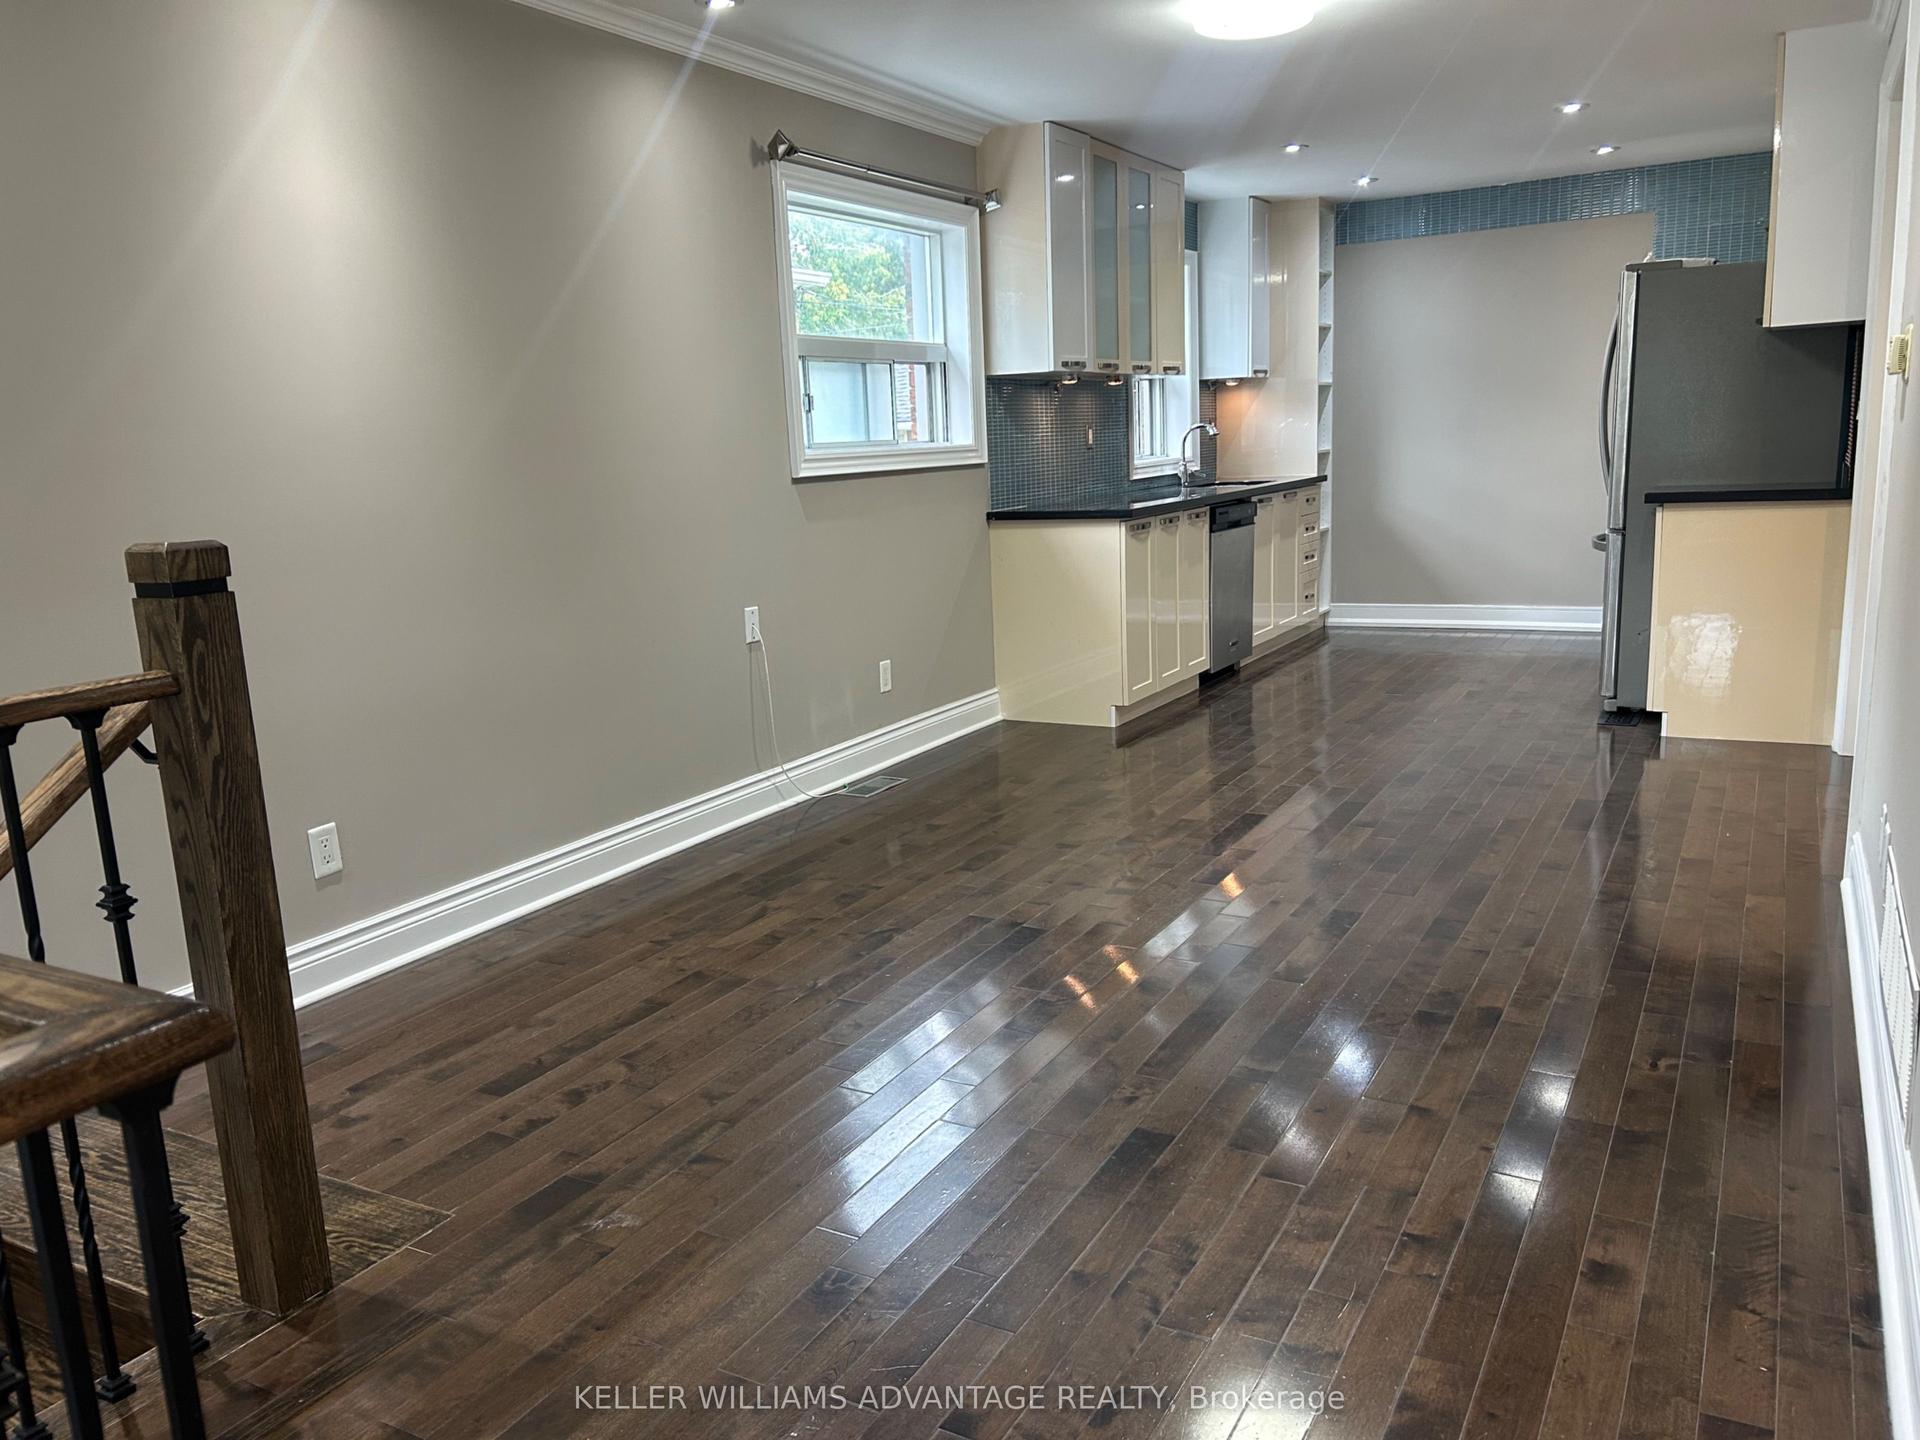
Well-maintained and beautifully renovated main-level unit featuring updated flooring, stainless steel kitchen appliances and newer bathroom vanities! Offering 4 spacious bedrooms with individual closets, a modern kitchen, dining area and 2 full bathrooms** Private laundry facility within the property exclusive for tenants** Electrical work has been approved by the Electrical Safety Authority (ESA)** Tankless hot-water system** Excellent transit access walking distance to 24 Hrs TTC service & approximately a 5-minute walk to Duncanwoods Station, with direct Line 6 LRT service to Humber College and an easy connection to York University via Finch West Station** Convenient TTC access to Islington Station via routes 937 Express or 37.** Just minutes from shopping plazas (Finchdale Plaza, short drive to Woodbine Mall and Casino) and amenities (Pearson Airport, walking/bike trails, Etobicoke General Hospital, Highways 401, 400 and 407)** Tenants are responsible for 50% of utilities** 2-3 parking spaces can be provided** Seeing is Believing!!
Renovated
Rooms
Main Floor
| Kitchen | 2.56 × 4.57 m | B/I Appliances Backsplash Ceramic Floor |
| Dining Room | 4.04 × 3.53 m | Laminate Open Concept |
| Bedroom | 3.12 × 3.09 m | B/I Closet Laminate Window |
| Bedroom | 3.61 × 3.09 m | Laminate Closet Window |
| Bedroom | 4.26 × 3.18 m | Laminate Closet Window |
| Bedroom | 3.14 × 3.53 m | Laminate Closet Window |
Features
- Carpet Free
- Separate Entrance
- Central Air
- Bungalow
Financials
Estimated Rental Income
Entire property$4,000 – $6,500/mo
Rental yield1411.8% – 2294.1%
*Estimates based on comparable rentals in the area. Actual income may vary.
Market Data — Toronto
Days on market0 days
Buyer's MarketSeller's Market
Based on active listings in Toronto. Data updates daily.
Demographics — Toronto
Population
2,794,356
Avg Household Income
$102,000
Age Distribution
0-19
19%
20-34
24%
35-49
21%
50-64
19%
65+
17%
Ownership53% own · 47% rent
EnglishMandarinCantoneseTagalogTamil
Other rentals like this
Similar rentals in Toronto
Same property type, similar price, similar size — currently for rent.
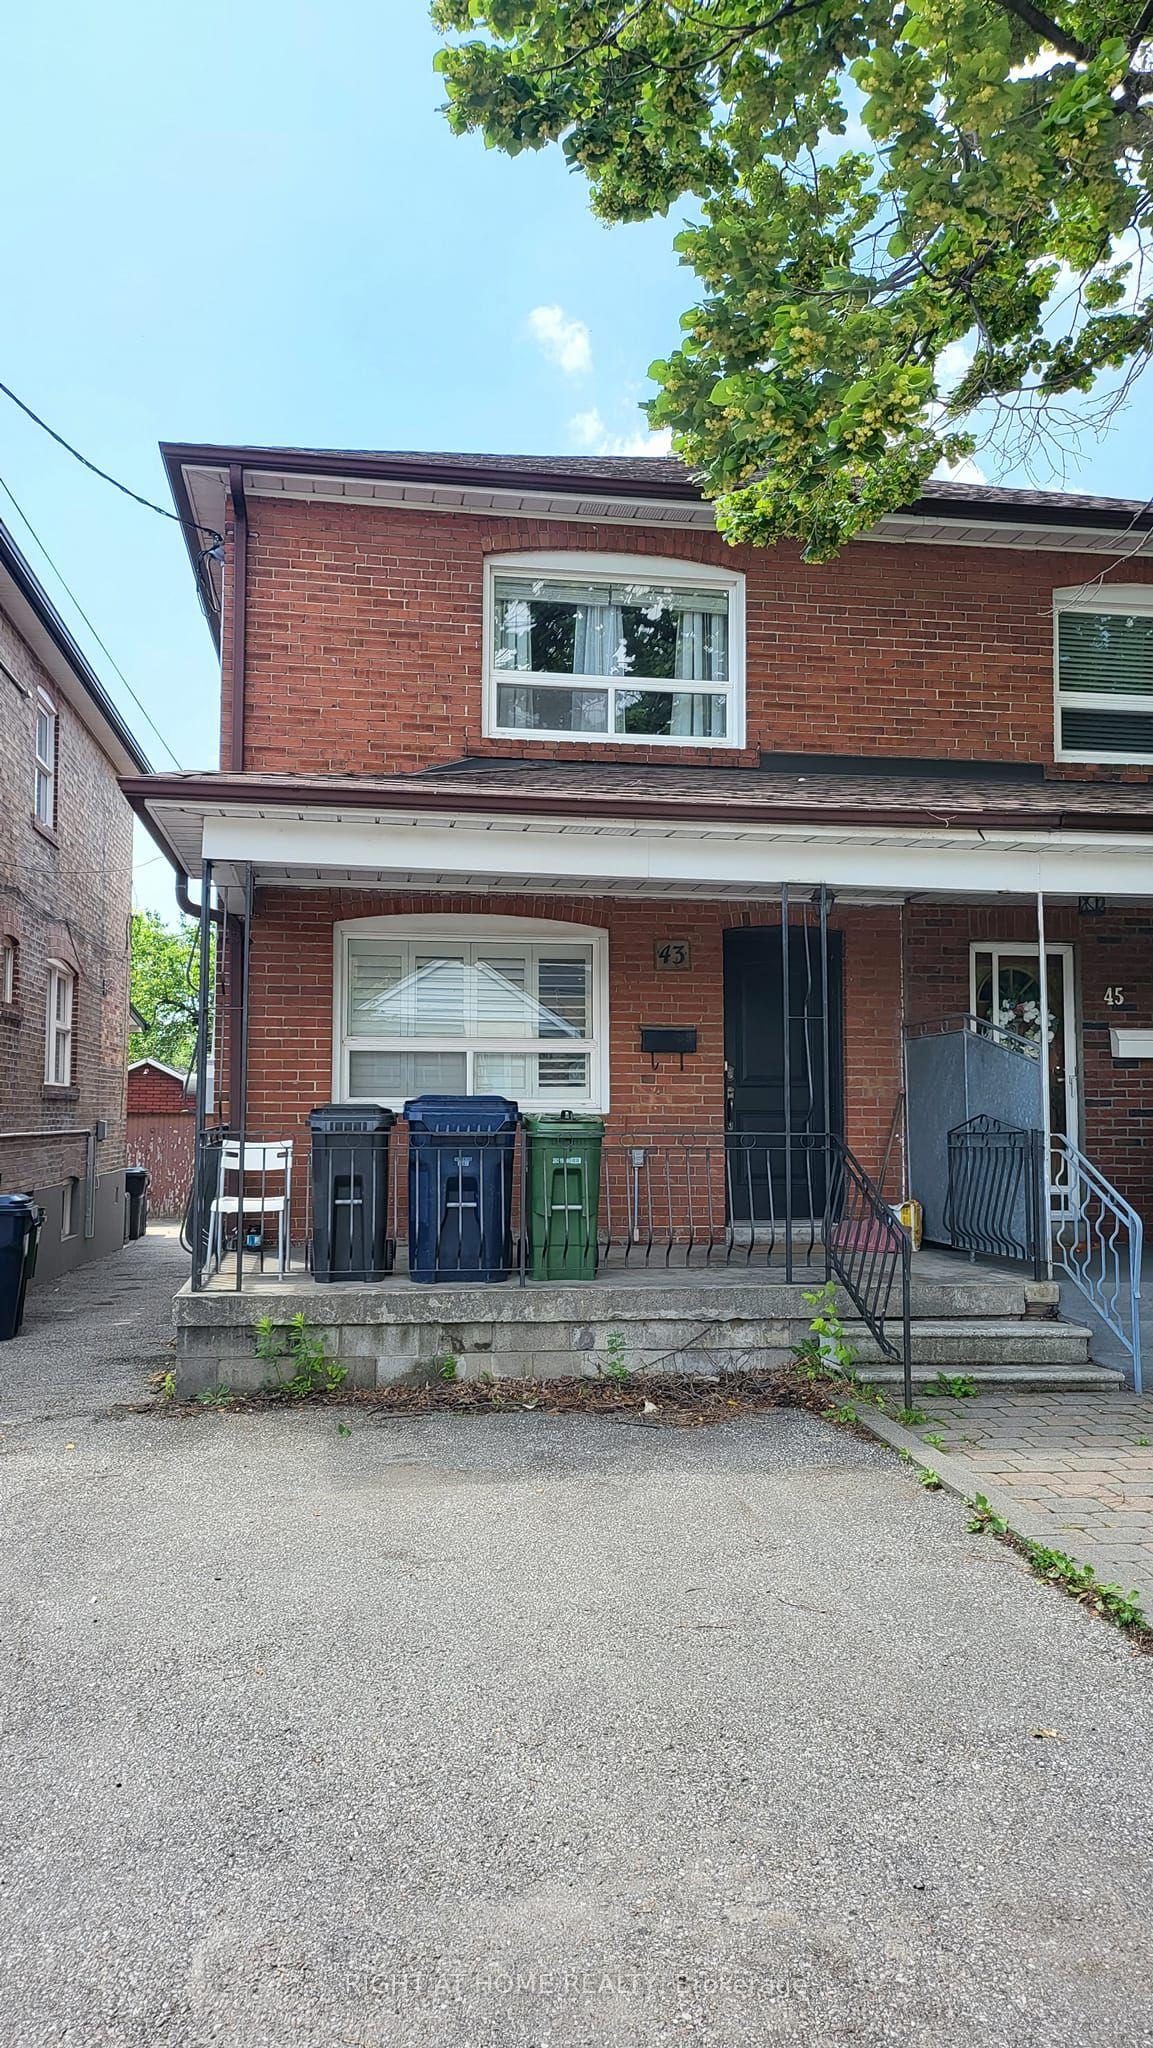
For Lease20 h ago
$3,500
Semi-Detached
43 Bowie Avenue, Briar Hill-Belgravia
Toronto, ON
3+1 bd
2 ba
1,300
1
MLS# W13650952Right At Home Realty
WhatsApp Aman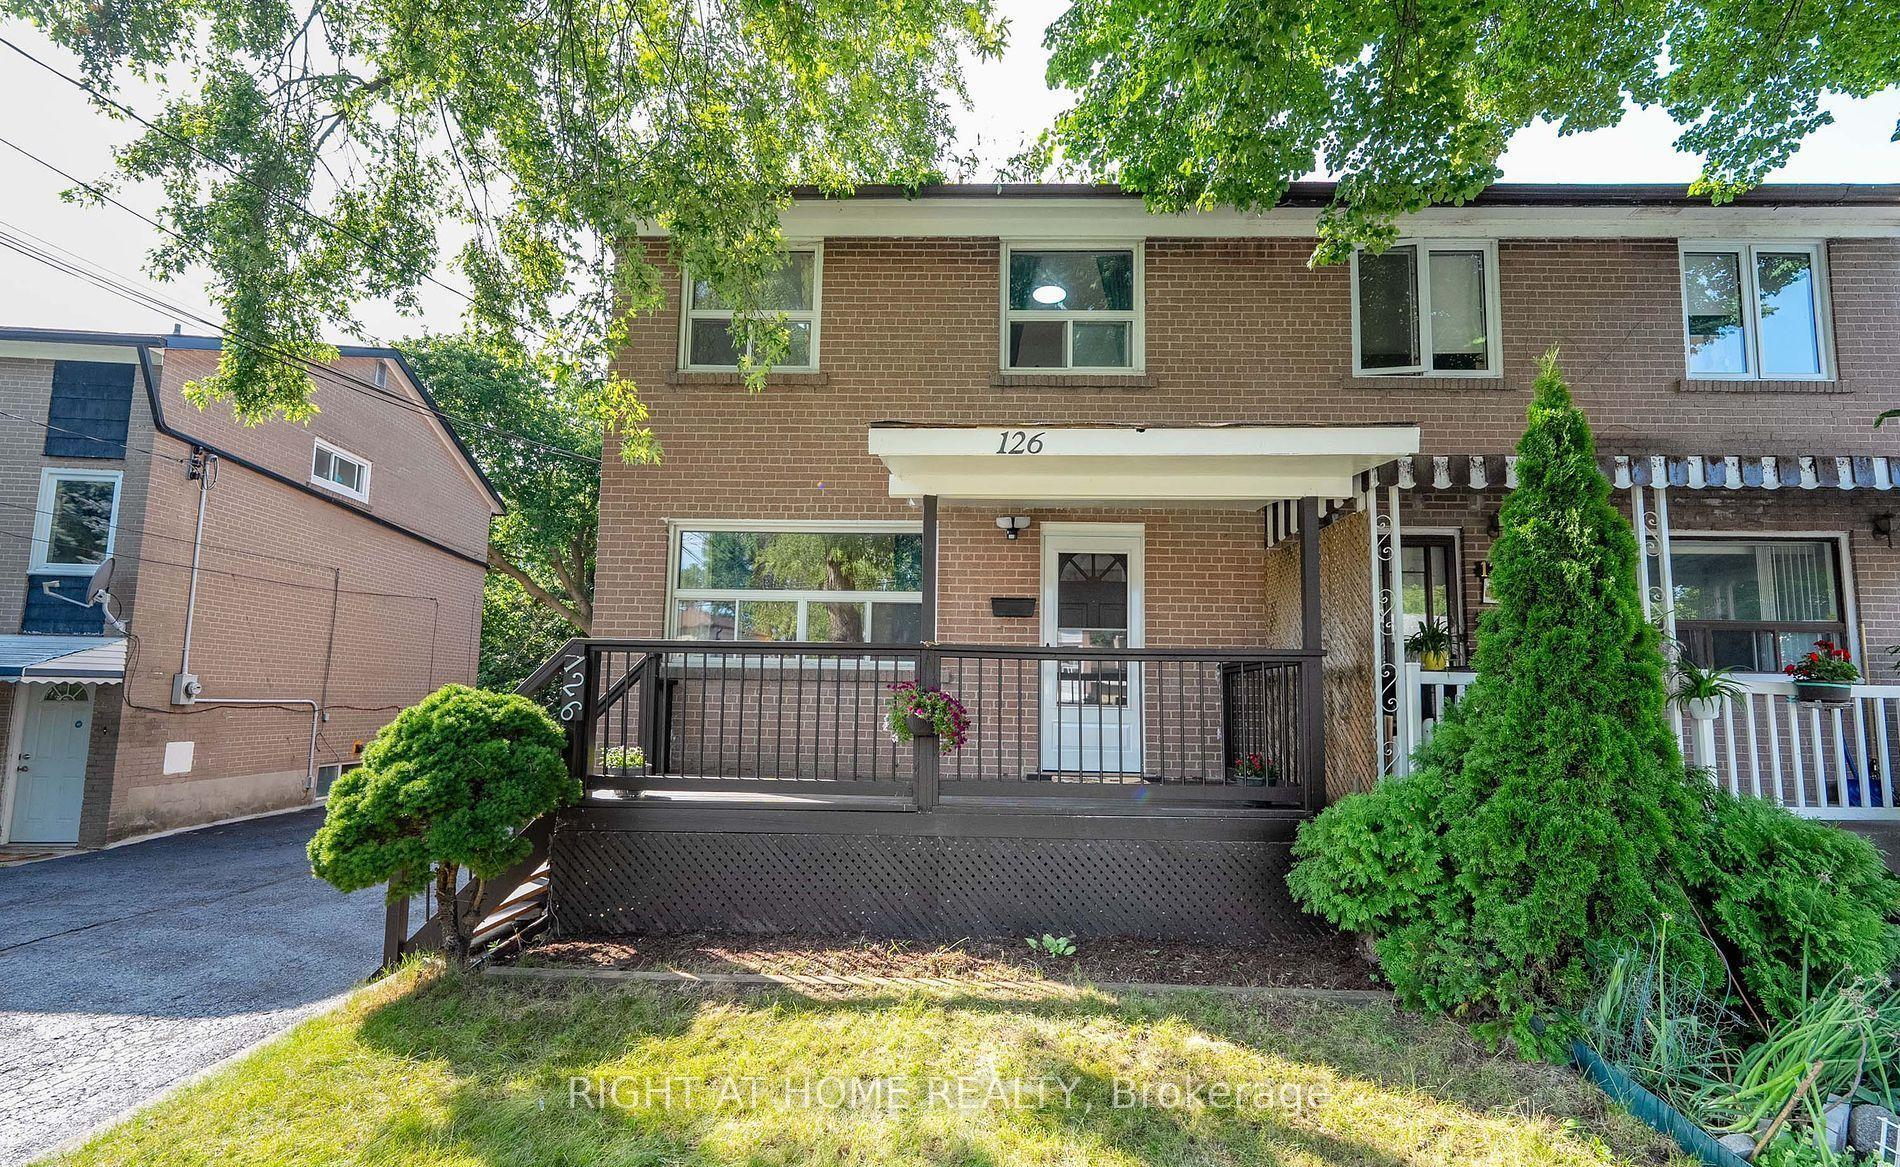
For Lease1 month ago
$2,800
Semi-Detached
126 Celeste Drive Main #Main, West Hill
Toronto, ON
3 bd
1 ba
900
2
MLS# E13529572Right At Home Realty
WhatsApp Aman
Getting around
How walkable, bikeable, and transit-friendly this neighbourhood is.
78
/ 100
Walk Score
Very Walkable
62
/ 100
Transit Score
Good Transit
68
/ 100
Bike Score
Bikeable
Scores are estimates based on neighbourhood data and are for informational purposes only.
MLS® data courtesy of the Toronto Regional Real Estate Board (TRREB).
The information provided herein must only be used by consumers that have a bona fide interest in the purchase, sale, or lease of real estate and may not be used for any commercial purpose or any other purpose. Listing information is deemed reliable but is not guaranteed accurate by the Toronto Regional Real Estate Board, the listing brokerage, or this website. The trademarks REALTOR®, REALTORS® and the REALTOR® logo are controlled by The Canadian Real Estate Association (CREA) and identify real estate professionals who are members of CREA. MLS®, Multiple Listing Service®, and the associated logos are owned by CREA. Not intended to solicit properties currently listed for sale or buyers under contract.