For Lease
Just Listed
2 Altair Avenue
L'Amoreaux, Toronto, ON
$3,299
3Bd
2Ba
1,300+sqft
2Parking
65.5 x 120 ftlot
$3/sqft
DetachedMLS# E13689444Listed 2026-08-181 DOM
Cooling
Central Air
Basement
Finished
Just listed! New listings in Toronto often receive offers within the first week.
About this home
Welcome to 2 Altair Avenue! This gorgeous raised bungalow features bright and spacious living and dining areas, three generously sized bedrooms, and a family-sized kitchen professionally designed by a chef, complete with granite countertops, a stylish backsplash, high-end stainless steel appliances, and a commercial-grade stove and range hood. The spacious primary bedroom offers a private two-piece ensuite, double-door closet, and a large window that fills the room with natural light. Enjoy hardwood flooring throughout, a modern bathroom with a standing shower and Jacuzzi tub, plus a spacious sunroom and family room ideal for entertaining. Situated on a desirable corner lot with a large yard, perfect for hosting and summer BBQs. Quick access to Highway 401 and the DVP makes commuting a breeze, whether you're heading downtown or travelling east, west, or north - truly a dream location for drivers. TTC service is also just steps away. The home is conveniently located near excellent schools, parks, grocery stores, restaurants, Fairview Mall, banks, medical offices and a wide range of everyday amenities.
Corner LotHardwood
Rooms
Main Floor
| Living Room | 5.19 × 3.97 m | Hardwood Floor Open Concept Large Window |
| Dining Room | 3.66 × 3.47 m | Hardwood Floor Open Concept W/O To Sunroom |
| Kitchen | 5.84 × 2.61 m | Granite Counters Stainless Steel Appl Breakfast Area |
| Primary Bedroom | 5.38 × 3.37 m | Hardwood Floor 2 Pc Ensuite Closet |
| Bedroom 2 | 3.66 × 3.05 m | Hardwood Floor Window Closet |
| Bedroom 3 | 3.05 × 2.87 m | Hardwood Floor Window Closet |
| Sunroom | 7.63 × 3.05 m | Overlooks Backyard Large Window W/O To Yard |
Lower
| Laundry | — | Tile Floor Laundry Sink |
| Family Room | 7.15 × 3.45 m | Fireplace Above Grade Window |
| Foyer | 3.66 × 2.75 m | B/I Closet Tile Floor |
Features
- Carpet Free
- Other
- Storage
- Finished
- Half
- Central Air
- Bungalow
Financials
Estimated Rental Income
Entire property$3,200 – $4,800/mo
Rental yield1164.0% – 1746.0%
*Estimates based on comparable rentals in the area. Actual income may vary.
Market Data — Toronto
Days on market1 days
Buyer's MarketSeller's Market
Based on active listings in Toronto. Data updates daily.
Demographics — Toronto
Population
2,794,356
Avg Household Income
$102,000
Age Distribution
0-19
19%
20-34
24%
35-49
21%
50-64
19%
65+
17%
Ownership53% own · 47% rent
EnglishMandarinCantoneseTagalogTamil
Other rentals like this
Similar rentals in Toronto
Same property type, similar price, similar size — currently for rent.
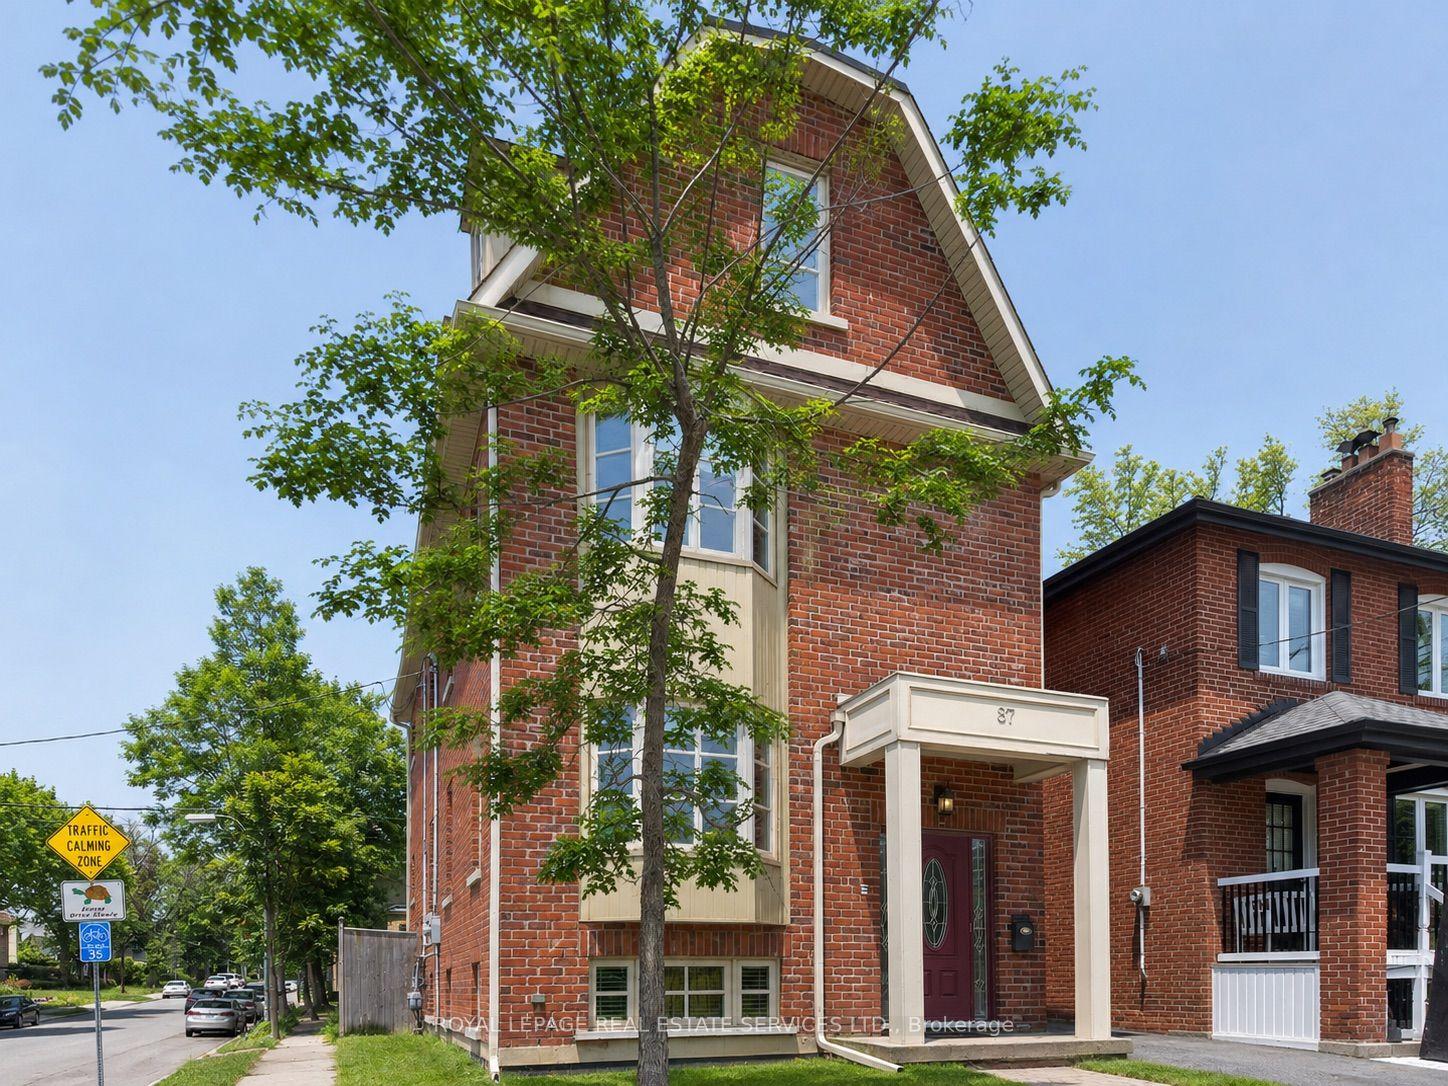
For Lease4 h ago
$2,500
Detached
87 Lawrence Avenue W lower #lower, Lawrence Park South
Toronto, ON
2 bd
2 ba
900
0
MLS# C13691682Royal Lepage Real Estate Services…
WhatsApp Aman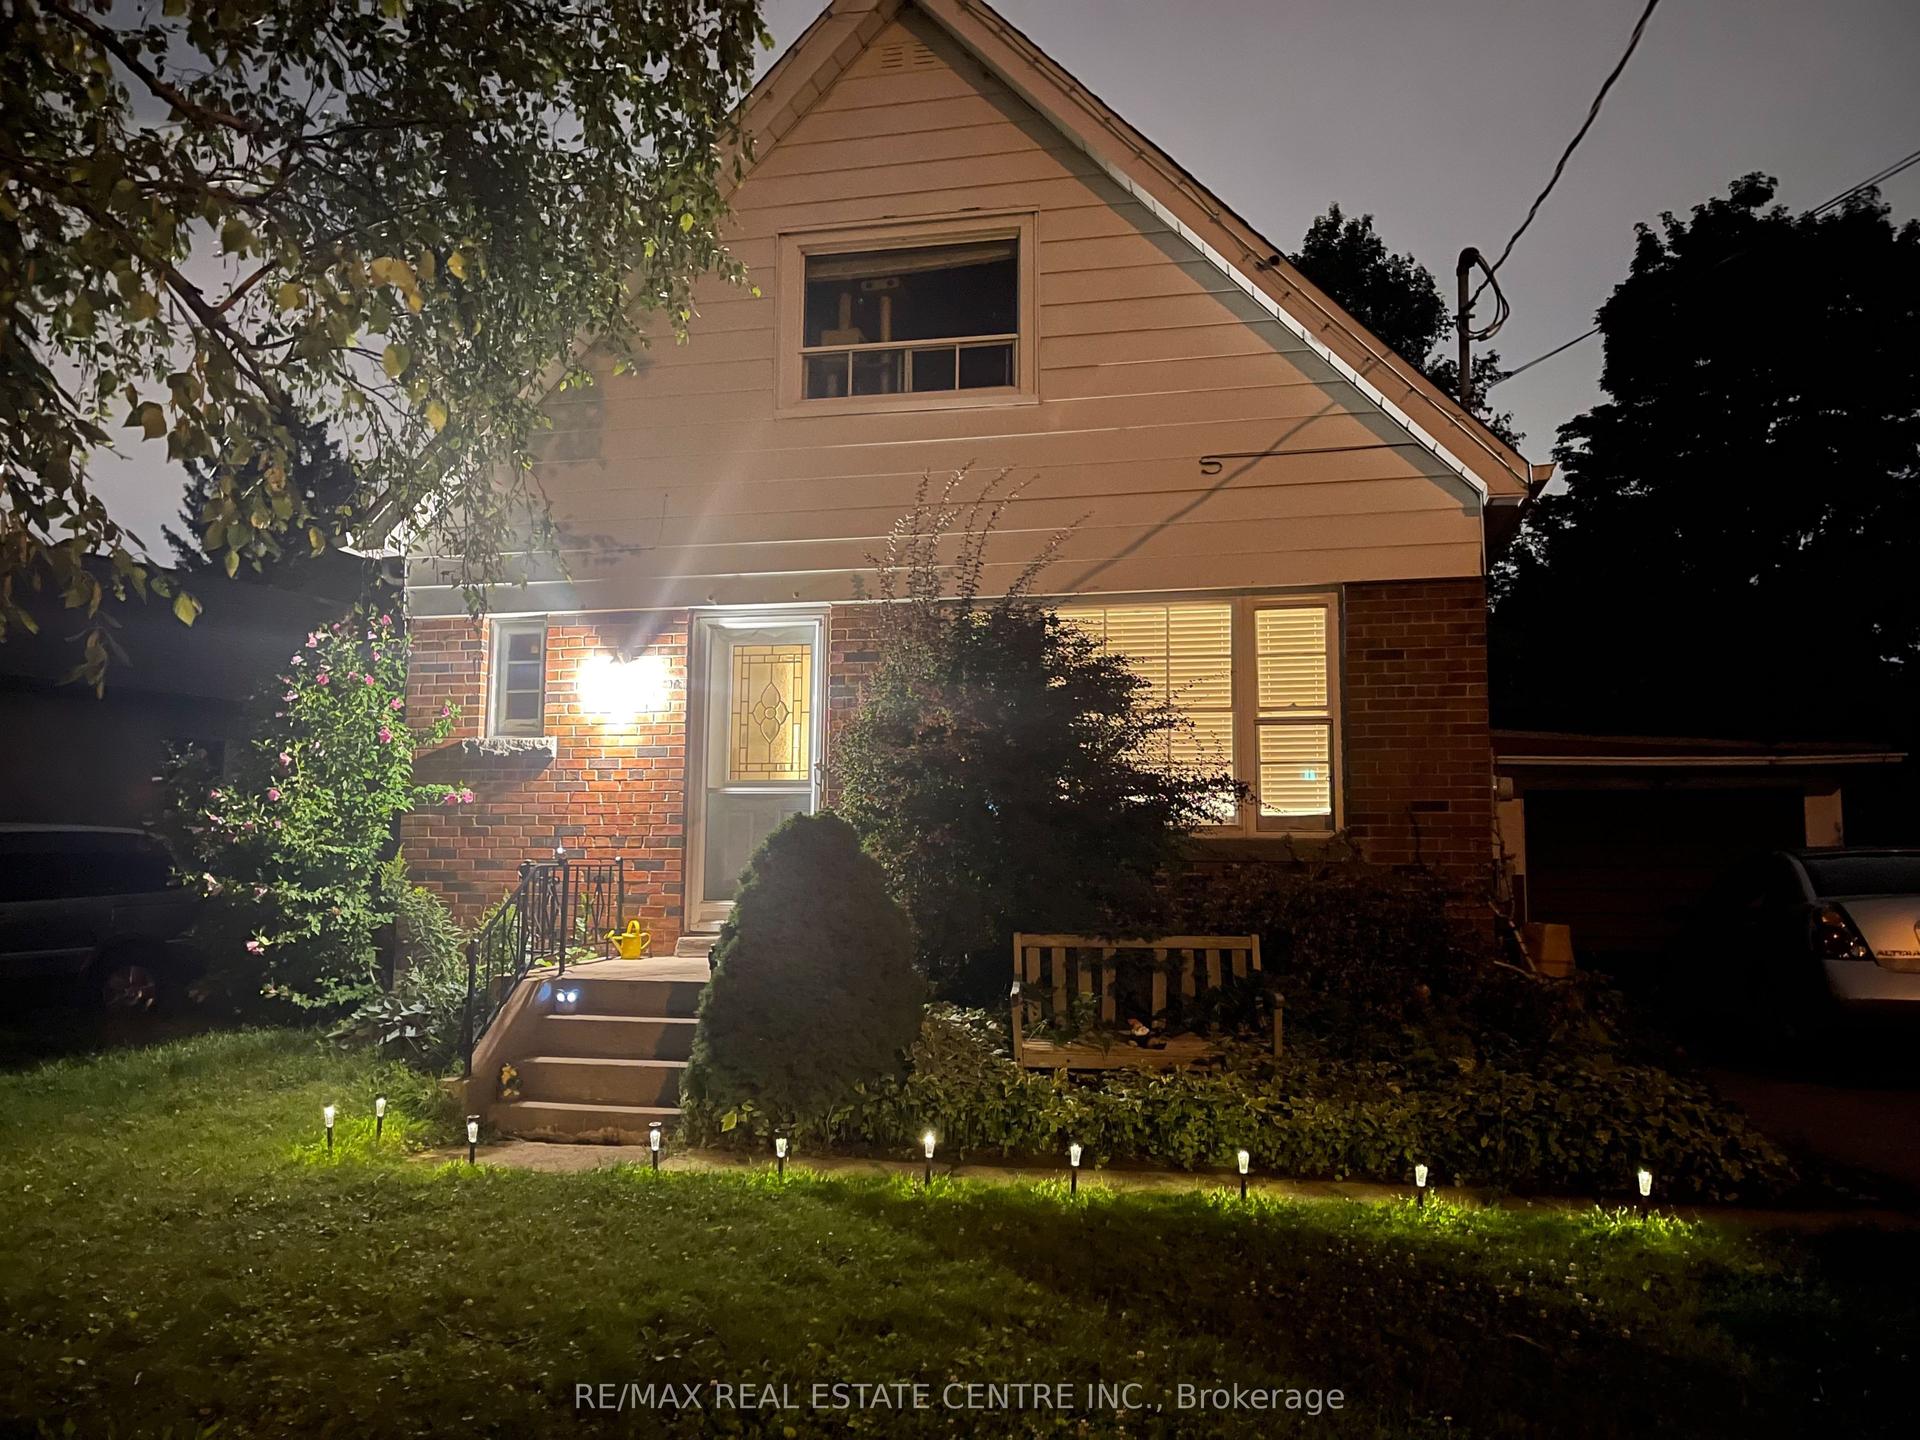
For Lease4 h ago
$2,650
Detached
34 Singleton Road Main Floor #Main Floor, Wexford-Maryvale
Toronto, ON
3 bd
2 ba
1,300
2
MLS# E13691616Re/Max Real Estate Centre Inc.
WhatsApp Aman
Getting around
How walkable, bikeable, and transit-friendly this neighbourhood is.
73
/ 100
Walk Score
Very Walkable
61
/ 100
Transit Score
Good Transit
61
/ 100
Bike Score
Bikeable
Scores are estimates based on neighbourhood data and are for informational purposes only.
MLS® data courtesy of the Toronto Regional Real Estate Board (TRREB).
The information provided herein must only be used by consumers that have a bona fide interest in the purchase, sale, or lease of real estate and may not be used for any commercial purpose or any other purpose. Listing information is deemed reliable but is not guaranteed accurate by the Toronto Regional Real Estate Board, the listing brokerage, or this website. The trademarks REALTOR®, REALTORS® and the REALTOR® logo are controlled by The Canadian Real Estate Association (CREA) and identify real estate professionals who are members of CREA. MLS®, Multiple Listing Service®, and the associated logos are owned by CREA. Not intended to solicit properties currently listed for sale or buyers under contract.